

Compact homes are becoming an increasingly common choice for homeowners looking to simplify their lifestyle, make better use of available land, or create additional living space. At the same time, the terms small home and tiny home are often used interchangeably, making it difficult to understand whether they actually describe different types of housing.
The reality is that the line between the two isn’t always clear. In many cases, the same home could reasonably be described as both. While size certainly plays a role, the intended use, layout, construction method, and local regulations often have a greater influence on how a home is classified.
At Azure Printed Homes, we design and manufacture robotically printed modular studios, ADUs, and homes that support a wide range of living needs. Some projects are intended as backyard workspaces, others become full-time residences or independent living spaces for family members. Rather than focusing on labels alone, we begin by understanding how the home will be used, then design a solution around those goals.
What Tiny Homes and Small Homes Are
The terms tiny home and small home are often used interchangeably because both describe compact living spaces designed to use every square foot more efficiently than a traditional home. While they share many similarities, they don’t always mean exactly the same thing. In many cases, the difference comes down to how the home is designed, how it will be used, and local building requirements rather than a specific size.
Tiny Homes
Tiny homes are generally associated with minimalist living and highly efficient design. Although they’re commonly described as homes under 400 square feet, there is no universal definition that applies everywhere.
Rather than being defined by size alone, tiny homes are built around making the most of a limited footprint. Open layouts, built-in storage, and multifunctional spaces allow homeowners to live comfortably without unnecessary square footage. At Azure Printed Homes, we apply the same approach when designing our studios and compact ADUs, adapting each layout to the way the space will actually be used instead of relying on a one-size-fits-all floor plan. Depending on the project, a tiny home may serve as a primary residence, guest accommodation, home office, vacation property, or rental unit.
Small Homes
A small home usually offers more living space than a typical tiny home while still remaining considerably smaller than a conventional house. Homes under roughly 1,000 square feet are often grouped into this category, although there is no universally accepted limit.
Instead of focusing primarily on minimalism, small homes often prioritize long-term comfort. They may include separate bedrooms, larger kitchens, dedicated storage, and more traditional floor plans, making them well suited for full-time living while maintaining the advantages of a compact footprint. We design modular homes in several sizes because additional square footage doesn’t have to mean sacrificing efficiency. Floor plans, finishes, and room configurations can all be customized to create a home that fits both the property and the people who will live there.
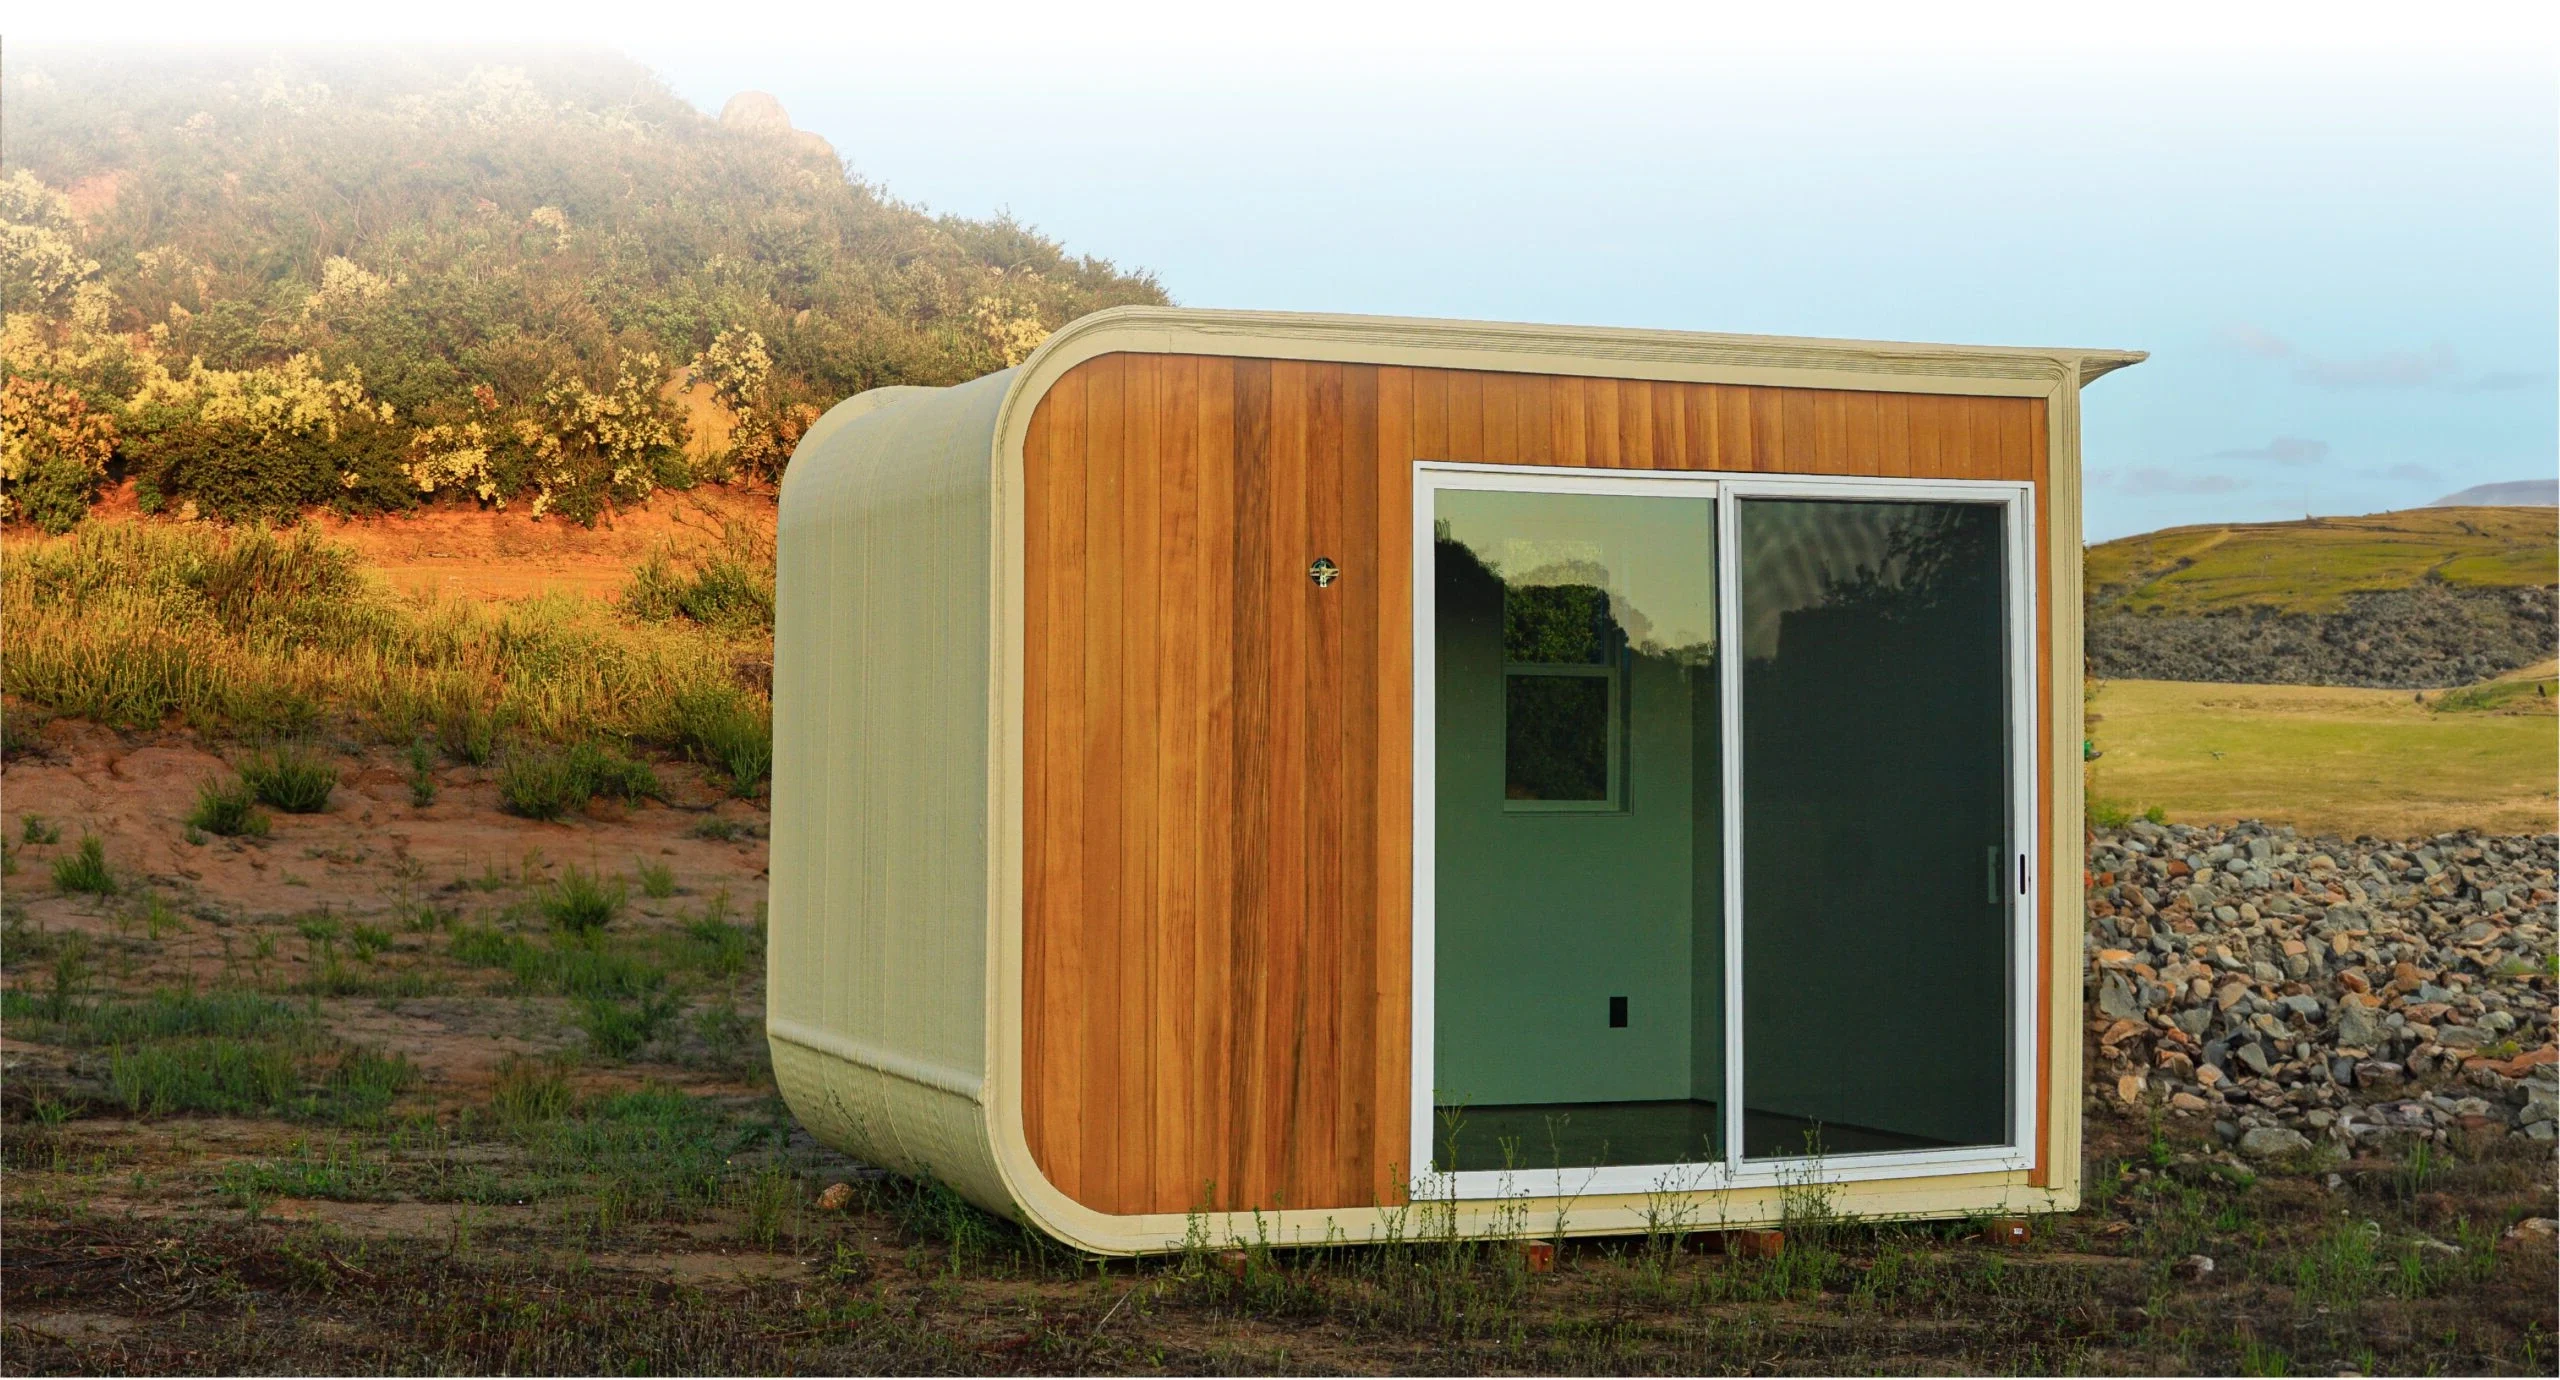
Small Homes vs Tiny Homes: Where the Differences Begin
Although the two terms overlap, several practical differences can help homeowners decide which option better fits their plans.
Size Is Only Part of the Story
Square footage is usually the first comparison people make, but it rarely tells the whole story. A thoughtfully designed 350-square-foot home can feel surprisingly comfortable when every area serves multiple purposes. Likewise, a 900-square-foot home may still be considered compact while providing dedicated living, dining, and sleeping areas.
Rather than asking whether a home is technically tiny or small, it’s often more useful to ask whether the available space supports everyday life comfortably.
Layout and Everyday Functionality
Efficient design matters regardless of a home’s size. Tiny homes often rely on open living areas, integrated storage, and flexible layouts to make the interior feel larger than it actually is. Small homes typically have more freedom to separate rooms, incorporate additional storage, or provide larger kitchens and bathrooms.
Because our homes are manufactured in a controlled factory environment, we can adjust layouts, finishes, and interior configurations before production begins. That flexibility allows each home to better reflect how it will actually be used instead of forcing every homeowner into the same floor plan.
Permanent Living or Flexible Space
Although both small homes and tiny homes can serve many of the same purposes, they’re often designed with different priorities in mind:
- Primary residence: Small homes are generally better suited for full-time living, offering additional space for everyday routines, while tiny homes often appeal to those who intentionally prefer a more minimalist lifestyle.
- Guest accommodation: Both can work well as guest spaces, although a small home may provide greater comfort for extended stays.
- Home office or studio: Tiny homes are often chosen when a compact, dedicated workspace is the main goal. Small homes can accommodate multiple functions within the same building.
- Multigenerational living: Small homes typically provide more flexibility for independent long-term living with larger kitchens, bathrooms, and storage areas.
- Rental opportunities: Both can serve as rental properties, but the ideal choice depends on the target tenant, available space, and local regulations.
We design both compact studios and larger modular ADUs because the intended use often has a greater impact on the ideal layout than the overall square footage. A backyard workspace, guest suite, and permanent residence may all occupy a relatively small footprint, but each benefits from a different approach to space planning.
Design Flexibility
Compact homes no longer follow a single design style. Modern projects range from simple studio layouts to fully customized residences with spacious kitchens, generous living areas, and carefully planned storage. Exterior finishes, interior materials, and architectural details can also vary significantly.
We design both standard models and custom homes, allowing homeowners to modify layouts, finishes, room configurations, and overall dimensions. Larger custom projects can also include additional architectural features when the project requires them.
Construction and Building Regulations
Building regulations are another area where the distinction between small homes and tiny homes becomes less straightforward.
Permanent homes generally follow residential building codes established by local jurisdictions. Requirements may cover structural engineering, energy efficiency, plumbing, electrical systems, accessibility, and site development.
Compact homes can also fall under these same standards when they are installed as permanent structures. In other situations, local zoning rules may determine where certain home types are allowed and how they can be used.
Our planning process starts with understanding the property itself. Site conditions, utility access, zoning requirements, and the intended use of the home all influence the design long before manufacturing begins.
Because regulations vary by location, homeowners should review local requirements before selecting a floor plan or beginning construction.
Cost Factors Beyond Square Footage
It’s easy to assume that a smaller home automatically costs less, but the total investment depends on many variables besides the building itself.
Project costs may include:
- Site preparation
- Foundation work
- Utility connections
- Delivery
- Permits
- Interior finishes
- Customization
- Landscaping
A larger home naturally requires additional materials, but it may also reduce the need for future additions or renovations if it better supports long-term living.
Factory-built construction can also simplify portions of the process. We complete much of the structural work, electrical systems, plumbing, insulation, and interior finishes before the home arrives on-site, helping reduce the amount of work required during installation.
Sustainability and Long-Term Performance
One advantage of compact homes is that they generally require fewer materials than larger houses. Combined with efficient layouts, this can contribute to lower ongoing energy demands.
The construction process also plays an important role. We robotically print much of each home’s structural shell using recycled materials before completing fabrication inside our manufacturing facility. More than 60% of our print material comes from recycled plastic, allowing us to repurpose material that might otherwise become waste while producing durable modular building components.
Single-piece wall, floor, and roof assemblies also reduce the number of joints throughout the structure, helping simplify installation while supporting long-term building performance.
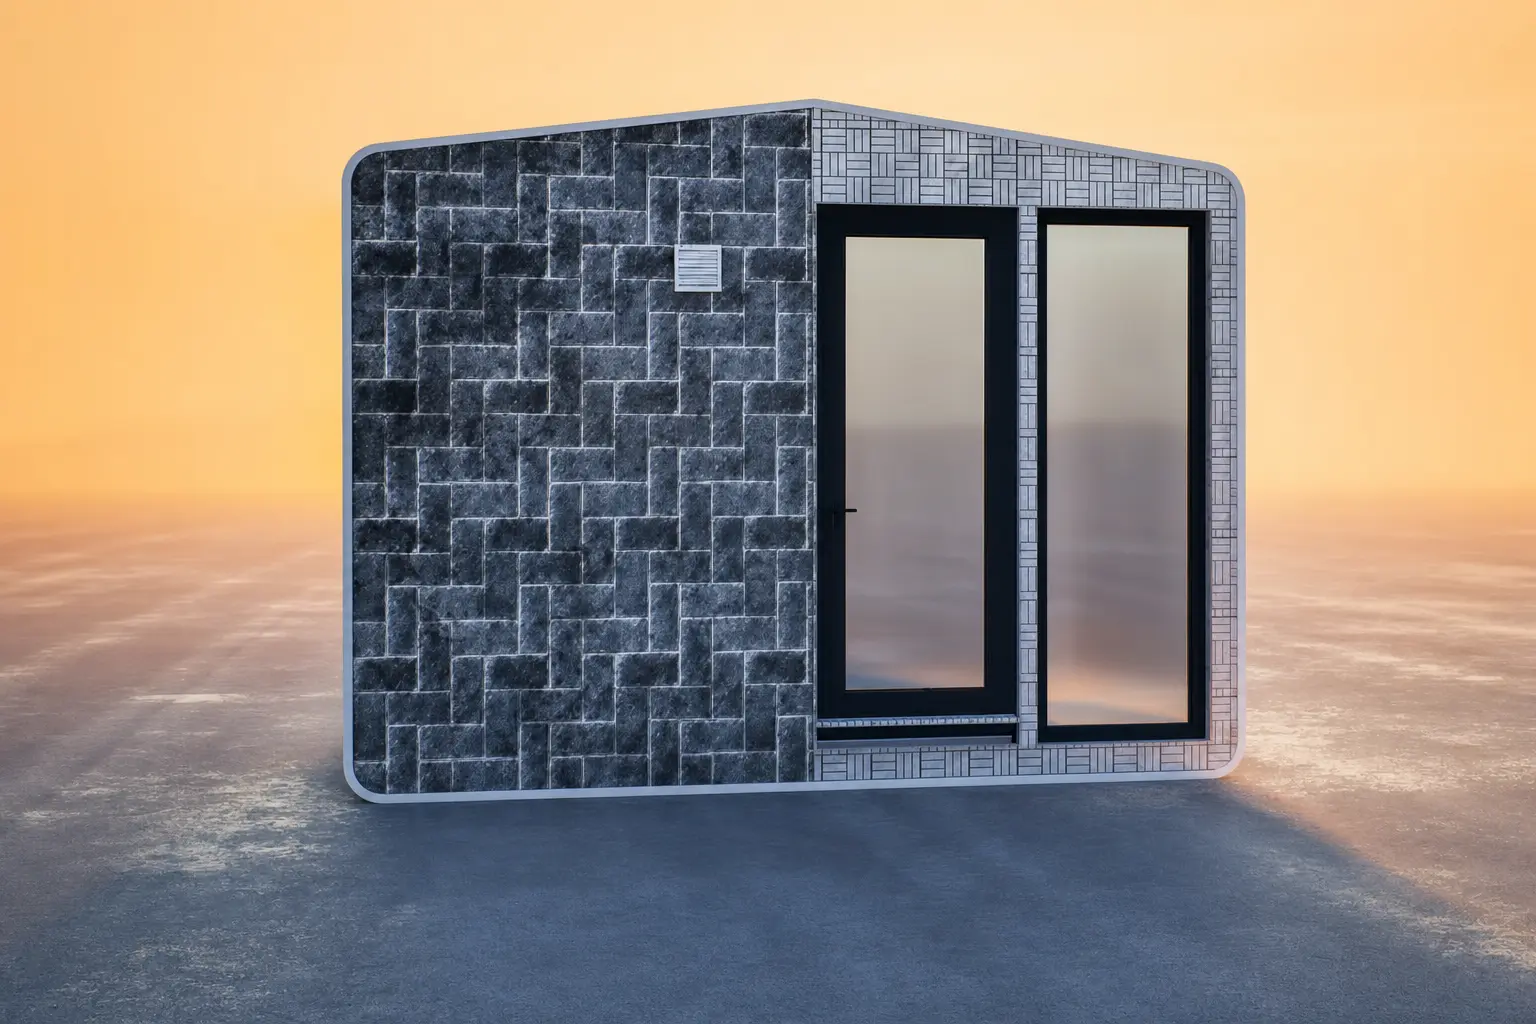
Which Option Makes More Sense
There’s no universal answer because every homeowner has different priorities. A home that works well as a backyard office may not be the best choice for full-time living, just as a permanent residence often benefits from features that aren’t necessary in a guest house. Looking at how each option typically fits different situations can make the decision much easier.
| Situation | Tiny Home | Small Home |
| Primary residence | Suitable for individuals or couples who prefer a minimalist lifestyle and don’t need much living space. | Better suited for long-term living with additional room for everyday comfort, storage, and separate living areas. |
| Guest house or backyard living space | A practical choice for occasional guests, short stays, or compact backyard accommodations. | Offers a more comfortable independent living space for extended family members or long-term guests. |
| Home office or creative studio | Efficient layouts provide enough space for focused work, hobbies, or creative projects. | Allows room for a dedicated workspace alongside storage, meeting areas, or multiple functions. |
| Rental property | Can appeal to travelers or tenants looking for a unique, compact living experience. | Often attracts long-term renters who prefer a more conventional home layout. |
| Storage and everyday functionality | Prioritizes efficient organization through built-in storage and multifunctional spaces. | Provides additional storage, larger kitchens, and more flexibility for daily routines. |
| Future flexibility | Best when current space needs are unlikely to change significantly. | Offers more room to adapt as family size, lifestyle, or work needs evolve over time. |
Planning Before Building
Choosing between a small home and a tiny home is only one part of the planning process. Before selecting a floor plan, it’s worth taking time to evaluate the property, how the home will be used, and whether those needs may change over time.
Planning ahead can help answer questions such as:
- What will the home be used for? A primary residence, guest house, backyard office, rental property, or independent living space may all require different layouts.
- How much space is actually needed? Choosing the right size is often about balancing everyday comfort with efficient use of space.
- Does the property meet local requirements? Zoning regulations, setbacks, utility access, and permitting requirements can all influence what can be built.
- Will the home’s purpose change in the future? A home office today could become a guest suite or an ADU later, so flexibility is worth considering from the beginning.
- How much customization is needed? Floor plans, finishes, storage, accessibility features, and room layouts are often easier to adjust before manufacturing begins than after installation.
- What level of site preparation will be required? Access for delivery, foundation work, utility connections, and grading can all affect the overall project timeline.
Thinking through these factors early helps create a smoother building process and makes it easier to choose a home that continues to meet changing needs for years to come.
Conclusion
Small homes and tiny homes both offer practical ways to make better use of space, but they aren’t defined by square footage alone. The right choice depends on how the home will be used, the property where it will be installed, and the level of flexibility needed for the future.
At Azure Printed Homes, we manufacture robotically printed modular studios, ADUs, and homes that support a wide variety of residential needs. Every project begins with understanding the site and the goals behind it, allowing us to customize layouts, finishes, and building configurations before manufacturing starts.
Whether the plan is to add a compact backyard studio or build a permanent modular home, thoughtful planning helps create a home that fits both the property and the people who will live in it.



