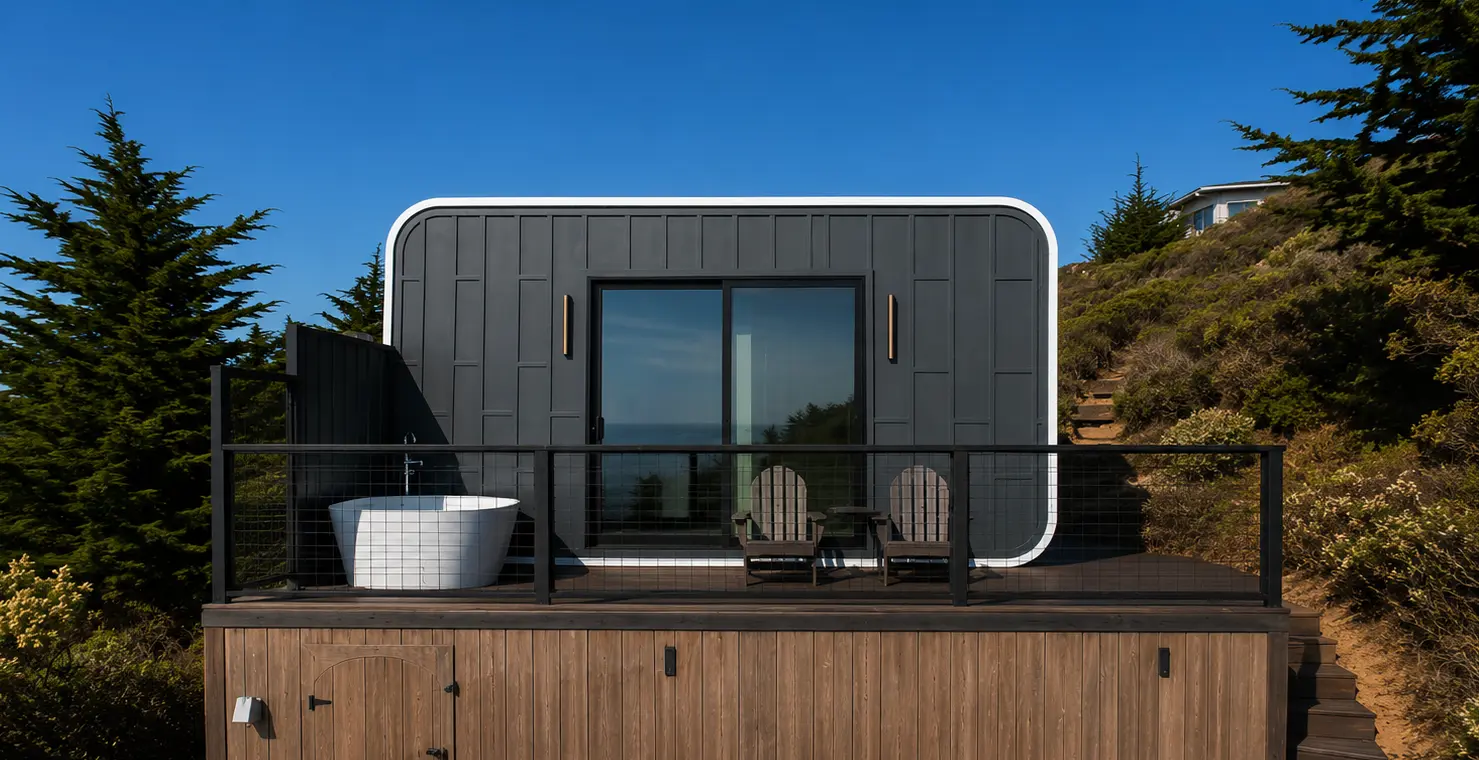
A $500,000 budget can build approximately 1,800 to 2,500 square feet with traditional construction in many U.S. markets, depending on land prices, labor costs, and finishes. In more expensive areas, that same budget may cover a considerably smaller house. Buyers considering modular construction have another option: choose a compact, factory-built home and spend more of their budget on the property, custom features, or outdoor living space.
What Does a $500K House Look Like in Today’s Market?
A $500K new-build home might be a traditional two-story house with three or four bedrooms, a modest single-story home with upgraded finishes, or a modern modular property with customized living spaces. The biggest differences usually come down to location, square footage, and how much of the budget is available for construction after purchasing the land.
According to the U.S. Census Bureau, the median single-family home completed in 2025 measured 2,142 square feet. That gives buyers a useful reference point when considering how much space they actually need.
Construction costs tell another part of the story. The National Association of Home Builders found that custom homes starting in 2024 had a median contract price of $166 per square foot, excluding the value of the lot. However, those numbers vary considerably across regions, and individual custom designs may cost much more.
For a simple 2026 planning exercise, suppose a buyer sets aside $400,000 of a $500,000 budget for construction, leaving $100,000 for land and other project expenses. Here’s how much house that construction budget could cover at different costs per square foot:
- $160 per sq ft: Approximately 2,500 sq ft
- $180 per sq ft: Approximately 2,222 sq ft
- $200 per sq ft: Approximately 2,000 sq ft
- $250 per sq ft: Approximately 1,600 sq ft
- $300 per sq ft: Approximately 1,333 sq ft
These are planning estimates, not construction quotes. Actual home size will depend on local building costs, design complexity, materials, and what’s included in the construction price.
For buyers who prefer more control over the design, we offer another approach at Azure Printed Homes. Our factory-built homes range from compact one-bedroom layouts to larger modular configurations, with customization options for dimensions, finishes, and floor plans. We also work on fully custom projects, including designs that go beyond our standard models.
That flexibility makes it possible to think about the budget differently. A smaller home may leave more money for a desirable lot, while a custom design can direct spending toward the rooms and features that matter most.
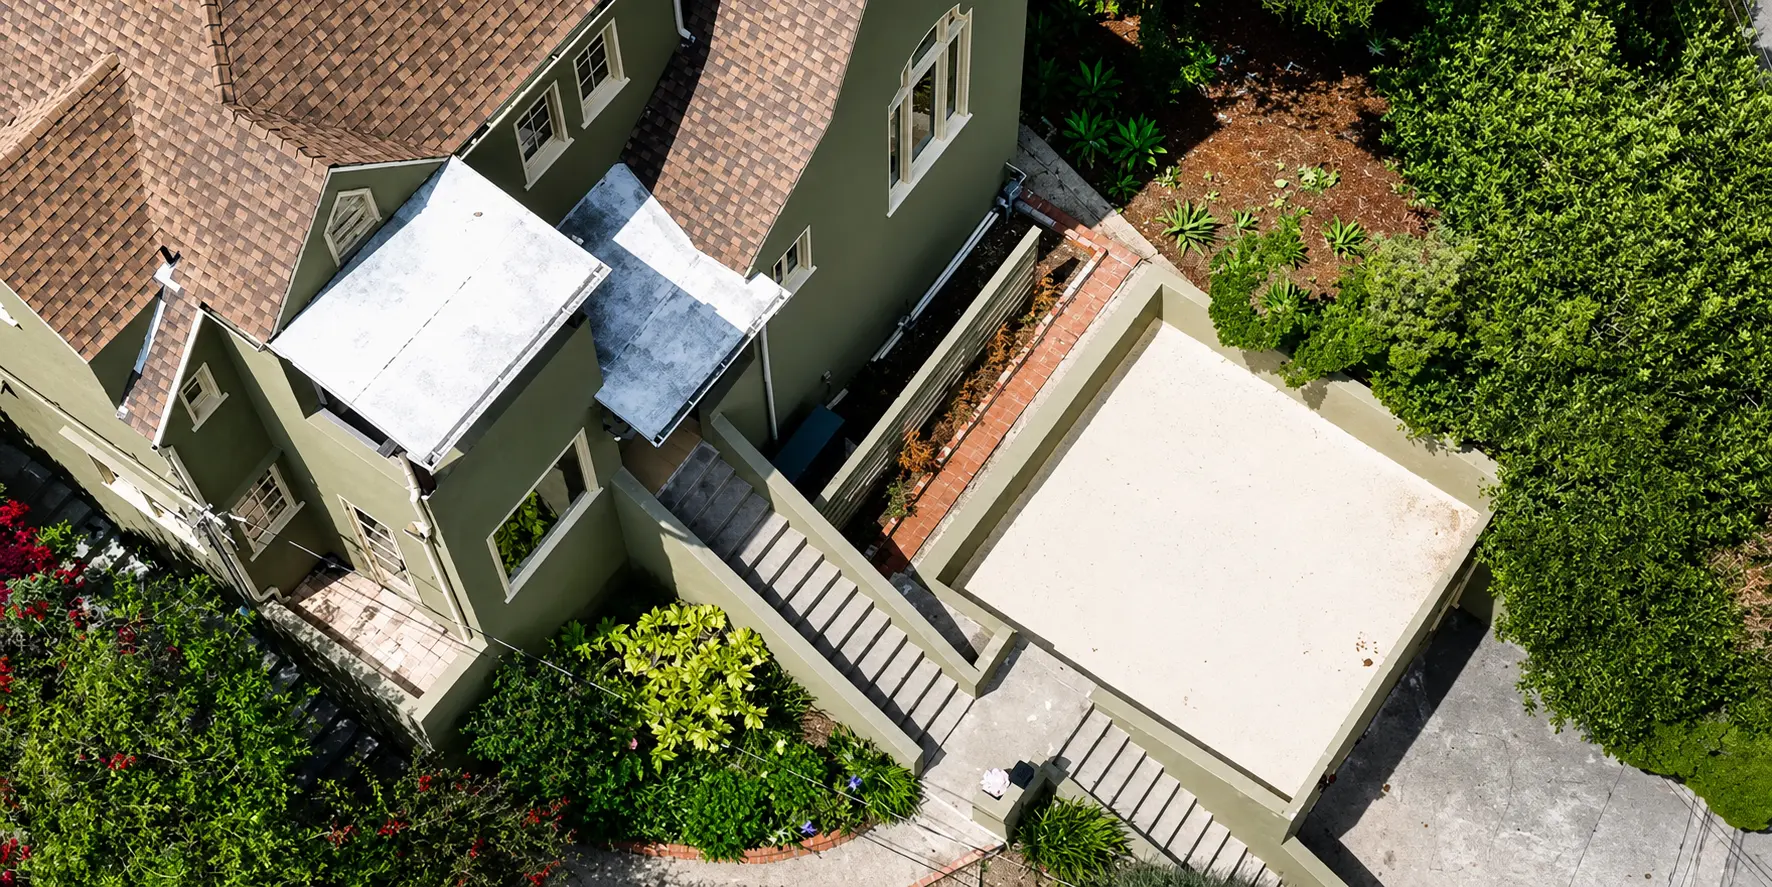
Three Ways to Spend a $500K Home Building Budget
There is no single best way to divide a homebuilding budget. Some homeowners want the greatest amount of indoor space possible. Others would happily give up an extra bedroom for a better location, a more interesting layout, or a property designed around their lifestyle.
These three scenarios show how different the results can be.
Scenario 1: Maximize Square Footage With Traditional Construction
For a growing family, square footage may be the first priority. Multiple bedrooms, extra storage, a dedicated office, and enough room for everyone to spread out can make a larger house more practical than a compact design.
Traditional construction can work well for this goal, especially in areas with relatively inexpensive land and moderate building costs.
Suppose a buyer finds a suitable lot for $70,000 and reserves another $50,000 for permits, site work, utility connections, and unexpected expenses. That leaves $380,000 for the house.
At an illustrative construction cost of $175 per square foot, the resulting home would measure about 2,170 square feet.
A house of that size could potentially accommodate four bedrooms, two or three bathrooms, a kitchen, a living room, and practical storage. The actual arrangement would depend on the floor plan, garage, and whether the house has one or two stories.
The easiest way to preserve square footage is usually to keep the structure simple. A rectangular footprint, standard roofline, and straightforward room arrangement can help reduce construction complexity.
Building two stories may also be economical because the same floor area can require less foundation and roofing than a sprawling single-story plan. However, stairs, structural requirements, and local labor costs still affect the final price.
There are compromises.
Homeowners may need to choose standard fixtures, mid-range flooring, and simpler cabinetry. Complex roof shapes, oversized windows, and elaborate architectural details can quickly consume money that could otherwise go toward living space.
A larger traditional home makes sense when additional rooms will be used regularly. The trade-off becomes less appealing when homeowners are paying to build and maintain rooms they rarely enter.
Scenario 2: Prioritize Customization and Comfort With Modern Homes
Some homeowners care more about how a home feels than how many square feet it contains. They may want a bright open living area, a larger bedroom, carefully positioned windows, and finishes that suit their personal taste.
A customized modular home offers a way to pursue those priorities. At Azure Printed Homes, we combine factory-based production with design flexibility. Our teams handle architecture, design, and modular planning, allowing buyers to start with an existing layout or explore a more personalized home.
Our standard Homes & ADUs provide useful starting points. The A-720 offers 720 square feet, with one- or two-bedroom configurations, one bathroom, and a kitchen. The A-900 expands that footprint to 900 square feet, with two bedrooms, one and a half bathrooms, and a kitchen.
For buyers who want a larger or more distinctive home, we also develop custom projects. Our custom construction is approximately $400 per square foot, with designs reaching around 3,000 square feet.
At that planning rate, a 1,000-square-foot custom home would cost approximately $400,000 before any project-specific expenses that fall outside the construction quote. Land, foundation requirements, delivery, permitting, and utility connections need to be accounted for separately.
That makes fully custom construction within an all-in $500K budget a careful budgeting exercise. A buyer who already owns a suitable lot has more room to work with than someone who must purchase expensive land.
Customization can go beyond the floor plan. Depending on the project, we can adjust unit dimensions, change the orientation of the home to take advantage of views, and explore different bedroom or bathroom arrangements. Buyers can also select finishes and consider upgrades such as solar panels and heated floors.
Materials are another consideration. We use recycled plastic in our 3D-printed construction, with more than 60% of the printing material coming from recycled plastic. For larger homes and properties in high fire hazard severity zones, we also offer automated light-gauge steel construction.
Inside the home, comfort depends on details that are easy to overlook during the design stage. Insulation in the floors, walls, and ceilings helps regulate indoor temperatures, while standard double-pane windows bring in natural light and improve everyday comfort.
A customized home may be the right choice for buyers who have specific requirements and are comfortable prioritizing those features over maximum floor area. It works particularly well when every room has a purpose and the design is planned around daily routines.
Scenario 3: Choose a Standard Home and Invest in the Property
A different approach is to choose a standard home model and reserve more of the $500K budget for the property itself.
This can be appealing to buyers who want outdoor space, a better location, or the freedom to expand their property later. It may also suit someone building a smaller primary residence who doesn’t need thousands of square feet indoors.
At Azure Printed Homes, we offer several standard residential configurations with clear starting prices. Buyers can select a model based on the number of bedrooms, overall footprint, and intended use.
| Azure model | Size | Layout | Starting price |
| A-360 | 360 sq ft | 1 bedroom, 1 bath, kitchen | $89,900 |
| A-540 | 540 sq ft | 1 bedroom, 1 bath, kitchen | $134,900 |
| A-720 | 720 sq ft | 1 or 2 bedrooms, 1 bath, kitchen | $174,900 |
| A-900 | 900 sq ft | 2 bedrooms, 1.5 baths, kitchen | $219,900 |
For example, the A-900 measures 18 by 50 feet and starts at $219,900. If a buyer has a total budget of $500,000, the difference leaves $280,100 to allocate toward land, site preparation, foundation work, delivery, permits, utility connections, optional upgrades, and contingency funds.
That remaining amount is a budgeting allowance, not money guaranteed to be left over after installation.
A buyer choosing a smaller A-540 would begin with an even lower unit price. Its 18-by-30-foot floor plan includes a bedroom, bathroom, and kitchen, making it a possible option for someone who values a compact home and a larger surrounding property.
What could the rest of the budget support?
Depending on land prices and local regulations, it might allow for a larger parcel, extensive landscaping, a patio, an outdoor kitchen, or an additional studio. Those improvements can make a smaller indoor footprint feel less restrictive.
Our standard units also include factory-completed electrical, mechanical, and plumbing systems, along with standard finishes. Homes are prepared off-site before delivery and installation, reducing the amount of work that needs to happen at the property during the final stages.
Buyers still need a site-specific quote. Foundation construction, permits, delivery, and certain utility-related work are separate expenses, and optional upgrades increase the price.
This approach is particularly appealing when the surrounding land is as important as the home itself. Someone who enjoys gardening, entertaining outdoors, or spending time on a private property might get more enjoyment from a compact home on a beautiful lot than from a much larger house with little outdoor space.
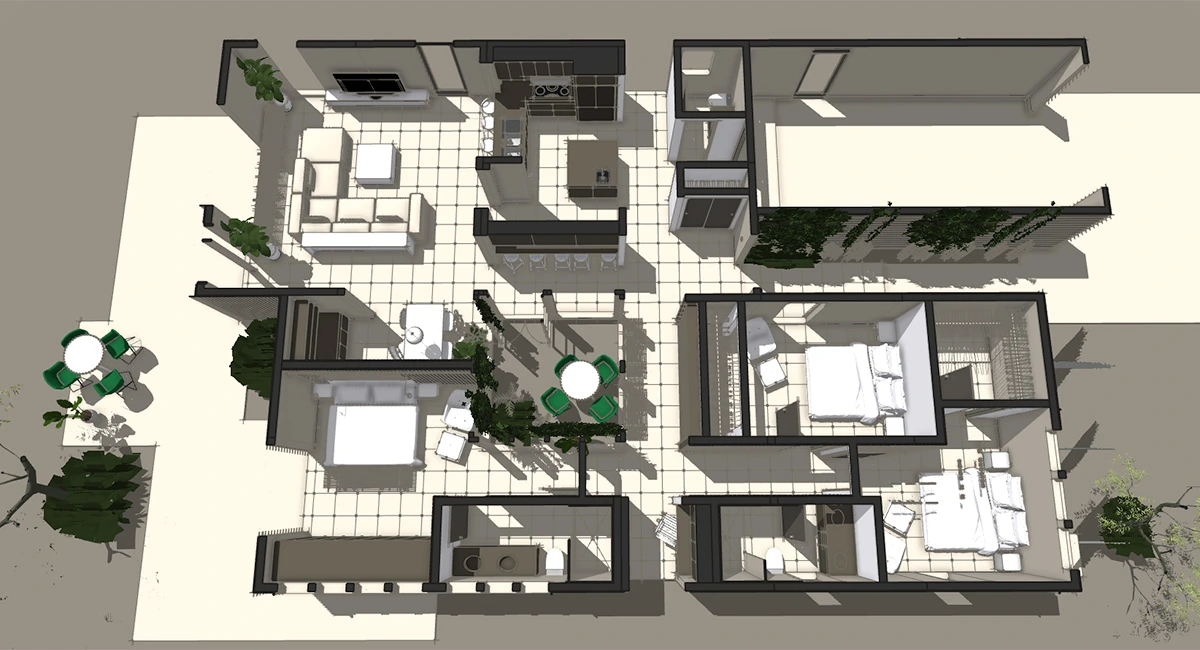
The Long-Term Cost of Building a Bigger Home
The financial impact of house size continues long after construction is finished. More square footage generally means more surfaces to heat, cool, clean, furnish, repair, and eventually renovate. Even when a larger house fits comfortably into the original construction budget, its ongoing expenses deserve attention.
Heating and cooling costs are a good example. Larger homes often require more energy to maintain comfortable temperatures, although insulation quality, equipment efficiency, climate, and household habits can change the calculation considerably.
Maintenance follows a similar pattern. Additional bathrooms create more plumbing fixtures to service. Larger roofs cost more to replace, and extra rooms need flooring, paint, lighting, and furniture.
Property taxes and insurance also belong in the calculation. They depend on assessed value, location, construction characteristics, and coverage, so a larger home does not automatically produce a proportional increase in either expense.
A useful exercise is to compare the cost of maintaining two homes over a ten-year period.
If the larger property costs an additional $250 per month to operate and maintain, that becomes $30,000 over ten years, before accounting for inflation or the time value of money. The $250 figure is hypothetical, but the exercise helps buyers consider the expenses that arrive after move-in.
Homeowners considering compact construction should also pay attention to energy performance. With Azure’s modular homes, we focus on insulation in the walls, floors, and ceilings, along with double-pane windows and factory-based fabrication. These features are designed to support comfortable indoor living. Actual energy bills will depend on the model, climate, installation, equipment, and occupancy.
Smaller houses can also reduce the amount of furniture and finishing work needed. That’s especially helpful for first-time homeowners trying to avoid spending heavily immediately after moving in.
However, building too small creates its own costs. A home that lacks storage, workspace, or enough bedrooms may require an addition or a move sooner than expected. The most economical size is often the one that accommodates the household comfortably without leaving large areas unused.
Conclusion
A $500K budget can support a spacious traditional home in a lower-cost market, a smaller custom home with carefully selected features, or a standard modular home with more money allocated to the property.
At Azure Printed Homes, we offer standard homes starting at $89,900 for the A-360, along with larger layouts and custom design options. Explore our homes or tell us about your project to see what fits your land, budget, and plans.