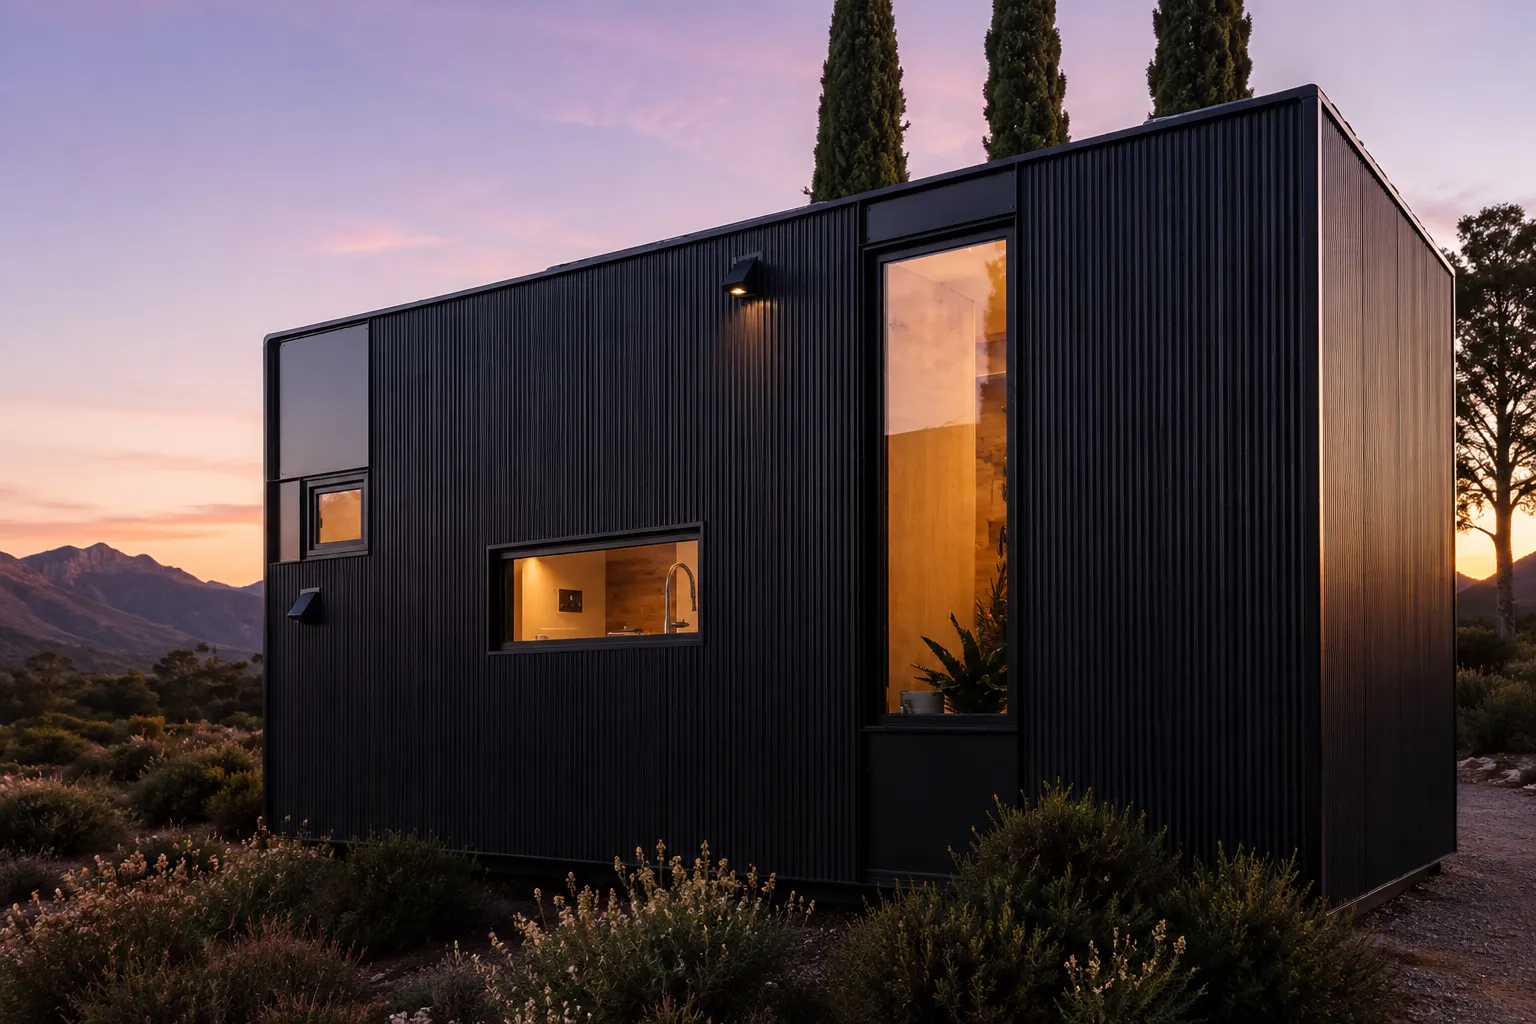
A $350,000 budget can support a traditional home of roughly 1,000 to 1,867 square feet in many U.S. markets, assuming land is already owned and site expenses are manageable. A smaller 3D-printed modular home can leave more money available for finishes, utilities, landscaping, and other property improvements.
For example, at Azure Printed Homes, we offer a 900-square-foot home starting at $219,900, complete with two bedrooms, 1.5 bathrooms, and a kitchen. That leaves $130,100 from a $350K budget for foundation work, delivery, installation, utility connections, permits, and unexpected expenses.
The amount of living space a homeowner can afford depends on where the property is located, how much preparation it needs, and what kind of house is being built. Those costs can change the answer considerably.
Traditional Homes Square Feet You Can Get With $350K
The easiest way to estimate how big of a house $350K can buy is to look at construction costs per square foot. However, part of that budget also needs to cover site preparation, utilities, permits, and other expenses required to make the home ready for occupancy.
For traditional construction, basic homes typically cost $150 to $200 per square foot, while mid-range custom homes range from $200 to $280 per square foot. Actual costs depend heavily on location, materials, and design choices.
Suppose the land is already owned, and $70,000 is set aside for site preparation, utility connections, permits, and other project expenses. That leaves $280,000 for building the house itself. At $150 per square foot, that could cover approximately 1,867 square feet. At $180 per square foot, the house would be around 1,556 square feet, while $200 per square foot would allow for 1,400 square feet. With higher construction costs of $250 to $280 per square foot, the available space drops to roughly 1,000–1,120 square feet.
What does that space look like in practice? A 1,000-square-foot house might fit two bedrooms, one or two bathrooms, and a combined kitchen and living area. At 1,400 square feet, homeowners could plan for three bedrooms and two bathrooms. A larger 1,800-square-foot layout may provide room for an additional bedroom, a home office, or more storage.
These calculations are illustrative, and the $70,000 allowance may be more or less than a particular property requires. It’s also important to check whether a builder’s quote includes foundation work, utility systems, interior finishes, and contractor fees.
Land ownership makes a considerable difference. If the $350,000 budget must also cover purchasing a lot, less money will be available for construction.

3D-Printed Homes Square Footage Within the Same Budget
3D-printed modular homes offer another way to use a $350,000 budget, particularly for homeowners who prefer a smaller footprint with more money available for property improvements.
At Azure Printed Homes, we robotically manufacture modular living spaces with standard electrical, plumbing, mechanical systems, and interior finishes completed in our factory. Our homes also offer customizable layouts and finish options, allowing homeowners to make design decisions before production begins.
Our Homes & ADUs collection includes four models that can fit within a $350K overall budget, depending on site conditions and additional project expenses.
| Azure model | Size | Dimensions | Bedrooms | Bathrooms | Starting price |
| A-360 | 360 sq. ft. | 18 × 20 ft | 1 | 1 | $89,900 |
| A-540 | 540 sq. ft. | 18 × 30 ft | 1 | 1 | $134,900 |
| A-720 | 720 sq. ft. | 18 × 40 ft | 1 or 2 | 1 | $174,900 |
| A-900 | 900 sq. ft. | 18 × 50 ft | 2 | 1.5 | $219,900 |
With the A-900, for example, a homeowner would have $130,100 remaining from the $350K budget. Choosing the A-720 would leave $175,100, while the A-540 would leave $215,100 for site expenses, upgrades, and other property improvements.
A traditional house may offer more interior space for $350K, particularly in regions with lower construction costs. Our 3D-printed homes provide a different balance: compact, factory-finished living spaces with the flexibility to allocate more of the budget to customization, outdoor areas, or improvements to the property.
Should You Build a Bigger House or Invest in Better Features?
More square footage sounds attractive, but the extra rooms need to serve a purpose.
A family with several children may need additional bedrooms, storage, and separate living areas. For someone working from home, a dedicated office might be more valuable than an oversized living room. A couple planning to downsize could prefer a smaller home with comfortable finishes and an outdoor space they can use year-round.
Consider what changes when a homeowner chooses 720 square feet instead of 900. The smaller footprint creates an opportunity to allocate more of the budget to features such as better insulation, energy-efficient equipment, customized interiors, and usable outdoor living space.
At Azure Printed Homes, we offer both one- and two-bedroom configurations in our A-720 model. We can also help personalize finishes, adjust certain layouts, and explore optional features such as solar panels or heated floors. Customization depends on the design and project requirements, and upgrades are priced separately.
A smaller home can also mean less floor area to heat, cool, clean, and furnish. Actual operating costs will depend on the building’s insulation, equipment, climate, and energy use.
There is a practical limit, though. Someone who needs three bedrooms should not assume that a carefully designed one-bedroom house will meet those needs. Future household changes matter, especially when planning a permanent residence.
For a $350K project, the sensible choice is a layout that works for daily life while leaving enough money to complete the property properly.
Real-World Budget Examples
The following four hypothetical scenarios illustrate how a $350,000 budget could be allocated using different Azure home models. These are sample calculations for planning purposes, not actual project quotes.
Case 1: A Two-Bedroom Home for a Small Family
The Azure A-900 is the largest standard home in our Homes & ADUs collection. It measures 18 × 50 feet and includes two bedrooms, 1.5 bathrooms, and a kitchen. Its 900-square-foot footprint provides room for a small family that wants separate bedrooms and shared living space.
With $130,100 left to cover additional expenses, the project could look like this:
| Expense | Estimated budget |
| A-900 home | $219,900 |
| Site preparation | $18,000 |
| Foundation | $23,000 |
| Delivery | $8,000 |
| Installation | $12,000 |
| Utility connections | $26,000 |
| Permits and inspections | $7,000 |
| Contingency | $36,100 |
| Total | $350,000 |
This example reserves enough money for a prepared foundation, essential utility connections, delivery, installation, and permits, provided actual contractor quotes fit within those allocations.
The A-900 is well suited to buyers who want the most interior space available within our standard Homes & ADUs collection. There is less room in this example for optional luxury upgrades, since a larger share of the $350K budget goes toward the home itself.
Case 2: A Comfortable Home With Upgraded Features
The A-720 model measures 18 × 40 feet and comes in two configurations. The A-720.1 offers one bedroom and more open living space, while the A-720.2 provides two junior bedrooms. Both include a kitchen and bathroom.
A homeowner choosing this model has $175,100 remaining for site work and improvements:
| Expense | Estimated budget |
| A-720 home | $174,900 |
| Site preparation | $22,000 |
| Foundation | $22,000 |
| Delivery | $8,000 |
| Installation | $12,000 |
| Utility connections | $24,000 |
| Permits and inspections | $7,000 |
| Energy-efficiency upgrades | $22,000 |
| Interior finish upgrades | $16,000 |
| Patio or outdoor living area | $12,000 |
| Contingency | $30,100 |
| Total | $350,000 |
The $22,000 efficiency allowance could be considered for eligible solar equipment, upgraded heating and cooling, or other improvements based on what the standard unit already includes. It should not be treated as a quote for a particular system.
This scenario suits a household that values day-to-day comfort and the use of outdoor space more than maximum square footage. The money allocated to upgrades could also be reduced if site work turns out to be more expensive than expected.
Case 3: A Compact Home With More Investment in the Property
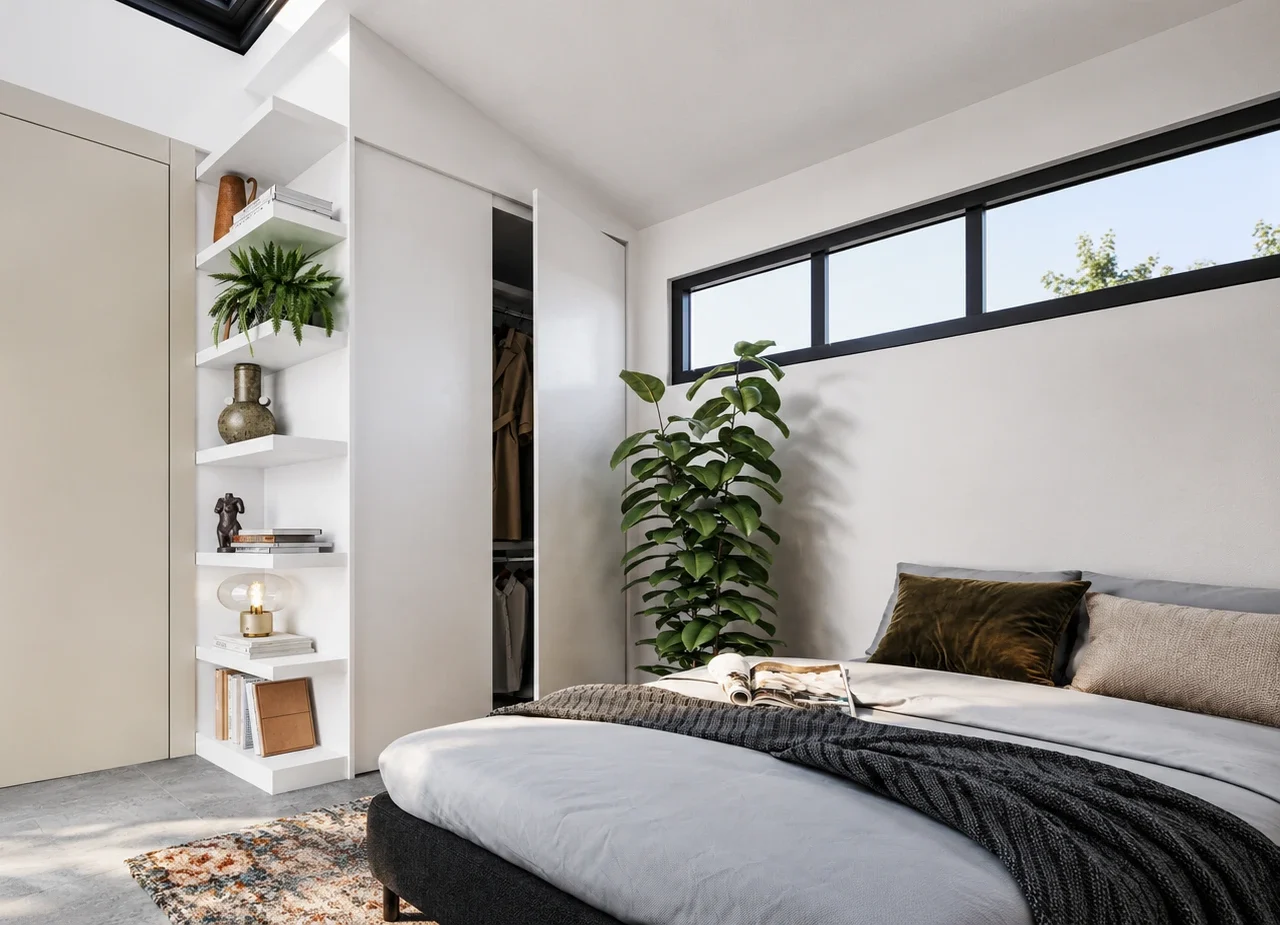
The A-540 model measures 18 × 30 feet, with one bedroom, one bathroom, a kitchen, and an open living area. It can work for an individual, a couple, or someone looking for a compact primary residence.
Choosing this smaller model leaves $215,100 of the $350K budget available:
| Expense | Estimated budget |
| A-540 home | $134,900 |
| Site preparation | $30,000 |
| Foundation | $22,000 |
| Delivery | $8,000 |
| Installation | $12,000 |
| Utility connections | $30,000 |
| Permits and inspections | $8,000 |
| Landscaping | $18,000 |
| Driveway, deck, and property features | $35,000 |
| Contingency | $52,100 |
| Total | $350,000 |
This scenario puts considerably more of the available funds into the property. The landscaping allowance could cover grading, planting, and outdoor improvements. The additional $35,000 could support a driveway, deck, walkways, storage structure, or similar features, depending on local contractor prices and permitting requirements.
This option is especially appealing when the land itself offers room for gardening, entertaining, or outdoor recreation. A smaller house makes sense when the owner intends to use more of the property regularly.
Case 4: A Fully Customized 3D-Printed Home
A standard model is not always the right fit. Some homeowners need a specific room arrangement, an unusual building footprint, or architectural details designed around their property.
At Azure Printed Homes, our architecture, design, and modularization teams work on custom projects, including changes to dimensions, room configurations, building orientation, and selected architectural features. Our custom pricing is approximately $400 per square foot, with the exact cost depending on design requirements.
For a hypothetical 650-square-foot custom home, the base price would be about $260,000, leaving $90,000 for site work:
| Expense | Estimated budget |
| Custom 650 sq. ft. home | $260,000 |
| Site preparation | $16,000 |
| Foundation | $16,000 |
| Delivery | $7,000 |
| Installation | $10,000 |
| Utility connections | $19,000 |
| Permits and inspections | $6,000 |
| Contingency | $16,000 |
| Total | $350,000 |
A customized 650-square-foot design might include one spacious bedroom, a larger kitchen, a dedicated work area, and carefully positioned windows. Another owner might prefer two smaller bedrooms and a more compact shared living space.
This scenario also has the tightest flexibility for unexpected site costs. A $16,000 contingency represents only a small cushion on the overall project, so a detailed design and site review would be essential before committing to the layout.
Custom construction is a practical choice when standard floor plans cannot meet important needs. If those needs can be accommodated within an existing model, customization may be easier to keep within the overall budget.
Conclusion
A $350K budget can support a traditional home of around 1,000 to 1,867 square feet under suitable conditions, or a smaller 3D-printed modular home with additional funds available for site work and improvements. The amount of space possible depends on land ownership, construction choices, and local costs.
At Azure Printed Homes, we can help you explore standard and custom layouts, review your property requirements, and plan a home that fits your priorities. Tell us about your project and let’s see what we can build together.