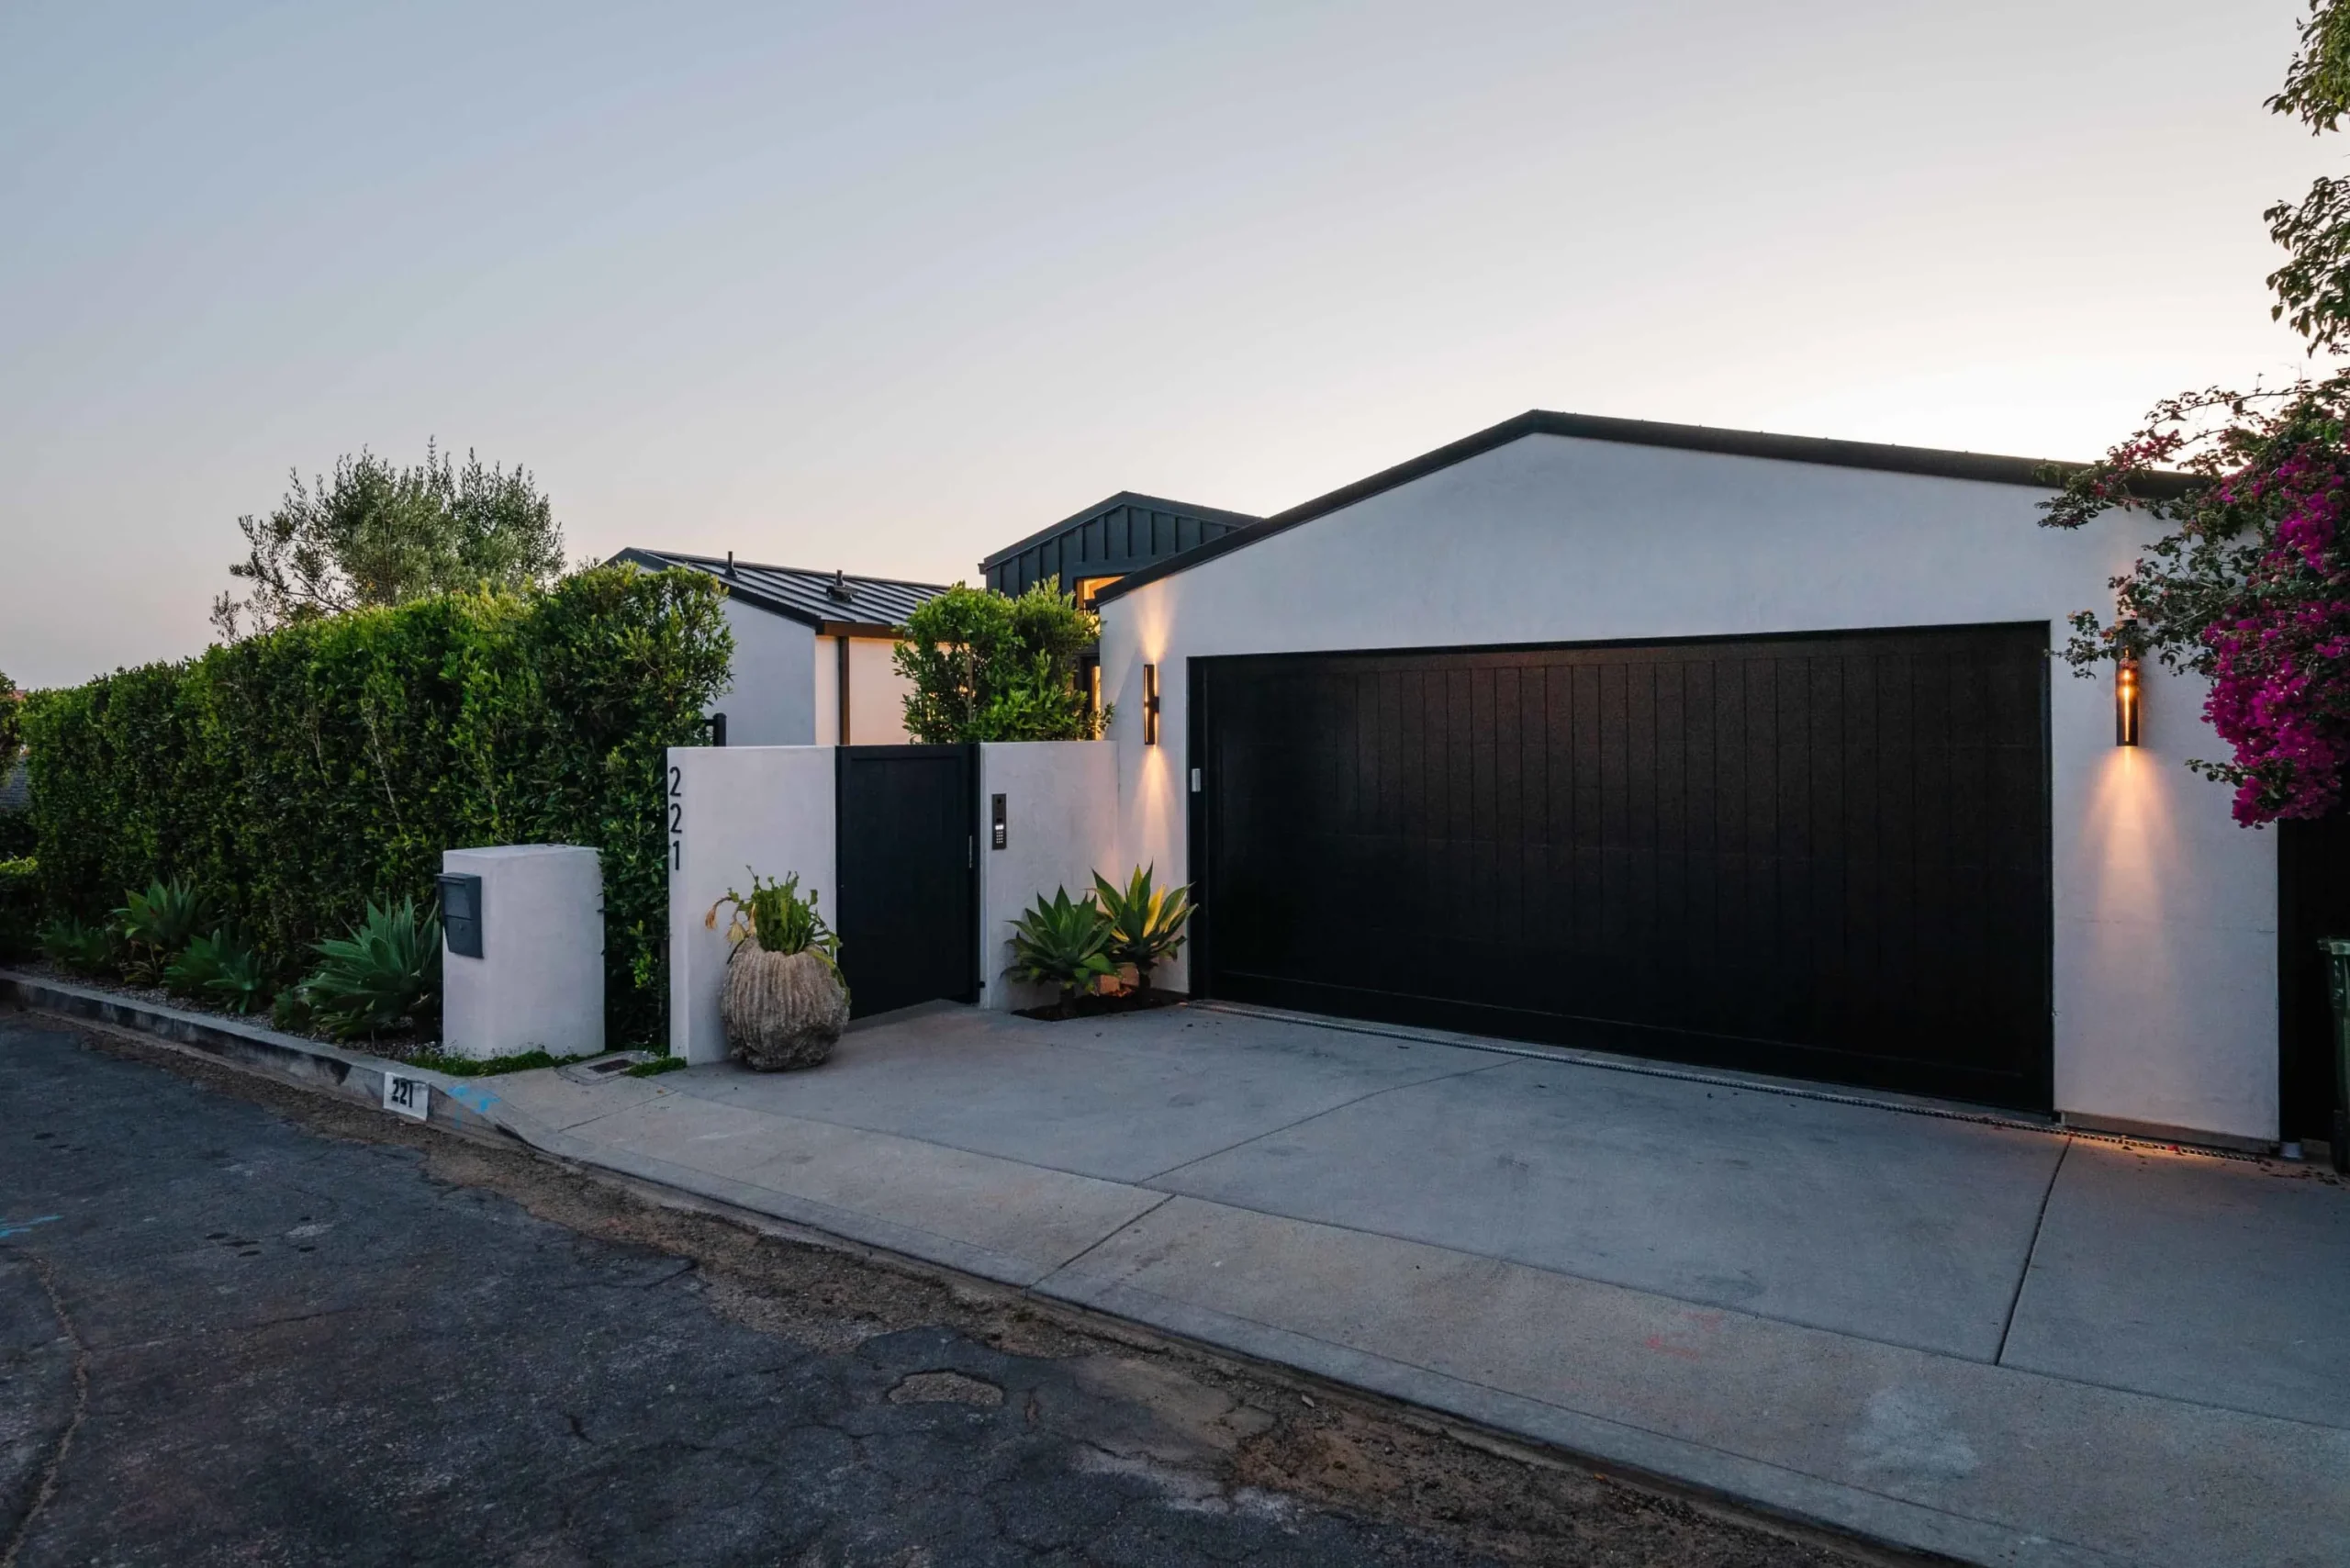
Ranch style modular homes,
every room on one level.
The single-story guide: why ranch layouts never go out of style, what they really cost, and how Azure's 3D-printed homes deliver single-level living — up to 900 sq ft, 2 bedrooms, move-in ready from $89,900.
Why the ranch layout never went out of style.
A ranch style home is defined by one thing above all: everything happens on a single level. No stairs, long horizontal lines, open living areas that flow into each other, and easy connections to the outdoors — a patio or deck off the living space rather than a landing and a staircase. Born in mid-century California, the layout endures because it simply works: for young kids, for knees that have opinions, for wheelchairs and walkers, and for anyone who prefers a home that lives wide instead of tall.
Ranch style modular homes take that layout and build it in a factory. In the traditional market, a single-story modular typically runs $80–$120 per square foot for the base home and roughly $150–$250 per square foot turnkey once you add delivery, foundation, and site work — so a 1,200–1,800 sq ft ranch modular usually lands somewhere between $180,000 and $450,000 installed. Treat those as industry estimates: they swing widely by region, land, and finish level, and our modular home cost guide breaks the full budget down line by line.
Azure approaches the same idea differently. Instead of framing boxes, we 3D-print the entire shell from recycled polymers — and every model in our lineup is single-story by design. The flagship 900 is essentially a compact modern ranch: 900 sq ft, 18'×50', two bedrooms and 1.5 baths on one continuous level, printed in about a day and delivered move-in ready. If you're weighing footprint options, see how it compares to single-wide modular homes of similar dimensions, or explore modern modular homes if the design language matters as much as the layout.
Four reasons buyers choose one level.
The ranch layout isn't nostalgia — it's the most practical floor plan in housing, and it gets more valuable the longer you own the home.
A home for every decade
No stairs means no stair falls, no future stairlift, and no forced move later. A single-level plan is the single biggest factor in staying in your home longer.
One zone to heat and cool
Single-story plans avoid the hot-upstairs, cold-downstairs problem. One compact air volume is simpler to condition — and Azure's sealed printed envelope keeps it that way.
Everything within reach
Gutters, windows, and the roofline are all accessible from a step ladder. Cleaning, repairs, and inspections stay quick, cheap, and safe.
Step-free by default
Wheelchairs, strollers, and moving-day furniture all travel the same easy path. Wide, level circulation is built into the layout, not retrofitted.
Ranch layout vs. two-story.
Two-story homes buy floor area on a small lot — at the price of stairs, zoning headaches, and harder access. If your lot allows it, one level usually wins on livability. Need the vertical comparison? Read our guide to 2-story modular homes.
- Step-free living — ideal for aging in place and accessibility
- Open plans with natural indoor-outdoor flow
- One thermal zone: easier to heat, cool, and insulate
- Roof and exterior reachable for low-cost maintenance
- Simpler structure — faster to build and to modify
- Stairs consume floor space and limit mobility over time
- Bedrooms separated from living areas by a full flight
- Temperature stratification between floors
- Ladders or contractors for gutters, windows, and roof
- Heavier structural requirements and longer builds
Price your single-story home.
Tell us your site and layout needs — we'll send fixed pricing, floor plans, and delivery timelines, no obligation.
Every Azure home is a single-story home.
We don't build stairs — on purpose. From 100 sq ft studios to the 900 sq ft flagship, every model lives on one continuous level with a printed, sealed shell. These are the three largest.
1 bedroom, kitchen, and full bath on one level — a right-sized ranch for one or two people, or a serious backyard ADU.
Smaller single-level options start at $89,900 for the 360 (1 bed, 18'×20') — and tiny homes from $24,900 if you're pairing a guest unit with a main house. Financing pre-qualification is available through our partner Acorn Finance.
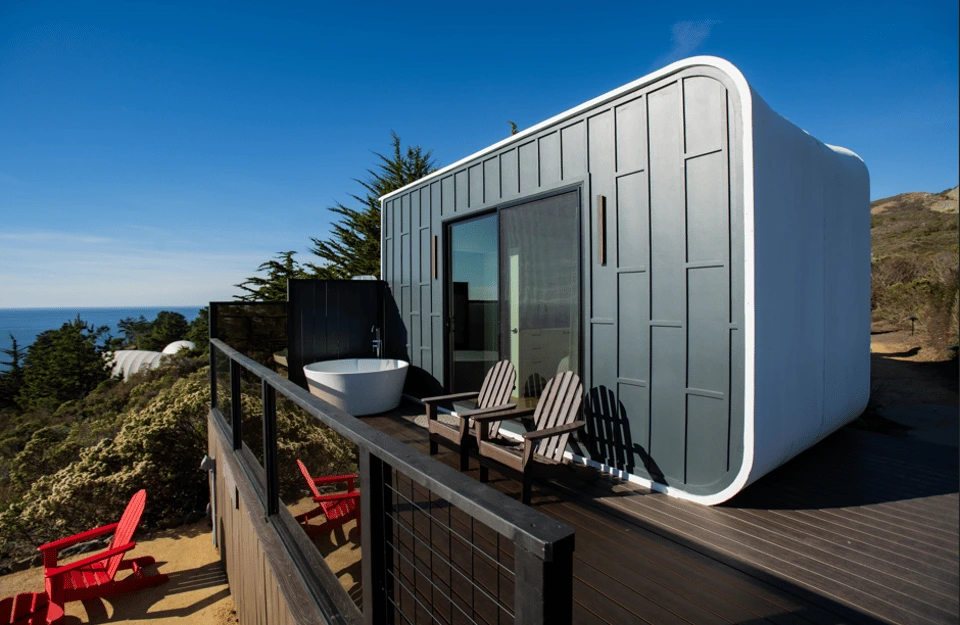
Your ranch, printed in about a day.
A traditional ranch build means months of framing on your lot. Azure prints the entire single-story shell robotically from recycled polymers — the equivalent of 100,000 plastic bottles per 120 sq ft, with 0% print waste — in as little as one day.
Finishes, electrical, and plumbing are installed in the factory over 4–15 days, delivery takes 1–2 days, and on-site installation and hookups take 1–4 more. End to end, it's up to 70% faster than traditional construction — and the price is fixed before we print.
Single-level living, indoor-outdoor by design.
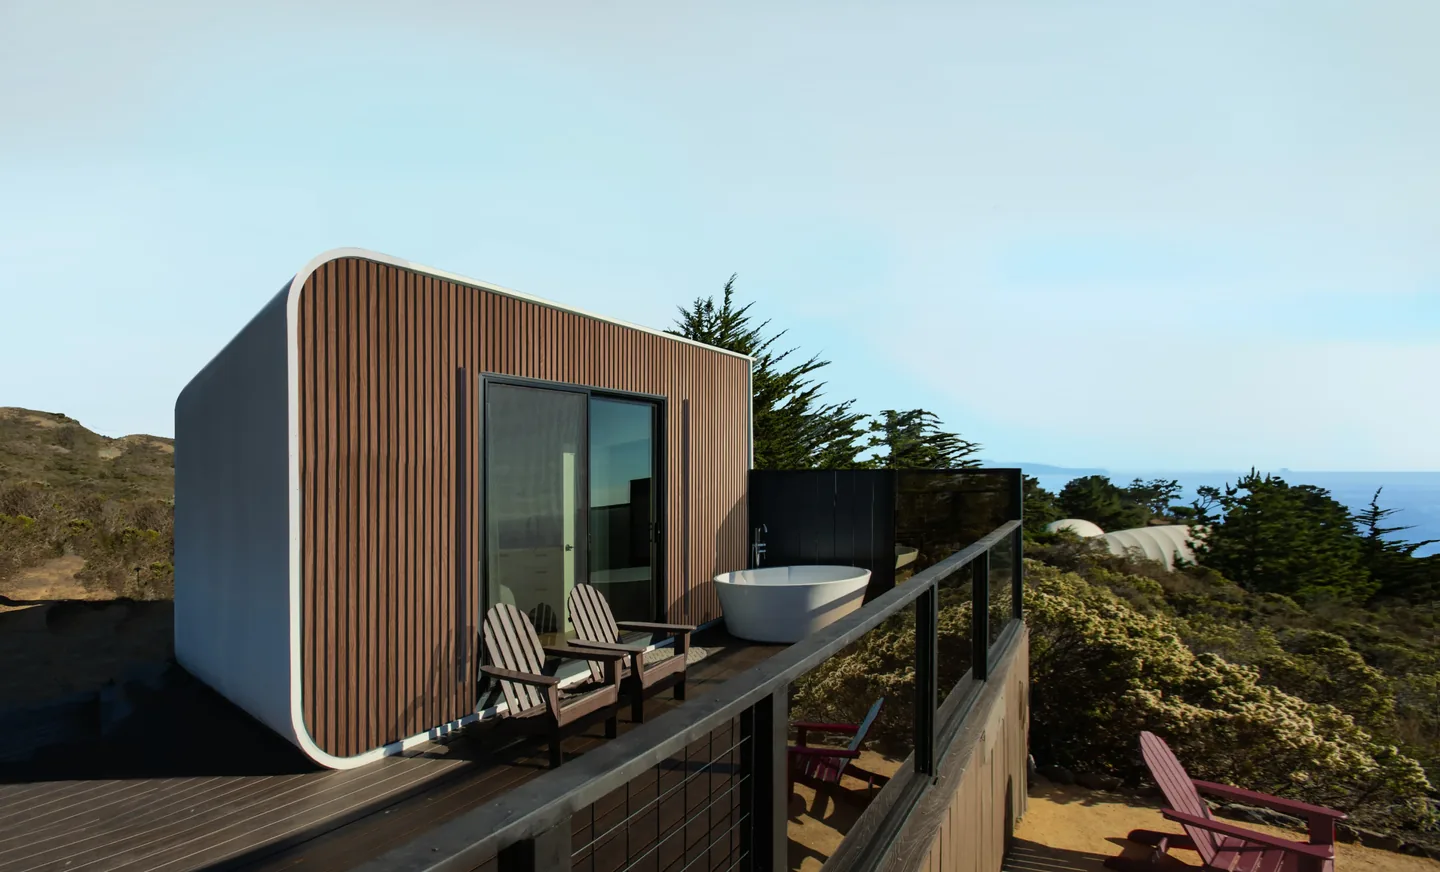 Deck-level flow
 One-level life
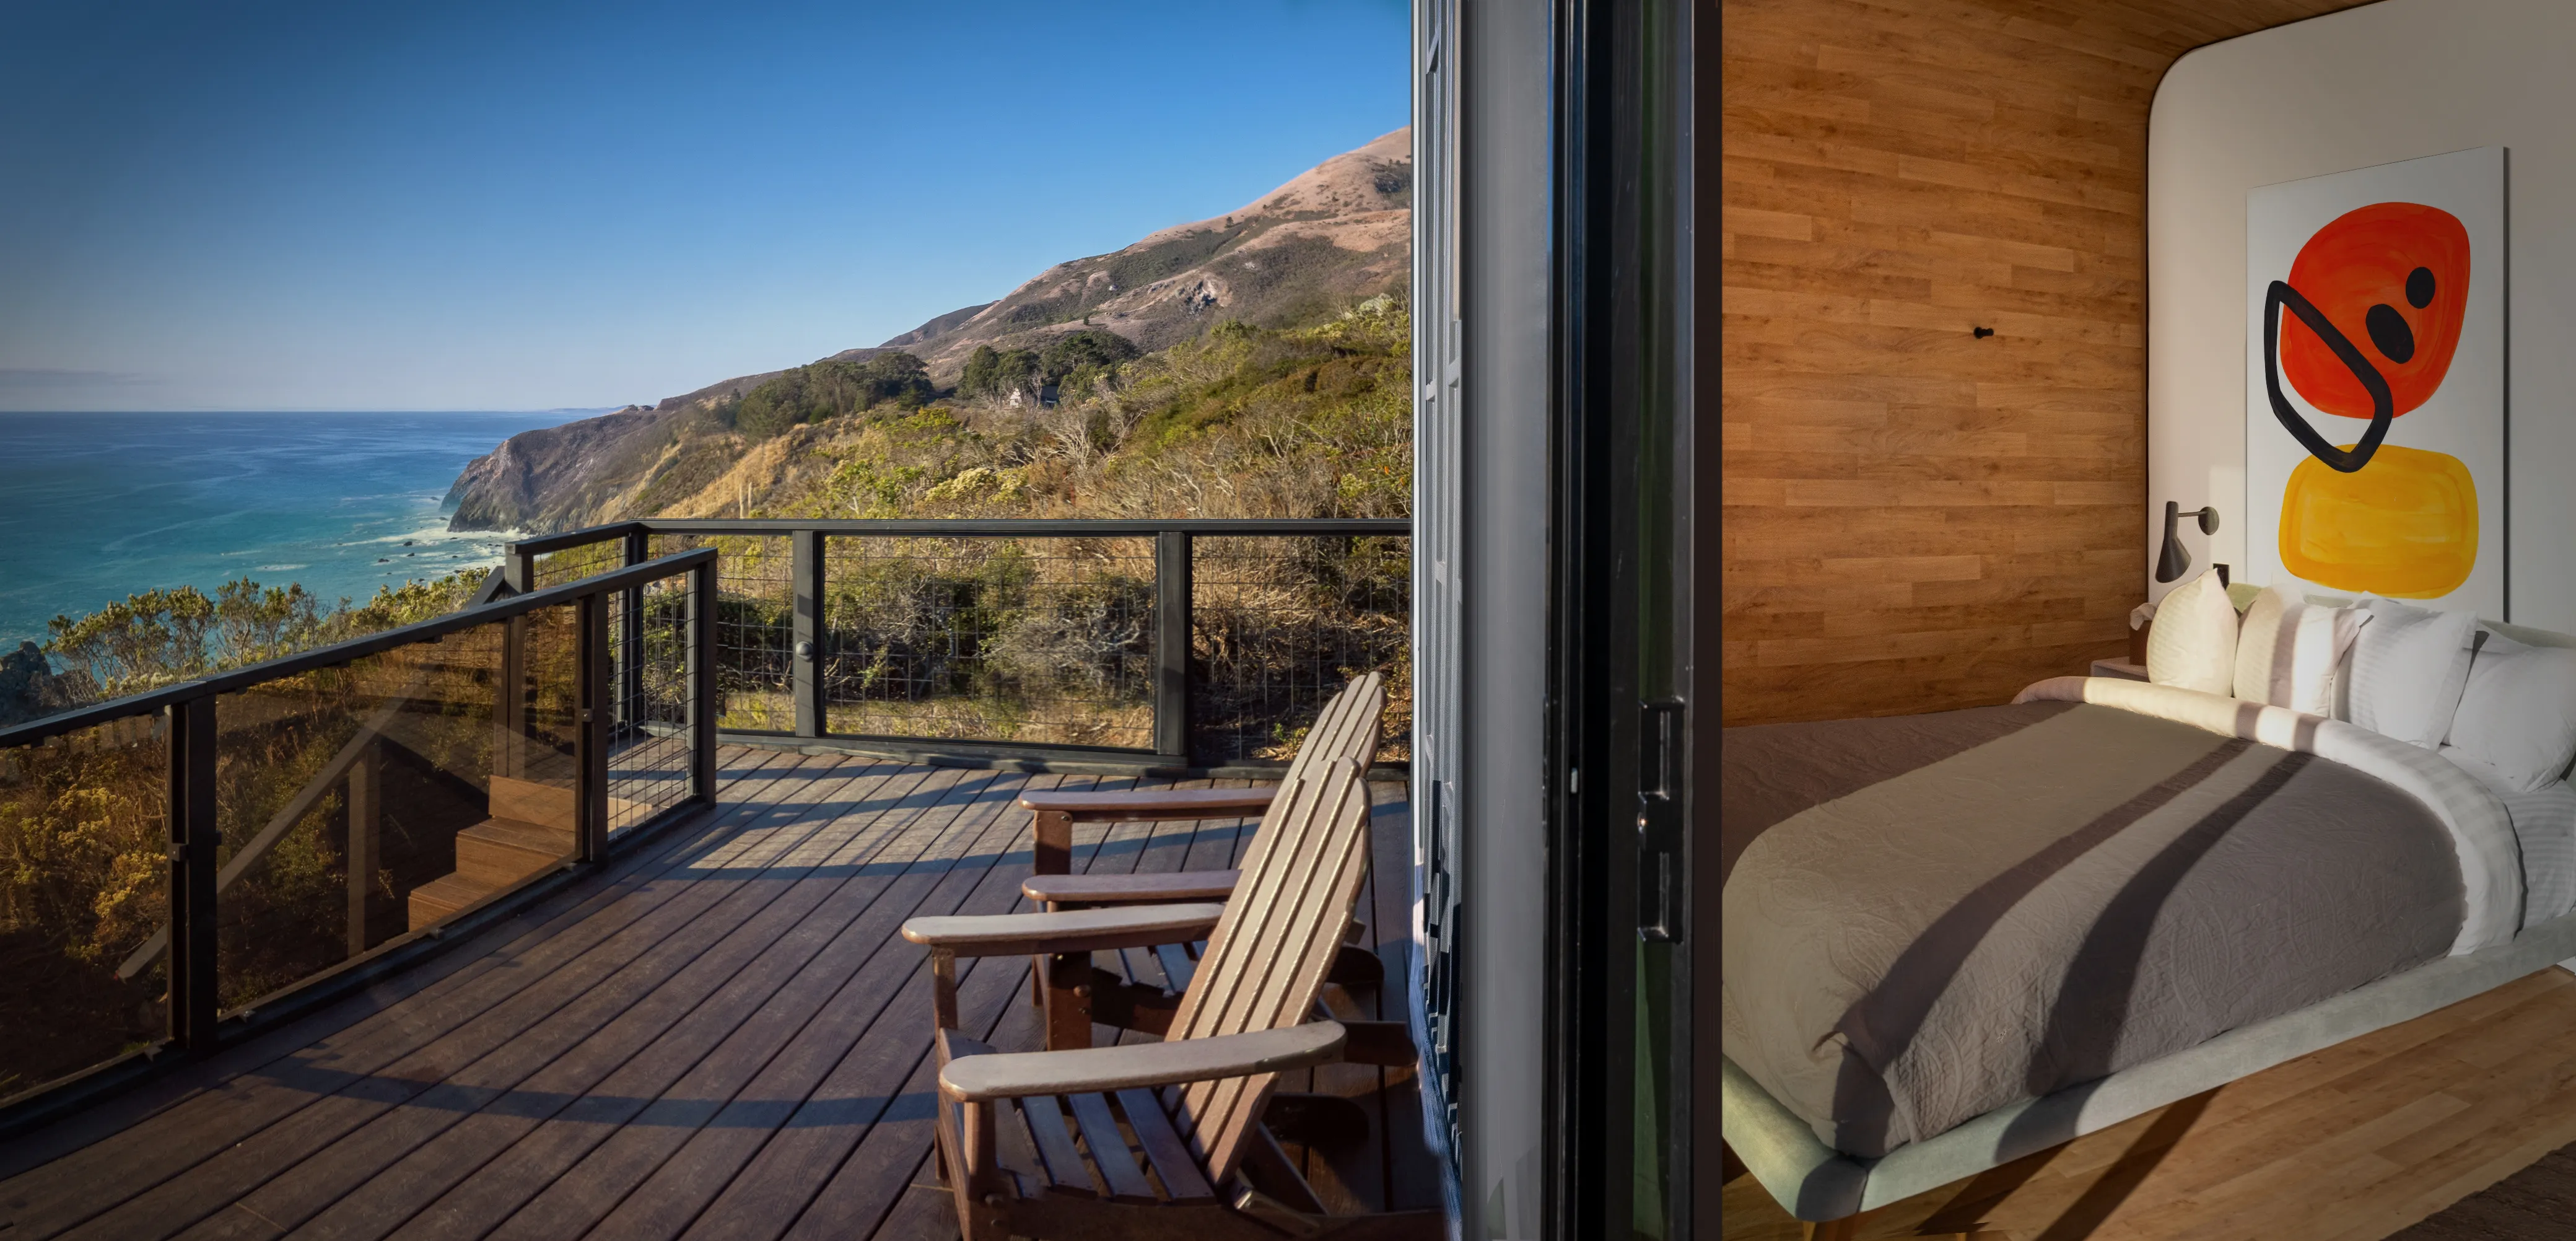 Indoor-outdoor
Talk single-story with a specialist.
Book a free consultation to match a floor plan to your lot, budget, and timeline — from studio to the 900.
Ranch style modular FAQs.
What counts as a ranch style modular home?
A ranch style modular home is a factory-built home with a single-story layout: all bedrooms, baths, and living space on one level, typically with an open plan and direct access to outdoor space. The "modular" part refers to how it's built — in a factory, then delivered and installed — not to the style itself.
How much does a ranch style modular home cost?
Industry estimates put single-story modulars at roughly $80–$120 per sq ft for the base home and $150–$250 per sq ft turnkey, so a 1,200–1,800 sq ft ranch usually lands between $180,000 and $450,000 installed, depending on region and site. Azure's 3D-printed single-story homes run from $89,900 (360 sq ft) to $219,900 for the 900 sq ft flagship, with fixed pricing set before printing.
Is the Azure 900 really a ranch style home?
It's a compact modern take on one. The 900 is 18'×50' — a long, low, single-level plan with 2 bedrooms, a kitchen, and 1.5 baths arranged in one continuous flow, which is exactly the ranch idea. What's different is the construction: a 3D-printed shell of recycled polymers instead of stick framing.
Why are single-story homes better for aging in place?
Stairs are the main reason people are forced to leave homes they love. A single-level plan removes stair falls, keeps every room reachable with a walker or wheelchair, and never needs a stairlift retrofit. Azure homes are step-free by design, so the layout works at 35 and at 85.
How long until a printed single-story home is move-in ready?
Configuration takes about an hour, the shell prints in roughly a day, factory finishing takes 4–15 days, delivery 1–2 days, and on-site installation and hookups 1–4 days. Overall the process is up to 70% faster than building a comparable ranch home on site.
What if I need more space than 900 sq ft on one level?
Many buyers pair units on the same lot — a 900 as the main home plus a 540 or studio as a guest suite, office, or rental — keeping everything single-story while adding square footage in stages. For multi-unit projects, our developer solutions team configures larger single-level layouts.
More modular home guides.
Ready for one-level living?
Tell us about your lot and how you want to live, and we'll send floor plans, fixed pricing, and lead times. We respond to every inquiry within one business day.
18101 S Figueroa St
Gardena, CA 90248