
2-story modular homes,
explained honestly.
How two story modular homes are actually built, what they realistically cost, and when a second story makes sense — plus a candid look at when a single-story home paired with a 3D-printed ADU gets you the space for less.
What a 2 story modular home actually is.
A two-story modular home is built the same way as any modular — in sections (modules) inside a factory — but the modules are engineered to stack. The first-floor boxes are set on the foundation, then a crane lifts the second-floor modules on top, and crews "button up" the seams: the marriage walls, the stair opening, and the roofline. A typical two story modular home uses four to eight modules and is weathertight within a few days of the crane arriving.
Because the second story rides on a truck and hangs from a crane, stacked modules are engineered stronger than an equivalent site-built floor — extra framing at lift points and reinforced ceilings on the lower boxes. That's a genuine quality advantage. The trade-offs are logistical: you need crane access, a road that fits oversized loads, and a builder who engineers the stair and mechanical chases across two levels. Permitting is the same state-code process as any modular, but plan review takes longer because structural stacking calculations are involved.
Two-story plans make sense when land is expensive or the lot is narrow — you double the living area on the same footprint. Most range from roughly 1,500 to over 3,000 sq ft, which is also why they overlap heavily with 4 bedroom modular homes. If your lot has room to spread out instead, a ranch-style modular home delivers the same square footage with no stairs and a simpler, cheaper set day.
Two story vs. single-story modular.
Neither is "better" — it's a question of lot size, budget, and how you want to live. Here's the honest comparison.
- Simpler crane set — lower installation cost
- No stairs: accessible for aging-in-place
- Easier maintenance, roofing, and cleaning
- Faster plan review and engineering
- Pairs naturally with an ADU for extra space
- Doubles living area on a small footprint
- Higher crane, set, and engineering costs
- Needs clear crane access and wide road approach
- Stairs consume 80–120 sq ft of floor area
- Longer plan review for stacked structural loads
What 2 story modular homes really cost.
Industry estimates for a typical U.S. two-story modular build — actual figures vary widely by region, site, and spec. See our full modular home cost guide for how these numbers break down.
The factory is the point — not the stacking.
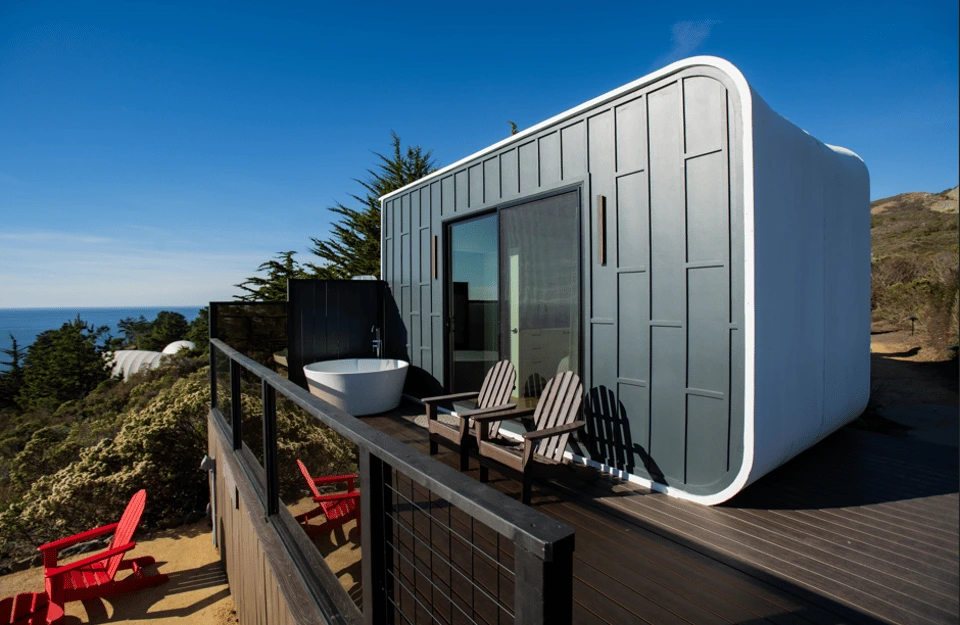
What makes any modular home — one story or two — worth considering is the factory: controlled conditions, no weather delays, and predictable quality. Azure takes that logic further by robotically 3D-printing structures from recycled polymers, with 0% print waste and the equivalent of 100,000 plastic bottles reused per 120 sq ft.
A shell prints in as little as one day, finishes are installed in the factory over 4–15 days, and on-site installation takes 1–4 days — up to 70% faster than traditional construction. The same speed applies whether you're buying one unit or comparing prefab modular homes across the market.
Not sure you need a second story?
Tell us your lot and space needs — we'll give you a straight answer on whether an Azure home or ADU pairing fits, with fixed pricing.
Azure doesn't build two stories — here's what we do instead.
Azure's 3D-printed modulars are single-story, up to 900 sq ft with 2 bedrooms. If a stacked home is what your project truly needs, work with a two-story modular builder. But many buyers researching two story modular homes are really after one thing — more usable space — and there's more than one way to get it.
Spread out, don't stack up
Pair a single-story main home with a printed backyard ADU — the 900 model offers 2 beds and 1.5 baths in 900 sq ft from $219,900, and studios start at $24,900.
A second story's jobs, detached
Guest suite, home office, rental unit, studio — most of what a second floor does, a detached unit does with more privacy and no stairs. Explore Azure tiny homes from $24,900.
Density without height
Building multiple units? Azure's factory output makes multi-unit, single-story layouts fast to deploy at scale — see our developer solutions.
Single-story, printed to impress.
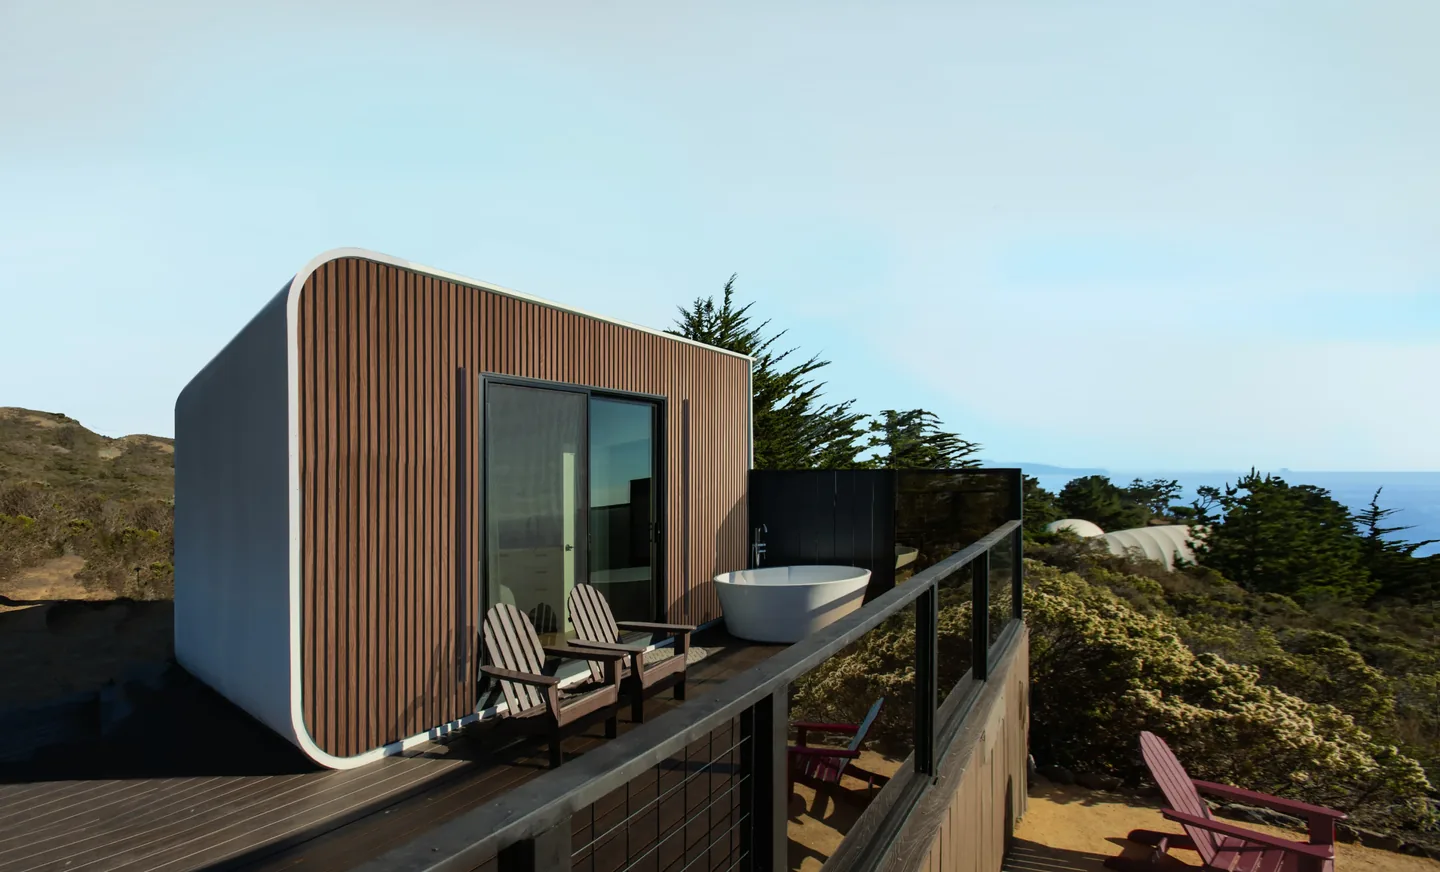 Ocean-view studioSingle-level living
 Move-in ready
Get a straight answer on your space plan.
Book a free consultation — we'll tell you honestly whether an Azure unit, an ADU pairing, or a two-story builder is the right call.
Two story modular home FAQs.
Can modular homes really be two stories?
Yes. Two-story modular homes are common: first-floor modules are set on the foundation, second-floor modules are craned on top, and crews connect the marriage walls, stair opening, and roof. Because modules must survive transport and lifting, they're typically engineered stronger than an equivalent site-built floor.
How much does a 2 story modular home cost?
As an industry estimate, base modules run roughly $90–$160 per sq ft and turnkey installed projects roughly $150–$250+ per sq ft, so a typical 1,800–2,500 sq ft two-story lands around $280,000–$550,000+ before land. Region, site conditions, and finishes move these numbers substantially.
Is a two story modular home cheaper than a single-story of the same size?
Often slightly, per square foot — one foundation and one roof cover twice the floor area. But two-story sets need a larger crane, more engineering, and longer plan review, and stairs consume 80–120 sq ft. On an unconstrained lot, a single-story is usually the simpler, cheaper install.
What site conditions do stacked modular homes require?
Clear overhead crane access (no power lines or mature trees over the set path), a road approach that handles oversized module loads, and space to stage the crane and carriers. Tight urban lots and steep or wooded sites can add real cost — or rule a two-story set out entirely.
Does Azure build two story modular homes?
No — and we won't pretend otherwise. Azure's 3D-printed modular homes are single-story, up to 900 sq ft with 2 bedrooms. If you need stacked construction, choose a two-story modular builder. If you need more space, many buyers pair a main home with an Azure ADU or studio instead.
What's a good alternative to adding a second story?
A detached unit. An Azure 3D-printed ADU or studio — from $24,900, up to 900 sq ft — covers most second-story jobs (guest suite, office, rental income) with more privacy, no stairs, and installation measured in days rather than months.
Keep researching modular homes.
Let's find your extra space.
Tell us about your lot and how much room you need. We'll respond within one business day with honest guidance and fixed pricing — loan pre-qualification is available through our partner Acorn Finance.
18101 S Figueroa St
Gardena, CA 90248