Single-wide living,
explained honestly.
One transportable section, real building code, real prices — what "single wide" actually means, how manufactured and modular versions differ, and where Azure's single-section 3D-printed homes fit, from $69,900 move-in ready.
One section, two very different codes.
A "single wide" is a home built as one transportable section — typically 14–18 feet wide and anywhere from about 40 to 80 feet long — that leaves the factory complete and travels to your site in a single piece. No cranes marrying halves together, no seam down the middle of the living room. It's the simplest, most affordable way to buy a factory-built home.
Here's the distinction most listings gloss over. A single-wide manufactured home is built to the federal HUD code on a permanent steel chassis — it's what most people picture when they hear "single wide," and it's often financed as personal property (chattel) rather than real estate. A single-section modular home is built to the same state and local building code as a site-built house, is set on a permanent foundation, and is typically financed with a conventional mortgage and appraised like any other house. Same shape, very different paperwork, financing, zoning treatment, and long-term value.
On price, industry estimates put a new single-wide manufactured home at roughly $60,000–$120,000 before land and site work, and a single-section modular home at roughly $90,000–$160,000 installed on a foundation. Treat both as ballparks — our modular home cost guide breaks down what actually drives the final number. If you're weighing one section against two, see our double wide guide; if the budget is the headline, start with modular homes under $100K.
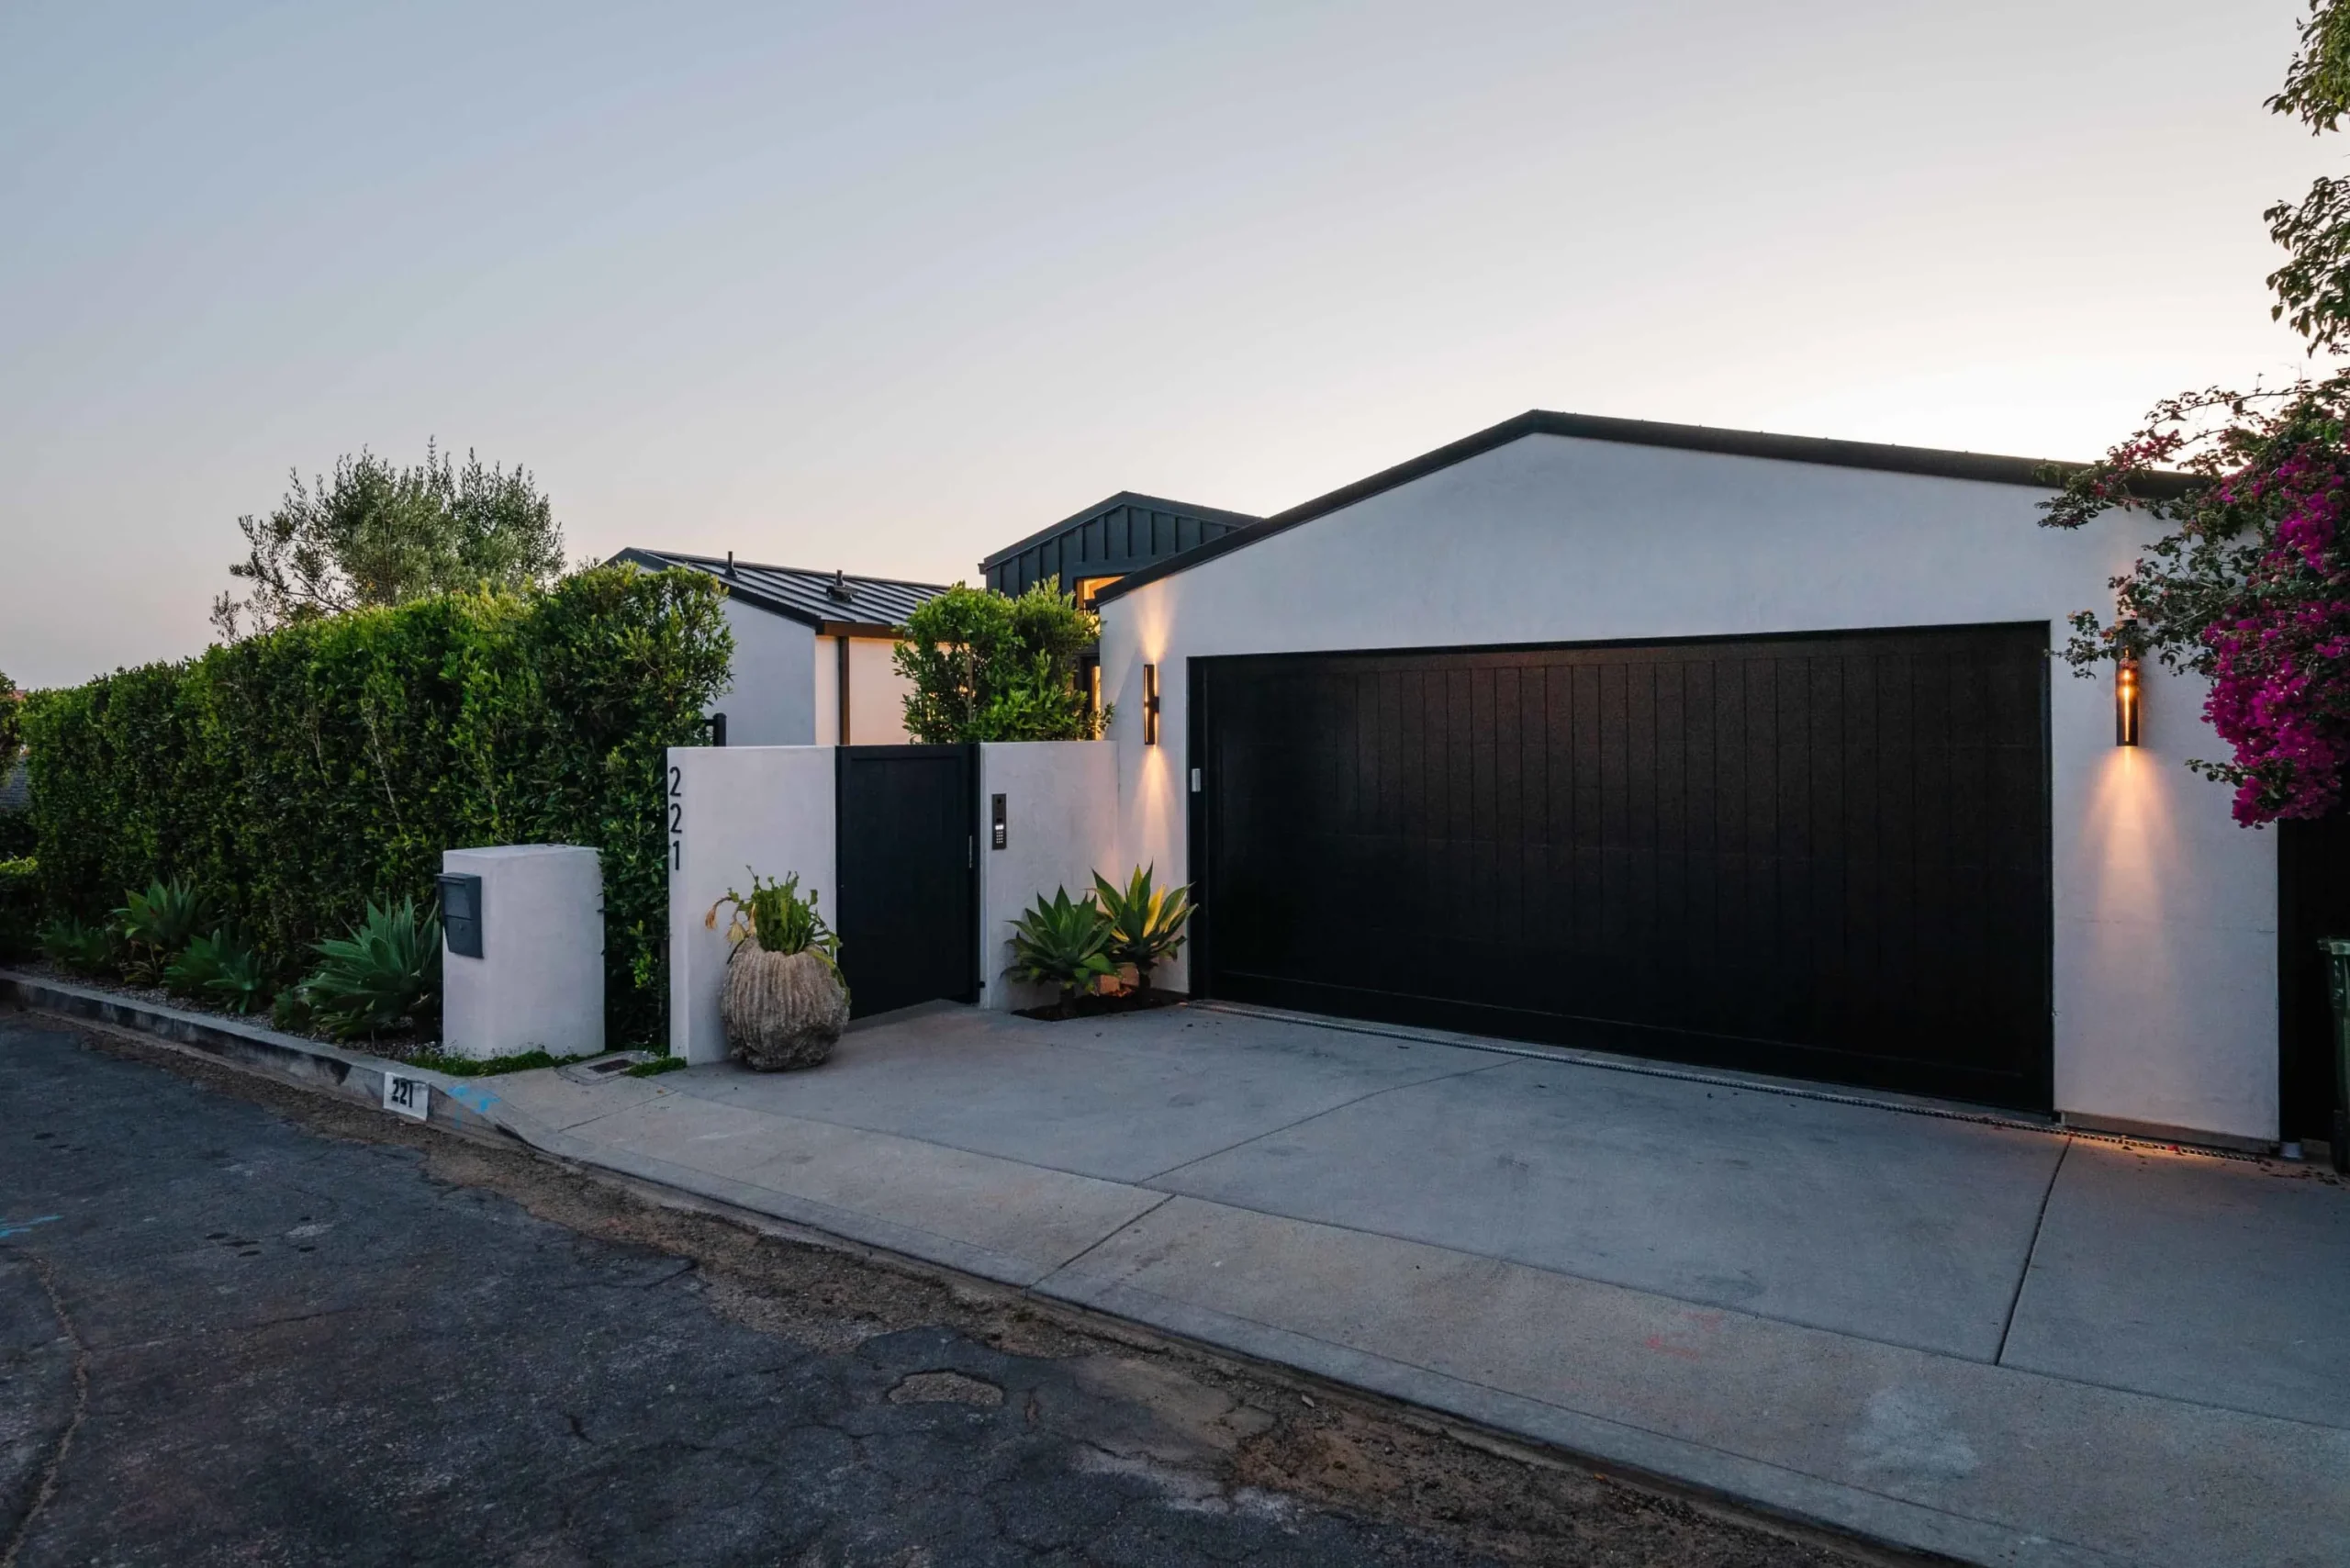
Azure builds a third option: every Azure home is a single-section build — 3D-printed from recycled plastic in Gardena, California as one seamless piece, up to 18 feet wide, and delivered complete. The prices below are real starting prices, not estimates.
Manufactured, modular, or printed.
Three ways to buy a single-section home. Market figures are industry estimates; Azure figures are published starting prices.
Every Azure home is a single section.
18-foot-wide Homes & ADUs set on foundations, and 9-foot-wide X Series homes on wheels — each printed as one piece and finished in the factory. See the full lineup at Homes & ADUs.
Price your single-section home.
Tell us your site and budget — we'll send real pricing, layouts, and delivery timelines, no obligation.

Printed as one piece, delivered as one piece.
Traditional single wides are stick-framed panel by panel. Azure prints the whole section robotically from recycled polymers — the equivalent of about 100,000 plastic bottles per 120 sq ft — in as little as a day, with zero print waste and a seamless, sealed shell.
Electrical, plumbing, and interior finishes go in at the factory over 4–15 days, delivery takes 1–2 days, and on-site hookup 1–4 days. Overall, up to 70% faster than building on site — and because it's one section, there's no on-site marriage line to join, seal, and hide. Loan pre-qualification is available through our partner Acorn Finance.
Four ways buyers use a single wide.
First home on a budget
One section keeps the purchase, transport, and installation costs at the bottom of the factory-built range — the most attainable path to ownership. Azure's foundation-set 360 starts at $89,900 move-in ready; if small is the point, our small modular homes guide goes deeper.
Park and community living
Most mobile-home parks are designed around single-section homes. Azure's chassis-based X Series — 9 feet wide, from $69,900 — tows and sites like other tiny homes on wheels; confirm your park's standards and hookup requirements before you buy.
Rental income
A single-section unit is the fastest structure to put into service — printed in a day and generating rent within weeks, not a construction season. For multi-unit projects, our developer solutions team plans phased installs.
Placing a home on your land
On rural or infill lots, one section means simpler transport, a smaller foundation, and less site disturbance. Azure's 18'-wide homes arrive complete and connect to utilities in 1–4 days — a real house on your land in weeks.
Not sure which code path fits your lot?
Book a free consultation — we'll walk through zoning, foundations, financing, and which single-section model fits your site.
Single wide FAQs.
What's the difference between a single-wide manufactured home and a single-section modular home?
The building code. A single-wide manufactured home is built to the federal HUD code on a permanent steel chassis and is often financed as personal property. A single-section modular home is built to the same state and local code as a site-built house, sits on a permanent foundation, and typically qualifies for a conventional mortgage and standard appraisal. That difference drives financing, zoning, insurance, and resale value.
How wide is a single wide home?
Most single-wide manufactured homes are 14 to 18 feet wide; single-section modular homes typically run 12 to 18 feet, limited by what can legally travel by road. Azure's foundation-set Homes & ADUs are 18 feet wide — the top of the single-section range — while the chassis-based X Series is 9 feet wide for easy towing.
How much does a single wide modular home cost?
Industry estimates put new single-wide manufactured homes around $60,000–$120,000 and single-section modular homes around $90,000–$160,000 before land. Azure publishes real starting prices: single-section homes run from $69,900 (X_180 on wheels) to $219,900 (the 900 sq ft, 2-bed flagship), delivered move-in ready.
Are Azure's 3D-printed homes single wides?
Every Azure home is a single-section build — printed as one seamless piece from recycled plastic and transported whole. The Homes & ADUs line (360–900 sq ft) is 18 feet wide and sets on a foundation; the X Series (180–360 sq ft) is 9 feet wide on a road-ready chassis. Azure doesn't build HUD-code manufactured homes — each unit is permitted for your project's local code path.
Can a single-section home go in a mobile home park?
Often, yes — parks are built around single-section footprints, but each park sets its own rules on construction type, size, and hookups. Azure's chassis-based X Series is the natural fit for park and community placement; check your park's standards, then we'll confirm fit and pricing.
How fast can I move into an Azure single-section home?
Configuration takes about an hour, the shell prints in roughly a day, factory finishing runs 4–15 days, delivery 1–2 days, and on-site installation with utility hookups 1–4 days. End to end that's weeks — up to 70% faster than traditional construction.
Keep comparing.
Ready for a single-section home?
Tell us about your land or park spot and we'll send pricing, layouts, and honest guidance on the right code path. We respond to every inquiry within one business day.
18101 S Figueroa St
Gardena, CA 90248