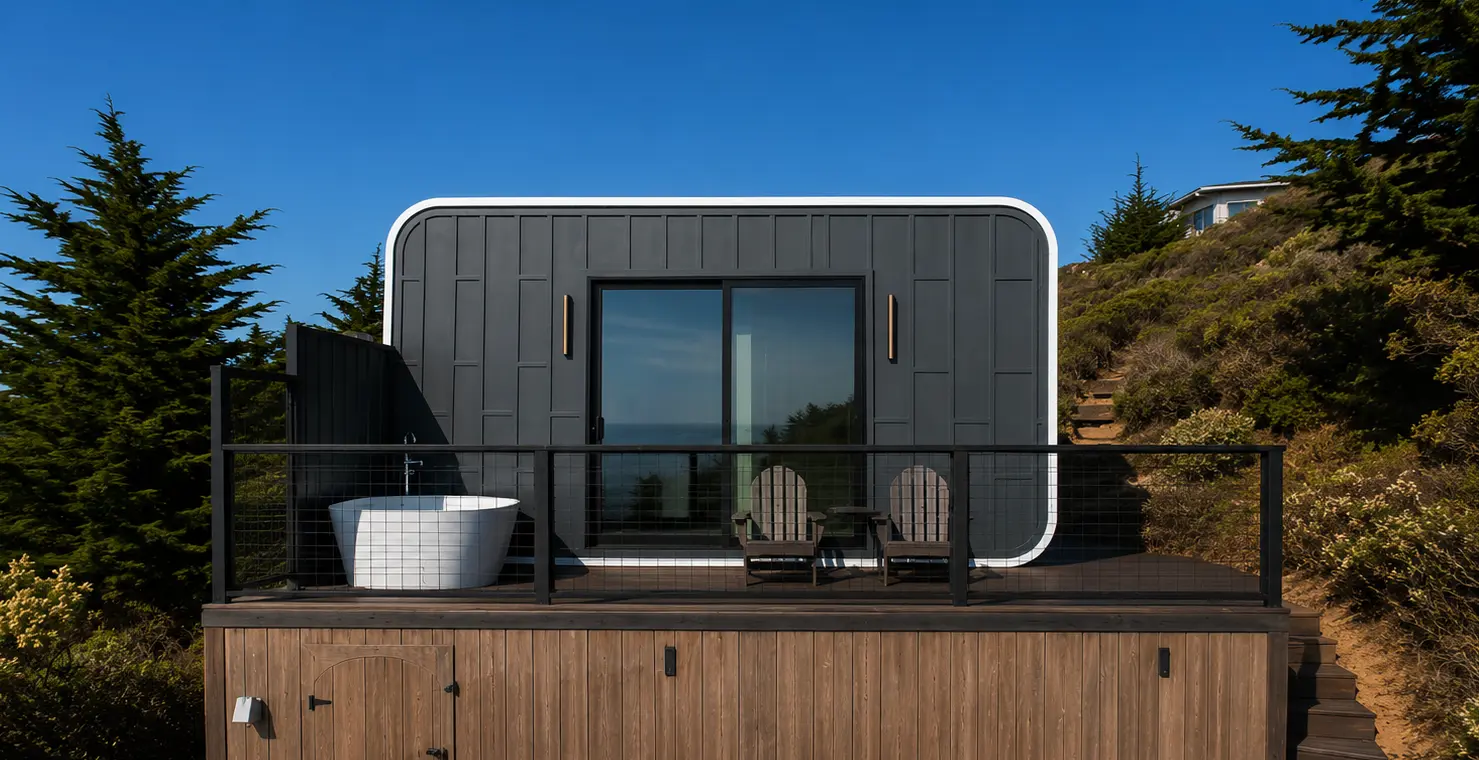
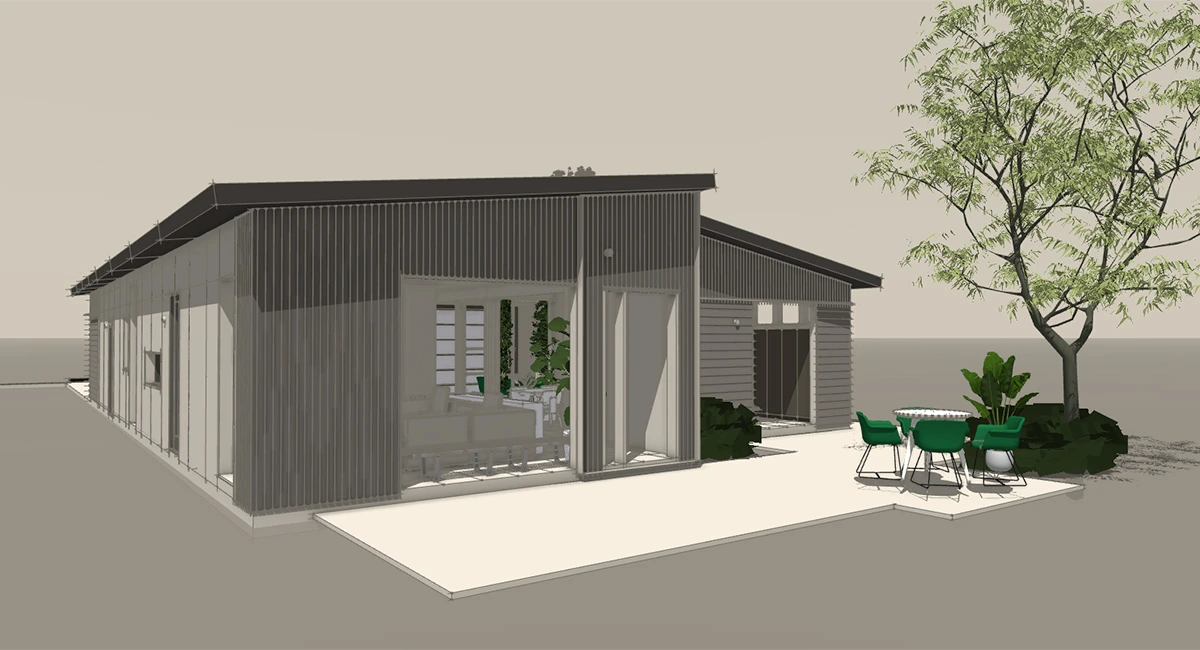
A $400,000 budget can cover a compact full-time home with room left for other project costs, or roughly 1,000 square feet of custom construction if the full amount is being spent on the home itself. At Azure Printed Homes, we offer standard residential models from 360 to 900 square feet, with our largest standard home starting well below $400,000. The actual size that works for a project depends on how much of that budget also needs to cover the foundation, permits, delivery, utilities, and site preparation.
That distinction matters. A $400K house budget and a $400K total project budget are two very different things.
What $400K Can Buy as a House-Only Budget
If the entire $400,000 is available for the structure itself, there is considerably more flexibility in size and design.
For custom Azure projects, we give an approximate custom construction figure of $400 per square foot. Using that as a planning reference, a $400,000 house-only budget points to roughly 1,000 square feet of custom space. The final number can change with the design, configuration, finishes, and project requirements.
Custom homes can extend much farther in size. Our modular system can accommodate projects up to approximately 3,000 square feet, including more complex requirements such as multiple stories, elevators, and balconies. A larger custom house, though, would require a larger budget than $400K at the approximate custom rate.
For buyers who do not need a fully custom design, the standard residential models create a different equation. They start at considerably lower prices, which leaves more of the $400K available for work outside the factory.

Standard Home Sizes That Fit Under $400K
At Azure, several residential layouts sit comfortably below a $400,000 home budget.
| Model | Size | Layout | Starting price |
|---|---|---|---|
| A-360 | 360 sq ft | 1 bedroom, 1 bathroom, kitchen | $89,900 |
| A-540 | 540 sq ft | 1 bedroom, 1 bathroom, kitchen | $134,900 |
| A-720 | 720 sq ft | 1 or 2 bedrooms, 1 bathroom, kitchen | $174,900 |
| A-900 | 900 sq ft | 2 bedrooms, 1.5 bathrooms, kitchen | $219,900 |
A-360: Compact One-Bedroom Living
The A-360 measures 18 by 20 feet and fits one bedroom, one bathroom, and a kitchen into 360 square feet.
This is the smallest standard Azure home in the residential range. It can make sense for one person, a couple, a guest house, or a property where preserving outdoor space matters more than maximizing indoor square footage.
At a starting price of $89,900, it also leaves the widest gap between the cost of the home and a $400K project ceiling. That can be useful when the property still needs substantial site preparation or utility work.
A-540: More Living Space Without a Second Bedroom
The A-540 expands the footprint to 18 by 30 feet, giving the home 540 square feet while keeping the one-bedroom, one-bathroom layout.
The extra 180 square feet creates more breathing room in the living areas without moving into a larger multi-bedroom home. It suits buyers who want a full-time one-bedroom layout with more usable space than the A-360.
Our A-540 starts at $134,900, so there is still considerable room within a $400K budget for the work that happens outside the factory.
A-720: The Most Flexible Standard Layout
At 18 by 40 feet, the A-720 provides 720 square feet and can be configured with one or two bedrooms, one bathroom, and a kitchen.
That bedroom flexibility makes it one of the more versatile choices in the range. A one-bedroom version can devote more floor area to shared living space, while the two-bedroom configuration works better for a small family, guests, or a dedicated office.
The A-720 starts at $174,900. For a buyer working with a fixed project budget, it can offer a useful balance between interior space and the amount left for site-related costs.
A-900: The Largest Standard Azure Home
The A-900 is 18 by 50 feet, providing 900 square feet with two bedrooms, 1.5 bathrooms, and a kitchen.
It is the largest standard home in our current range and the clearest option for someone who wants two proper bedrooms plus an additional half bath without moving into a custom project.
Our A-900 starts at $219,900. That is well below a $400K house-only budget, although the final project still needs to account for the land and work required to place, connect, and permit the home.
Planning a $400K Total Project Budget
A $400,000 house budget allows more freedom than a $400,000 total project budget.
The starting price of an Azure home covers much of the building itself. Electrical, mechanical, plumbing, and standard finishes are completed in the factory. However, the property still has to be prepared for the home.
Costs outside the base price include land, foundation and site work, permit fees, delivery, and site utility connections. These are specific to the property, so there is no single amount that can simply be added to every model.
A level site with easy access and utilities nearby may require relatively straightforward preparation. A more complicated property can require grading, additional foundation work, or longer utility connections.
This changes how the models should be compared. Someone with $400K available only for the house could consider a custom home or a larger design. Someone who needs the same $400K to cover the entire project may be better served by choosing a standard model well below the maximum budget and reserving the difference for the site.
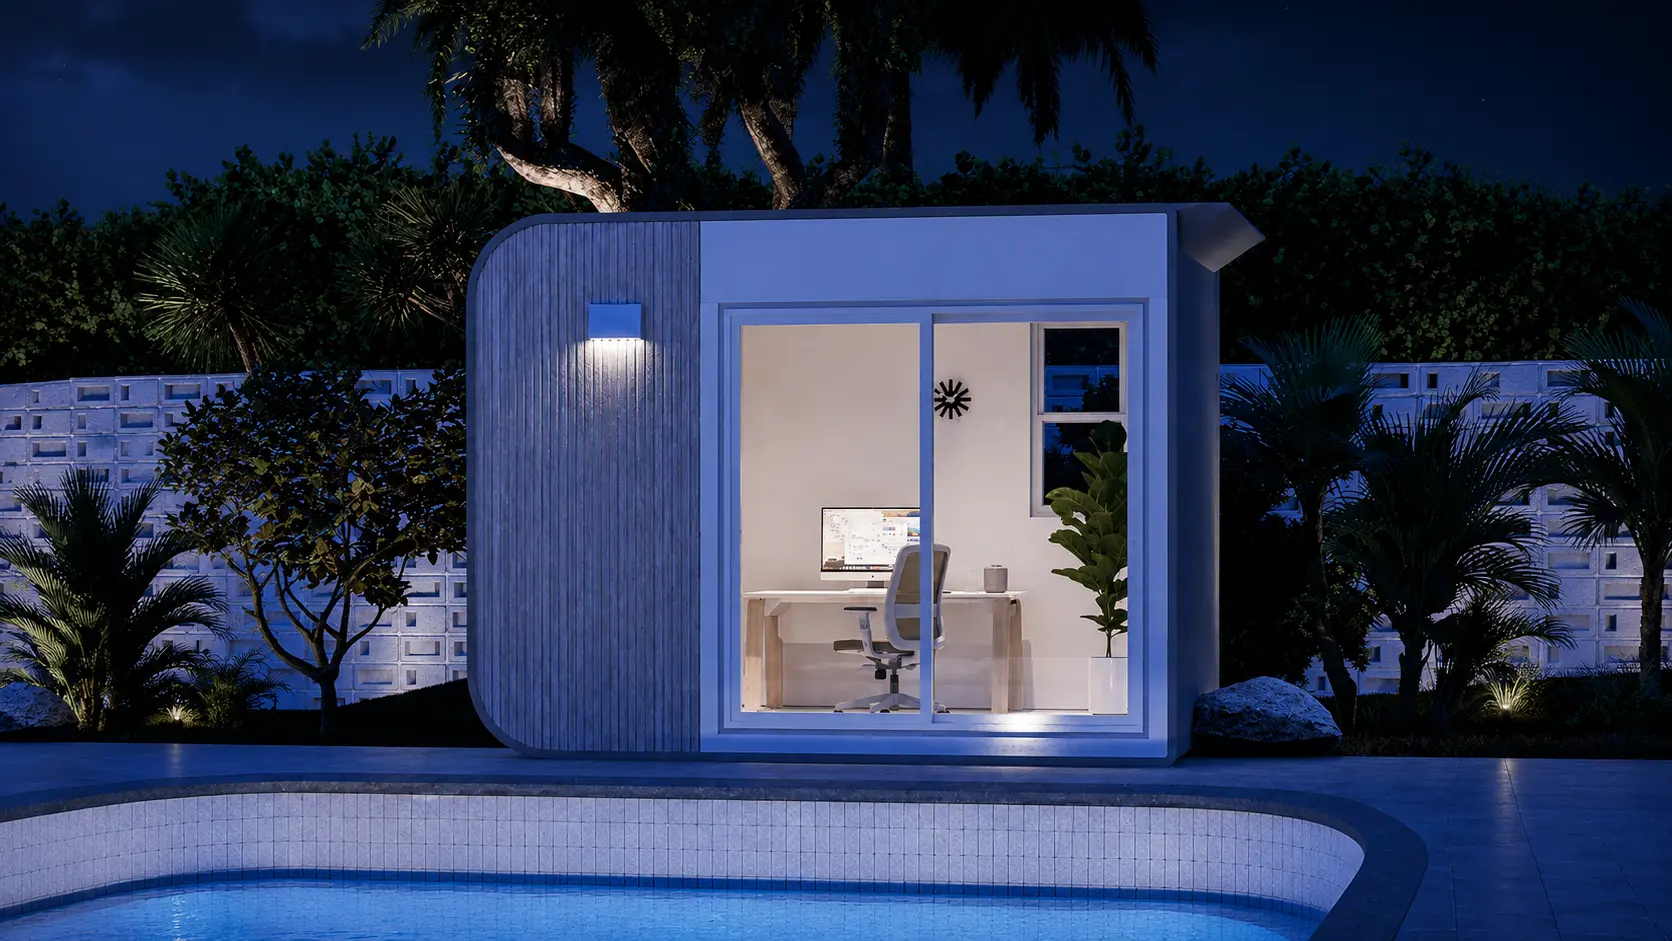
How Factory-Built Construction Helps Stretch the Budget
Factory-built construction can make a $400K budget easier to control because much of the home is completed in a production environment while site work moves forward separately.
The key strengths include the following:
- Factory production is less exposed to weather delays and the stop-and-start sequencing that can happen on a traditional jobsite.
- The home can be produced while the property is being prepared, which can shorten the overall project timeline.
- A larger share of the work is completed before delivery, so there are fewer trades and construction stages to coordinate at the property.
- Robotic printing and factory fabrication allow the build process to follow a repeatable sequence instead of depending entirely on site conditions.
- Because more of the home is completed before it reaches the site, it is easier to separate the cost of the house from site-specific expenses such as foundations, permits, delivery, and utility connections.
We can produce approximately 10 modules per week, or about 2,000 square feet of housing production. Depending on the project, an ADU or home can be delivered in approximately 90 to 120 days, with timing influenced by size, customization, approvals, location, and current lead times.
Factory construction does not eliminate site costs, but it can reduce uncertainty around the building itself and make it easier to see how much of the $400K budget remains for the property.
Standard Models Can Still Be Personalized Without Going Fully Custom
Choosing a standard model does not mean every home has to look or function exactly the same. The main layout is already established, but there is still room to shape the home around the site and the way it will be used.
With Azure, buyers can select finishes and make certain design changes depending on the model and project. We can adjust unit dimensions, change the orientation of the home on the lot, and in some larger layouts potentially add or remove a bedroom or bathroom. That can help make a standard model work better for a specific household without turning the project into a fully custom build.
Optional upgrades can also include features such as solar panels, heated floors, and different material finishes. These choices allow buyers to focus spending on the features they will actually use instead of redesigning the entire structure.
For a $400K project, that flexibility can be valuable. Starting with an established design keeps the core layout and production process more predictable, while selective upgrades make the home feel more personal. It gives buyers a practical middle ground between choosing a standard model exactly as shown and committing to a completely custom home.
The Bottom Line
A $400K budget can comfortably cover a 900-square-foot standard Azure home, while a custom house using the approximate $400-per-square-foot planning figure lands around 1,000 square feet before site-related costs. The useful next step is to price the property requirements alongside the house so the square footage fits the whole project, not just the structure. Tell us about the site and the amount of space needed, and we can help match the project to the budget.