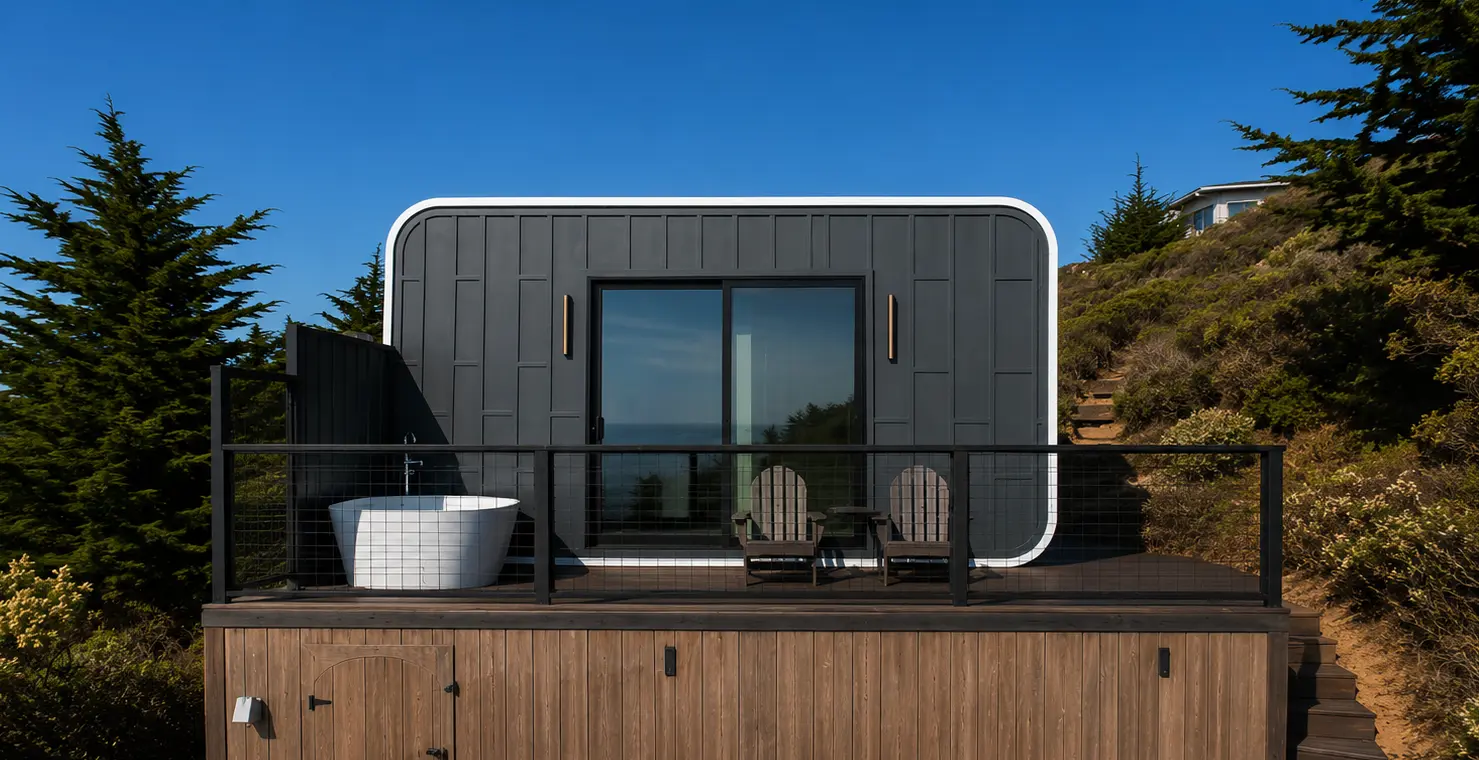
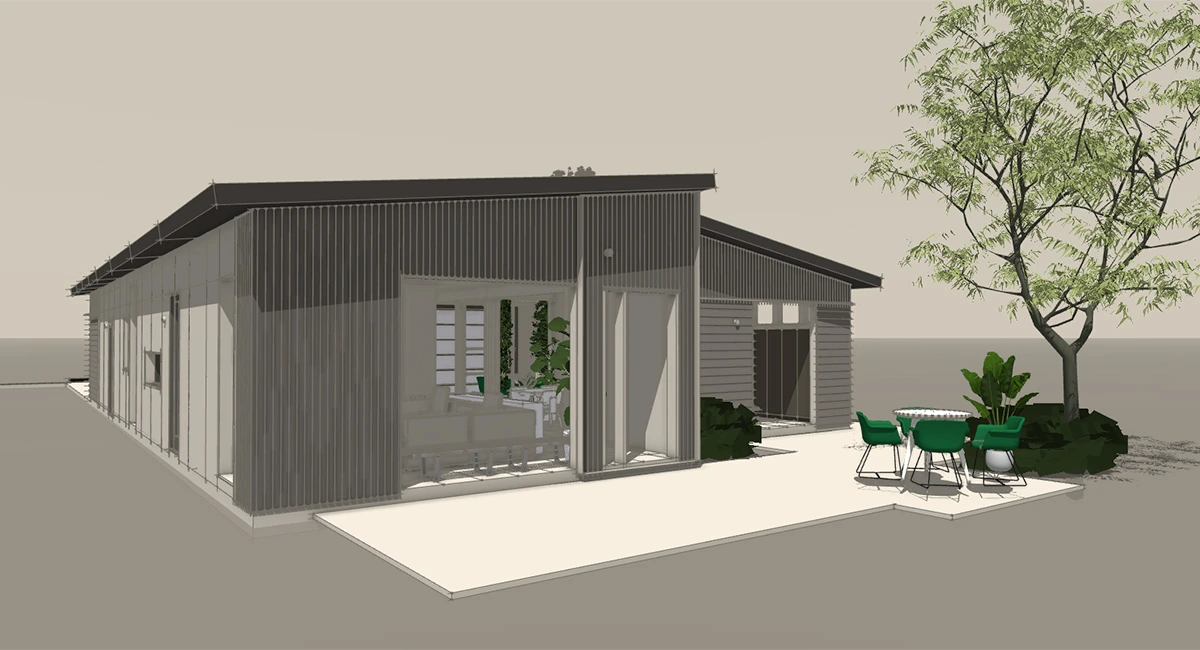
Yes, a $150,000 budget can be enough to build a house in 2026, especially when the home is compact and the project starts with a straightforward site. The bigger question is whether that $150K is meant to pay for the house alone or for the entire property, including the foundation, permits, utilities, delivery, and land.
At Azure Printed Homes, several residential options fall below that mark. Our A-360 starts at $89,900 and includes 360 square feet with one bedroom, one bathroom, and a kitchen. The larger A-540 starts at $134,900 and gives you 540 square feet with the same one-bedroom, one-bathroom setup and more room throughout the home. Those starting prices leave very different amounts of the $150,000 budget available for everything happening outside the factory.
That distinction matters. A house priced at $134,900 can fit a $150K home budget. Finishing the entire property for $150,000 is a tighter calculation.
What Can $150K Actually Build?
A $150,000 construction budget goes much further when the design stays small and uncomplicated.
In conventional construction, every extra room adds more foundation, framing, roofing, insulation, flooring, wiring, plumbing, finishes, and labor. A change that looks minor on a floor plan can touch several parts of the construction budget at once.
Factory-built modular construction changes some of that equation. Much of the work can be completed before the home reaches the property.
For someone trying to stay around $150K, that creates a fairly clear choice. A smaller home leaves room for site expenses. Choosing a home close to the full budget gives the owner more living space but requires additional funds elsewhere in the project.
Modular Homes That Fit a $150K House Budget
There is more than one way to use a $150,000 budget.
| Model | Size | Layout | Starting price |
| N-100 | 9 x 11 ft | Compact studio format | $24,900 |
| A/D/C-120 | 9 x 13 ft | Compact studio format | $29,900 |
| A-180 | 9 x 20 ft | Compact studio format | $49,900 |
| A-360 | 18 x 20 ft | 1 bed, 1 bath, kitchen | $89,900 |
| A-540 | 18 x 30 ft | 1 bed, 1 bath, kitchen | $134,900 |
Choosing between the models comes down to how much of the $150K should go toward the home itself and how much needs to stay available for the rest of the project.
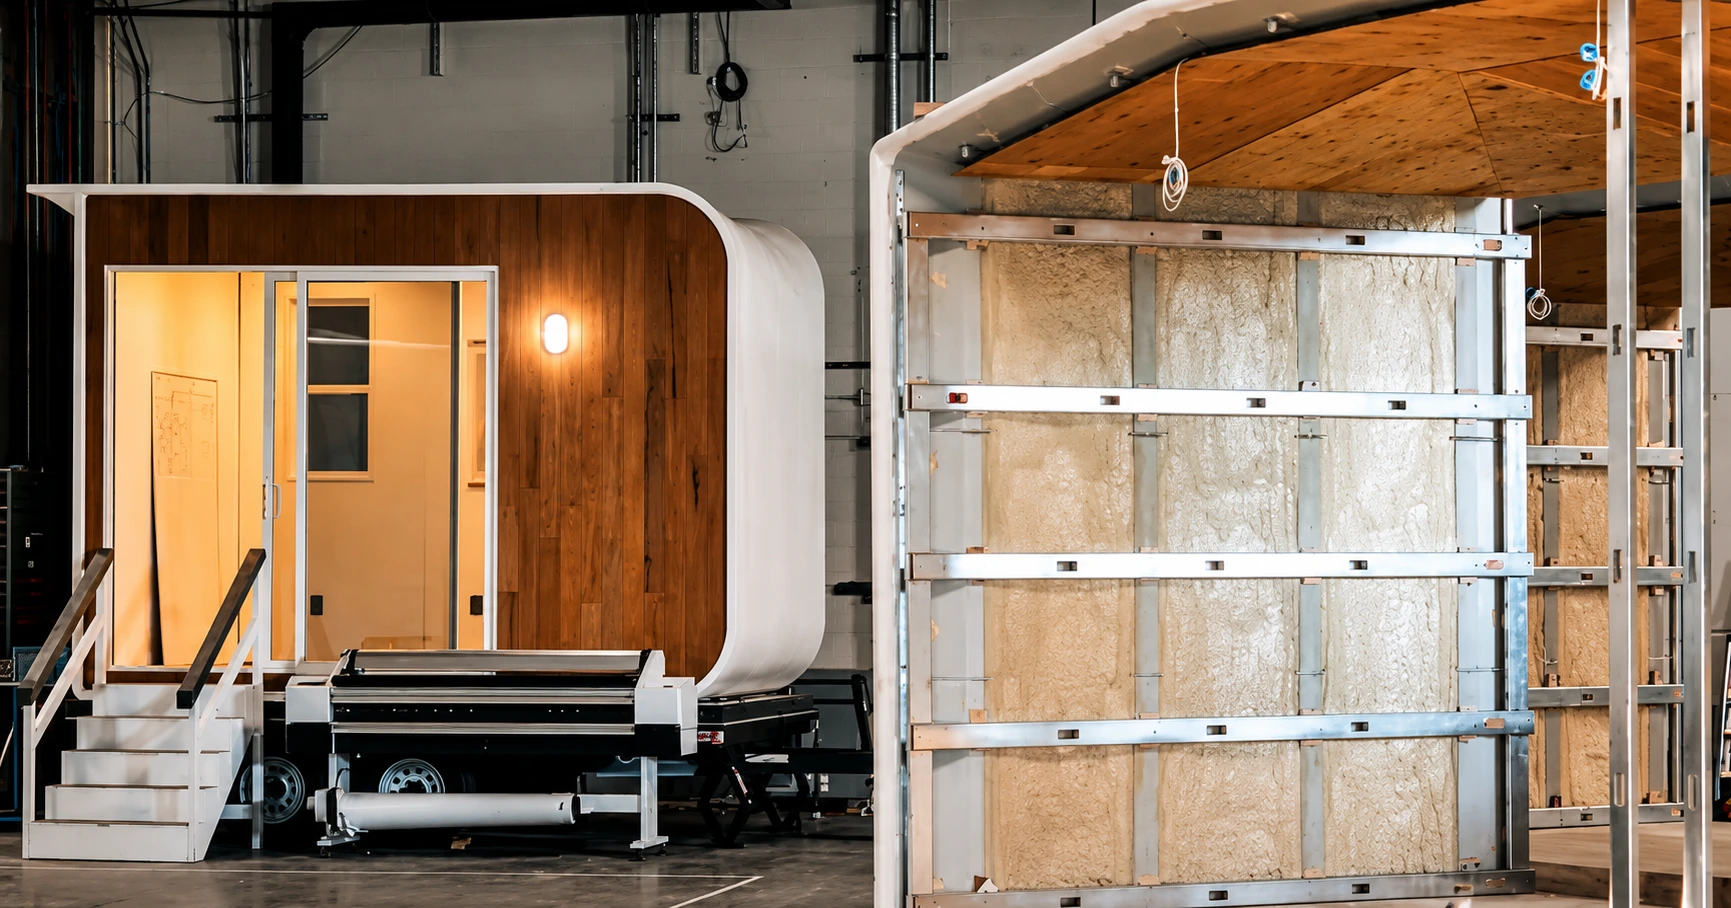
A-540 Uses Most of the Budget on the Home
The A-540 starts at $134,900, leaving $15,100 before reaching $150,000.
That makes the answer heavily dependent on the property. The remaining amount would need to absorb expenses outside the factory-built home, including the foundation, permits, delivery, site preparation, and utility work. For many sites, buyers should expect the total project budget to move beyond $150K.
The A-540 still makes sense for someone whose house budget is $150,000. It provides a complete 540-square-foot, one-bedroom home without exceeding that figure at its starting price.
A buyer whose entire project budget cannot exceed $150,000 has less room for error. In that situation, the A-360 gives the project more flexibility.
A-360 Leaves More for the Rest of the Project
Our A-360 starts at $89,900. Its 18 x 20-foot layout includes one bedroom, one bathroom, and a kitchen, so the lower price does not mean giving up a complete residential floor plan.
That leaves $60,100 between the home’s starting price and a $150,000 target.
The money is not automatically enough to complete every site. It does, however, create much more space for the parts of the project that depend on location.
For a compact primary home, guest house, rental unit, or ADU, 360 square feet can be a practical amount of space when the floor plan is used carefully. There is less room for storage and separate living zones than in a conventional larger house, so the model suits buyers who are comfortable living smaller.
That trade-off is often what makes a lower overall budget possible.
Studio Models Keep the Starting Cost Much Lower
A full one-bedroom house is not the only option below $150K. These compact units can make sense for projects that do not need a conventional full-size residence. A backyard workspace, guest space, additional room, or small independent structure has a very different budget profile from a 900-square-foot primary home.
For someone focused specifically on full-time residential living, the layout matters more than chasing the lowest starting price. A less expensive structure is only useful when it actually fits the way the owner intends to live.
What the $150K Budget Needs to Cover Beyond the Home
This is where a $150K plan either becomes realistic or starts to stretch.
The House Price Is Only Part of the Project
A factory-built home still needs somewhere to go. Before choosing a model based only on its starting price, the property needs to be checked for access, utilities, foundation requirements, local permitting, and the amount of preparation needed before installation.
At Azure, the following are included in the home itself:
- Electrical, mechanical, and plumbing work completed in the factory
- Interior finishes
- The finished factory-built structure
Site and foundation costs, permit fees, and delivery are separate. Utility connections and site-specific work also need to be planned around the individual property.
That is why two owners purchasing the same model can end up with different total project costs. One may already own a flat lot with utilities close to the building location. Another may need grading, a longer utility run, additional engineering, or more complicated access.
Land Can Change the Answer Completely
Someone who already owns suitable land is in a very different position from someone trying to buy both a home and a lot with the same $150,000.
If land has to come out of the budget, the amount available for the house can shrink quickly. Location matters here more than almost anything else. A parcel in one area may consume a modest share of the budget, while land somewhere else could cost more than the planned home.
There is also a trap in choosing land simply because the purchase price looks low. A difficult property can need grading, drainage work, a long driveway, utility extensions, or additional foundation preparation. In some cases, spending a little more for a ready-to-build property can produce a simpler project than buying the cheapest available parcel.
A useful first step is to evaluate the site before committing to the home. Our process includes a site assessment to determine how the land can be used and what is allowed there. Design and engineering work can then respond to the actual property instead of trying to force a predetermined plan onto it.
Permits and Local Requirements Still Apply
A $150K budget does not make permitting disappear.
The exact approvals depend on the location and project type. A primary residence, an ADU, a backyard studio, and a home on wheels may be treated differently under local rules. Setbacks, allowable size, utility requirements, foundation standards, and occupancy rules can also vary.
In many jurisdictions, structures over 120 sq ft need a building permit, and any unit with plumbing, electrical, or living space usually needs one regardless of size. Check local rules and keep in mind that we handle the building permit for the factory-built unit, while the property owner is responsible for permits related to the foundation, grading, drainage, and site utilities.
For the owner, the practical lesson is simple: confirm what can be built on the property early. Buying a home first and investigating the lot afterward can lead to expensive changes. Starting with the property gives the design team something concrete to work from.

Factory Production Benefits That Matter on a $150K Project
Price is only one part of the decision. A smaller home still needs to work well for the property, the intended use, and the way the owner plans to live in it.
With our homes, buyers can also benefit from:
- Customization, including changes to dimensions, orientation, finishes, and, on larger models, possible bedroom or bathroom adjustments.
- Material options suited to the project, with recycled plastic used for many smaller units and light-gauge steel available for larger homes, ADUs, and high fire hazard areas.
- Energy options, such as solar panels, that can be added to support a more energy-conscious setup.
- Comfort upgrades,for example, heated floors, making the space more comfortable for everyday living.
- Support with design and site planning, so the home can be matched to the lot and local project requirements before construction moves ahead.
For buyers trying to stay close to $150,000, these choices make it easier to prioritize what matters most instead of paying for space or features that are not necessary.
Wrapping Up
A $150K house budget can buy a complete compact home, and we at Azure have both a 360-square-foot and 540-square-foot residential model starting below that figure. Keeping the entire project under $150,000 requires a more careful site calculation because land, foundation work, permits, delivery, utilities, and property preparation sit outside the home’s starting price.
At Azure Printed Homes, we can help match the home to the site before production begins. Tell us about your project, your property, and the amount you want to spend, and we can help identify the model that fits the plan.