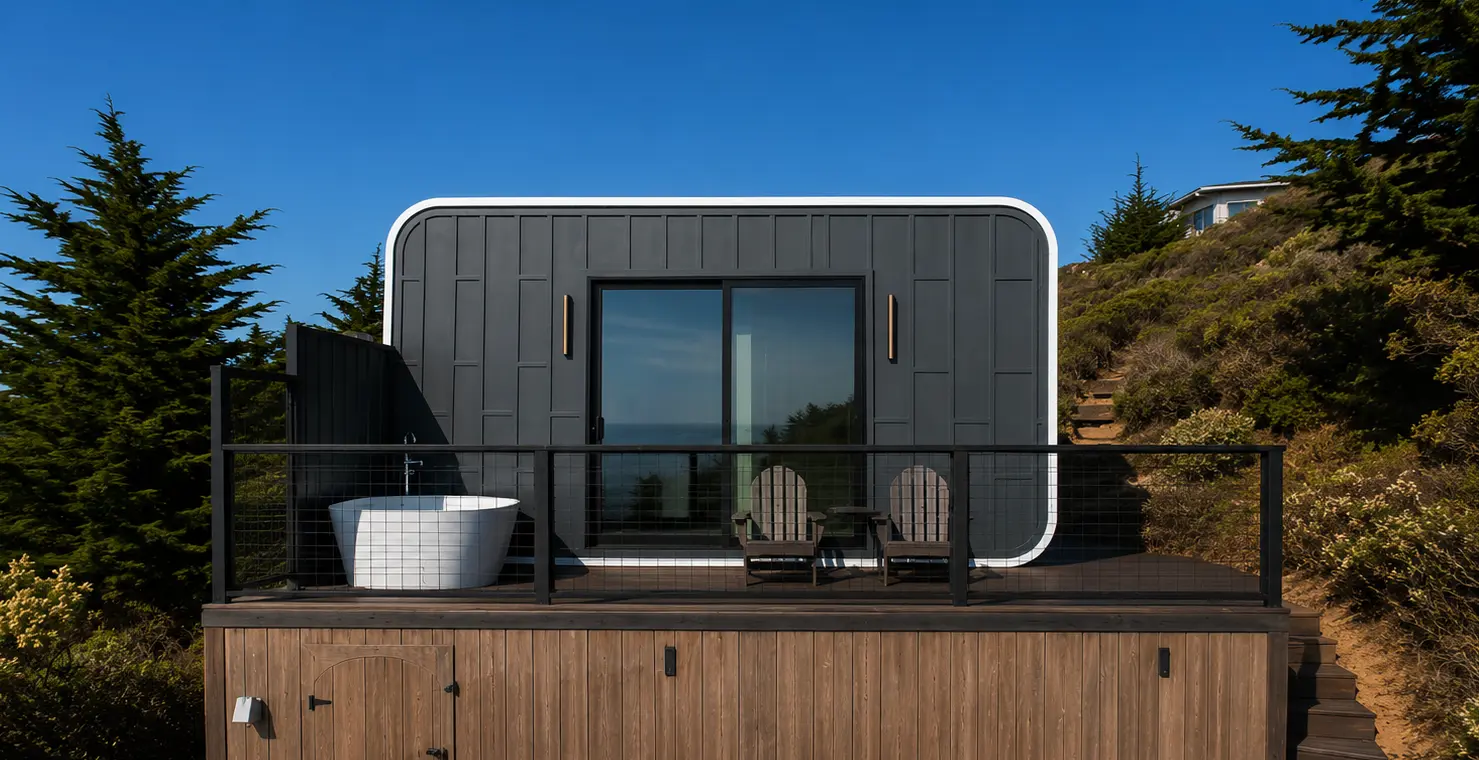
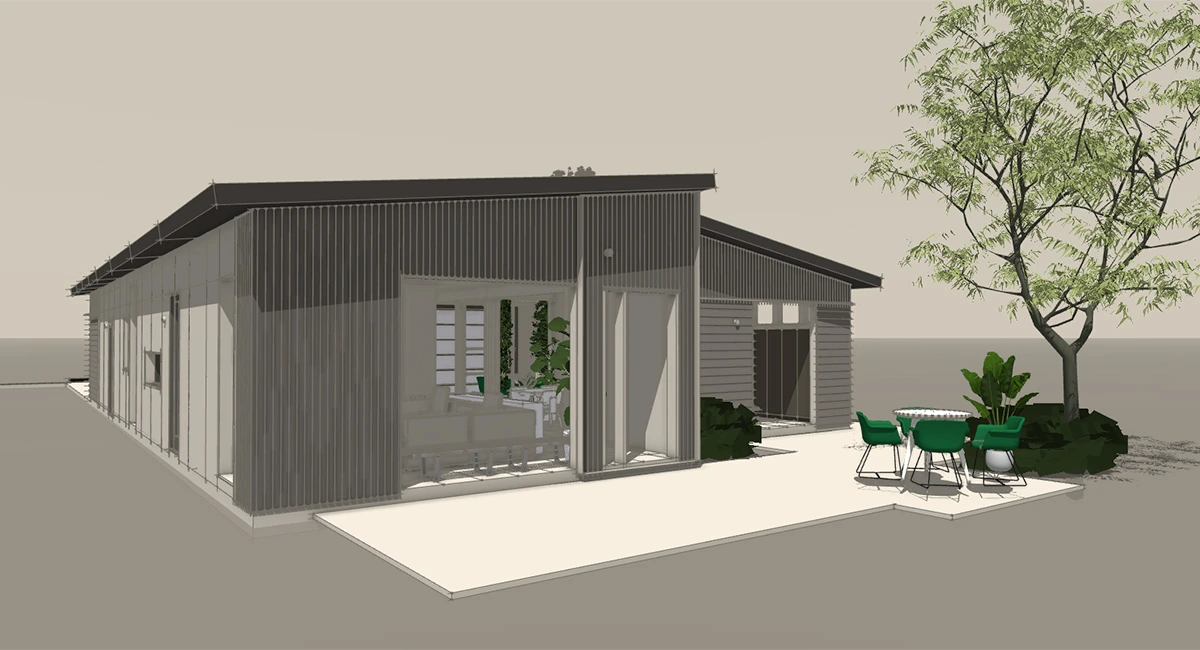
A house can be built for well under $200,000 if the home is compact and the budget does not also need to cover expensive land or difficult site work. At Azure Printed Homes, we build factory-finished homes ranging from the 360-square-foot A-360 at $89,900 to the 900-square-foot A-900 at $219,900.
That gives buyers a fairly concrete place to start. The harder number is the finished project cost. Foundation work, permits, site preparation, utility connections, delivery, and land can all sit outside the price of the house itself.
So before asking: “How much can I build a house for?”, it helps to decide which budget is being discussed: the home, or everything required to put that home on the property and make it usable.
Start With the House Price, Then Build the Rest of the Budget Around It
Traditional construction budgets can be difficult to pin down because labor, materials, weather, subcontractors, and change orders all affect the final bill. A predefined modular home makes one part of the calculation much easier.
At Azure Printed Homes, we complete electrical, mechanical, plumbing, and standard finishes in our factory. The starting price therefore covers considerably more than an unfinished shell. Once production is complete, the unit is delivered to the property and installed as part of the broader project process.
Some costs still depend on the property itself. Site and foundation work are not included in the standard unit price. Permit fees and delivery are also separate, and utility connections have to be planned for the individual site.
That distinction matters most on tighter budgets. A buyer with $150,000 available for the home itself has very different options from someone trying to fit the home, foundation, utilities, permits, and land into the same $150,000.

How Much House Can Different Budgets Buy?
The clearest way to answer the question is to look at actual home sizes instead of relying only on national cost-per-square-foot estimates. Here is how several budgets line up with our standard residential models:
| Home budget | Azure model that fits | Size | Layout |
|---|---|---|---|
| Under $100,000 | A-360, starting at $89,900 | 360 sq. ft. | 1 bedroom, 1 bath, kitchen |
| Around $135,000 | A-540, starting at $134,900 | 540 sq. ft. | 1 bedroom, 1 bath, kitchen |
| Around $175,000 | A-720, starting at $174,900 | 720 sq. ft. | 1 or 2 bedrooms, 1 bath, kitchen |
| Around $220,000 | A-900, starting at $219,900 | 900 sq. ft. | 2 bedrooms, 1.5 baths, kitchen |
Those are starting prices for the units, not all-in project totals.
The lineup also includes smaller formats. The A-180 starts at $49,900, while 100- and 120-class models start at $24,900 and $29,900. These can make sense for studios, backyard spaces, guest accommodations, or other compact uses where a full-size home is unnecessary.
For projects that need more space than the standard residential lineup provides, we can also develop custom homes up to approximately 3,000 square feet. Custom work is generally around $400 per square foot, depending on the design and project requirements.
Building a Home With a $100,000 Budget
A $100,000 home-only budget can cover a compact one-bedroom home.
Our A-360 starts at $89,900 and measures 18 by 20 feet. It includes 360 square feet, one bedroom, one bathroom, and a kitchen. Electrical, mechanical, plumbing, and standard finishes are completed in the factory.
For one person, a couple, a guest house, or a smaller primary residence, 360 square feet can work surprisingly well when the floor plan does not waste space on hallways and oversized rooms.
A $100,000 total project budget is much tighter. The A-360 price leaves only a limited amount for the foundation, permits, site preparation, utilities, and delivery. A straightforward property with existing utility access is much easier to work with than a sloped or undeveloped lot.
Building a Home With a $150,000 Budget
At this level, a buyer can move into a noticeably larger floor plan.
The A-540 starts at $134,900. We build it at 18 by 30 feet, giving it 540 square feet with one bedroom, one bathroom, and a kitchen. The extra 180 square feet compared with the A-360 can make the living area, bedroom, storage, and circulation feel much less compressed.
A $150,000 budget still needs to be handled carefully if it represents the entire project. Foundation conditions alone can change the numbers quickly, and permits differ by jurisdiction.
Where the land is already owned and site conditions are straightforward, separating the fixed home price from the site budget makes planning much easier.
Building a Home With a $200,000 Budget
A home budget around $200,000 reaches the A-720 range.
Our A-720 starts at $174,900 and measures 18 by 40 feet. Buyers can choose a one- or two-bedroom configuration with one bathroom and a kitchen. At 720 square feet, it begins to feel much closer to a conventional small home while still keeping the overall footprint controlled.
This size can work well for a couple, a small household, downsizers, or someone who wants a second bedroom for guests or a home office.
There is also a practical advantage to keeping the home compact: every square foot has to be built, finished, heated, cooled, furnished, and maintained. Adding space simply because the budget allows it can raise costs long after construction is finished.
Building a Home With a $250,000 Budget
A $250,000 home-only budget can accommodate Azure’s largest standard residential model.
The A-900 starts at $219,900. We build it at 18 by 50 feet with 900 square feet of living space, two bedrooms, 1.5 bathrooms, and a kitchen.
For someone who wants a permanent home without moving into a large custom build, 900 square feet can cover the essentials without creating rooms that rarely get used.
A total project budget of $250,000 requires more calculation. The house fits within that number, but the remaining project costs will determine whether the complete build does too.
What Is Included in a Home Price?
A starting price is much more useful when the buyer knows what that number actually represents.
At Azure Printed Homes, electrical, mechanical, and plumbing work is included and completed in our factory. Standard finishes are included as well, while optional upgrades increase the price.
That factory work changes the way the project is organized. Instead of completing every stage outdoors at the building site, much of the home is fabricated under controlled conditions before delivery.
We print approximately 10 modules per week, which is roughly equivalent to 2,000 square feet of housing production. Depending on location and project details, a backyard studio can be delivered in around 30 to 60 days, while an ADU or home can be delivered within roughly 90 to 120 days. Timing varies with location, customization, unit size, approvals, and lead time.
Costs Sitting Outside the House Price
The unit is only one part of a completed property.
Site preparation and foundation costs are separate. So are permit fees and delivery. Utility work must also be coordinated for the property. Delivery is $2.50 per mile for studios and $5 per mile for homes and larger ADUs.
The property can have an even larger effect on the final number. A flat lot with accessible water, sewer, and power is a very different project from land that needs grading, long utility runs, drainage work, or a complicated foundation.
This is why a buyer should avoid spending the entire budget on the home itself. The cleaner approach is to price the unit first, understand the property second, then leave enough room between those two numbers for installation and approvals.
Can a Smaller Home Be a Better Use of the Budget?
Often, yes.
Adding square footage is easy to justify on paper. An extra bedroom sounds useful. So does a larger living room, another bathroom, more storage, or a separate dining space. Each addition has a cost, though, and the space continues to cost money after move-in.
A smaller floor plan forces the design to work harder. Open living areas can serve several purposes. A second bedroom can double as an office. Storage can be integrated into walls and furniture instead of requiring a separate room.
Our standard homes follow that compact approach. Buyers who need changes can still customize the design. Dimensions can be adjusted to better suit a lot, larger units may allow bedrooms or bathrooms to be added or removed, and the orientation can be changed to take advantage of views. Options can also include solar panels, heated floors, and different material finishes.

Steps to Setting a Realistic House-Building Budget
Start with the total amount of cash or financing available for the project, then work backward from that number.
A practical budget usually starts with a few clear decisions:
- Define how much space is actually needed by focusing on the bedrooms, bathrooms, and living areas that will be used regularly.
- Choose a home that fits comfortably within the budget without committing the full amount to the home itself.
- Check the property early for access, foundation requirements, utilities, zoning, and permitting.
- Make design decisions before production begins so layout and finish changes can be handled during planning.
- Leave room for property-specific costs that may be required before the home is ready for use.
We begin with the client’s needs and the property itself. That helps determine which model, layout, and configuration make sense before the project moves into engineering and approval.
Final Thoughts
A compact house can start below $100,000, while larger homes run from $134,900 to $219,900 before site-specific project costs. The most useful next step is to choose the amount of space actually needed, then price the foundation, permits, delivery, utilities, and site work before settling on the final home. At Azure Printed Homes, we can help match the home and configuration to the property and budget. Tell us about the project to see which model makes sense.