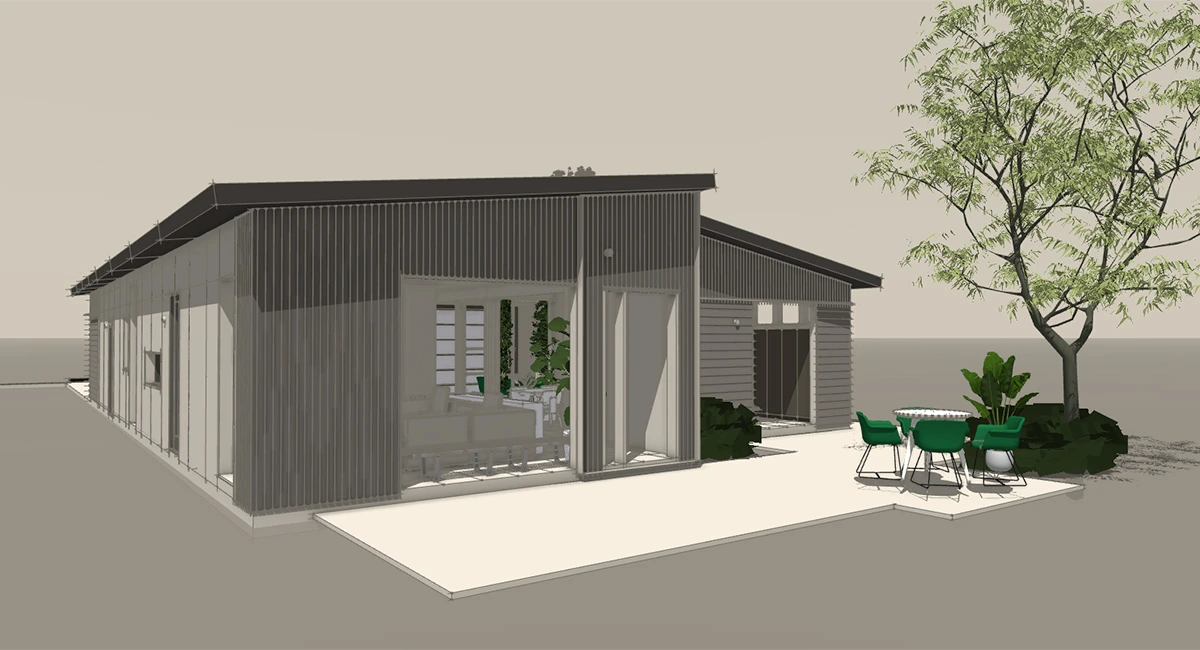
A small house for $50,000 is possible in 2026 mainly in two forms: an owner-built tiny house on land you already own, or a finished studio that adds space next to an existing home. A contractor-built house with its own kitchen, bathroom, foundation and utility connections usually costs more than $50K, even at a few hundred square feet.
What counts as a “house” matters here. A building code dwelling needs permanent provisions for living, sleeping, eating, cooking and sanitation. A backyard studio without a bathroom or kitchen is not a stand-alone home.
What Codes Require From a Small House
Most U.S. states and cities base their residential rules on the International Residential Code. Its tiny house appendix covers dwellings of 400 square feet or less, not counting lofts, and allows some flexibility for lofts, ceiling heights and stairs. The core requirements still apply to any home you plan to live in:
- Room size: habitable rooms, other than kitchens, must be at least 70 square feet and at least 7 feet in every direction.
- Sanitation: a toilet, a sink, a tub or shower and a kitchen sink, connected to an approved water supply and sewer or septic system.
- Heating: a dwelling needs heating facilities that can keep habitable rooms at 68°F. Portable heaters do not count.
- Emergency escape: every sleeping room needs an escape opening, typically a window of at least 5.7 square feet.
- Light and ventilation: minimum window areas or mechanical ventilation for habitable rooms and bathrooms.
Zoning is a separate hurdle. Some cities and counties set minimum house sizes, often far above 400 square feet. Check both the building code and the zoning rules for your lot before you buy materials.
Small House Options Around $50K
Owner-Built Tiny House on a Foundation
Building a tiny house yourself on land you own is one way to get a full small home near $50,000. Materials, the foundation, plumbing and electrical work, permits and utility hookups are still paid costs, and licensed trades or inspections are usually required for plumbing, electrical and structural work.
Tiny House on Wheels
A tiny house on a trailer avoids a permanent foundation, but many jurisdictions treat it as a recreational vehicle rather than a home. That can limit where it can be parked and whether you can live in it full time. Confirm the local rules before you start, especially if the house will be your primary residence.
Shell Kits
Cabin and shell kits provide framing, walls and roofing, but the price rarely includes insulation, interior finishes, plumbing, electrical systems or the foundation. A kit can fit a $50K plan if you do most of the finishing work and keep the layout simple.
A Finished Studio Next to an Existing Home
If you already live on the property, a studio adds a room without a second kitchen or bathroom, because you keep using the main house.
Azure Studios Under $50K
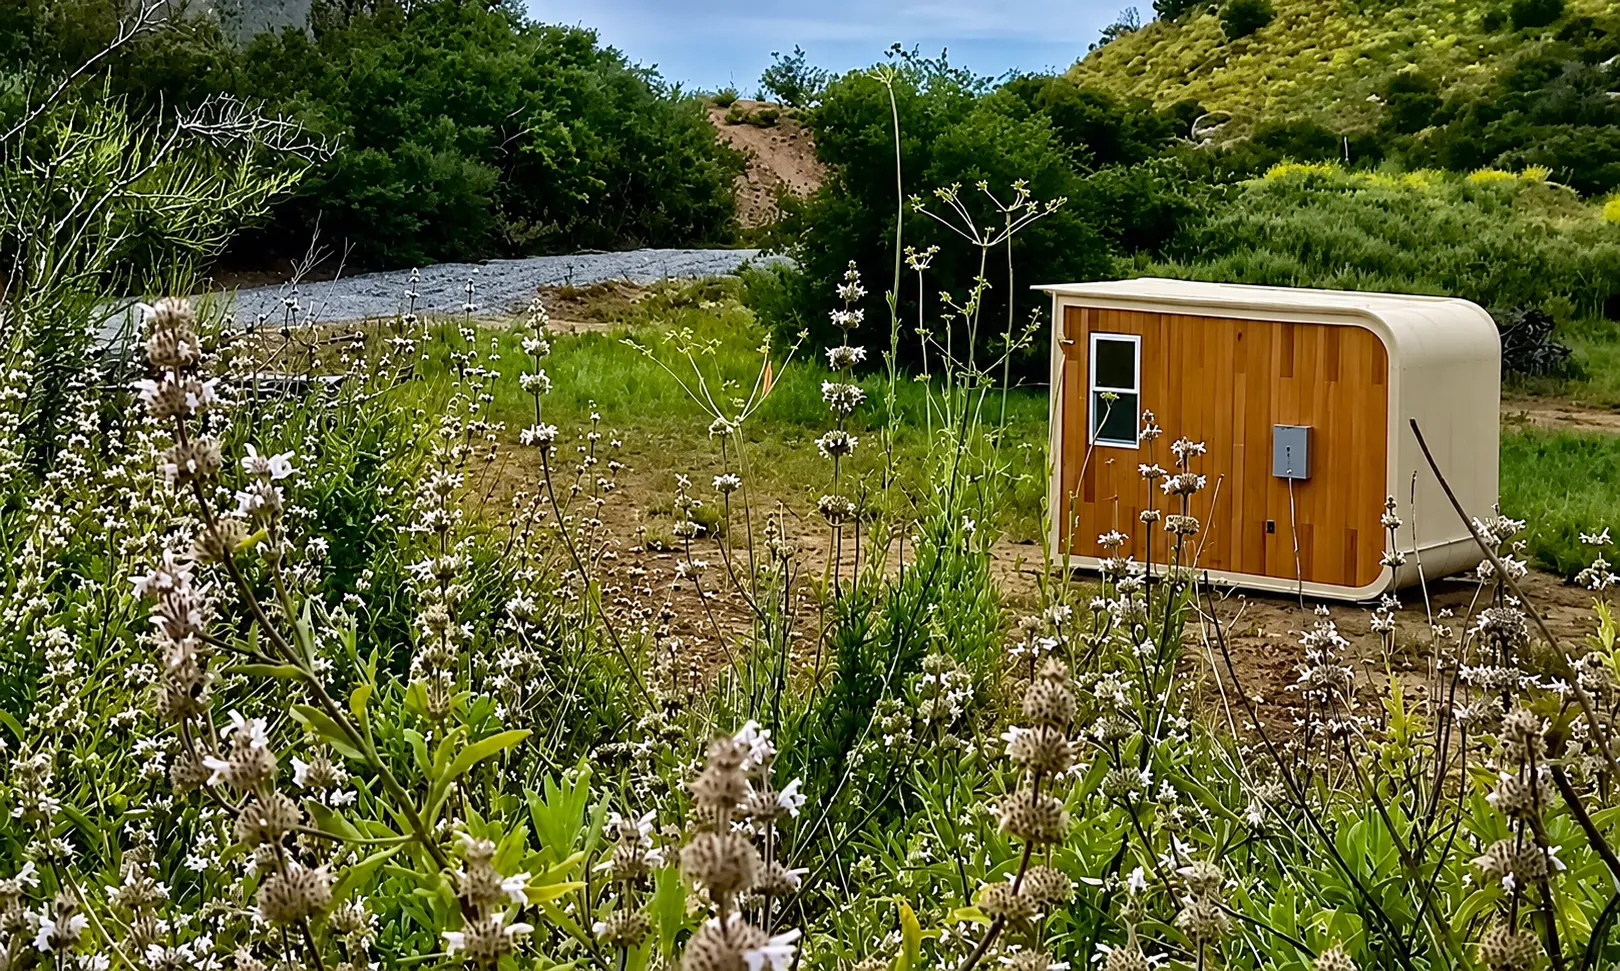
At Azure Printed Homes, our studios are robotically printed from a material that is more than 60% recycled plastic and finished in our Los Angeles factory. Our Studio Series starts at $24,900, and our A-180 studio costs $49,900.
| Model | Size | Dimensions | Bedroom / bath / kitchen | Starting price |
| N-100 | 100 sq ft | 9 x 11 ft | None | $24,900 |
| A-120 / D-120 | 120 sq ft | 9 x 13 ft | None | $29,900 |
| A-180 | 180 sq ft | 9 x 20 ft | None | $49,900 |
These studios have no bedroom, bathroom or kitchen, so they work as offices, guest rooms or creative spaces next to a main home. Most municipalities do not require a building permit for a structure of 120 square feet or less, though rules vary and an electrical feed may need its own permit. Larger units such as the A-180 usually need a building permit.
Each studio is printed in about a day, and the interior is finished in roughly four days with the floor, wall and ceiling finishes, glazing and lighting you choose. Depending on location, you can receive a backyard studio within 30 to 60 days. Delivery costs $2.50 per mile, and heating or cooling is an additional cost.
The Smallest Azure Home With a Kitchen and Bathroom
If you need a self-contained small home, our Homes on Wheels start with the X-180 at $69,900. It is a 9 x 20 foot studio with a bathroom and a kitchen, built on an included chassis and ANSI-certified at the factory as a park model. That is about $20,000 above a $50K budget.
Park models follow different rules from permanent homes. Local zoning decides where one can be placed and whether full-time living is allowed, so check this before ordering.
Costs Beyond the Building Itself
- Foundation or pad: required for every option except a trailer.
- Utilities: power for a studio, plus water and sewer or septic for a dwelling.
- Permits and inspections: building, electrical and plumbing permits as required.
- Delivery or materials transport: for a factory-built unit or a kit.
- Land: if you don’t already own it, a lot can cost more than the house.

Studio or Tiny House: Which Fits Your Situation
If You Already Own a Home
A studio usually gives you the most usable space for $50K, because the main house covers cooking and bathing. Our studios start with the N-100 at $24,900, and most municipalities don’t require a building permit for a structure of 120 square feet or less.
If You Need a Separate Place to Live
You need a dwelling with its own kitchen and bathroom, which usually means building a tiny house yourself or budgeting for a complete home on wheels or a small permanent home. Our smallest home with a kitchen and bathroom is the X-180 at $69,900, so a finished unit with both is above a $50K budget.
If You Want to Rent the Space
Check local rules first, since many areas only allow rentals in units that meet the full dwelling requirements. A studio without a kitchen or bathroom may be limited to use as an office or guest room, so confirm the allowed use before you buy.
If You May Move Later
A home on wheels or a unit that can be unbolted from its foundation keeps that option open. Our studios and homes can be unbolted and moved, and our Homes on Wheels come with an included chassis.
Permits and Timeline
Permit requirements depend on size and use. Most municipalities don’t require a building permit for a structure of 120 square feet or less, but a dwelling with plumbing almost always needs building, plumbing and electrical permits. Owner-built tiny houses can take months to finish, depending on how much time you can put in. A factory-finished studio is printed in about a day and finished in roughly four more, with a ready-to-ship notice at least two weeks after ordering.
Choosing the Right Spot for a Small House
Check these points before ordering or building:
- Access: a delivery truck needs to reach the spot. Our 120-square-foot studios weigh about 6,000 pounds, so tight gates, soft ground or steep slopes can complicate delivery.
- Level ground: a level, well-drained spot keeps foundation costs down.
- Foundation: a slab is not required for our studios, but a perimeter concrete or masonry foundation with hold-down bolts is recommended.
- Setbacks: local rules set how close a structure can be to property lines and other buildings.
- Utilities: the closer the spot is to existing power, water and sewer lines, the cheaper the connections.
Conclusion
A small house with its own kitchen and bathroom for $50K is realistic mainly when you build it yourself on land you own and meet the code requirements for a dwelling. A contractor-built small home usually costs more once the foundation, utilities and permits are included.
If you need extra space next to a home you already have, our studios start at $24,900 and the A-180 is $49,900. If you need a complete small home, the X-180 starts at $69,900. Contact us to check which option fits your lot.