

A three-bedroom house for $200,000 is possible in 2026, but only under the right conditions: land you already own, a lower-cost region, a simple floor plan and modest finishes. In higher-cost markets, the same budget usually covers a smaller home with one or two bedrooms once the foundation, permits and utility connections are paid for.
Three bedrooms are still the most common layout for new homes. According to the National Association of Home Builders’ analysis of Census Bureau data, 46.5% of new single-family homes started in 2025 had three bedrooms, more than any other configuration. The challenge is fitting that layout into a budget well below the median price of a new house, which the Census Bureau put at $393,700 in August 2026.
How Much House $200K Builds
The National Association of Home Builders (NAHB) reports that custom homes started in 2024 had a median contract price of $166 per square foot, not including the lot. At that rate, $200,000 covers about 1,200 square feet of construction.
Regional costs change the picture considerably:
| Region (NAHB, 2024 custom homes) | Cost per sq ft | Construction $200K covers |
| East South Central (half at or below) | $129 | About 1,550 sq ft |
| South Atlantic (median) | $155 | About 1,290 sq ft |
| National median | $166 | About 1,200 sq ft |
| New England (half above) | $190 | About 1,050 sq ft |
These figures cover the structure only. A real project also pays for the foundation, permits, inspections, utility connections and site preparation out of the same $200,000, so the house you can afford is smaller than the table suggests.

How Much Space Three Bedrooms Need
Building codes set the minimums. The International Residential Code requires habitable rooms, other than kitchens, to have at least 70 square feet of floor area and to measure at least 7 feet in any direction. Every bedroom also needs an emergency escape opening, such as a window large enough to climb through.
Code minimums are not the same as a comfortable home, though. Three bedrooms at code size add up to 210 square feet before you add a bathroom, kitchen, living area, closets and hallways.
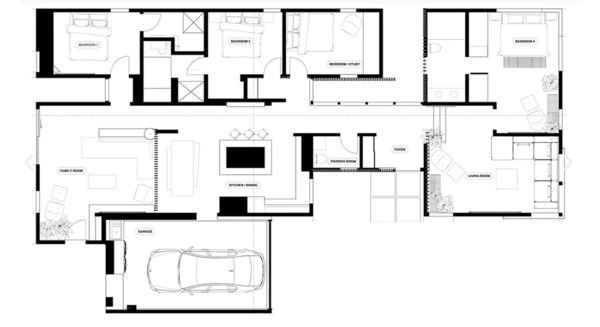
A few design choices help a three-bedroom plan stay compact:
- Simple footprint: a rectangle with a single roofline costs less to frame and roof than an L-shape or a design with multiple gables.
- One bathroom: a second bathroom adds plumbing, fixtures and floor area.
- Open living area: combining kitchen, dining and living space reduces walls and hallways.
- Stacked plumbing: placing the kitchen and bathroom back to back shortens pipe runs.
Manufactured Homes as a Three-Bedroom Option
A double-section manufactured home is one route to three bedrooms at this price. According to the Census Bureau’s Manufactured Housing Survey, the average sales price of a new double-section manufactured home ranged from about $160,100 to $166,600 between January and May 2026. That is the average sales price of the home itself, not land, foundation work or utility connections.
On land you already own, that can leave roughly $33,000 to $40,000 of a $200K budget for the site. Manufactured homes are built to the federal HUD code rather than local building codes, so check local zoning and any subdivision covenants before buying.
What Azure Printed Homes Offers Near $200K
At Azure Printed Homes, our standard Homes & ADUs go up to two bedrooms, so we are not a three-bedroom option at this budget. Our models are worth knowing if two bedrooms could work for your household, or if you want a second dwelling on a lot you already own.
| Model | Dimensions | Layout | Starting price |
| A-720.2 | 18 x 40 ft | 2 junior bedrooms, 1 bath, kitchen | $174,900 |
| A-900 | 18 x 50 ft | 2 bedrooms, 1.5 baths, kitchen | $219,900 |
Both prices include factory-completed electrical, mechanical and plumbing work and standard finishes. Site and foundation work, permit fees and delivery are separate, and delivery for homes is $5 per mile. On larger units, it may be possible to add or remove a bedroom or bathroom, so if you are close to a two-bedroom plan, ask us whether a modified layout is feasible for your project.
Fully custom homes are priced at approximately $400 per square foot. At that rate, a three-bedroom home of around 1,000 square feet would cost about $400,000 before site work, so custom construction does not fit a $200K budget.
Where the Rest of the Budget Goes
Whatever type of home you choose, set aside money for these items before deciding on size:
- Foundation: the type depends on soil, frost depth and the home.
- Utilities: water, sewer or septic, and power, which can be expensive on rural land.
- Permits and inspections: fees vary by city and county.
- Site preparation: clearing, grading, drainage and a driveway.
- Contingency: a reserve for surprises found during excavation.
A lot with utilities already at the street avoids a well, a septic system and a long power run.
Comparing the Main Routes to Three Bedrooms
Site-Built House
A site-built house offers the most design freedom, and its cost depends on local labor and materials. At the national median of $166 per square foot for custom homes started in 2024, $200K covers about 1,200 square feet before site work. In lower-cost regions the same budget covers more space, and in New England or the Middle Atlantic it covers less.
Double-Section Manufactured Home
A new double-section manufactured home averaged about $160,100 to $166,600 between January and May 2026, according to the Census Bureau, before land, the foundation and utility connections. These homes are built to the federal HUD code, and local zoning rules for manufactured homes decide where they can be placed, so check your lot before comparing prices.
Modular Home
A modular home is built in a factory to the same state code as a site-built house and set on a permanent foundation. Prices depend on the builder, and delivery and setting are usually extra. Because the home is built while the site is prepared, the schedule can be shorter than for a site-built house.
Comparing Full Project Costs
Whichever route you take, ask for a full project estimate that includes the foundation, utilities and permits, not just the home price.
Financing a $200K Build
Construction loans, manufactured home loans and modular home loans work differently. Lenders usually want approved plans, a contractor or manufacturer agreement and a full cost estimate before releasing funds. At Azure, you can start with a fully refundable $250 deposit, and financing is available through our partner, Acorn Finance.
Questions to Ask Before You Commit
Before signing, get answers to these questions:
- Total cost: what is the full project price, including the foundation, utilities, permits and site work, not just the house?
- Square footage: how large is each bedroom, and does every one meet the code minimum of 70 square feet with an emergency escape opening?
- Allowances: which finishes are priced as allowances that could rise during construction?
- Schedule: how long will the project take, and how are delays or material price changes handled?
- Zoning: does the lot allow the type of home you plan to build, including manufactured or modular homes?
Conclusion
At the national median cost for custom construction, $200K covers about 1,200 square feet before site costs, which can fit three bedrooms in a lower-cost region with a simple plan. In more expensive areas, or when land must be bought, the budget usually falls short of a site-built three-bedroom home.
A new double-section manufactured home averaged $160,100 to $166,600 between January and May 2026 and is one route to three bedrooms at this price. If two bedrooms are enough, our A-720.2 starts at $174,900 and the A-900 at $219,900. Contact us to talk through your lot and the layout you need.


