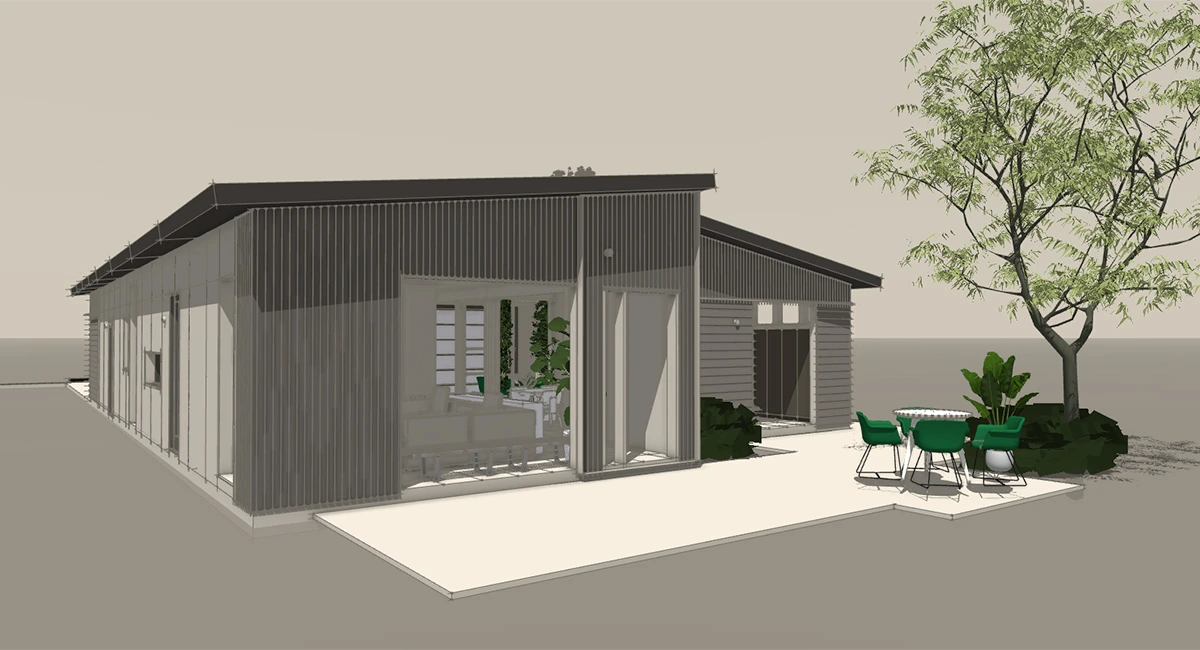
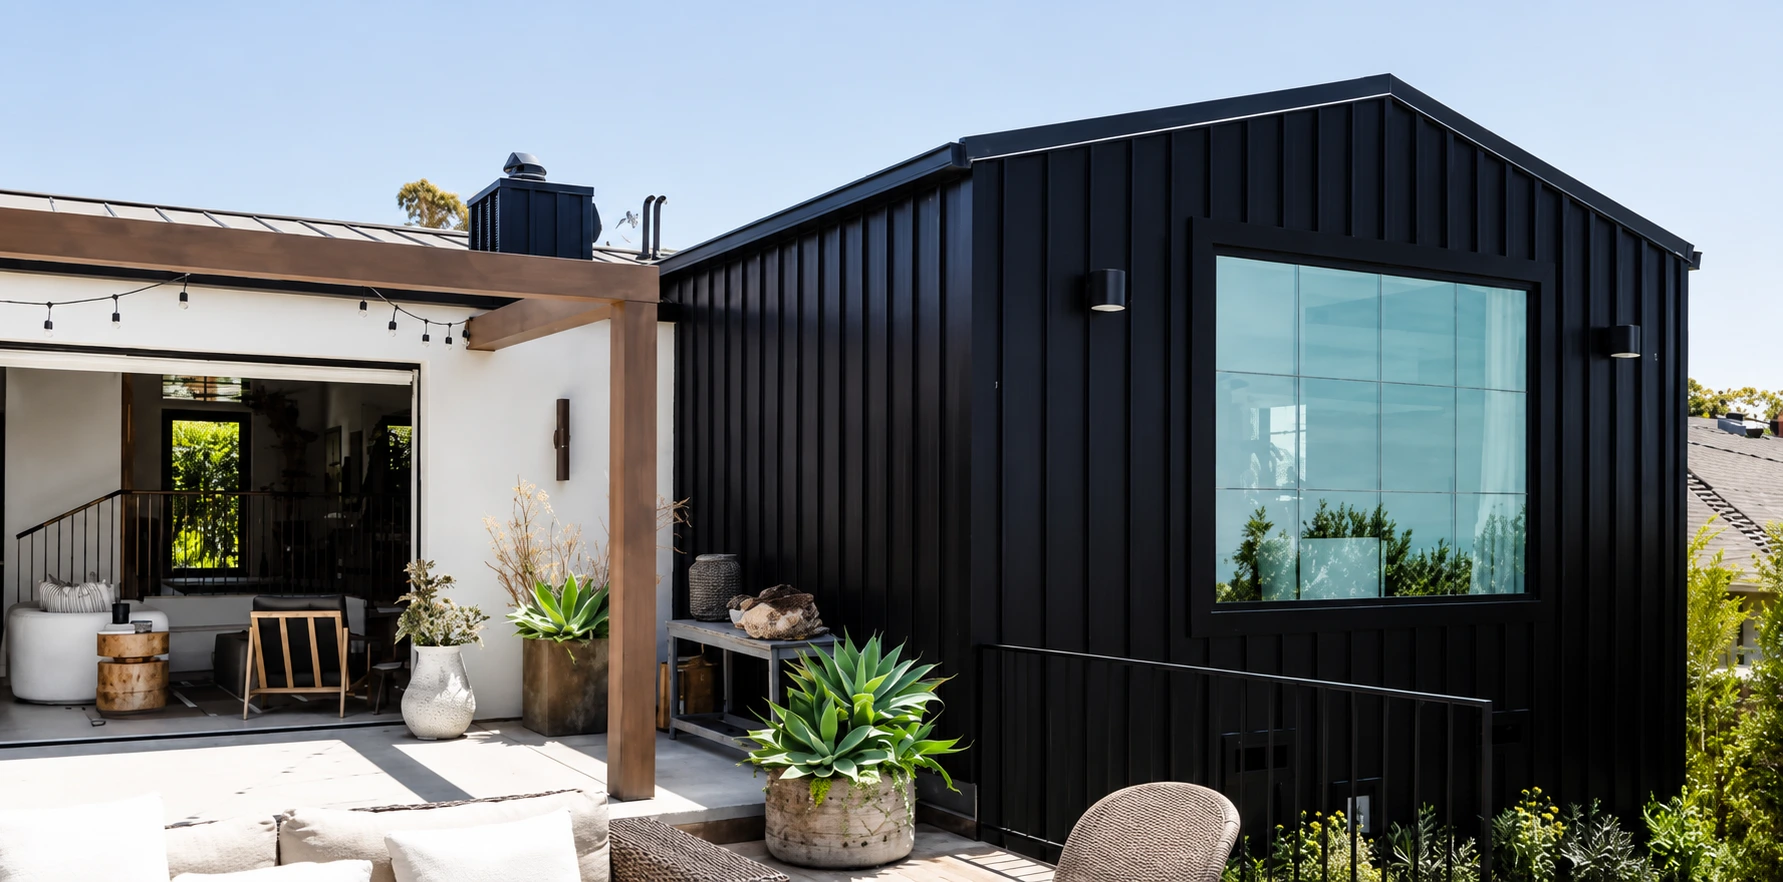
A $250,000 budget can cover approximately 1,000 to 1,667 square feet of traditional home construction in many U.S. markets, assuming construction costs of $150 to $250 per square foot. If that same budget also needs to cover land, permits, a foundation, utility connections, and other expenses, the house will likely need to be smaller. A compact modular home can offer another option, especially for buyers who already own a suitable lot.
For example, at Azure Printed Homes, we build factory-made modular homes ranging from compact studios to 900-square-foot living spaces. Our A-900 model starts at $219,900, giving buyers a two-bedroom layout with a kitchen and 1.5 bathrooms. That starting price covers the unit, while site-related expenses need to be budgeted separately.
How Many Square Feet Can You Build for $250K?
For traditional construction, square footage is usually estimated by dividing the available construction budget by the expected cost per square foot. According to Opendoor 2026 cost estimates, standard new homes generally cost $150 to $250 per square foot before land and certain additional project expenses.
At $150 per square foot, the budget could cover approximately 1,667 square feet. If construction costs rise to $175 per square foot, that drops to around 1,429 square feet. At $200 per square foot, a buyer could build about 1,250 square feet.
In more expensive markets, the available space gets smaller. At $225 per square foot, $250,000 would cover approximately 1,111 square feet, while $250 per square foot would allow for a 1,000-square-foot home.
These calculations assume the entire $250,000 goes toward construction. They do not account for land purchases or other excluded project expenses. Custom features also change the calculation. Large windows, complicated rooflines, premium flooring, and additional bathrooms can increase the price even when the square footage stays the same.
How Land Costs Affect a $250K Home Budget
When land and development expenses are included, the available construction budget shrinks. Consider a hypothetical situation where someone sets aside $65,000 from a $250,000 budget for land and expenses beyond the house itself.
That leaves $185,000 for construction.
At $200 per square foot, this construction allowance would support approximately 925 square feet. At $250 per square foot, it would cover around 740 square feet. These figures are mathematical examples, not project quotes. The actual allocation depends on the location, lot condition, home design, and local contractor pricing.
For buyers who already own suitable land, more of the budget can go toward the home. That creates room for additional living space, better finishes, or a larger contingency reserve.
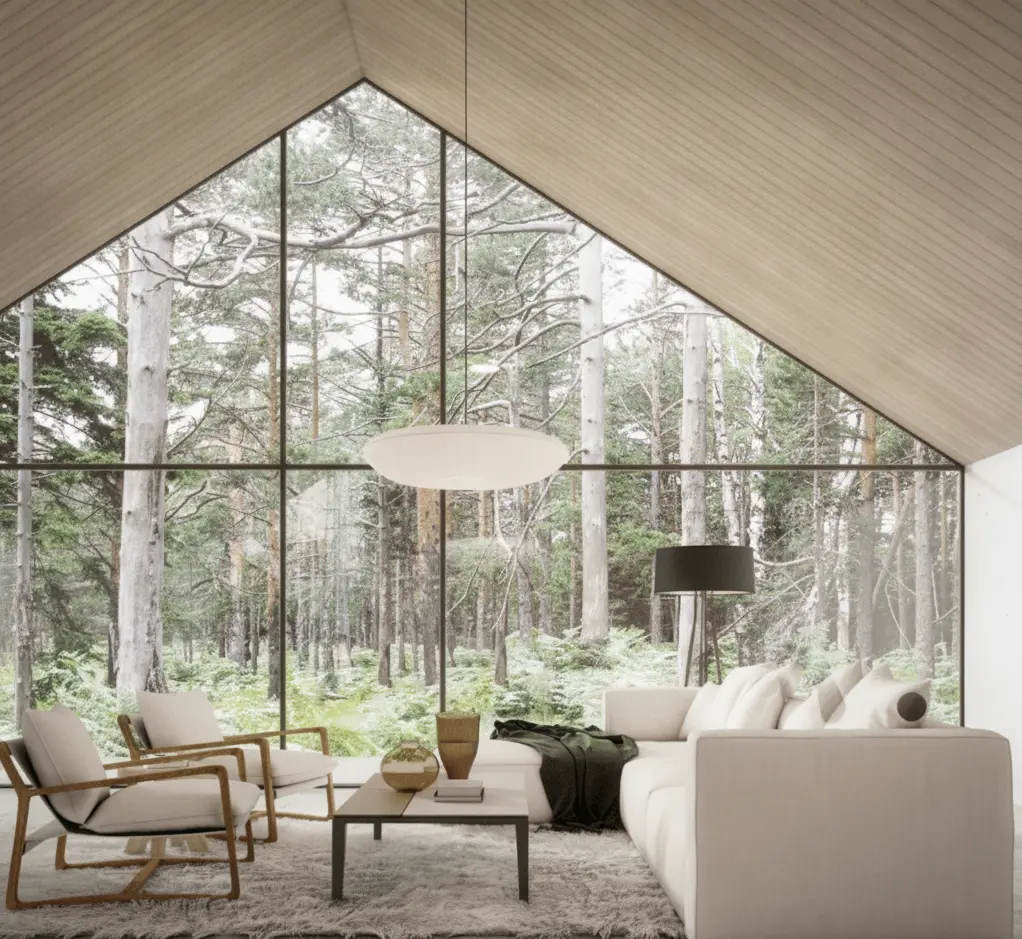
Types of Traditional Houses You Can Build for $250,000
A $250,000 construction budget can support several types of traditional homes, depending on local building costs, square footage, and design choices. Smaller floor plans generally leave more room for comfortable interiors and practical features, while larger homes require closer attention to materials, finishes, and construction expenses.
A Compact One-Bedroom House
A one-bedroom house can be a practical choice for an individual, a couple, or someone looking to downsize. A traditional layout can include a separate bedroom, bathroom, kitchen, and living area without requiring a large footprint.
With a $250,000 construction budget, a compact one-bedroom home may leave room for better finishes, additional storage, or a larger kitchen, depending on local building costs. A simple rectangular design with an open living area can help keep construction expenses manageable.
A Two-Bedroom Home
A traditional two-bedroom house can be a good fit for couples, small families, or homeowners who need a separate home office. The available space depends on the size of the bedrooms, number of bathrooms, and arrangement of shared living areas.
An efficient layout can include two bedrooms, one or two bathrooms, and a shared kitchen and living area. Keeping plumbing fixtures relatively close together, choosing standard window sizes, and avoiding complicated roof designs can help control costs.
For a $250,000 budget, buyers may need to prioritize essential rooms and standard finishes over extra living areas or custom features.
A Three-Bedroom Family Home
A three-bedroom house may also be possible within a $250,000 construction budget, particularly in areas with lower labor and material costs. A compact floor plan can accommodate three modest bedrooms, one or two bathrooms, and an open kitchen and living area.
To stay within budget, homeowners may need to choose smaller bedrooms, standard finishes, and a straightforward floor plan. Adding a garage, basement, larger kitchen, or separate dining room can increase costs.
In higher-priced markets, even a modest three-bedroom home may exceed $250,000, especially when the budget also needs to cover land and site preparation.
Modular Homes Within a $250,000 Budget
Modular construction offers a different way to organize the building process. Instead of completing every stage outdoors, manufacturers produce substantial portions of the home in a controlled factory environment.
At Azure Printed Homes, we use automated manufacturing and modular designs to create living spaces that can be customized for different properties. Our production process includes structural manufacturing, installation of standard finishes, and factory-completed electrical, plumbing, and mechanical work.
The finished unit is delivered to the site for installation and utility connections. Buyers can review the starting prices and layouts before planning the remaining site expenses.
| Azure model | Size | Dimensions | Layout | Starting price |
| A-360 | 360 sq. ft. | 18 × 20 ft. | 1 bedroom, 1 bathroom, 1 kitchen | $89,900 |
| A-540 | 540 sq. ft. | 18 × 30 ft. | 1 bedroom, 1 bathroom, 1 kitchen | $134,900 |
| A-720 | 720 sq. ft. | 18 × 40 ft. | 1 or 2 bedrooms, 1 bathroom, 1 kitchen | $174,900 |
| A-900 | 900 sq. ft. | 18 × 50 ft. | 2 bedrooms, 1.5 bathrooms, 1 kitchen | $219,900 |
The A-900 is the largest standard home in this group. Buyers looking for additional space can also discuss customized layouts, although custom construction has different pricing at approximately $400 per sq. ft.
Example: Building an Azure Home With a $250K Budget
A realistic budget should leave money for the work that happens before and after a modular home arrives. For an illustrative calculation, consider our A-720 at $174,900. This 720-square-foot home provides enough space for a compact primary residence, with a choice between one-bedroom and two-bedroom floor plans.
If the buyer already owns a suitable lot, a hypothetical $250,000 project allocation might look like this:
- A-720 modular home: $174,900
- Site preparation: $8,000
- Foundation: $15,000
- Delivery: $5,000
- On-site installation: $10,000
- Utility connections: $12,000
- Permits and inspections: $5,000
- Contingency reserve: $20,100
- Total estimated project cost: $250,000
This is an imagined budgeting example, not an Azure installation quote. Apart from the model’s starting price, the individual amounts are hypothetical allowances that may be too low or too high for a particular project. It assumes land is already owned and does not include land acquisition or financing expenses. Additional design, engineering, tax, or local compliance costs may also apply.

How to Get More House for $250K
Keeping the total cost under control usually involves several smaller decisions made before construction begins.
Choose a Simple Floor Plan
Rectangular floor plans are generally easier to construct than designs with multiple corners, extensions, and complicated roof shapes. Open living areas can also make a modest home feel comfortable without adding extra square footage. In our modular home designs, we focus on efficient layouts that provide practical bedrooms, bathrooms, kitchens, and living spaces within clearly defined dimensions.
Prioritize the Rooms That Matter
A larger home is not necessarily more useful if much of the space goes unused. Someone working remotely may benefit more from a flexible office than an oversized dining room. A couple may prefer a comfortable shared living area over an additional bedroom. Buyers should consider how frequently each space will be used before expanding the floor plan.
Keep Customization Under Control
Customization can improve the usefulness of a home, but each design change should be considered alongside its cost. At Azure Printed Homes, we offer options for finishes, unit dimensions, and layouts. Larger units may allow changes to bedroom and bathroom arrangements, depending on the project. Optional upgrades can include solar panels, heated floors, and different material finishes.
Prepare the Property Before Construction
Site-related costs can consume a large share of the budget. Buyers can reduce uncertainty by confirming utility availability, obtaining foundation estimates, reviewing access requirements, and speaking with the local permitting authority early. At Azure Printed Homes, our process includes a site assessment to determine what can be built on the property. Architectural, structural, mechanical, electrical, and energy plans are developed as part of the design and approval process.
Wrapping Up
A $250,000 budget may cover a traditional house of roughly 1,000 to 1,667 square feet when used for construction alone, while an all-in budget generally supports a smaller home. At Azure Printed Homes, we can help you choose a model, review your property, and plan the next steps. Tell us about your project, and let’s see what works for your budget.