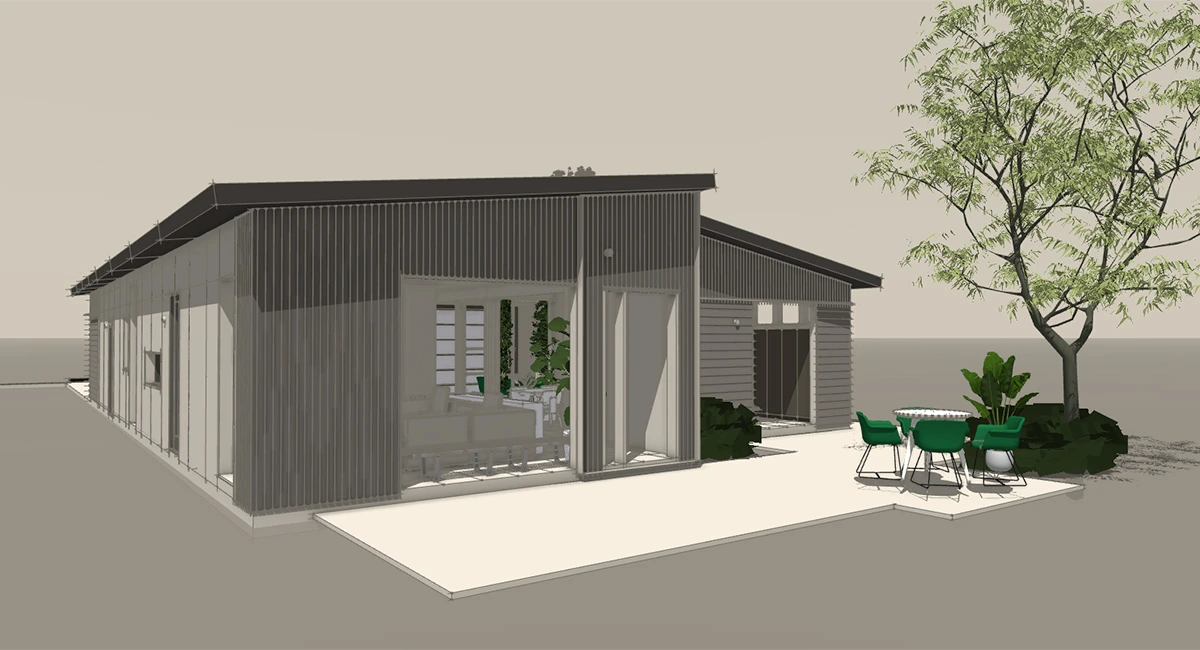
A small factory-built home can start below $70,000, while a traditional house often costs considerably more. The final price also needs to cover permits, site preparation, delivery, utility connections, and other work.
At Azure Printed Homes, we offer a range of compact modular spaces, including our 180-square-foot X-180 home on wheels starting at $69,900 and our 360-square-foot A-360 home starting at $89,900. For smaller backyard projects, our studios start at $24,900, although these spaces do not include the full facilities of a residential home.
How Much Does It Actually Cost to Build a House in 2026?
The cost of building a house varies widely across the United States. According to AmeriSave 2026 construction cost estimates, building a house costs approximately $322,924 on average, with a typical reported range of $138,769 to $530,862.
Those figures cover projects of different sizes, designs, and specifications. A modest house on an accessible lot may cost much less than a large custom home with complicated architectural features.
The type of construction also changes how the budget is spent. Traditional site-built homes require separate crews for foundation work, framing, roofing, plumbing, electrical systems, and interior finishes. Factory-built homes move much of that work into a controlled manufacturing environment.
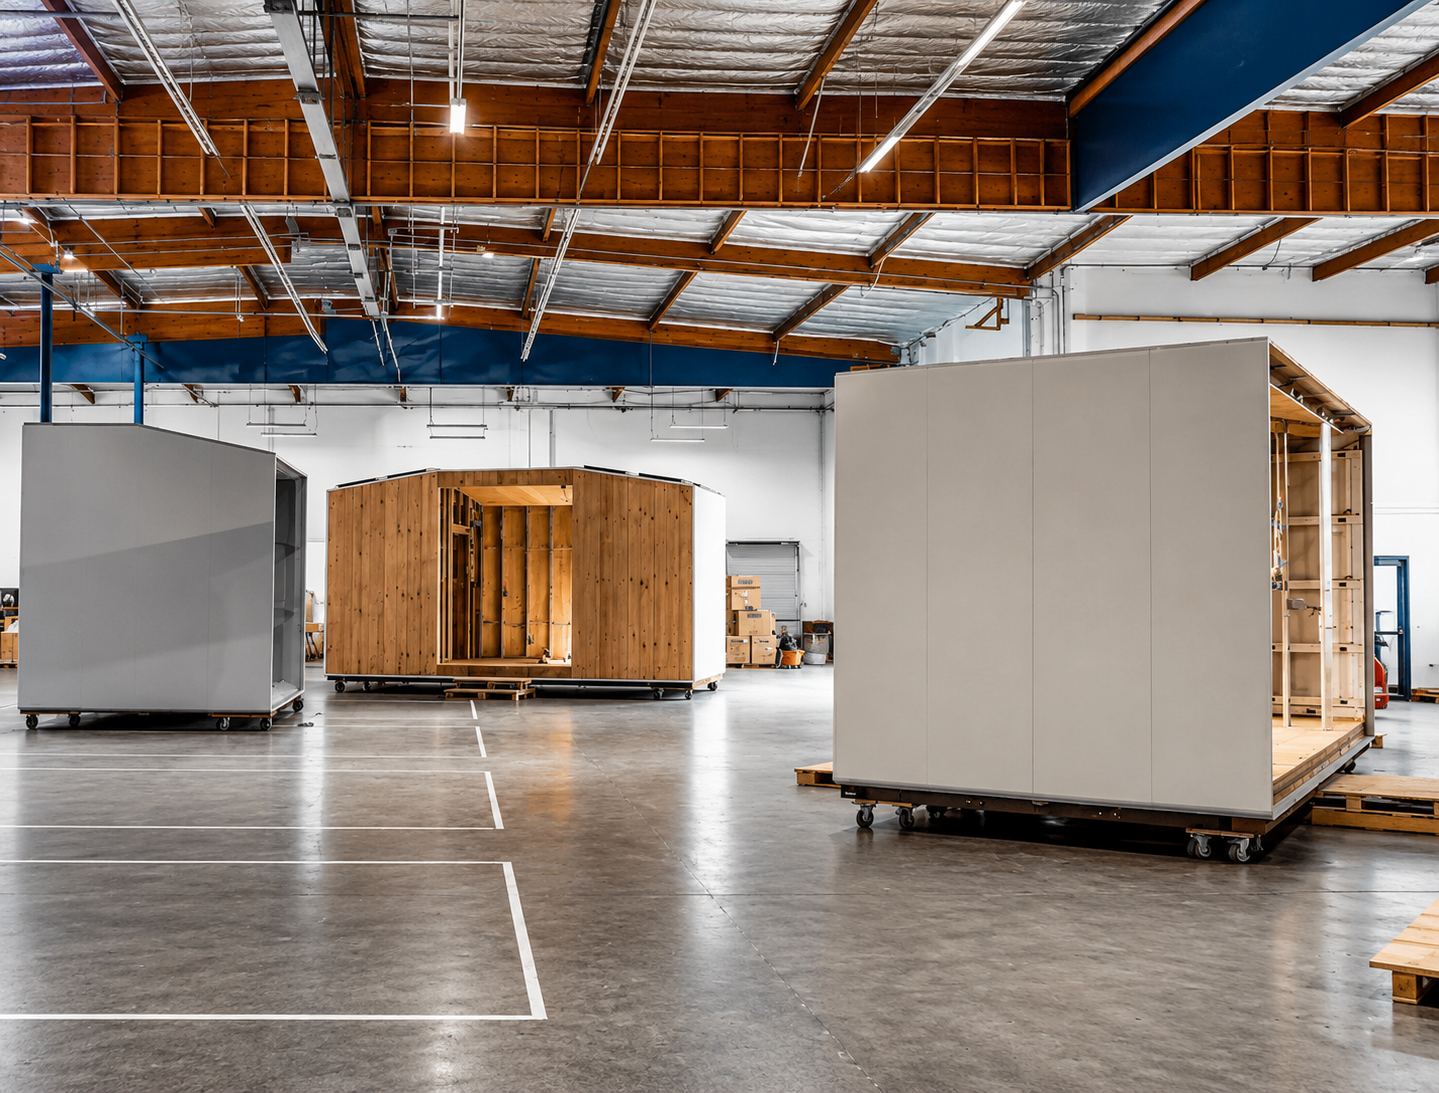
At Azure, we manufacture modular living spaces with electrical, mechanical, plumbing, and standard finishes completed in our factory. This makes it easier to identify the cost of the unit before budgeting for the work needed at the property.
The Cheapest Types of Houses to Build
Small homes tend to have the lowest overall construction costs because they require fewer materials and less finished space. Several building methods can help keep the budget manageable.
Tiny Houses
Tiny houses are typically 400 square feet or less, not counting lofts. Their compact layouts make them attractive to individuals, couples, and people who want to reduce their housing expenses.
A tiny home generally costs less in total than a conventional house, although its cost per square foot can be higher. Kitchens, bathrooms, electrical systems, and plumbing still need to fit into a smaller structure.
Tiny homes work best when their size matches the owner’s everyday needs. A smaller footprint can reduce expenses, but limited storage and privacy may become drawbacks over time.
Modular Homes
Modular homes are manufactured in a factory and transported to the property for installation. Much of the construction takes place before the modules arrive, allowing site preparation and manufacturing to proceed on overlapping schedules.
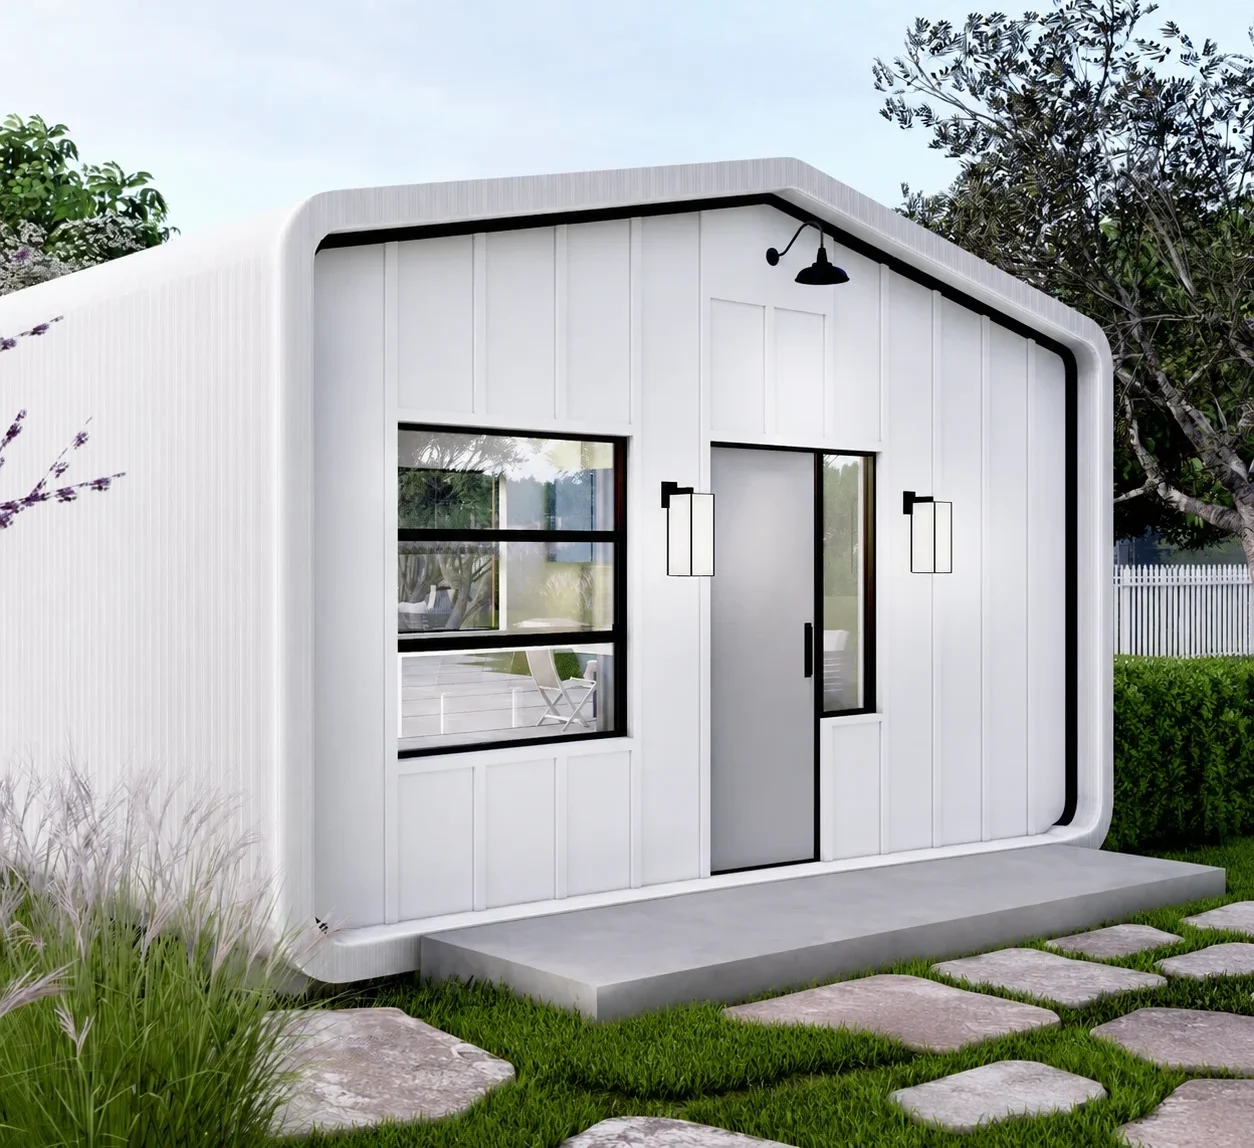
At Azure, we use automated manufacturing and customizable designs to produce modular homes and ADUs. Our A-360 provides 360 square feet with one bedroom, one bathroom, and one kitchen. The layout measures 18 by 20 feet. Larger options include our A-540, A-720, and A-900 models for buyers who need more room.
Factory construction can reduce exposure to weather delays and the amount of finishing work required on-site. Buyers still need to account for foundations, permits, delivery, and utility connections.
Simple Traditional Houses
A small rectangular house with a straightforward roof is generally one of the more economical conventional construction options. Uncomplicated shapes require fewer structural transitions, while standardized windows, doors, and building materials help control costs.
An open floor plan can also reduce the number of interior partitions. A simple one-story home may be easier to construct, although a two-story layout can sometimes lower the cost per square foot by using a smaller foundation and roof footprint.
Kit Homes
Kit homes arrive with prefabricated or precut components that are assembled on the property. They can reduce material preparation and some framing labor.
However, a kit’s advertised price may cover only the structural package. The owner may still need to pay separately for a foundation, installation crews, mechanical systems, insulation, fixtures, and finishes. Before choosing a kit, buyers should establish exactly what comes with the package and what remains to be completed.
Factory-Built House Price Ranges
For buyers considering a factory-built structure, the starting product price provides a useful point of comparison. At Azure, we offer compact studios, homes on wheels, and permanent modular homes. The following options cover different budgets and living requirements.
| Azure model | Size | Configuration | Starting price |
| N-100 | 100 sq. ft. | Open studio, no bedroom, bathroom or kitchen | $24,900 |
| A-120/D-120 | 120 sq. ft. | Open studio, no bedroom, bathroom or kitchen | $29,900 |
| A-180 | 180 sq. ft. | Open studio, no bedroom, bathroom or kitchen | $49,900 |
| X-180 | 180 sq. ft. | 1 bath, 1 kitchen | $69,900 |
| X-270 | 270 sq. ft. | 1 bedroom, 1 bath, 1 kitchen | $84,900 |
| A-360 | 360 sq. ft. | 1 bedroom, 1 bath, 1 kitchen | $89,900 |
| X-360 | 360 sq. ft. | 2 bedrooms, 1 bath, 1 kitchen | $109,900 |
The most economical choice depends on the intended use. Our smaller studio models work for backyard offices, creative spaces, and other uses that do not require a complete kitchen and bathroom.
Our larger A Series homes provide additional space, with models reaching 900 square feet. Buyers can also discuss modifications to layout, dimensions, orientation, and finishes to suit their property.
All these prices are starting unit prices. Land, site preparation, foundations where required, delivery, permits, and utility connections need to be evaluated separately.
Building a House for Under $100,000
A house under $100,000 is possible in certain circumstances, especially when the project involves a small factory-built structure and an existing property with accessible utilities.
At Azure, our A-360 starts at $89,900. That leaves just $10,100 within a $100,000 budget for every additional expense, which could be insufficient for a foundation, delivery, installation, permits, and utility connections.
Our X-180 starts at $69,900, leaving more room for these additional costs. Whether a finished project stays below $100,000 depends on the location, the legal requirements for placing the home, and the work already completed on the site.
An Example of a $100,000 Budget
Consider a hypothetical project using an X-180 home on wheels on a property where utilities are nearby and extensive grading is unnecessary.
| Expense | Illustrative amount |
| X-180 home on wheels | $69,900 |
| Site preparation | $3,000 |
| Delivery | $2,000 |
| Placement and setup | $4,000 |
| Utility connections | $7,000 |
| Permits and inspections | $2,500 |
| Contingency reserve | $11,600 |
| Total | $100,000 |
This example is a budgeting exercise, not a project quote. The additional figures are hypothetical allowances and are not guaranteed Azure charges. It assumes the buyer already has a suitable place for the unit, excludes land acquisition, and depends on local approval for the intended use.
What Expenses Can Make a Cheap House More Expensive?
Even a low-priced house can become expensive once land preparation, foundations, permits, and utility connections are included. A property with sloped terrain, poor soil conditions, or limited access may require additional grading and excavation. Land without nearby water, electricity, or sewer lines can also add thousands of dollars to the total project cost.
At Azure Printed Homes, we begin with a site assessment to determine what can be built on the property and identify potential installation requirements. Our home prices include factory-completed standard finishes and mechanical, electrical, and plumbing work, but site preparation, foundations, permits, and delivery are separate expenses. Estimated delivery rates are $2.50 per mile for studios and homes on wheels and $5 per mile for larger homes and ADUs. Actual transportation costs depend on the location and delivery requirements.
Local building codes and zoning regulations can also affect the budget. A permanent home may need an engineered foundation, inspections, and approved utility connections, while smaller structures may face restrictions on residential use. Buyers should also set aside a contingency fund for unexpected expenses, such as additional site work or changes required during permitting.
Ways to Build a House for Less Money
Reducing construction costs starts with choosing the right home size, keeping the design practical, and planning expenses before construction begins. A few decisions can help keep the project within budget:
- Choose a smaller floor plan to reduce construction, heating, cooling, and maintenance costs.
- Keep the design simple by using rectangular layouts, standard dimensions, and minimal customization.
- Plan the entire budget in advance to account for land, foundations, permits, delivery, installation, utilities, and unexpected expenses.
- Consider factory-built construction to reduce on-site labor, material waste, and weather-related delays.
- Choose land with existing infrastructure to minimize site preparation and utility connection costs.
Conclusion
The cheapest way to build a house is to choose a compact design and keep additional expenses under control. At Azure Printed Homes, our X-180 home on wheels starts at $69,900 and includes a kitchen and bathroom, while our smaller studios start at $24,900 without these facilities. For a permanent home, our A-360 starts at $89,900 with one bedroom, one bathroom, and a kitchen. The total project cost will be higher once land, site preparation, delivery, installation, and utility connections are included. Contact us to explore the best option for your budget and property.