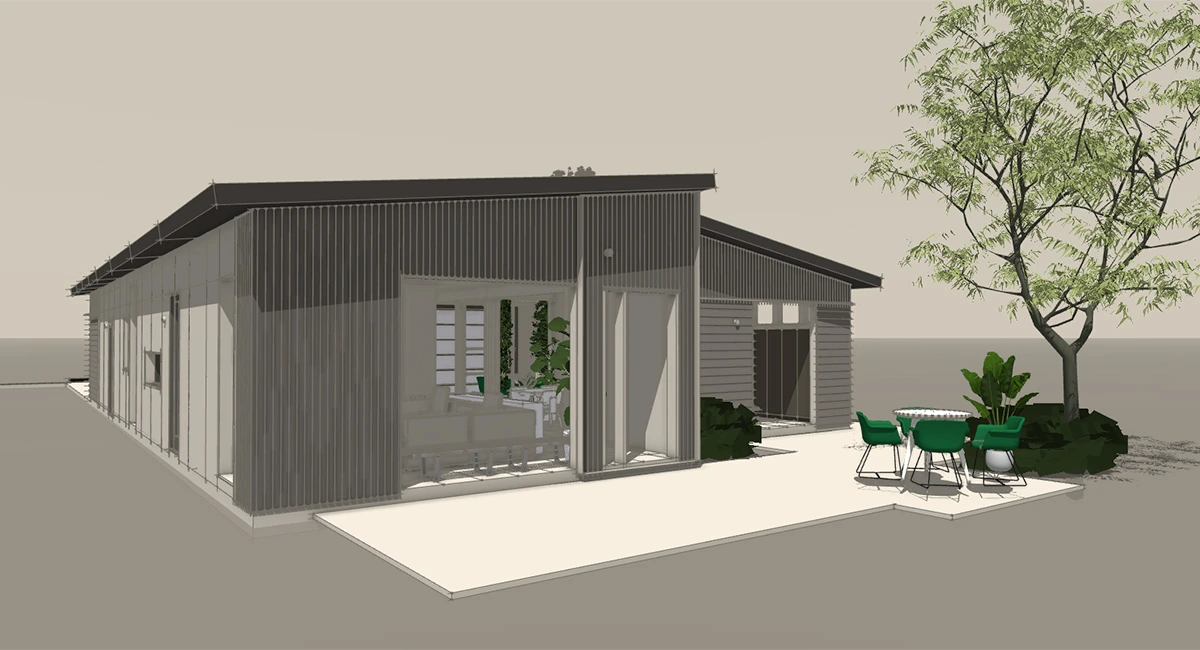
Yes, a $500,000 budget can build a house in 2026 in most of the U.S. It is above the median price of a new home, which the Census Bureau put at $393,700 in August 2026. How much house you get depends mostly on whether the budget also has to pay for land, and on construction costs in your region.
If you already own a buildable lot, $500K can cover a mid-size or larger home. If the land, site work and fees all come out of the same money, expect something closer to a typical new home in size.
How Much House $500K Builds
The National Association of Home Builders (NAHB) reports that custom homes started in 2024 had a median contract price of $166 per square foot, not including the lot. At that rate, $500,000 spent entirely on construction covers about 3,000 square feet.
Most projects can’t spend the whole budget on the structure. NAHB’s cost of construction survey found that construction costs made up 64.4% of the average new home’s sales price in 2024, with the rest going to the finished lot, financing, overhead, sales costs and builder profit. If a similar share of $500,000 goes into construction, that is about $322,000, or roughly 1,940 square feet at the national median cost.
| Scenario | Amount for construction | Size at $166 per sq ft |
| All $500K to the house (land owned, simple site) | $500,000 | About 3,000 sq ft |
| 80% to the house, 20% to site, fees and contingency | $400,000 | About 2,400 sq ft |
| 64.4% to the house, as in NAHB’s average new home | About $322,000 | About 1,940 sq ft |
For comparison, the Census Bureau reports that the median new single-family home completed in 2025 measured 2,142 square feet. So $500K can reach the size of a typical new home, and sometimes exceed it, depending on how much the land and site require.
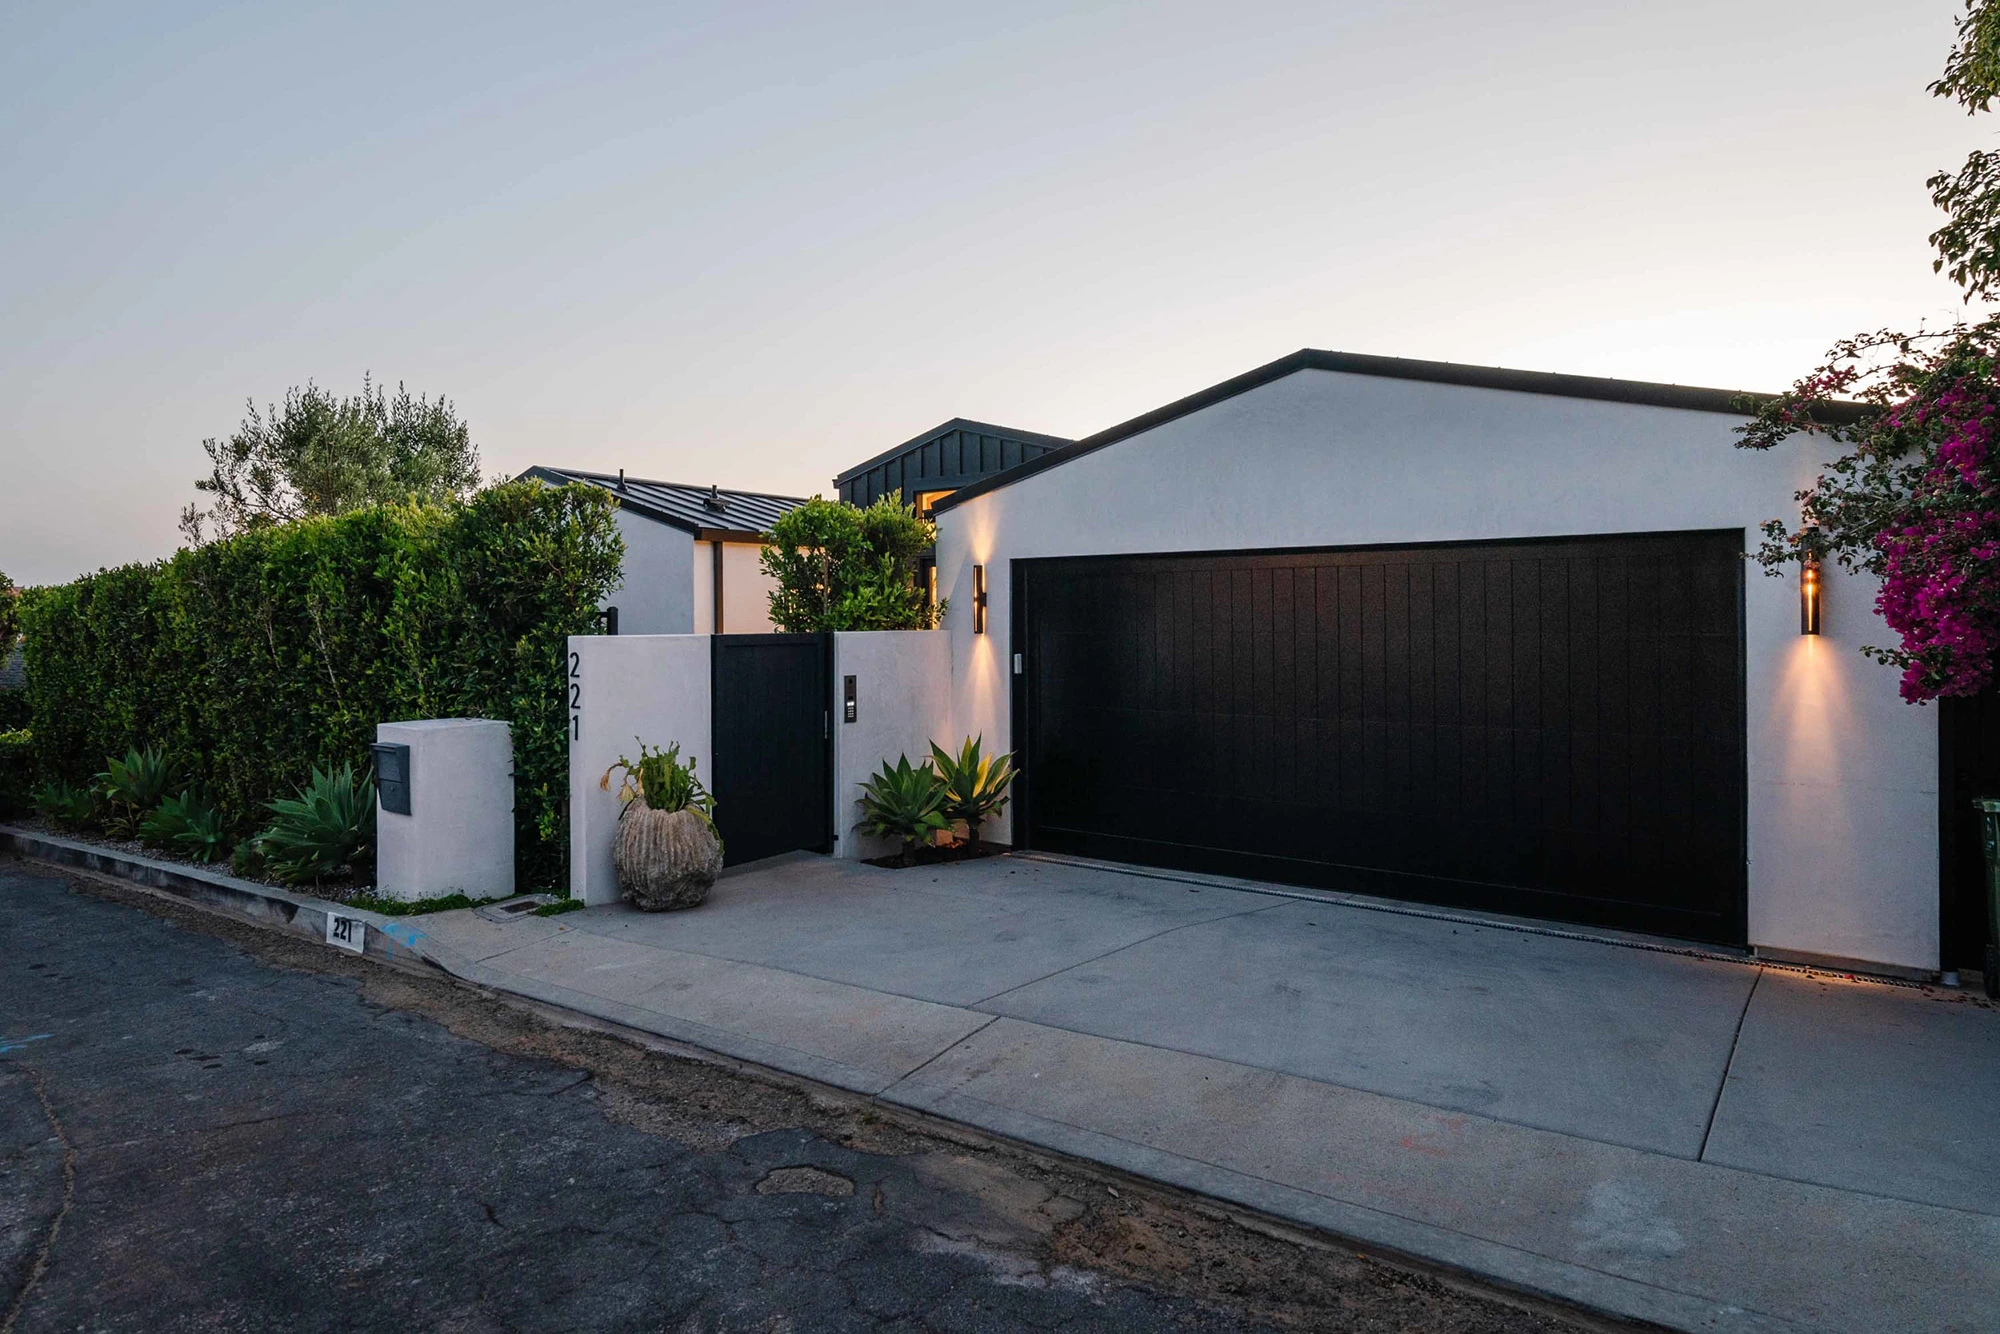
Regional Costs Make a Big Difference
The same NAHB data shows wide regional gaps. Half of the custom homes in the East South Central states were at or below $129 per square foot, while in New England half were above $190. Setting aside $100,000 of a $500K budget for site work, fees and contingency leaves $400,000 for construction, which buys roughly the following:
| Region | Cost per sq ft | Approximate size |
| East South Central (half at or below) | $129 | About 3,100 sq ft |
| South Atlantic (median) | $155 | About 2,580 sq ft |
| National median | $166 | About 2,410 sq ft |
| New England (half above) | $190 | About 2,105 sq ft |
Local labor rates, permit fees, energy code requirements and foundation types all contribute. A basement foundation in a cold climate, for example, costs more than a slab in a warm one.
Ways to Spend a $500K Budget
One Larger Conventional Home
A site-built house with a simple footprint is one way to put a $500,000 budget into three or four bedrooms.
A Smaller Home With Higher-End Features
Some buyers would rather have fewer square feet and spend more on design, windows, kitchens or energy features. At Azure Printed Homes, our custom homes are priced at approximately $400 per square foot and can reach about 3,000 square feet. At that rate, $500,000 corresponds to roughly 1,250 square feet of custom construction before site costs. Custom projects can include multiple stories, elevators and balconies.
A Main Home Plus a Second Dwelling
A $500K budget can also cover two smaller homes on one lot where local rules allow an accessory dwelling unit. For example, our A-900 (900 square feet, two bedrooms, 1.5 baths) starts at $219,900, and our A-360 (360 square feet, one bedroom) starts at $89,900. Together they start at $309,800, leaving $190,200 for site work, foundations, permits, delivery and utilities. The second unit can house family members, a home office or a rental, subject to local zoning.
Azure Homes and ADUs Within $500K
Our standard Homes & ADUs all start well below $500K:
| Model | Dimensions | Layout | Starting price |
| A-360 | 18 x 20 ft | 1 bedroom, 1 bath, kitchen | $89,900 |
| A-540 | 18 x 30 ft | 1 bedroom, 1 bath, kitchen | $134,900 |
| A-720 | 18 x 40 ft | 1 or 2 bedrooms, 1 bath, kitchen | $174,900 |
| A-900 | 18 x 50 ft | 2 bedrooms, 1.5 baths, kitchen | $219,900 |
Prices include factory-completed electrical, mechanical and plumbing work and standard finishes. Site and foundation work, permit fees and delivery are separate. Delivery for homes is $5 per mile. Depending on location, an ADU or home can be delivered within 90 to 120 days.
We build with recycled plastic, with more than 60% of the print material coming from recycled sources, or with light-gauge steel, which costs the same and is recommended for larger homes and for projects in high fire hazard severity zones.

Costs to Plan Before Choosing a Size
Land
If you still need a lot, price it first, since it can take a large share of $500K. Lot prices vary widely by region and by distance from cities, and a lot without utilities may cost less to buy but more to develop.
Site Work and Utilities
Clearing, grading, drainage, a driveway and any retaining walls come before construction starts. Connections to water, sewer or septic, power and gas add to that, and a rural lot that needs a well and a septic system costs more to connect than one with utilities at the street.
Permits, Fees and Contingency
Building permits, impact fees and inspections vary widely by location, so ask your local building department for its fee schedule early. A contingency reserve covers changes and surprises during construction, such as rock or poor soil found during excavation.
How Long a $500K Build Takes
A site-built house moves through foundation, framing, roofing, mechanical work and finishes in sequence, and weather or trade scheduling can stretch the timeline. With factory-built homes, the home is built while the site is prepared. For our ADUs and homes, creating a site plan typically takes two to four weeks, local approval can take 8 to 24 weeks, fabrication takes another four to six weeks, and delivery and installation about one week. Where approval is quick, a project can be delivered within 90 to 120 days.
Standard vs. Custom: What Changes the Price
With a $500K budget, the choice between a standard model and a custom design has a big effect on how much space you get. Standard models have fixed layouts and starting prices, which keeps more of the budget available for land and site work. Custom work gives more freedom but costs more per square foot.
At Azure, standard models can still be adjusted. Depending on the model, we can:
- Dimensions: alter the size of a unit to better suit your lot.
- Orientation: turn the home on the lot to make the most of views.
- Layout: add or remove a bedroom or bathroom in larger units.
- Upgrades: add options such as solar panels, heated floors and different material finishes.
Fully custom projects are developed by our architecture, design and modularization teams and can handle complex requirements such as multiple stories, elevators and balconies.
Conclusion
A $500K budget sits above the median price of a new U.S. home. Spent entirely on construction at the national median cost, it covers about 3,000 square feet. If it follows the cost split of an average new home in NAHB’s survey, it covers roughly 1,900 square feet.
With Azure, the same budget can fund a single custom home of about 1,250 square feet at our approximate custom rate, or a standard A-900 and A-360 on one lot with $190,200 left for site work. Contact us to compare these options for your property.