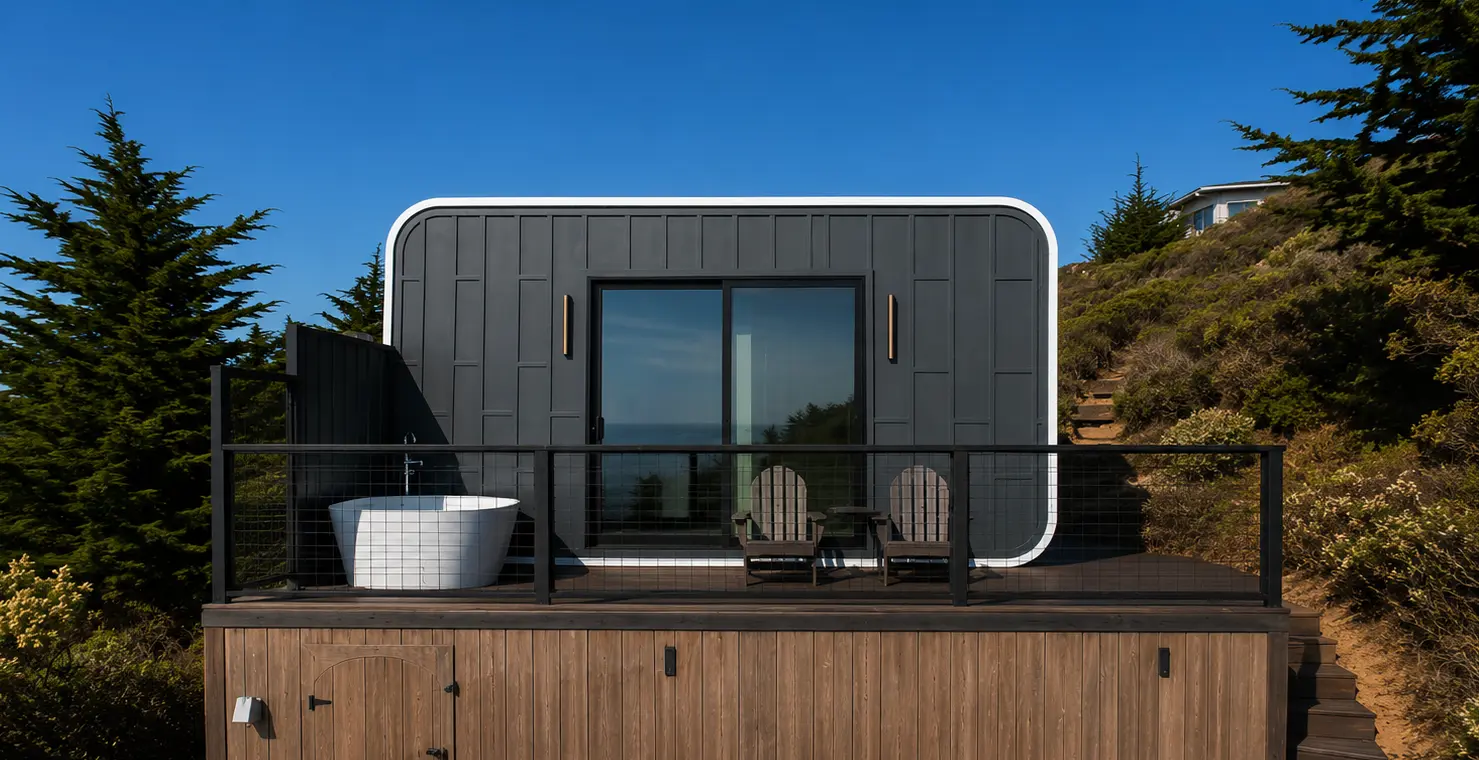
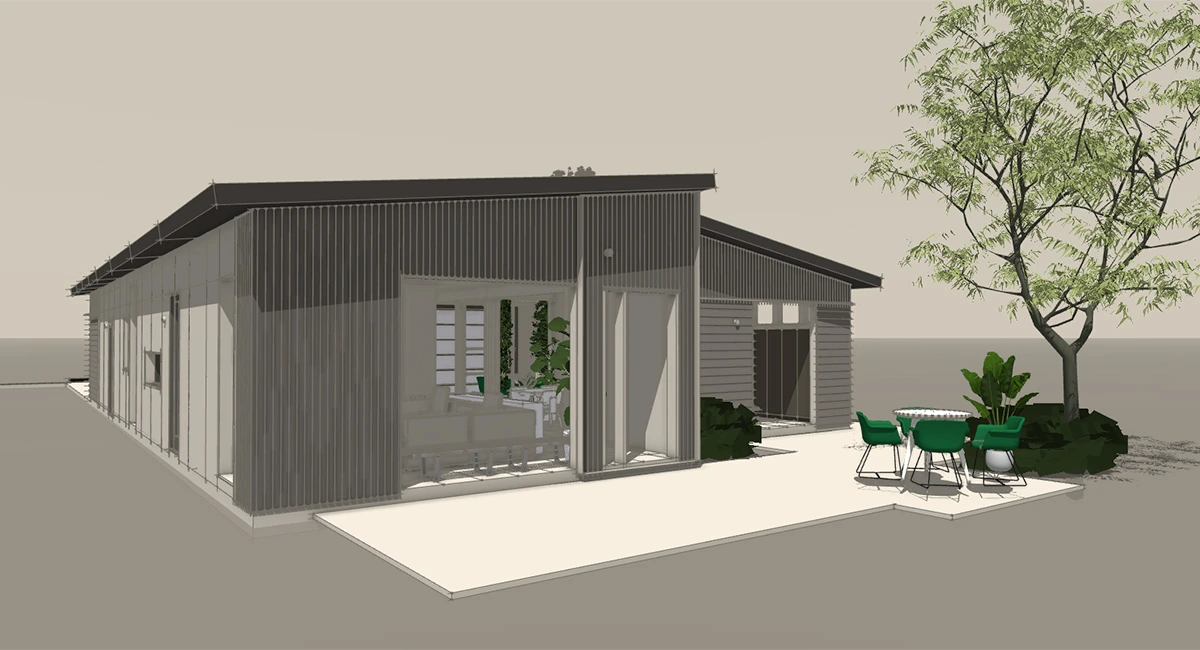
Yes, a $300,000 budget can still build a house in 2026, especially if the home is compact and the design is kept under control. The harder part is making the entire project fit within $300K once the foundation, permits, utilities, delivery, site work, and land are added.
That distinction changes the answer quite a bit. Someone who already owns a buildable lot has much more room in the budget than someone who needs $300,000 to cover the home and property from scratch.
At Azure Printed Homes, we build factory-finished modular homes in several sizes below the $300K mark. Our largest standard residential model, the A-900, starts at $219,900 for 900 square feet, with two bedrooms, 1.5 bathrooms, and a kitchen. Smaller models leave considerably more of the budget available for work on the property.
What a $300K Building Budget Looks Like in 2026
Three hundred thousand dollars is below the price of a typical newly built single-family house in the U.S. The U.S. Census Bureau reported a $393,700 median sales price for new houses sold in August 2026.
The comparison is useful, though it is not a direct construction estimate. A new-home sales price can include the lot, builder expenses, financing costs, and other items that are different from the cost of building a house on land someone already owns.
The Census Bureau’s annual 2025 housing data give another useful reference point. The median contract price for contractor-built single-family homes was $404,000.
So a $300K project usually requires some restraint. A smaller footprint, a straightforward site, standard finishes, and fewer architectural complications all help. A difficult lot or a long list of upgrades can push the same project in the other direction very quickly.
Real House Size You Can Build for $300K
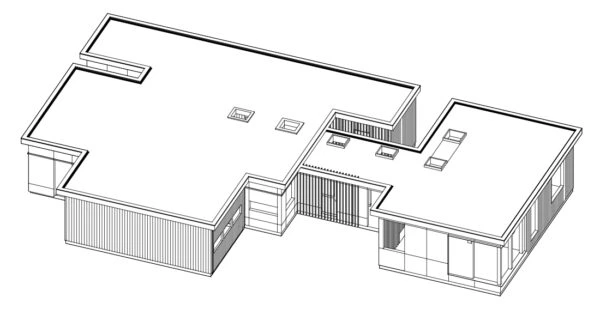
There is no reliable national square-foot figure for a $300,000 build. Labor rates, foundations, utility work, permitting, climate requirements, and finish selections vary too widely.
For a conventional site-built house, the usable square footage also depends on how much of the $300K remains after non-house expenses. Spending $60,000 preparing the lot leaves a very different construction budget from starting with a property that already has utilities and suitable access.
Factory construction gives buyers another way to approach the numbers. Instead of estimating the whole home from an average cost per square foot, a buyer can start with a defined model and then budget separately for the property.
Here is how our residential models fit into a $300K house budget:
| Model | Size | Layout | Starting price |
|---|---|---|---|
| A-360 | 360 sq. ft. | 1 bed, 1 bath, kitchen | $89,900 |
| A-540 | 540 sq. ft. | 1 bed, 1 bath, kitchen | $134,900 |
| A-720 | 720 sq. ft. | 1 or 2 beds, 1 bath, kitchen | $174,900 |
| A-900 | 900 sq. ft. | 2 beds, 1.5 baths, kitchen | $219,900 |
These are starting prices for the home itself. Site preparation, foundation work, permits, delivery, utility connections, and optional upgrades need their own place in the budget.
A $300K Budget Can Work Very Differently by Home Size
A person does not have to spend close to the full $300,000 on the house.
For example, our A-900 starts at $219,900. That puts a two-bedroom, 900-square-foot home below the $300K house budget before property-related costs are added. It can make sense where living space is the priority and the site is already relatively straightforward.
The A-720 starts at $174,900 and measures 18 by 40 feet. It can be configured with one or two bedrooms, plus one bathroom and a kitchen. Choosing the smaller home creates more room in the overall budget for the foundation, delivery, permits, utilities, and site preparation.
There is an even wider margin with our A-540 at $134,900 or A-360 at $89,900. For someone trying to hold the entire project near $300,000, that gap can be more valuable than simply buying the largest home the initial budget allows.
This is one reason the first question should be how much indoor space is actually needed. Paying for unused square footage can make the rest of the property harder to complete.
What Is Included in a Standard Home Price?
The base home already includes a considerable amount of factory work.
We complete the electrical, mechanical, and plumbing systems in our factory. Finishes are included as well, with optional upgrades available at additional cost. The goal is to do as much controlled work as possible before the unit reaches the property.
The production process is also different from building every part of the house outdoors. We robotically produce the home, install its finishes in the factory, then deliver the completed unit for installation.
Depending on the project, buyers can also adjust selected dimensions, finishes, orientation, and layouts. Larger units may allow bedrooms or bathrooms to be added or removed. Options such as solar panels, heated floors, and upgraded materials can be incorporated when they suit the project.
Those choices need to be made with the total budget in mind. A standard configuration will be easier to keep near a fixed $300K target than a heavily customized one.
Costs That Still Need to Fit Into the $300K
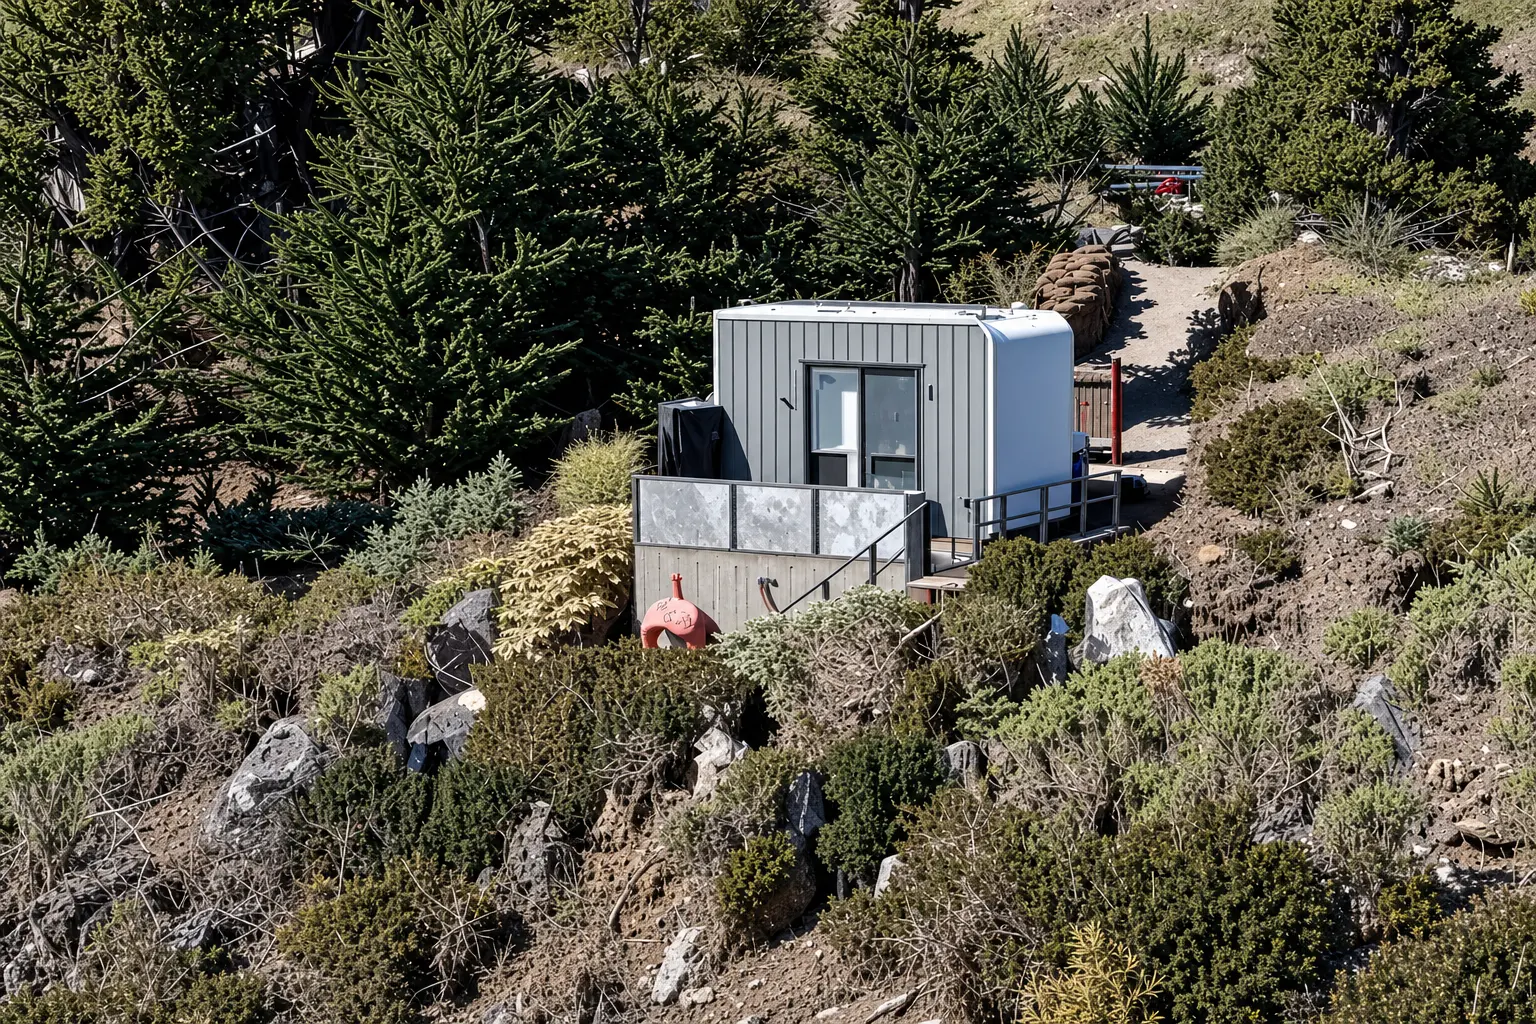
The home price is only one part of a new construction project. This is where otherwise workable budgets sometimes get squeezed.
Our base prices do not include the site and foundation, permit fees, or delivery. Utility work also depends on what is already available on the property and what local authorities require.
A $300K total budget should therefore make room for items such as:
- land, if the property has not already been purchased;
- site clearing, grading, access, and foundation work;
- local planning and building permits;
- water, sewer or septic, electricity, and other utility connections;
- transportation and installation;
- optional finishes or other upgrades.
The amount required for each item is property-specific. A flat lot with utilities near the building location is a different project from rural acreage that needs a well, septic system, grading, and a long electrical run.
That is why buying the home first and figuring out the site later can be risky. The two budgets should be developed together.
Building Faster Can Simplify the Project
Time does not show up as neatly on a budget sheet as the price of a kitchen or foundation, but long construction schedules can create extra costs and uncertainty.
Factory production changes that timeline. We print approximately 10 modules per week, which is roughly equivalent to a 2,000-square-foot home. Depending on location, size, customization, and current lead times, an ADU or home can be delivered within approximately 90 to 120 days.
Individual factory stages move more quickly. Robotic printing can take about a day, while finished installation can take roughly 4 to 15 days. Delivery and installation then take place once the unit and site are ready.
Those figures should not be treated as a guaranteed start-to-finish construction schedule. Site preparation, approvals, permitting, design changes, and location all affect the complete project timeline.
Final Thoughts
A house can still be built for $300K, but the safest plan is to price the home and property work together from the beginning. With our standard residential models starting well below that ceiling, there is room to choose a home size that fits the site instead of forcing the entire budget into the structure. Contact Azure Printed Homes to discuss the property, preferred home size, and the costs that need to be accounted for before production begins.