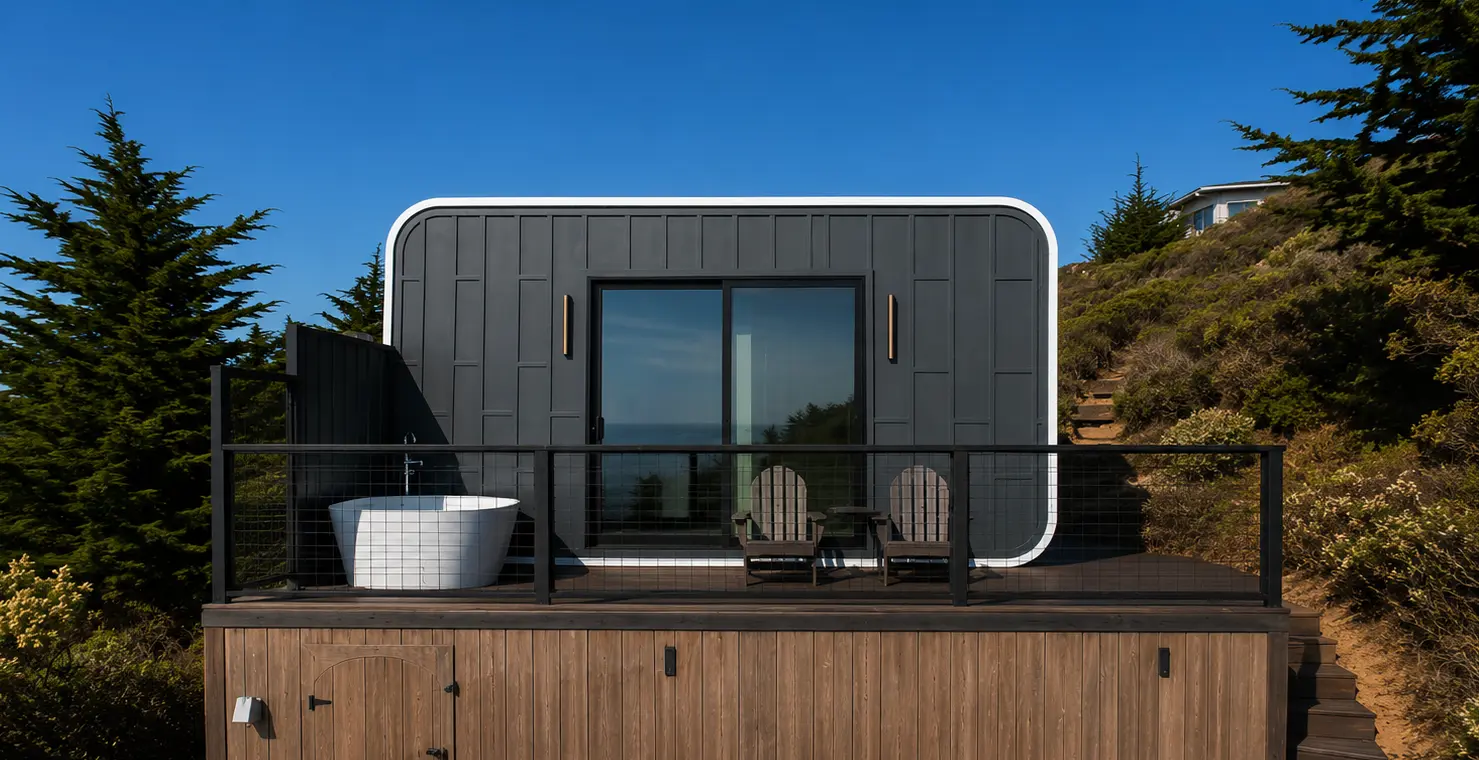
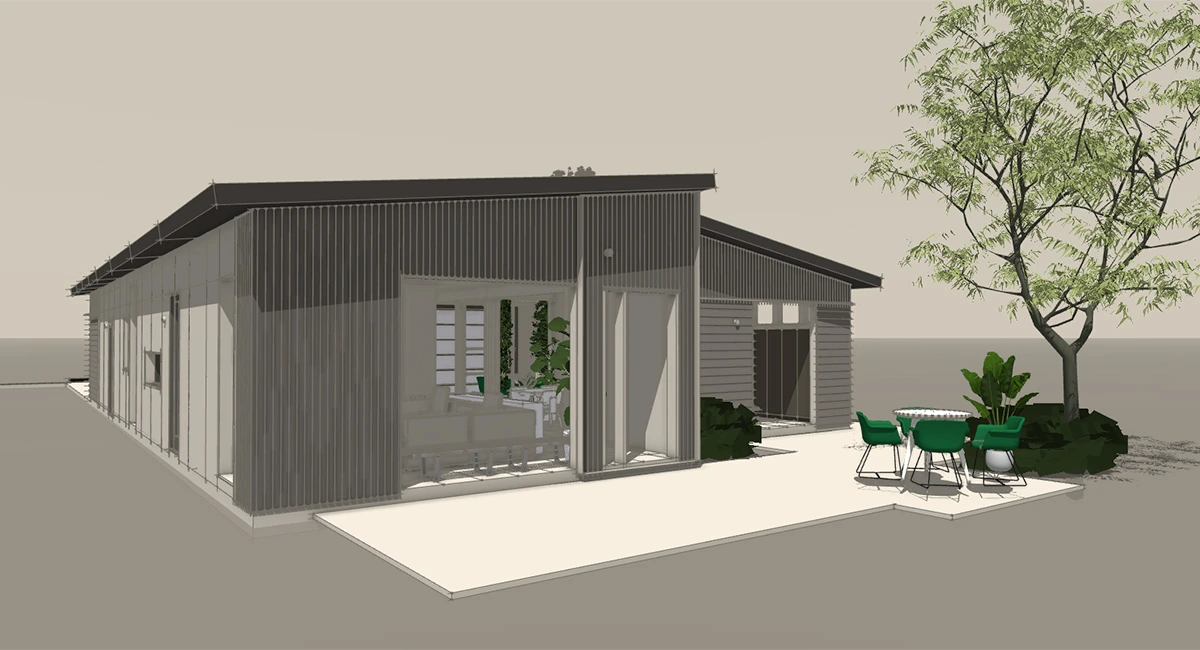
Yes. A $400,000 budget can be enough to build a house in 2026, especially when the land is already owned and the project is planned around a defined home price from the start.
At Azure Printed Homes, we offer standard residential models from 360 to 900 square feet. Our largest standard home, the A-900, starts at $219,900, so a buyer working with a $400K budget can still leave room for foundation work, permits, delivery, utilities, and site preparation.
The key is to separate two numbers early: the price of the home itself and the total cost of getting that home installed and ready to use.
Start With the Right $400K Number: Home Price vs. Total Cost
A $400K house budget can mean very different things depending on what has already been paid for.
For one buyer, most of the money may be available for the home because the land, driveway, utilities, and site work are already handled. For another, the same $400,000 has to cover the house plus the foundation, permits, delivery, utility connections, and all the work needed to prepare an undeveloped lot.
That difference matters more than a simple cost-per-square-foot estimate. A realistic project budget still needs room for:
- the home;
- foundation and site preparation;
- permits and inspections;
- delivery;
- utility connections;
- upgrades or customization;
- property-specific work.
At Azure, we complete a large part of the home in the factory before it reaches the property. Electrical, mechanical, plumbing, and standard finishes are included in the unit price, which gives buyers a clearer starting point for the home itself. Foundation work, permit fees, delivery, and site costs are separate from our model price.
The property itself can also change the final number considerably. A flat lot with easy access and utilities nearby is easier to budget than a site that needs grading, drainage work, retaining walls, long utility runs, or a more complex foundation.
Before choosing the largest home that fits within $400K on paper, it makes sense to work out what the land will require first. That leaves a much clearer number for how much can safely go toward the house.
What $400K Can Actually Buy
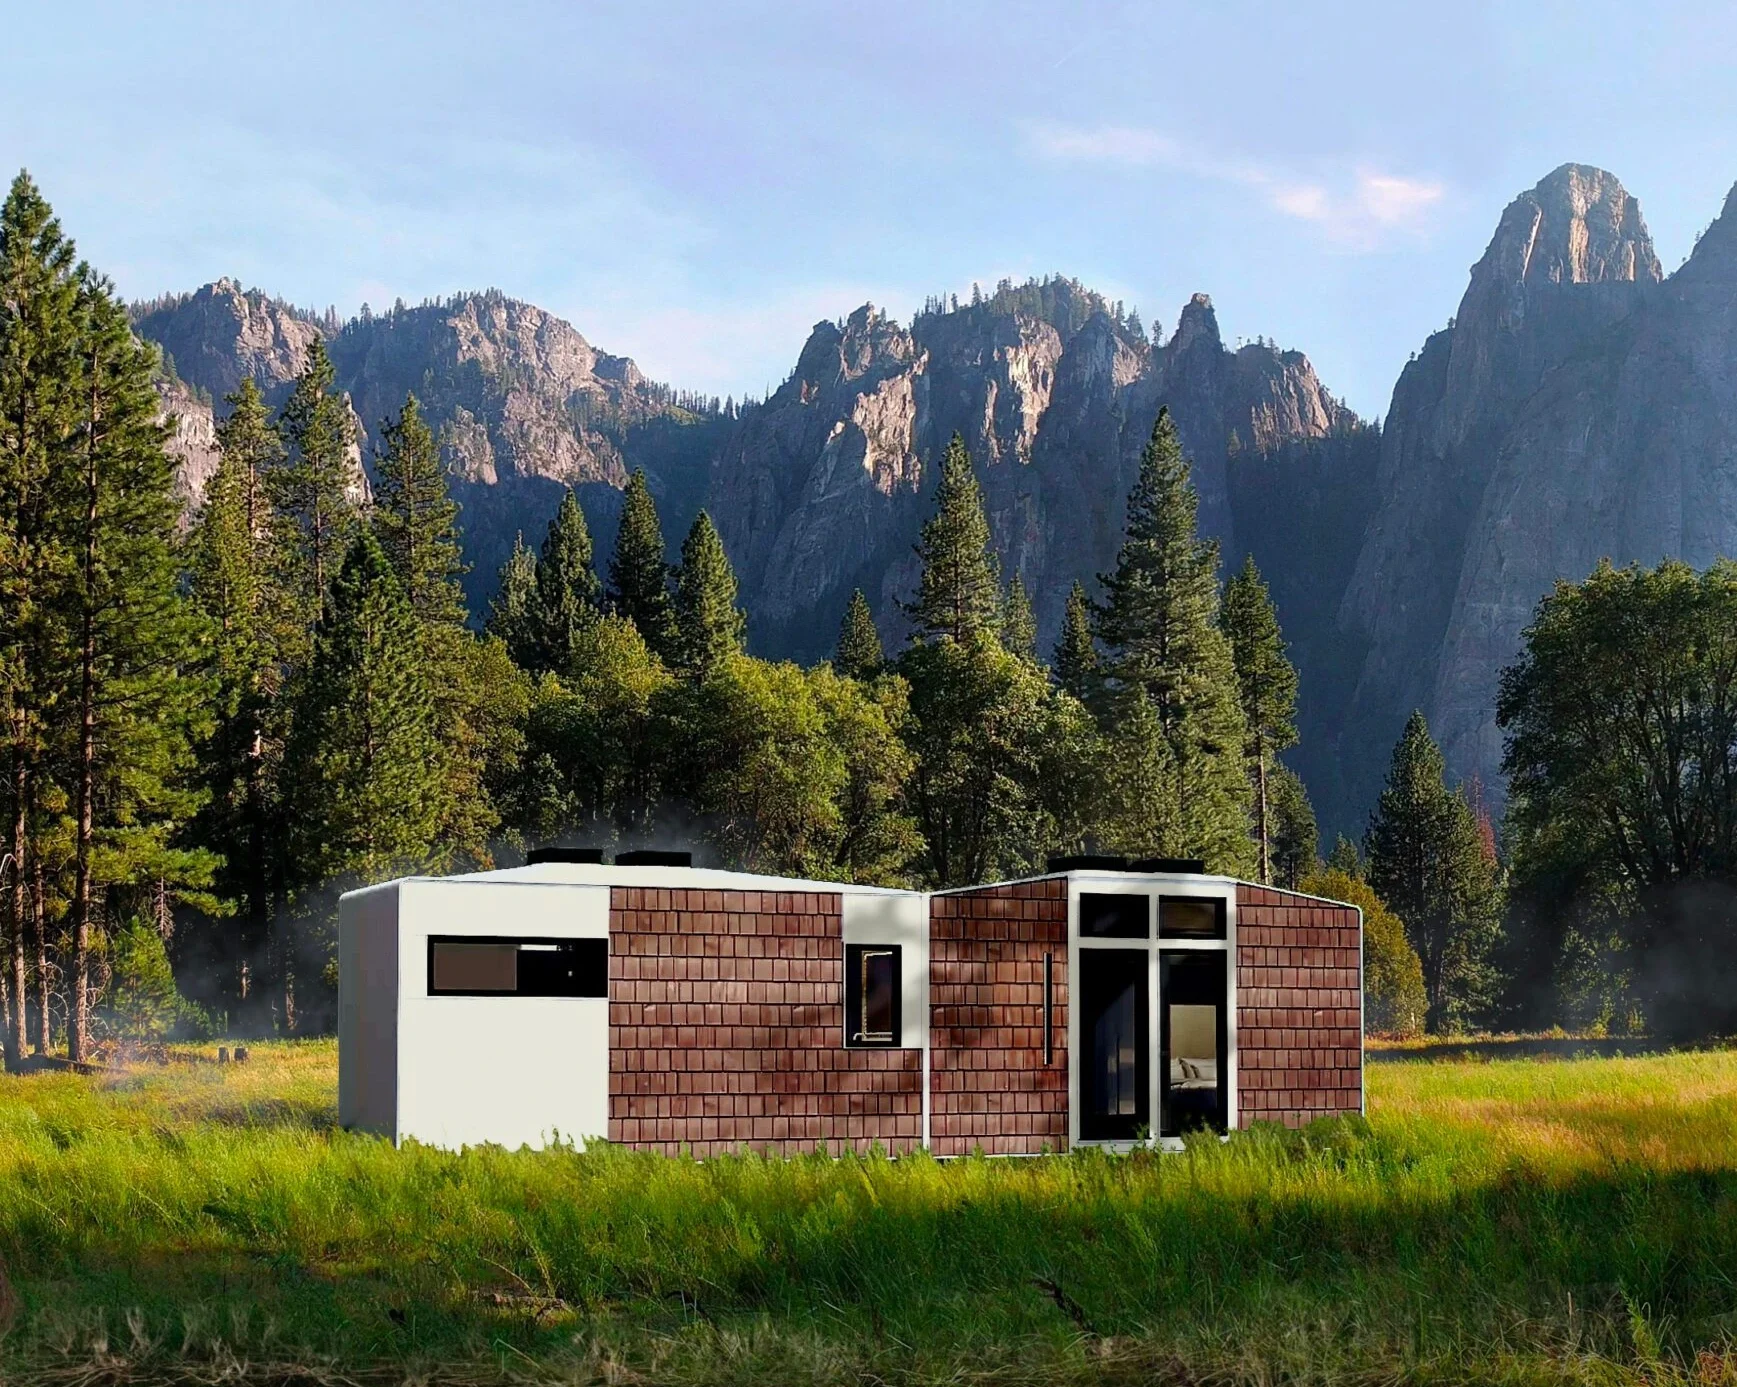
For buyers considering a factory-built modular home, we at Azure give the budget a clear starting point because each standard residential model has a defined size and starting price.
| Model | Starting price | Size and layout |
|---|---|---|
| A-360 | $89,900 | 18 x 20 ft, 1 bedroom, 1 bath, kitchen |
| A-540 | $134,900 | 18 x 30 ft, 1 bedroom, 1 bath, kitchen |
| A-720 | $174,900 | 18 x 40 ft, 1 or 2 bedrooms, 1 bath, kitchen |
| A-900 | $219,900 | 18 x 50 ft, 2 bedrooms, 1.5 baths, kitchen |
This creates several different ways to use a $400K budget.
A-360: Best for a Compact One-Bedroom Home
The A-360 is the smallest standard home, starting at $89,900. It measures 18 by 20 feet and includes one bedroom, one bathroom, and a kitchen.
It can make sense for one person, a couple, or anyone who wants to keep the home portion of the budget low. Choosing the A-360 also leaves more room within a $400K ceiling for foundation work, utilities, delivery, site preparation, landscaping, or optional upgrades.
A-540: More Living Space Without a Second Bedroom
The A-540 starts at $134,900 and expands the footprint to 18 by 30 feet. It still has one bedroom, one bathroom, and a kitchen, but the extra square footage gives the living areas more room.
This model is a useful middle ground for buyers who want a full-time one-bedroom home with more breathing room but do not need a second bedroom. It can also be a sensible choice when the property itself is expected to take a larger share of the budget.
A-720: A Flexible One- or Two-Bedroom Option
The A-720 starts at $174,900 and measures 18 by 40 feet. It can be configured with either one or two bedrooms, plus one bathroom and a kitchen.
For many buyers, this is the point where the home begins to offer more flexibility for full-time living. A two-bedroom layout can work for a small family, a guest room, or a home office, while still keeping the starting price well below the full $400K budget.
A-900: The Largest Standard Residential Model
The A-900 starts at $219,900 and offers 900 square feet in an 18-by-50-foot footprint. It includes two bedrooms, 1.5 bathrooms, and a kitchen.
This is the largest standard Azure home that may suit buyers who want the most living space available without moving into a fully custom project. Even at this size, the starting price leaves part of a $400K budget available for the work required to place and connect the home.
What About a Fully Custom Home?
We at Azure also work on custom projects. Custom homes can reach approximately 3,000 square feet, and custom work is around $400 per square foot depending on the design and scope.
That changes the math quickly. A large fully custom home would exceed a $400K construction budget before the property costs are added. A smaller custom project may fit, but the design, finishes, engineering, and site would all need to be considered together.
For a buyer with a hard $400K cap, the standard A-series models usually provide a simpler starting point because the base size, layout, and price are already established.
Factory-Built Efficiency, Materials, and Inclusions
How a home is built affects both the schedule and what buyers are actually getting for the starting price. At Azure, we build the modules in a factory while site work can move forward separately.
Our process starts with client and site assessment, followed by design and approval. Once the plans are ready, the modules are produced in the factory while the property is prepared. The finished home is then delivered, installed, and connected to utilities. For standard homes and ADUs, delivery may take roughly 90 to 120 days depending on location, size, customization, and lead time.
The construction itself also includes several features that matter when comparing a $400K budget. Our homes are insulated in the floor, ceiling, and walls and use standard double-pane windows. For printed products, more than 60% of the print material comes from recycled plastic, with roughly 100,000 plastic bottles used for every 120 square feet of printed material.
Light-gauge steel is also available for projects where it is more suitable, including larger homes, ADUs, and projects in high fire hazard severity zones.
That makes the starting price easier to evaluate in context. Buyers are paying for a home that already includes factory-completed electrical, mechanical, plumbing, insulation, and standard finishes, while site work, foundation, permits, delivery, and utility connections remain separate project costs.

A Practical Way to Plan a $400K Build
A better planning sequence starts with the property, not the floor plan.
First, confirm what can be built on the lot and what site work will be required. Check access, utilities, foundation needs, local approvals, and any unusual conditions.
Next, decide how much living space is actually necessary. A one-bedroom A-540 and a two-bedroom-capable A-720 leave very different amounts of room in the budget than a custom home.
Then look at upgrades.
Solar panels, heated floors, different finishes, and layout changes can all be considered once the base home and site costs are clear.
Finally, keep a buffer. Site work and permitting can produce expenses that are difficult to predict perfectly at the beginning.
That order makes it easier to protect the full project budget instead of using too much of it on the house before the site is fully understood.
Conclusion
A $400,000 budget can build a house in 2026, but the best result comes from deciding how much should go toward the home and how much needs to remain for the property.
At Azure Printed Homes, we offer standard homes starting well below that ceiling, from the A-360 through the A-900. Explore our models to compare sizes and choose a starting point that leaves room for the rest of the project.