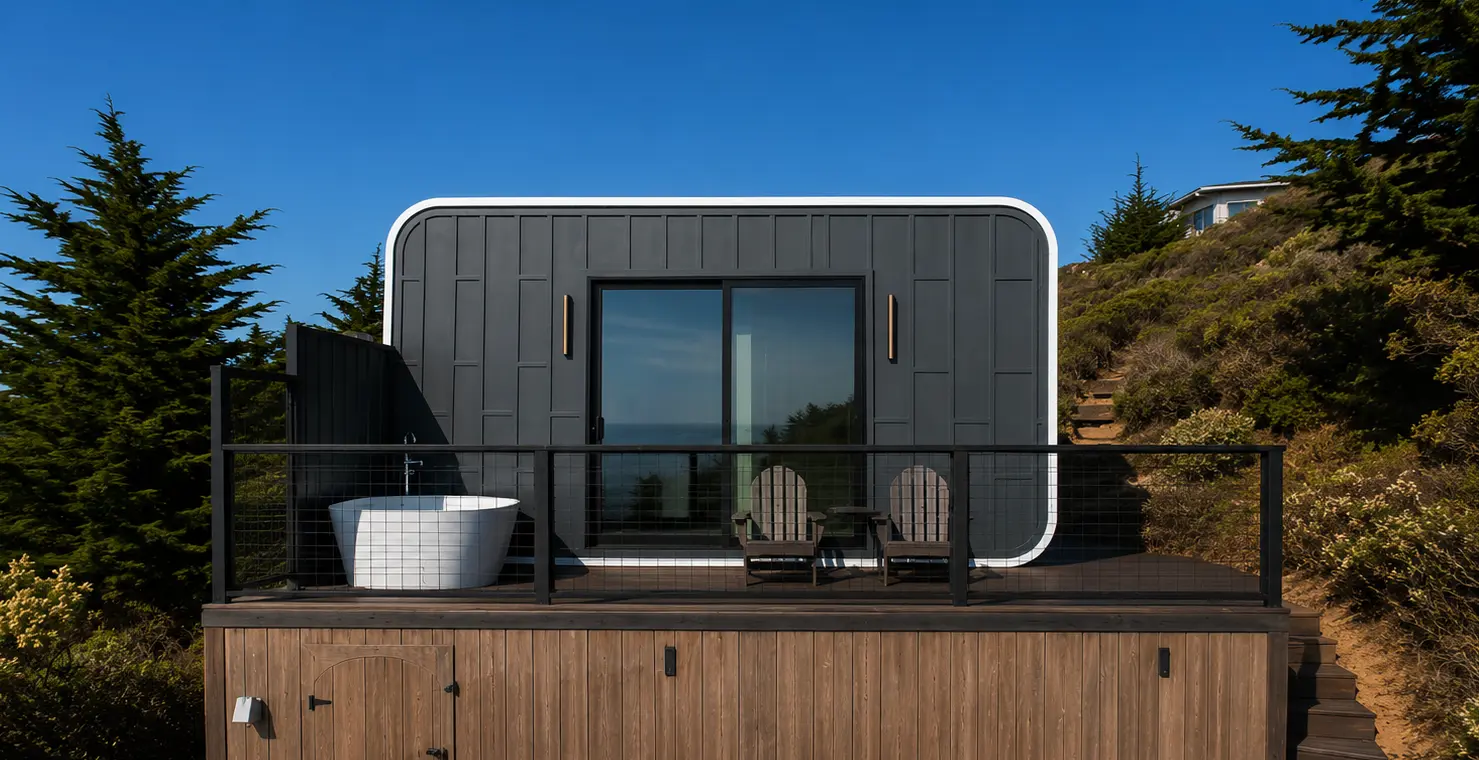
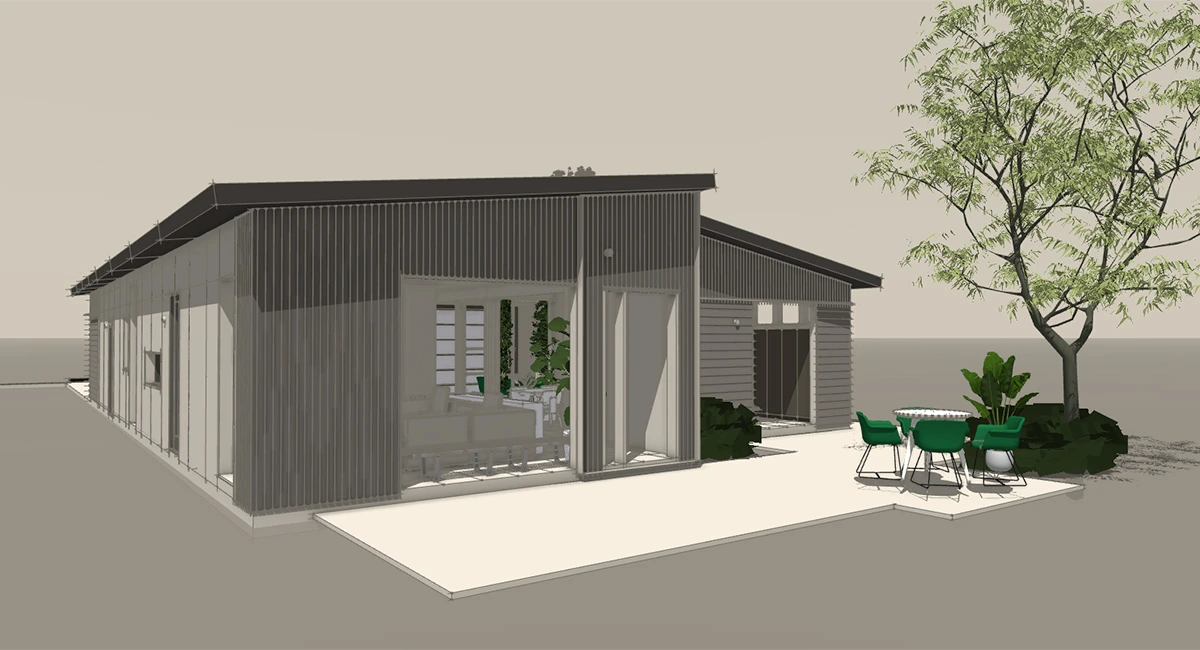
A $200,000 budget can cover a complete small home, but the square footage depends heavily on how the house is built and what that $200K needs to include.
At Azure Printed Homes, our A-720 starts at $174,900 and provides 720 square feet of living space. For buyers who want more room in the overall project budget, our A-540 starts at $134,900, leaving a much larger gap between the home price and the $200,000 ceiling.
The right answer, then, depends on what the number means. A $200K budget for the home itself is very different from $200K for the house, land, site work, permits, and installation combined.
What a $200K Building Budget Can Realistically Cover
A house budget usually gets discussed as one number, but a real project is made up of several separate costs. The structure is one part. The property has its own requirements.
With a factory-built home, much of the construction work can happen before the unit reaches the site. That helps make the cost of the home easier to understand early in the process.
Several project expenses sit outside that starting price:
- Land and site preparation
- Foundation work
- Permit fees
- Delivery
- Exterior utility connections and other site-specific work
Those costs can be modest on one property and much higher on another. A flat, accessible lot with utilities nearby is a very different project from a sloped parcel that needs grading, longer utility runs, or complicated foundation work. That is why square footage alone cannot tell someone whether a $200K project will work.
How Much House Fits Under $200K
Our standard home lineup makes the comparison fairly straightforward.
| Model | Size | Layout | Starting Price |
| A-360 | 360 sq. ft. | 1 bed, 1 bath, kitchen | $89,900 |
| A-540 | 540 sq. ft. | 1 bed, 1 bath, kitchen | $134,900 |
| A-720 | 720 sq. ft. | 1 or 2 beds, 1 bath, kitchen | $174,900 |
| A-900 | 900 sq. ft. | 2 beds, 1.5 baths, kitchen | $219,900 |
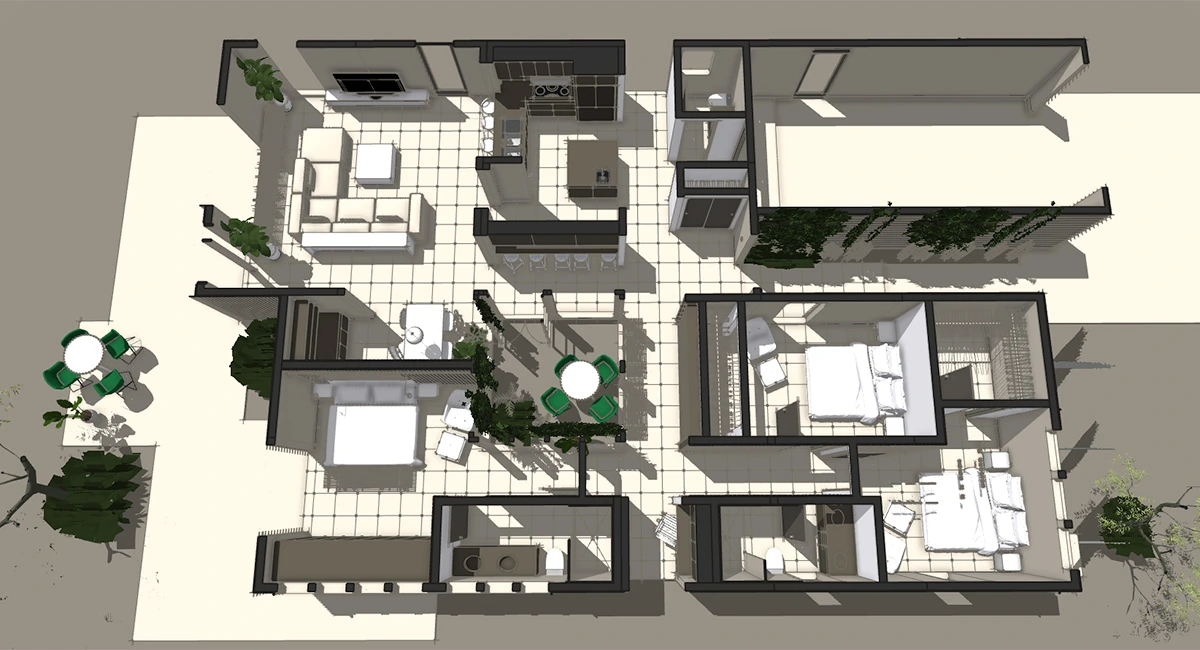
The A-720 is the largest standard Azure home with a starting price below $200,000. At 18 by 40 feet, it is available in one- and two-bedroom configurations and includes a bathroom and kitchen.
The A-900 adds another 180 square feet, two full-size bedrooms and a half bath, but its $219,900 starting price moves it beyond a $200K home budget before site-related expenses are added.
For someone working with a firm overall cap of $200,000, the A-540 may make more sense. Its $134,900 starting price gives the project more room for work that has to happen outside the factory.
$200K Home Budget vs $200K Project Budget
This distinction is easy to miss. If someone has $200,000 available specifically for the house, a 720-square-foot A-720 can fit within that budget at its starting price. If the same $200,000 also needs to cover site preparation, the foundation, permits, delivery, and utility work, the amount left for the home itself becomes much smaller.
There is no single amount that can be deducted for those extra costs because every property is different. Two lots in the same area can require very different grading, drainage, foundation work, or utility extensions. At Azure, we start with a site assessment for that reason. It gives a clearer picture of what the property needs before the home size is locked in.
A smaller floor plan can also make the overall budget easier to manage. A compact home usually means a smaller foundation footprint, less interior area to finish, and fewer materials. On some properties, it can also be easier to position without major changes to the site.
The best choice is not always the smallest model. A one-bedroom A-360 may work well for one person, a couple, a guest house, or a compact primary residence. The A-540 adds more living space while keeping the starting price well below the $200K mark. The A-720 gives buyers one or two bedrooms and more room overall, but leaves less of the budget available for work outside the home.
For most projects, it makes more sense to start with the rooms the household actually needs and then compare that with the site costs, instead of choosing a target square-foot number first.
Factory Production and Material Choices for a $200K Build
For a $200K project, the construction method matters almost as much as the square footage. At Azure, we move much of the work into the factory, where we robotically produce building components and complete electrical, plumbing, mechanical systems, and interior finishes before delivery.
This approach also makes it possible for factory production and site preparation to happen at the same time. While the approved modules are being built, work on the property can move forward. A backyard studio may be delivered in roughly 30 to 60 days, while an ADU or home may be delivered in about 90 to 120 days, depending on size, location, customization, and lead time.
We use different materials depending on the project:
- More than 60% of the material used in our printed product comes from recycled plastic.
- About 100,000 plastic bottles are used for every 120 square feet of printed space.
- Recycled plastic is well suited to projects such as backyard studios and homes on wheels.
- Light-gauge steel is available for larger homes and ADUs and is recommended for projects in high fire hazard severity zones.
- Automated manufacturing is used to cut and form the steel components with precision.
For buyers working with a fixed $200K ceiling, this gives a clearer way to plan. The starting price of the home is easier to separate from site-specific expenses, while the choice of material can be matched to the size, location, intended use, and conditions of the property.
Choosing the Right Azure Model Around a $200K Limit
There are three particularly practical choices below $200K.
The A-360 at $89,900 puts the largest share of the budget aside for the rest of the project. It can make sense where land or site work is expected to take a meaningful portion of the available money.
The A-540 at $134,900 sits in the middle. It provides a full one-bedroom layout while leaving considerably more room in the budget than the A-720.
The A-720 at $174,900 is the largest standard home that starts below the $200K mark. It makes the most sense when the $200K figure applies mainly to the house, or when site conditions are straightforward and other project costs have already been accounted for separately.
What About a Custom House for $200K?
Custom construction changes the calculation. At Azure, we can alter dimensions, change unit orientation, modify larger floor plans, and accommodate options such as additional or removed bedrooms and bathrooms where the design allows. Buyers can also choose different finishes and optional upgrades such as solar panels or heated floors.
More extensive custom work is priced at approximately $400 per square foot.
At that rate, $200,000 corresponds to roughly 500 square feet of custom construction before separate site and project costs are considered. That is a rough sizing exercise, not a final project quote, because the actual design and property requirements still matter.
For buyers who are trying to maximize square footage within a fixed budget, a standard model will usually make the numbers easier to control than a heavily customized design.
Planning a $200K Build Without Running Out of Room in the Budget
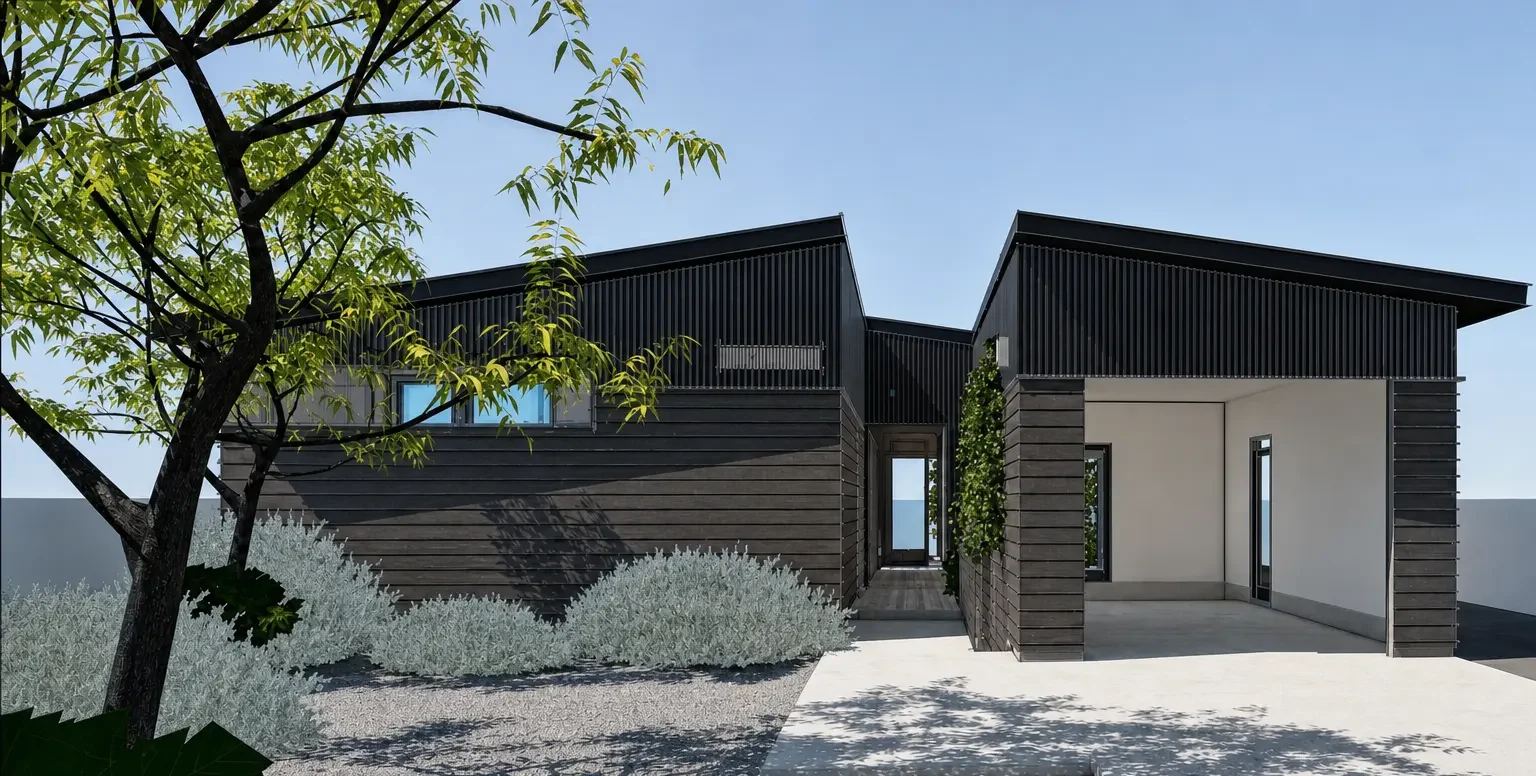
The simplest way to manage a $200K build is to divide the budget before choosing a house. Start with the property and identify the costs that have to be handled outside the home itself.
That means looking at access, grading, foundation work, utility connections, permits, and delivery early in the process. Those items can vary a lot from one site to another, so they should be estimated before the full budget is committed to square footage.
Once those costs are clearer, it becomes easier to see how much is realistically available for the home. A property that needs more preparation may point toward a smaller model. A flatter, build-ready lot with nearby utilities may leave more room in the budget for a larger floor plan.
At Azure, we use the site assessment stage to help clarify those conditions before production begins. That can make the choice between models much more practical. Someone comparing the A-360, A-540, and A-720 can look at the whole project instead of focusing only on the starting price of the home.
Upgrades should usually come after the essential costs are covered. Features such as upgraded finishes, solar panels, or heated floors are easier to add once the site, foundation, permits, delivery, and core home budget are already understood.
A good order is simple: price the site first, choose the right home second, and add optional upgrades last. That keeps more control over the $200K total and reduces the chance of reaching the budget limit before the property is ready for installation.
The Bottom Line
A $200K home budget can reach 720 square feet with Azure, while a $200K all-in project budget may call for a smaller model so there is enough money left for the site, foundation, permits, delivery, and utilities.
At Azure, we can help evaluate the property and choose a model that fits the way the budget actually needs to be spent. The best place to start is with the site, the required living space, and a realistic total project budget.