A $300,000 budget can realistically cover a complete compact home, but there is no single square-footage answer. The biggest difference is whether $300,000 is the budget for the house itself or the budget for the entire project, including the foundation, permits, delivery, utilities, and site work.
At Azure Printed Homes, $300,000 is enough for a home as large as 900 square feet before those separate project costs are added. Our 900 model starts at $219,900 and includes two bedrooms, 1.5 bathrooms, and a kitchen. Buyers who need to keep more of the budget available for work on the property can step down to our 720, 540, or 360 models instead.
The most useful way to answer “how big of a house can I build for $300K?” is therefore to work backward from the complete project rather than choosing a square-footage target first.
How Much of the $300K Can Actually Go Toward the House?
Start by separating the home price from the rest of the build. For our homes, electrical, mechanical, plumbing, and standard finishes are included in the cost and completed in the factory. Site preparation and foundation work are separate, as are permit fees and delivery.
That makes the budget easier to understand. If the land is already owned, utilities are nearby, and the lot requires relatively straightforward preparation, a larger share of the $300,000 can go toward the home. A property that needs extensive grading, utility extensions, or more complicated foundation work leaves less money available for square footage.
This is also why two people with the same $300,000 budget can end up with very different homes. One project might comfortably accommodate a 900-square-foot model. Another may be better suited to 720 or 540 square feet because more of the money has to be spent before the home can even be installed.
Land purchase adds another major variable. If the $300,000 also needs to cover the lot itself, the available home budget can shrink considerably. Land values vary too widely by location to assign one useful national figure, so it is better to calculate the property separately rather than assume a fixed percentage of the budget.
Azure Home Sizes That Fit a $300K Budget
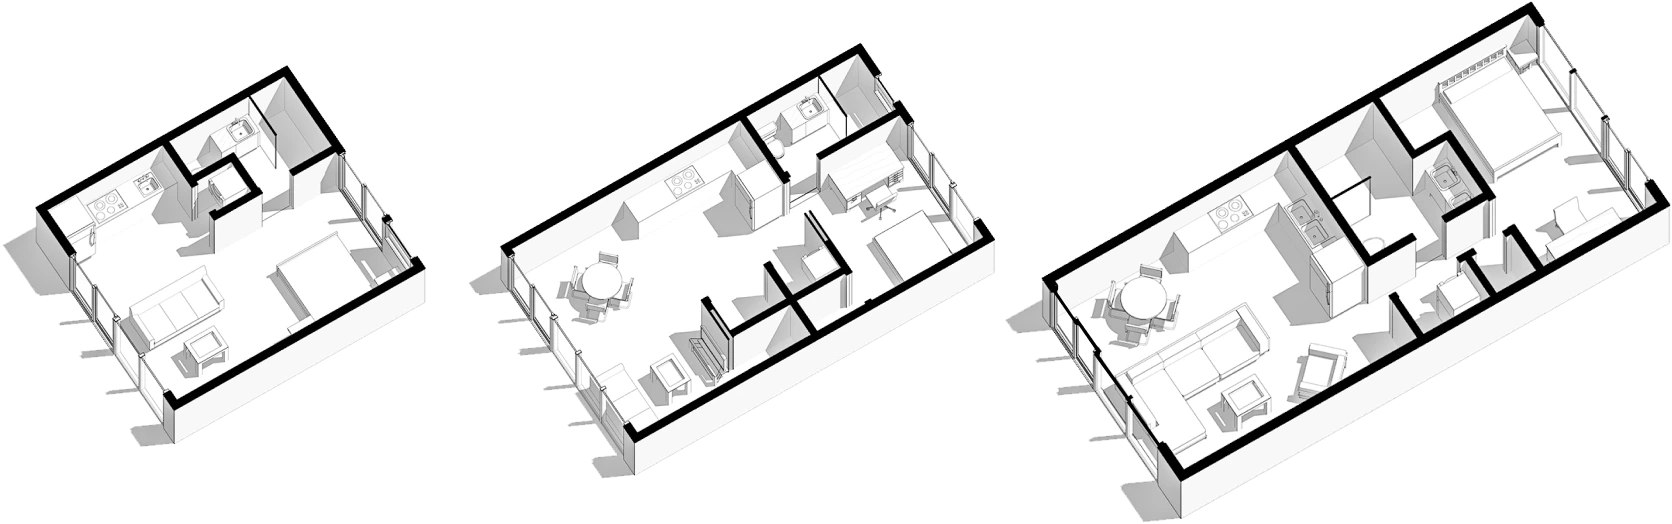
Our standard Homes + ADUs lineup currently gives buyers four main residential sizes below $300,000.
| Model | Size | Layout | Starting Price | Amount Left From $300K Before Other Project Costs |
| 360 | 360 sq ft | 1 bed, 1 bath, kitchen | $89,900 | $210,100 |
| 540 | 540 sq ft | 1 bed, 1 bath, kitchen | $134,900 | $165,100 |
| 720 | 720 sq ft | 1 or 2 beds, 1 bath, kitchen | $174,900 | $125,100 |
| 900 | 900 sq ft | 2 beds, 1.5 baths, kitchen | $219,900 | $80,100 |
The difference between these options is more useful than a broad national “cost per square foot” estimate because the starting prices already correspond to specific layouts.
Choosing Between 540, 720, and 900 Square Feet
For most buyers considering a full-time home within this budget, the decision is likely to center on the 540, 720, and 900.
The 540 makes sense when one bedroom is enough and keeping a large reserve for site costs is a priority. It can also leave more room in the budget for selected upgrades or a property that requires more preparation.
The 720 is the middle ground. It can provide one or two bedrooms, so it works for buyers who need a second sleeping space but do not necessarily need the larger footprint or additional half bath of the 900.
The 900 is the largest standard residential option in our current lineup. It is the clearest answer for someone asking how much house $300,000 can buy when the home itself is the main expense. The project becomes tighter when the same budget also has to absorb substantial site costs.
There is no reason to move automatically toward the largest model. The stronger choice is the one that leaves enough money to finish the entire property without sacrificing the rooms that matter most.
Standard vs. Custom Construction
Standard and custom homes follow two different design paths. Our standard models begin with established footprints and floor plans. The main dimensions, room arrangement, and core building systems have already been developed, so buyers can start with a clear idea of the size and layout instead of designing a home from the ground up. This approach works well when one of the existing configurations already matches the number of bedrooms, bathrooms, and amount of living space needed.
Custom construction gives us more room to respond to a specific property or design brief. We can develop custom homes up to approximately 3,000 square feet, with custom work priced at about $400 per square foot. Custom projects can also accommodate more complex architectural requirements, including multiple stories, balconies, and elevators.
The choice is therefore about more than size. A standard home starts with an established design and then allows selected changes. A custom project begins with the requirements of the site and owner, which gives greater freedom over the architecture but also involves more design work.
For someone who already likes the proportions and layout of one of our standard homes, starting there can keep the process simpler. Custom construction becomes more useful when the required footprint, internal arrangement, or architectural features cannot be achieved comfortably within an existing model.
What Can Be Customized
Our standard models are not completely fixed products. There is still room to adapt them to the property and the way the home will be used.
Depending on the model and project, customization can include:
- adjusting the dimensions of the unit;
- changing the orientation of the home on the site;
- adding or removing bedrooms on larger models;
- modifying bathroom configurations where the design allows;
- choosing from available interior finishes;
- considering alternative finish selections;
- adding optional features such as solar panels;
- adding heated floors.
These changes can be useful when a lot has a particular view, access point, setback requirement, or preferred outdoor connection. Interior selections can also shape how the home feels without requiring a completely new floor plan.
The most useful changes are usually the ones that improve daily use. A second bedroom may matter more than additional open floor area. Changing the orientation may improve how the home sits on the property. A different finish package can make the interior feel more personal while keeping the core design intact.
This creates a middle ground between accepting a model exactly as shown and commissioning a fully custom home. Buyers can begin with an established design, then focus their changes on the parts that have the greatest practical effect on the finished space.
Where to Spend and Where to Save
A fixed budget works better when more money goes toward parts of the project that are difficult or expensive to change later.
The site, foundation, utility connections, structural work, and core building systems usually belong in that category. These elements affect whether the home can be installed and used properly, so reducing them simply to free up money for finishes can create problems later.
The floor plan is another area where careful spending makes sense. Moving walls, adding plumbing, or changing the number of bathrooms after production is far more involved than replacing a countertop or changing a finish selection.
Savings are often easier to find in features that can be upgraded later. Decorative finishes, selected fixtures, some appliances, or optional comfort features can be changed over time without redesigning the entire home.
A practical approach is to prioritize site and foundation requirements, the right number of bedrooms and bathrooms, structural and utility needs, storage and circulation, and features that would be difficult to add later.
Then consider which finishes or upgrades can wait.
The Way Factory-Built Construction Affects the Project
Factory-built construction changes the sequence of the build. More of the home is completed in a controlled production environment, while site work can move forward separately.
For a typical project, the process starts with evaluating the property and preparing the required design and construction documents. At Azure, we assess the project and site, then develop the architectural, structural, mechanical, electrical, plumbing, and energy plans needed for production and installation.
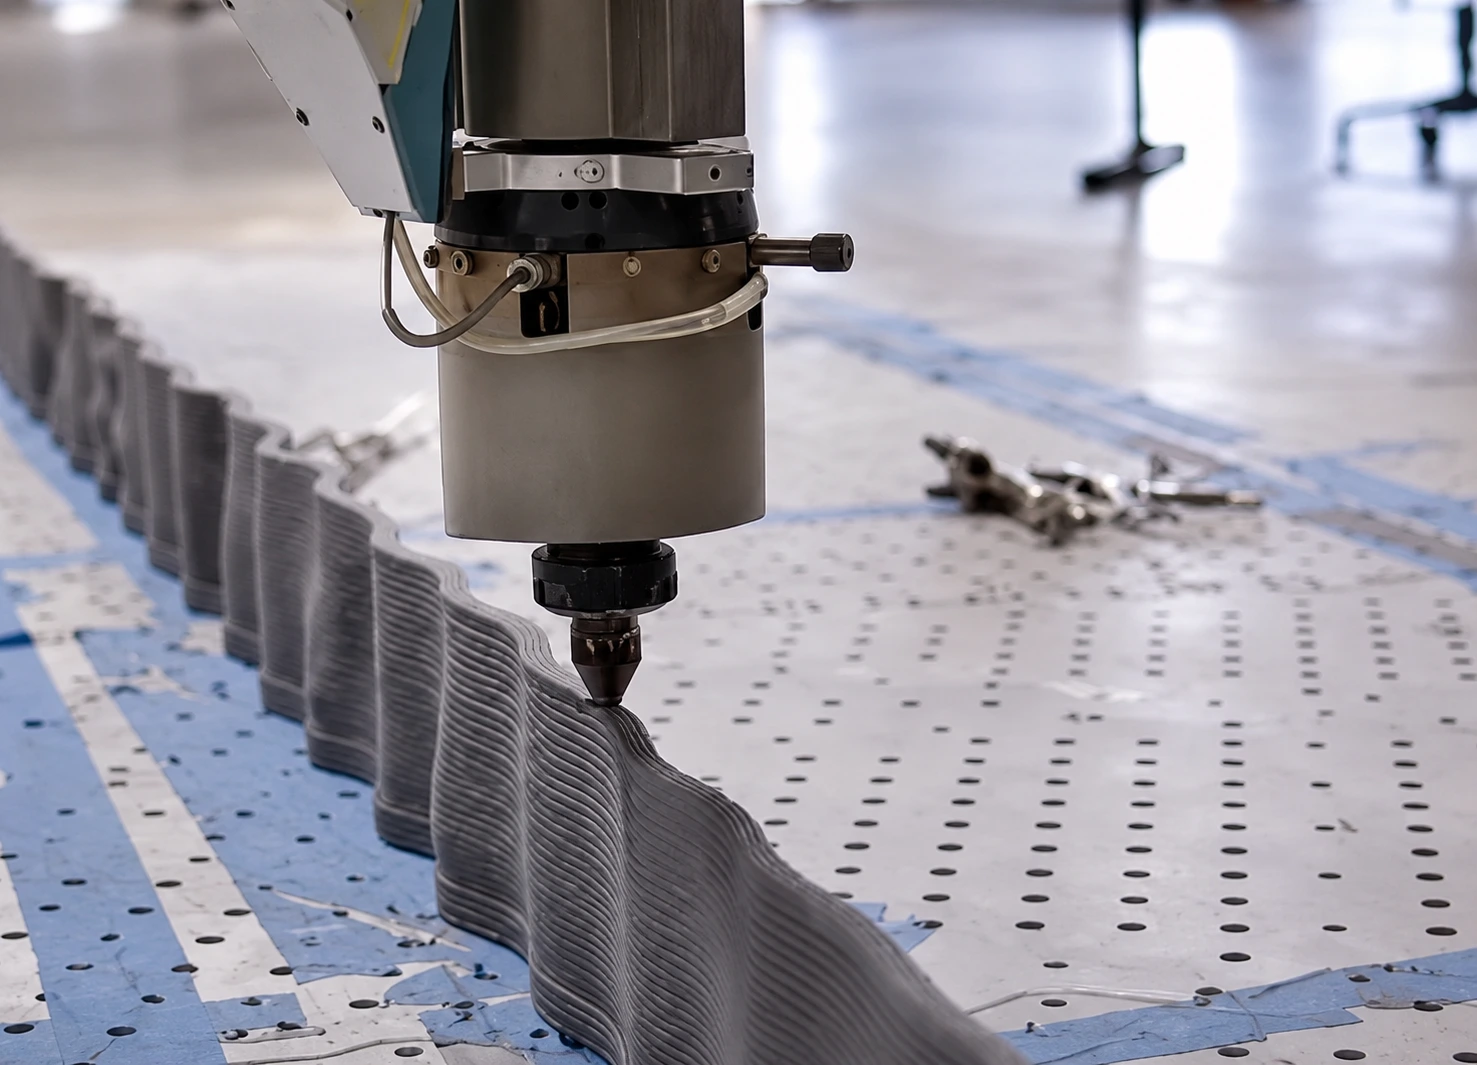
Once the design is approved, production moves into the factory. We use robotic manufacturing for the structure and complete major building systems and standard interior finishes before the unit is transported to the property.
This means much of the work that would normally happen at the building site is already completed before delivery, including:
- electrical systems;
- plumbing;
- mechanical systems;
- standard interior finishes;
- structural fabrication.
The materials used in production also depend on the project. For printed structures, we use a material containing more than 60% recycled plastic. Roughly 100,000 plastic bottles are used for every 120 square feet of printed material. For larger homes and ADUs, light-gauge steel is another option and can be suitable for projects in high fire hazard severity zones.
Another difference is that factory production and site preparation can happen at the same time. While the home is being manufactured, work on the property can continue, including foundation preparation and other installation-related tasks.
Once production is complete, the unit is delivered to the site, installed, and connected to the required services. For an ADU or home, delivery may take approximately 90 to 120 days depending on location, size, customization, lead time, and other project conditions.
This structure can make the project easier to plan because the home itself is much closer to completion before it arrives on-site. Instead of receiving an unfinished shell, the buyer receives a unit with major systems and standard finishes already in place, leaving the site work focused more heavily on installation, connections, and final preparation.
Final Thoughts
A $300,000 budget can support several compact home options, but the final size depends on how much of that budget must also cover the site, foundation, permits, utilities, delivery, and upgrades.
At Azure Printed Homes, the standard lineup includes models up to 900 square feet, while smaller options such as the 720 and 540 leave more room for other project costs. Custom construction is also available for projects that need a different layout or footprint. Contact us to discuss the property, budget, and space requirements, and we can help narrow down the best fit.