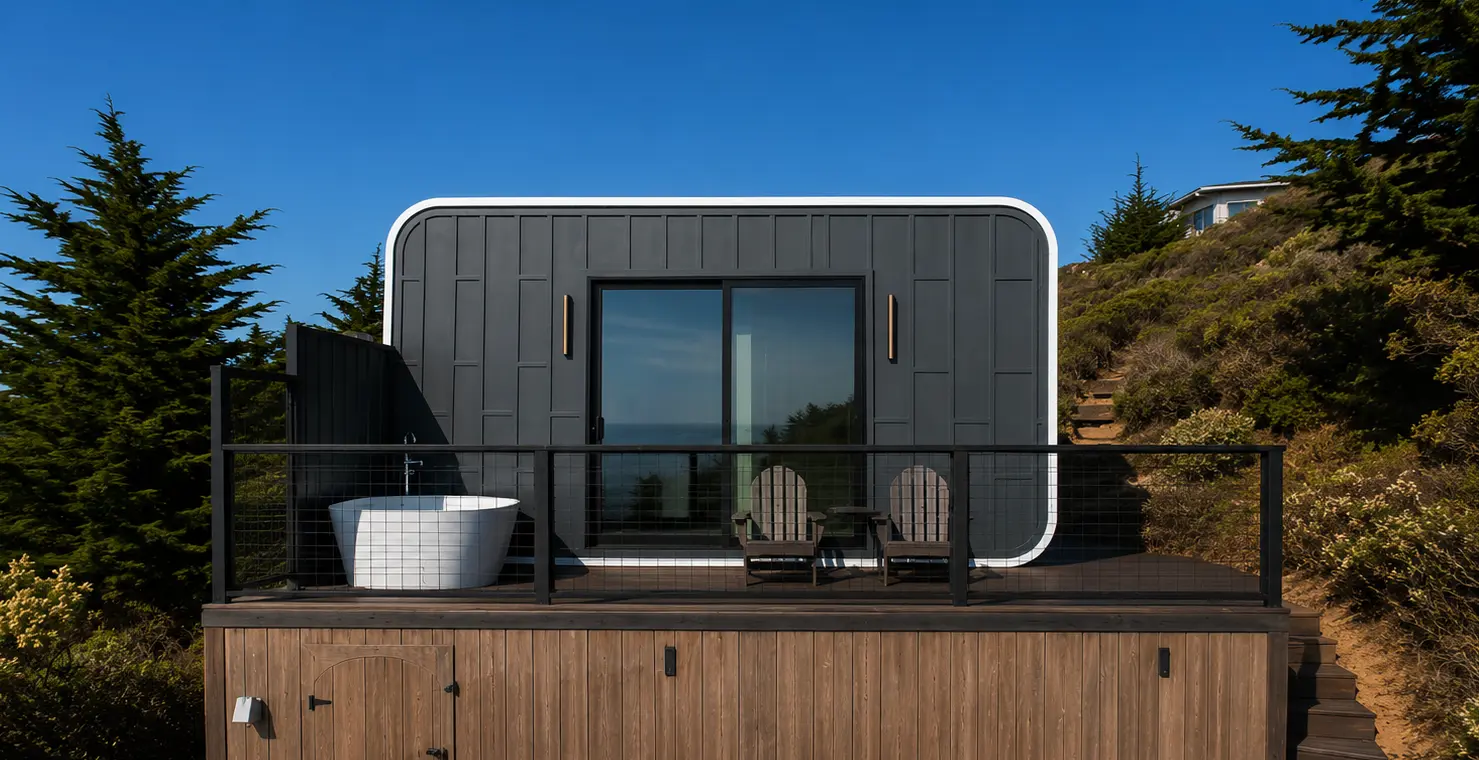
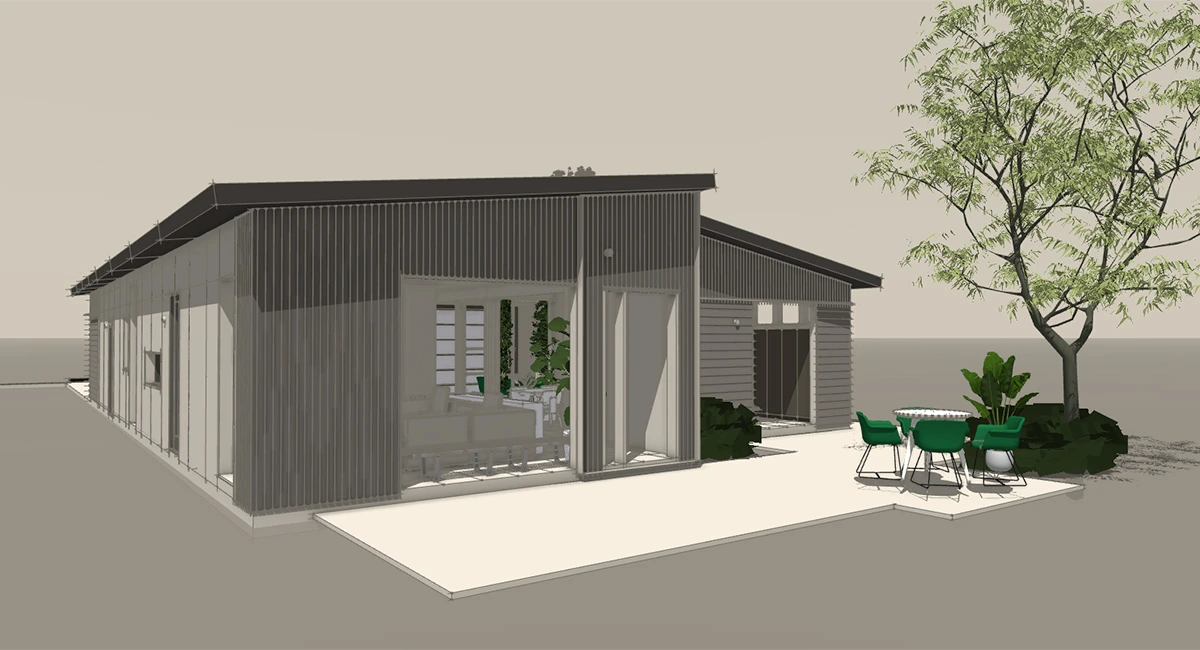
Yes, building a house for $100K is possible in 2026, especially when the plan is compact and the home is produced efficiently off-site. The challenge is fitting the amount of living space you need into that price while leaving room for the work required on the property.
At Azure Printed Homes, we offer several options below the $100,000 mark, from compact studios to homes with a separate bedroom. Our N100 starts at $24,900, while the A-180 starts at $49,900. For buyers looking for a more complete residential layout, the A-360 starts at $89,900 and provides 360 square feet with one bedroom, one bathroom, and a kitchen.
The more difficult question is what the $100,000 needs to cover. A home priced below that figure does not automatically mean the entire project will stay below it. Foundation work, permits, delivery, land, and preparation of the property can sit outside the home price.
What a $100K House Budget Can Cover
Start by separating the price of the home from the full project cost. A $100,000 budget can mean the amount available for the structure itself, or it can mean the total amount available for the home, land, delivery, permits, and site work. Those are very different budgets.
At Azure Printed Homes, our factory pricing includes electrical, mechanical, plumbing, and interior finishes. For Homes on Wheels, the chassis is included as well. Site work, foundation work, permit fees, and delivery are priced separately. Delivery is estimated at $2.50 per mile for studios and Homes on Wheels and $5 per mile for homes and larger ADUs.
So if someone chooses our A-360 at $89,900, the remaining $10,100 should not automatically be treated as enough to complete the entire project.
A clearer way to plan the budget is to separate it into two parts:
- The home itself
- The costs required to prepare the property and install it
If the land is already owned and the site is relatively simple, more of the budget can go toward the home. If the same $100,000 also needs to cover the land and site preparation, the amount available for the house drops quickly.
Kind of House You Can Get for Under $100K
Trying to fit a conventional multi-bedroom house with numerous bathrooms, complex rooflines, large spans, custom cabinetry, and extensive site-built work into this price range creates obvious pressure on the budget.
Compact modular construction takes a different approach. The floor plan is smaller, production happens in a factory, and much of the mechanical and interior work is completed before the unit reaches the property.
At Azure, we have several models below the $100,000 threshold.
| Model | Starting price | Size |
| N100 | $24,900 | 100 sq ft, 9 × 11 ft, open studio |
| A/D/C-100 | $24,900 | 100 sq ft, 9 × 11 ft, studio format |
| A/D/C-120 | $29,900 | 120 sq ft, 9 × 13 ft, open studio |
| A-180 | $49,900 | 180 sq ft, 9 x 20 ft, studio format |
| A-360 | $89,900 | 360 sq ft, 18 x 20 ft, 1 bed, 1 bath, kitchen |
These models do not all serve the same purpose. Some of the smallest options work better as studios, offices, guest spaces, or accessory structures. The A-360 is more directly relevant to someone asking whether a complete small residence can start below $100,000.
The A-360 Is the Clearest Example of a House Under $100K
For someone who wants a permanent compact home instead of a bare studio, the A-360 is the most straightforward model to look at.
It measures 18 by 20 feet and provides:
- One bedroom
- One bathroom
- A kitchen
- 360 square feet of interior space
- A starting price of $89,900
That is enough room for a simple one-bedroom living arrangement without trying to divide a small footprint into too many spaces.
The size is also what keeps the starting price below six figures. There is less floor area to finish, fewer materials to move through production, and a simpler layout than a larger two-bedroom home.
For someone who wants 1,500 square feet, the A-360 obviously is not an equivalent substitute. For one person, a couple, a guest residence, or a compact primary home, the size can make more sense.
Could a Home on Wheels Work Instead?
Possibly. Our Homes on Wheels offer another route for buyers who want a compact living space and value mobility.
The X180 starts at $69,900. At 9 by 20 feet, it includes a bathroom and kitchen but no separate bedroom. The X270 starts at $84,900 and measures 9 by 30 feet. It adds a bedroom while remaining below $100,000.
For buyers who like the format but need two bedrooms, the X360 measures 9 by 40 feet and starts at $109,900. That puts it just beyond the target amount.
A Home on Wheels and a permitted permanent house are not interchangeable. Local rules affect where these units can be placed and how they can be occupied. A buyer considering one as a full-time residence needs to understand what is allowed on the intended property before choosing the model.
From a pure product-price standpoint, though, the X270 shows that a one-bedroom compact living space can start below $100,000.
Efficient Production, Recycled Materials, and Better Control
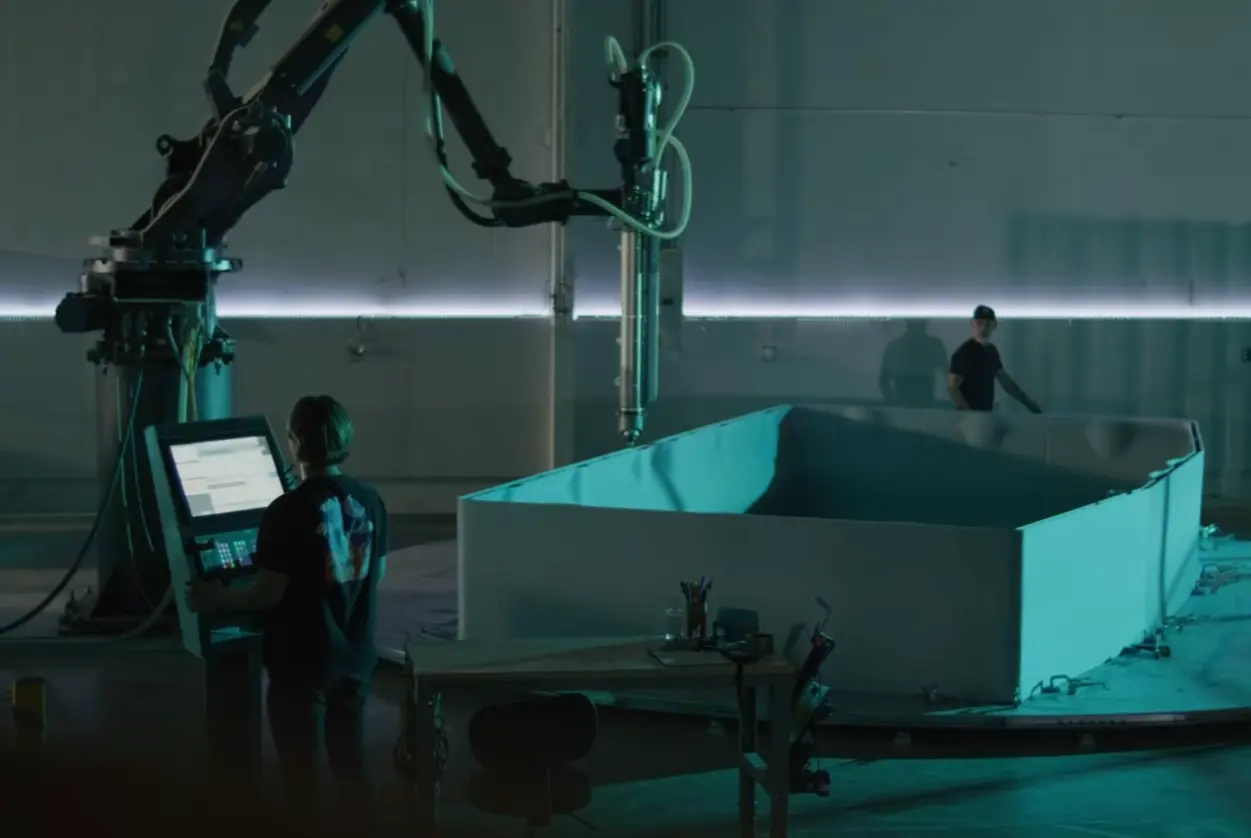
Factory production gives us more control over the construction process by bringing much of the work into one environment. Instead of relying on multiple crews working in sequence outdoors, we complete the structure, building systems, and finish before the unit reaches the property.
The process starts with configuration, which can take about an hour. The home can then be robotically printed in roughly a day, followed by four to 15 days for finishes. Electrical, plumbing, mechanical systems, and interior finishes are incorporated during factory production, with delivery and installation following afterward.
Materials are part of that system as well. More than 60% of our print material comes from recycled plastic, with about 100,000 plastic bottles used for every 120 square feet of printed construction. For larger projects and homes in high fire hazard severity zones, light-gauge steel can also be used.
We also build with insulation in the floors, walls, and ceilings, along with double-pane windows. Together, the controlled production process and material choices help create a home that is largely completed before it arrives on site, while reducing the amount of work that needs to happen outdoors.
Customization and Land Purchase Within the $100K Budget
For many projects, some customization is possible, but a strict $100,000 ceiling leaves less room for upgrades.
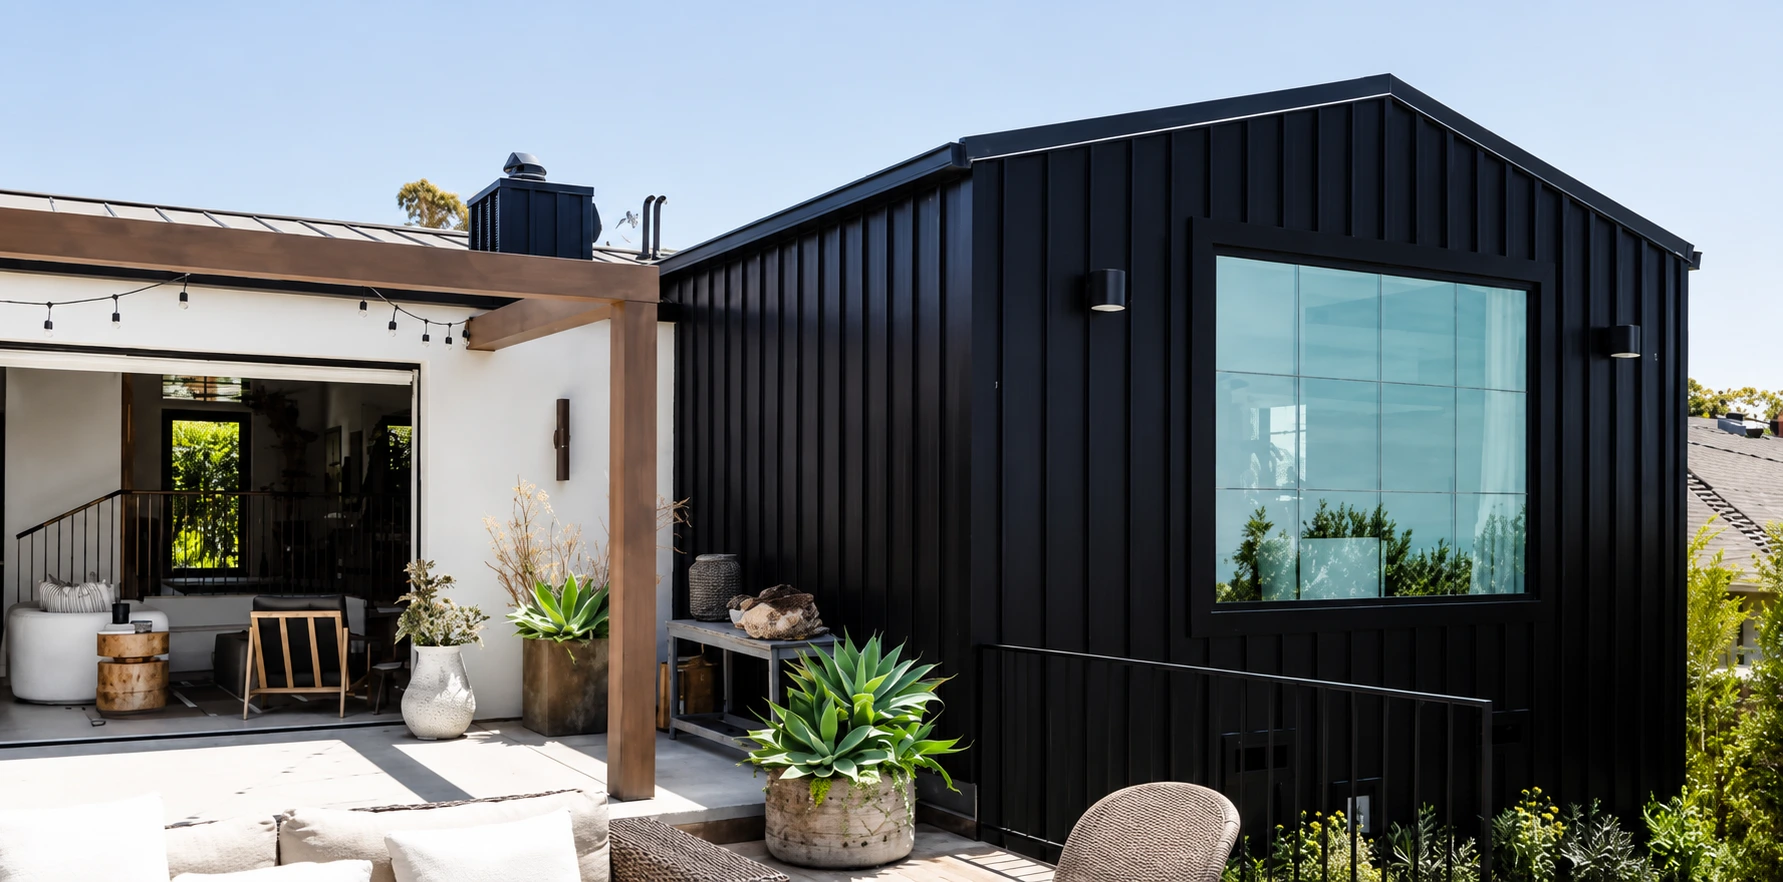
At Azure Printed Homes, we can adjust unit dimensions to better suit a lot, change the orientation of a home, modify bedrooms or bathrooms in larger models, and offer different finish options. Upgrades can also include features such as solar panels and heated floors.
There is a meaningful difference between making changes to a standard model and creating a fully custom home. Our custom projects are priced at approximately $400 per square foot and can reach roughly 3,000 square feet, which places them in a much higher budget range.
For someone trying to stay close to $100,000, starting with one of our compact standard models and keeping modifications limited is usually the more practical route.
Trying to cover both the house and the land with the same $100,000 makes the project much more difficult. A low-cost parcel can still require expensive work before a home can be installed. Utility access, foundation requirements, permitting, site conditions, and property access can all affect the amount that needs to be spent before delivery.
Land prices also vary too widely by location for a single national estimate to be useful. A buyer who already owns a suitable lot can dedicate much more of the budget to the home itself. If land still needs to be purchased, it makes sense to calculate that cost first and then choose a model based on what remains.
Living Comfortably While Keeping the Project on Budget
A 360-square-foot one-bedroom home will not suit every household. Storage is more limited, rooms often need to serve more than one purpose, and there is less separation between living areas than in a larger house. For one person or a couple, though, a compact layout can still provide a private bedroom, bathroom, kitchen, and living space without paying for rooms that may rarely be used.
Households that need several bedrooms, dedicated offices, large storage areas, or multiple bathrooms will likely need to move beyond the $100,000 range.
Once the size works, budget control depends on what happens before production. Confirm what can be built on the property, determine the required foundation, check utility connections, understand local permit requirements, and calculate delivery before adding optional upgrades.
At Azure Printed Homes, we start with client and site assessments so we can understand the property before manufacturing begins. We review how the site can be used, develop the required design documents, and move through approvals before producing the final unit. With those essentials defined early, it is much easier to see how much room remains in the budget for finishes or other custom features.
Conclusion
A compact home can start below $100,000. At Azure Printed Homes, our A-360 starts at $89,900 with one bedroom, one bathroom, a kitchen, and 360 square feet of living space. Land, permits, foundation work, delivery, and site preparation are separate.
Ready to see what fits your property and budget? Contact us to find the right Azure model for your project.