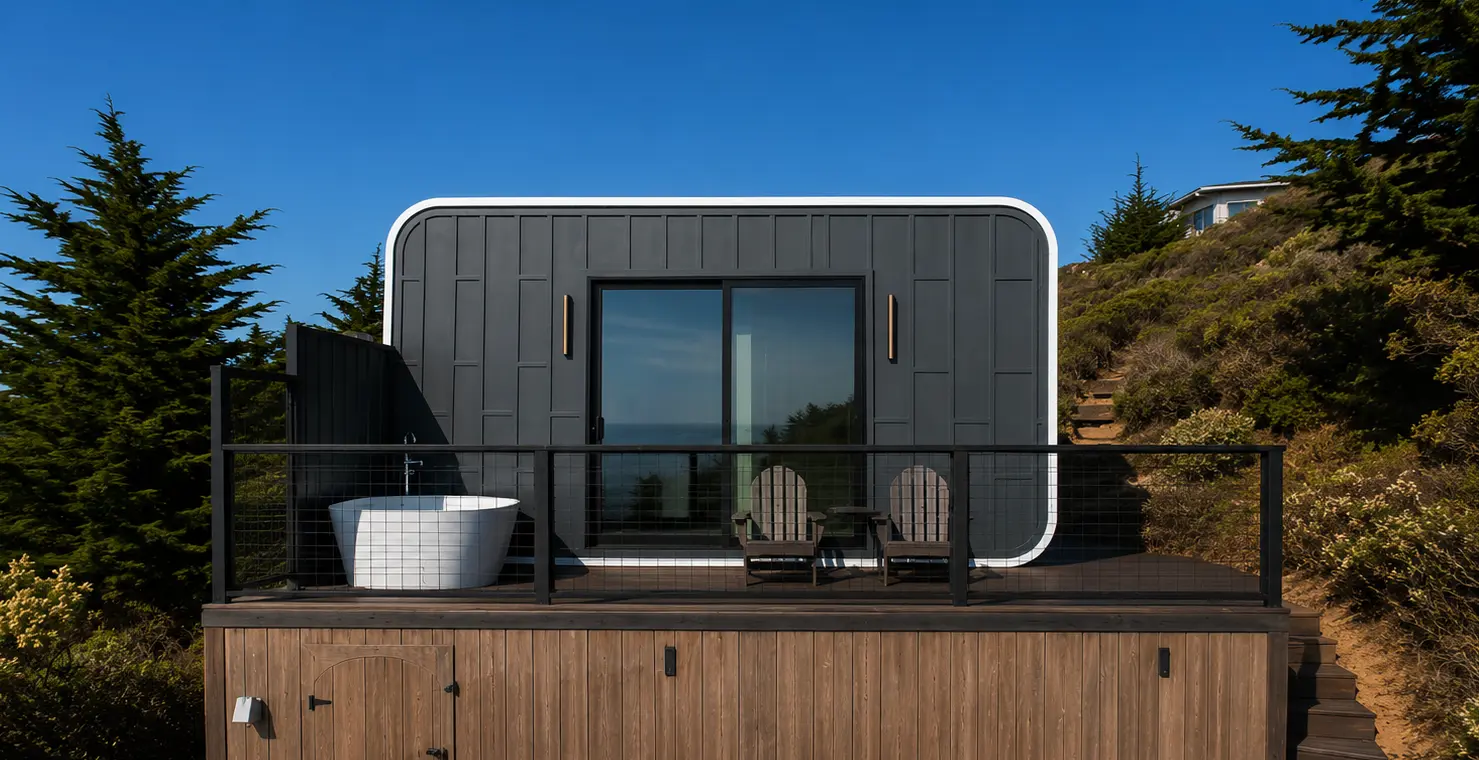
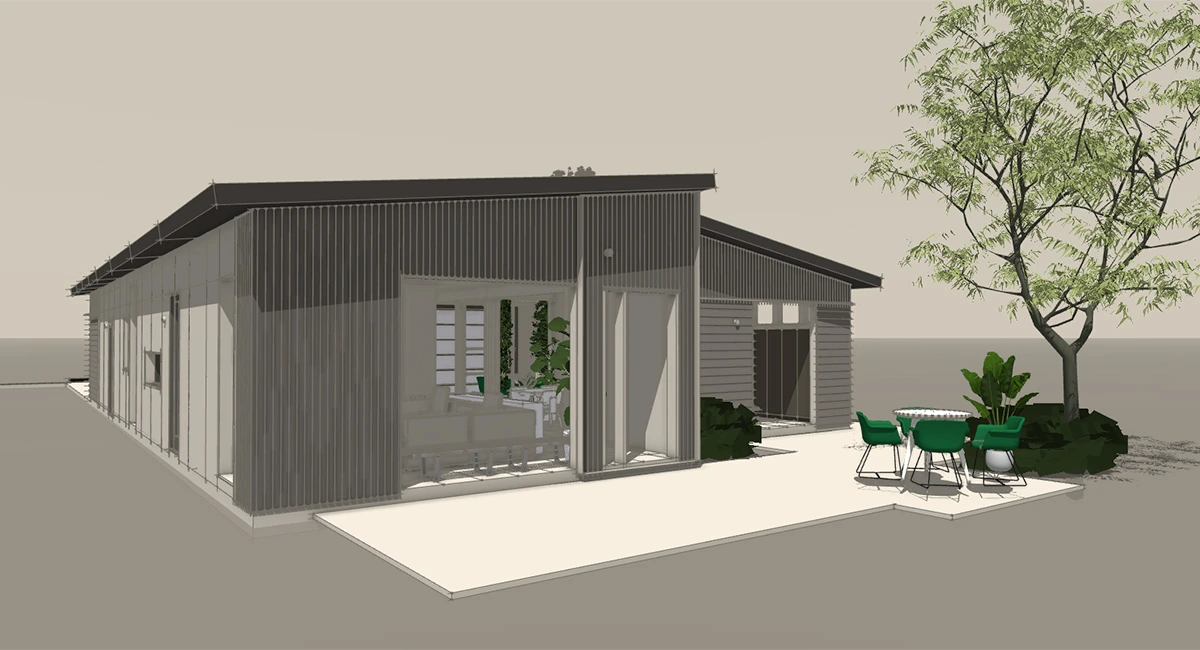
Yes, it is possible to build a house for $200,000, but the answer depends heavily on what that $200K has to cover. A compact factory-built home can fit comfortably within that budget at the unit level, while land, foundation work, permits, utilities, delivery, and site preparation can push the complete project above it.
That distinction matters. A homeowner who already owns a buildable lot with utilities nearby is in a very different position from someone who still needs to buy land, grade it, extend services, and prepare a foundation.
At Azure Printed Homes, we build compact residential models that make a $200K housing budget much easier to work with. Our Homes & ADUs line includes the 360 starting at $89,900, the 540 at $134,900, and the 720 at $174,900. These are complete residential layouts with kitchens, bathrooms, and bedroom space, built in our factory and delivered to the site.
The useful question, then, is not simply whether $200K can buy a house. It is how much of that budget can go toward the home itself and how much needs to stay available for the property around it.
What Can You Realistically Build for $200K?
A $200,000 budget usually rewards simplicity. Compact footprints, straightforward layouts, existing plans, and a prepared site all make the numbers easier to control. Once a project adds complicated grading, long utility runs, elaborate structural work, custom architecture, or premium upgrades, the budget can move quickly.
For someone considering a conventional site-built house, $200K may require fairly strict decisions about size and design. Factory-built modular construction changes that equation because more of the building work happens in a controlled environment before the home reaches the property.
At Azure Printed Homes, that factory process includes the electrical, mechanical, plumbing, and standard finishes in the cost of the unit. For Homes on Wheels, the chassis is included as well. Site and foundation costs, permit fees, and delivery remain separate. That gives buyers a more defined starting point before site-specific costs enter the picture.
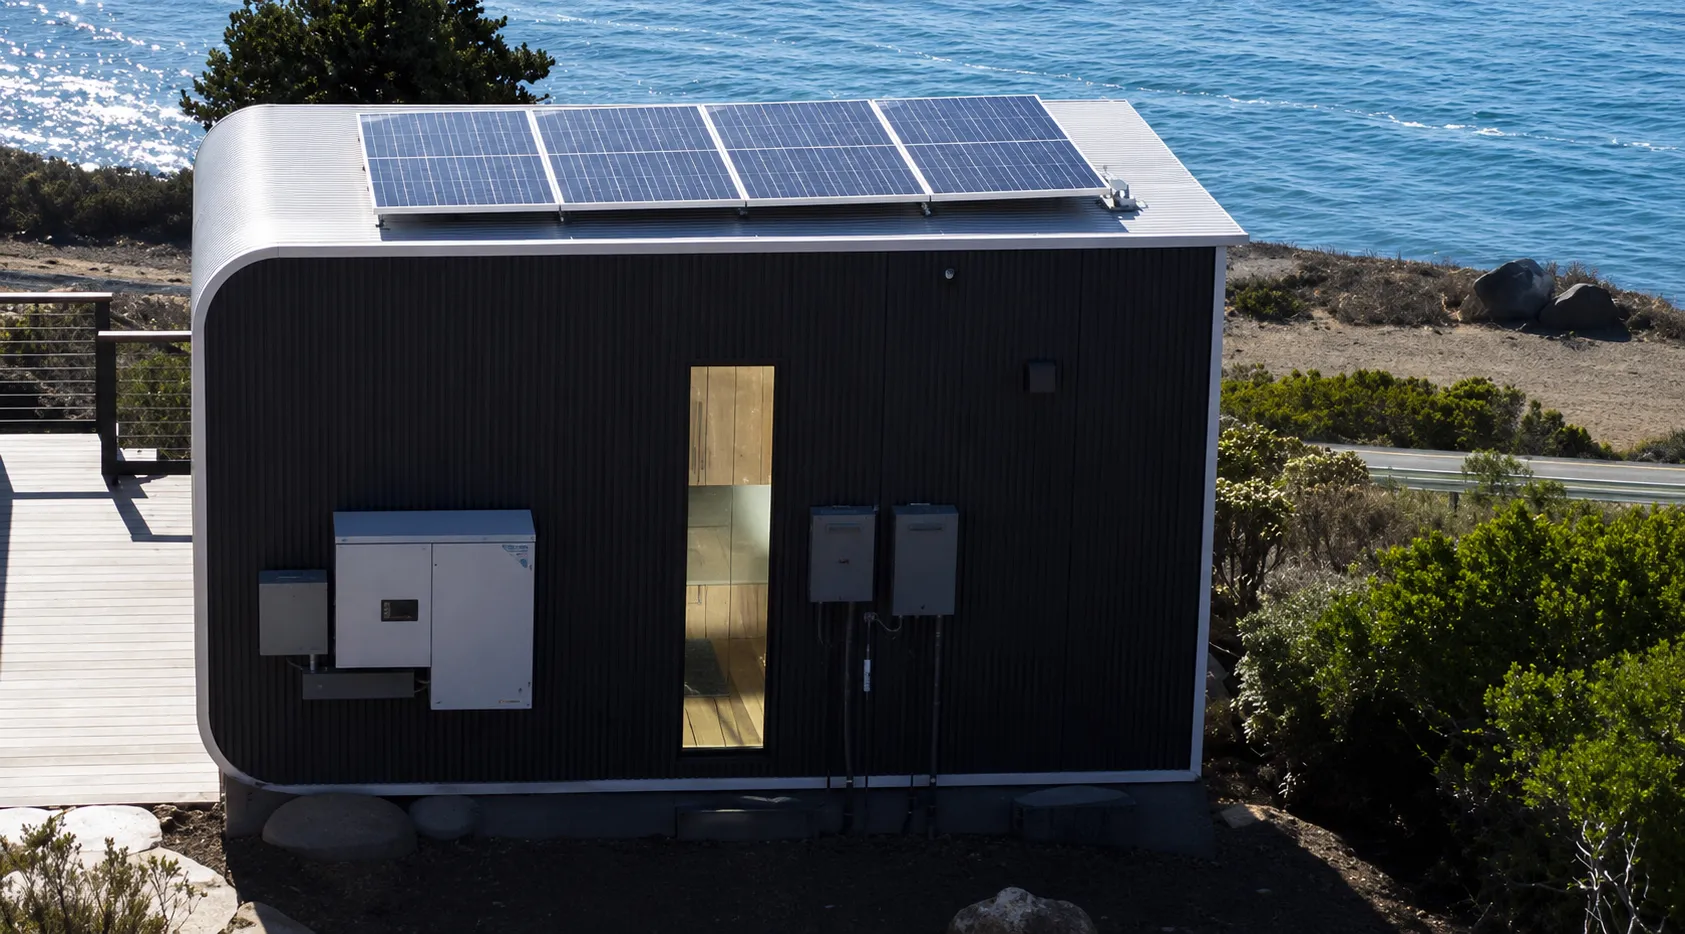
Azure Homes That Start Below $200K
Several of our residential models fall below the $200,000 mark.
| Model | Size | Layout | Starting Price |
| 360 | 360 sq ft | 1 bedroom, 1 bathroom, kitchen | $89,900 |
| 540 | 540 sq ft | 1 bedroom, 1 bathroom, kitchen | $134,900 |
| 720.1 | 720 sq ft | 1 bedroom, 1 bathroom, kitchen | $174,900 |
| 720.2 | 720 sq ft | 2 junior bedrooms, 1 bathroom, kitchen | $174,900 |
The next model up, the 900, starts at $219,900, so it already sits above a strict $200K unit budget. It measures 18 by 50 feet and includes two bedrooms, a kitchen, and 1.5 bathrooms.
At Azure Printed Homes, we see the 360, 540, and 720 as very different answers to the same budget question. The right choice depends on how much room needs to remain for work outside the factory.
A buyer with a complicated site may be better served by starting with the smaller home. Someone with a prepared property and straightforward installation may be able to put more of the budget into square footage.
The 360 Leaves the Most Flexibility in a $200K Budget
The 360 is the easiest Azure residential model to fit into a total project budget of $200,000.
It starts at $89,900 and measures 18 by 20 feet, giving the homeowner 360 square feet with a kitchen, separate bedroom, and full bathroom. We build the 360 as a real compact home, not simply an unfinished shell. Electrical, plumbing, mechanical systems, and standard finishes are completed through our factory process. That makes it suitable for uses such as a compact primary residence, backyard home, guest residence, or rental where local rules allow it.
Its smaller footprint also has another practical advantage: there is more room in a $200K budget for the things that happen after the unit price.
A property may still need grading, a foundation, permit work, utility connections, delivery access, inspections, and installation. Those costs vary from one site to another, so keeping the house itself well below the maximum budget gives the project some breathing room.
For someone asking, “Can I build a house for $200K and still have money for site work?” the 360 is the strongest place to start within the Azure Homes & ADUs range.
The 540 Adds Space Without Reaching the $200K Mark
The 540 starts at $134,900 and measures 18 by 30 feet. It includes one bedroom, one bathroom, a kitchen, and a larger living area than the 360.
Those extra 180 square feet are noticeable in daily use. There is more room to separate sleeping, cooking, dining, and living functions without moving into a much larger building footprint.
At Azure Printed Homes, we build the 540 for buyers who want a more comfortable one-bedroom layout while keeping the home itself below the $200K threshold. It can work particularly well when the lot is already owned and major site conditions are known.
The tighter part of the equation is everything outside the factory. A $134,900 starting price still leaves room within a $200K target, but expensive foundation work, utility extensions, difficult delivery access, or permit-related requirements can consume that room. Before committing to the larger model, the site should be evaluated carefully.
This is where a realistic project budget helps more than a simple home-price comparison.
The 720 Maximizes Living Space Within a $200K Home Budget
The Azure 720 starts at $174,900, so the home itself is below $200,000. There are two configurations: a one-bedroom layout and an option with two junior bedrooms. Both measure 18 by 40 feet and include a kitchen and one bathroom. Keeping the entire project below $200K is more challenging.
At Azure Printed Homes, we would treat the starting price as one component of the project budget. The property still needs to accommodate delivery and installation, and costs for the foundation, permits, utilities, and site preparation are separate. So a buyer who already owns a well-prepared property may have a very different outcome from someone starting with raw land.
The 720 makes sense for a buyer who cares more about maximizing usable living space and has already investigated the site-side costs. For a hard $200K ceiling covering absolutely everything, the smaller models provide more flexibility.
How the Property Affects a $200K Build Budget
Two homeowners can choose the same house and end up with very different total costs. The reason is the land.
A flat property with straightforward truck access and nearby utility connections tends to be simpler to prepare than a steep lot with drainage work, difficult access, or long connections to water, sewer, or electricity.
Foundation requirements also depend on the site and the type of unit being installed. Soil conditions, drainage, local structural requirements, and the chosen home all have to be considered.
At Azure, our process starts with a client assessment and then a site assessment. The purpose is to understand what the property allows before design and manufacturing move forward. Architectural, structural, MEP, and energy plans are then developed before construction documents are submitted for approval.
That order matters for someone working with a fixed budget. Discovering an expensive site issue early is much easier than finding it after the home has already been selected.
Reasons Factory Construction Makes a $200K Budget More Predictable
Building a home in a factory helps simplify construction and makes it easier to plan expenses. The structure can be produced while site preparation happens separately, and electrical, plumbing, mechanical systems, and interior finishes are completed before the unit reaches the property.
At Azure Printed Homes, we use robotic manufacturing to produce modular homes with a focus on efficiency, precision, and reduced material waste. Our production process offers several practical advantages:
- We can print approximately 10 modules per week, equivalent to roughly 2,000 square feet of housing.
- ADUs and homes generally take 90–120 days, depending on location, size, customization, and lead time.
- More than 60% of our print material comes from recycled plastic, with approximately 100,000 plastic bottles used for every 120 square feet of printed construction.
- We also offer automated light-gauge steel construction, recommended for larger residential projects and properties in high fire hazard severity zones.
For someone building with a $200K budget, factory construction makes it easier to understand what is included in the home price before accounting for site-specific expenses. With much of the work completed before delivery, homeowners can focus their remaining budget on foundation preparation, utility connections, permits, and installation.
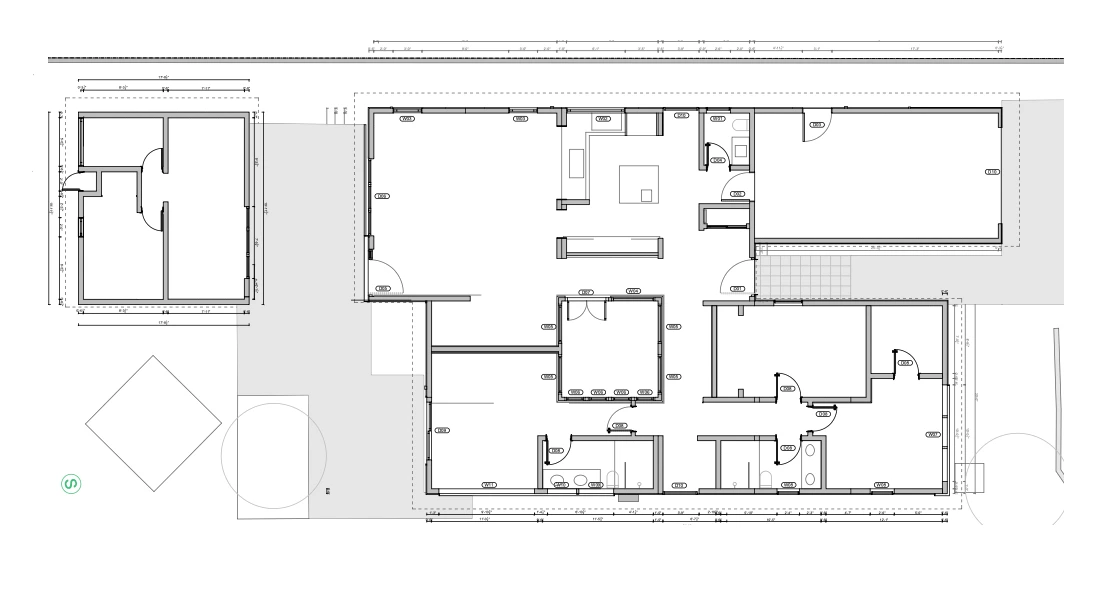
Ways to Keep the Entire Project Close to $200K
Keeping a house project near $200,000 starts with the property. If the same budget needs to cover both the home and the land, the amount left for construction can shrink quickly. Land prices vary widely by location, and a lower-priced lot is not always the cheaper option once site work is considered.
A parcel with no utilities, difficult access, grading needs, drainage issues, or complicated foundation conditions can require much more preparation than a build-ready lot. Someone who already owns suitable land generally has more flexibility because a larger share of the budget can go toward the home itself.
The same principle applies to the design. Early choices usually have the biggest effect on cost. A compact footprint, simple layout, and existing model are easier to keep within budget than a larger custom design.
At Azure Printed Homes, we can still adapt standard models to suit the property and the way the space will be used. Depending on the model, we can adjust dimensions, change the orientation, and potentially add or remove a bedroom or bathroom. Optional upgrades can also include features such as solar panels, heated floors, and different material finishes.
For a tighter $200K target, a few decisions help keep the project under control:
- Choose the property before committing to the largest possible model.
- Check utility access, grading, foundation needs, and delivery access early.
- Stay close to a standard floor plan.
- Keep the footprint compact.
- Treat upgrades as optional rather than part of the base plan.
Full custom work falls into a different price range. Azure custom construction is approximately $400 per square foot, with custom homes available up to roughly 3,000 square feet. For someone trying to keep the overall project close to $200K, a standard model on a well-prepared site is usually the more practical starting point.
What About a Tiny House or Home on Wheels?
A full-size permanent home is not the only way to use a $200K housing budget. Our X Series includes three Homes on Wheels:
| Model | Size | Starting Price |
| X180 | 180 sq ft | $69,900 |
| X270 | 270 sq ft | $84,900 |
| X360 | 360 sq ft | $109,900 |
The X180 has a studio layout with a kitchen and bathroom. The X270 adds a separate bedroom, while the X360 provides two-bedroom living in a 9-by-40-foot footprint.
The chassis is included in the cost of our Homes on Wheels. These models can make sense for buyers who want compact living and prefer a mobile format, though local rules still determine where a unit can legally be placed and used. They also leave considerably more of a $200K budget available for property work, hookups, and other project expenses.
Comparing a $200K New Build With a Larger Existing Home
The choice depends on what the buyer values. A $200K building budget is easier to work with when the goal is a smaller, thoughtfully designed home rather than maximum square footage. It may suit someone building a first home, adding a second dwelling to an existing property, creating multigenerational space, or downsizing.
It is less suitable for someone who wants a large conventional house, extensive custom architecture, several bedrooms, premium upgrades, and a complicated site while keeping the complete project under the same limit.
A realistic budget should start with the needs that cannot change. Bedroom count, permanent versus mobile construction, lot conditions, and local approval requirements are more useful starting points than picking finishes or optional features.
The Final Takeaway
A $200K build is achievable with a compact home, a straightforward design, and a site that does not require costly preparation. At Azure, we offer several residential models below that threshold, making it easier to leave room in the budget for site work, permits, utilities, and delivery. We can help match the right model to the property and budget before production begins. Contact us to discuss the site, space requirements, and the best way to plan a project around a $200K budget.