

Tiny homes in California can start at around $25,000 for a basic build, but the final cost often rises once permits, utilities, site preparation, and interior features are added. Modular construction gives buyers another option with a clearer base price. At Azure Printed Homes, our factory-built spaces start at $24,900, with larger studios, homes on wheels, ADUs, and full homes available for different needs.
This guide explains what affects tiny home costs in California and which expenses buyers should include when planning a realistic budget.
Average Tiny Home Cost in California
Tiny homes in California can cost from about $25,000 for a basic structure to more than $200,000 for a larger custom project. The final amount depends on the home’s size, layout, finish level, construction method, and the condition of the site.
A small studio or shell may stay near the lower end of the range, while a fully equipped home with a kitchen, bathroom, bedrooms, and permanent utility connections will cost more. Permits, foundations, grading, delivery, and utility work can also add significantly to the total.
Site-Built Tiny Home Costs
Traditional tiny homes are usually constructed directly on the property. This can give the buyer more control over the design, but it also means labor, inspections, material deliveries, and different trades must be coordinated on-site.
In California, site-built tiny homes may cost around $100 to $600 per sq ft, depending on location, materials, labor, and customization. The budget can rise quickly when the property needs extensive preparation or when the design includes premium finishes and complex structural work.
Because most of the work happens outdoors and in sequence, weather, contractor availability, and inspection timing can also affect the schedule and final cost.
Modular Tiny Home Costs
Modular homes are built mainly in a factory and then transported to the property for installation. This allows production to move forward while foundations, utilities, and other site work are being prepared.
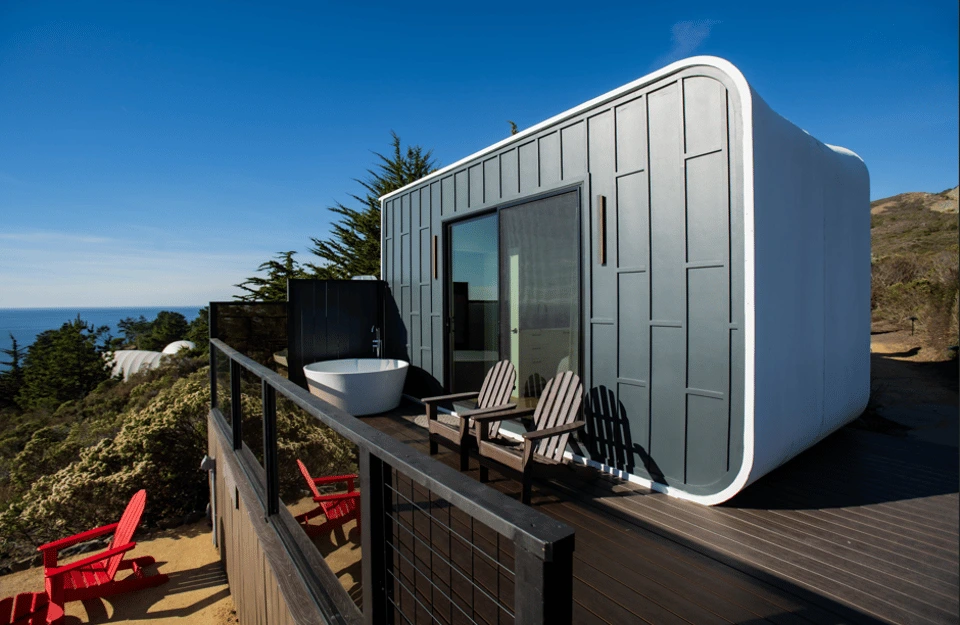
At Azure Printed Homes, we manufacture our units at our Gardena, California facility. Our studios start at $24,900, homes on wheels range from $69,900 to $109,900, and homes and ADUs range from $89,900 to $219,900.
Factory pricing includes electrical, plumbing, mechanical systems, insulation, and standard finishes. Homes on wheels also include the chassis. Site preparation, permits, foundations, utility connections, delivery, and local installation are separate.
Transportation is an important part of any modular project because the completed unit must travel from the factory to the site. Having our factory in California can help simplify planning for projects within the state and may reduce the distance compared with ordering from an out-of-state manufacturer.
Generally, we charge $2.50 per mile for studio models and homes on wheels, and $5.00 per mile for homes and ADUs, allowing buyers to estimate transportation costs early in the planning process. The exact delivery cost still depends on the model, route, and property location.
Detailed Prices for Different Tiny Home Solutions
Factory-built tiny homes can serve very different purposes. Some buyers need a small detached room for work or guests. Others want a mobile home, an ADU, or a full-time residence with a kitchen, bathroom, and separate bedrooms. The right model depends on how the space will be used, how much room is available, and whether the home needs to stay mobile.
We offer studio models, homes on wheels, and larger homes and ADUs. Each product line has its own size range and starting price.
Studio Models
Studio models are the most compact option. They can work as backyard offices, creative spaces, guest rooms, or simple detached rooms where a full kitchen and bathroom are not required.
Our studio options include:
- N-100: 9 x 11 ft, starting at $24,900
- A-120: 9 x 13 ft, starting at $29,900
- D-120: 9 x 13 ft, starting at $29,900
- D-180: 9 x 20 ft, starting at $39,900
These models are smaller and simpler than a complete dwelling, which helps keep the starting price lower. Buyers can still choose finishes and discuss upgrades based on the intended use.
Homes on Wheels
Homes on wheels are designed for buyers who want a compact living space built on a chassis. They include kitchens, bathrooms, and layouts suited to short-term stays, guest use, or mobile living, depending on local rules.
Our X Series includes:
- X-180: 9 x 20 ft, starting at $69,900
- X-270: 9 x 30 ft, starting at $84,900
- X-360: 9 x 40 ft, starting at $109,900
The chassis is included in the starting price. We also complete the electrical, plumbing, mechanical systems, insulation, and standard interior finishes during factory production before the unit is delivered.
Homes and ADUs
Larger modular homes and ADUs are intended for more permanent residential use. These models include full kitchens, bathrooms, and bedroom layouts, making them suitable for backyard housing, rental use, multigenerational living, or a primary residence.
Our standard homes and ADUs include:
- 360: 18 x 20 ft, starting at $89,900
- 540: 18 x 30 ft, starting at $134,900
- 720.1 or 720.2: 18 x 40 ft, starting at $174,900
- 900: 18 x 50 ft, starting at $219,900
The 360 and 540 models have one bedroom, while the 720 range is available with one or two bedrooms. The 900 includes two bedrooms and one and a half bathrooms.
What Affects the Cost of a Tiny Home?
The home’s purchase price is only one part of the overall budget. Whether the project is site-built or factory-built, several additional costs can influence the final investment.
Land
Owning suitable land can significantly reduce the overall project cost. Buyers purchasing property specifically for a tiny home also need to consider local land prices, zoning rules, and whether utilities are already available.
Before moving forward with any project, it is important to confirm that the property allows the intended use. We begin with a site assessment to better understand the location and identify any factors that could affect planning, permitting, or installation.
Site Preparation
Every property requires some level of preparation before a tiny home can be installed. Depending on the site, this may include grading, excavation, drainage improvements, foundation work, or creating access for delivery equipment.
For factory-built homes, site preparation can take place while the unit is being manufactured. For example, we produce the home in our California factory while work on the property moves forward, allowing both stages of the project to progress at the same time.
Foundation
Permanent tiny homes typically require foundations that meet local building requirements. The type of foundation depends on the home, soil conditions, and local regulations.
Homes on wheels generally do not require a traditional permanent foundation, although they still need a properly prepared location. Buyers considering one of our X Series homes can avoid many of the costs associated with building a permanent foundation while still preparing the site for safe placement.
Utility Connections
Connecting water, sewer or septic, electricity, and internet is another important part of the budget. The farther a home is from existing infrastructure, the higher these costs may be.
At Azure, electrical, plumbing, and mechanical systems are completed during factory production. Once the home arrives, the focus shifts to connecting those systems to the property’s existing utilities.
Permits
Permit costs and approval processes vary throughout California. Most projects require permits, inspections, and compliance with local building and zoning requirements.
Because requirements differ from one jurisdiction to another, permit costs should always be included in the project budget. As part of our process, we prepare the architectural, structural, mechanical, electrical, plumbing, and energy plans needed before factory production begins.
Interior Finishes and Upgrades
The level of customization has a direct impact on the final price. Standard finishes generally keep costs lower, while premium materials and additional features increase the overall investment.
Common upgrades include:
- Premium flooring
- Upgraded cabinetry
- Larger windows
- Custom kitchens
- Luxury bathrooms
- Heated floors
- Solar panels
- Specialty finishes
At Azure, buyers can choose from standard finishes or customize larger homes with different layouts, materials, dimensions, and optional features. For qualifying custom projects, we can also accommodate additions such as balconies, multiple stories, and elevators, allowing the home to better match the owner’s long-term needs.
How Factory Production Helps Control Costs
The construction method changes more than the base price of a tiny home. It also affects the timeline, the amount of labor needed on-site, and how easily different parts of the project can move forward at the same time.
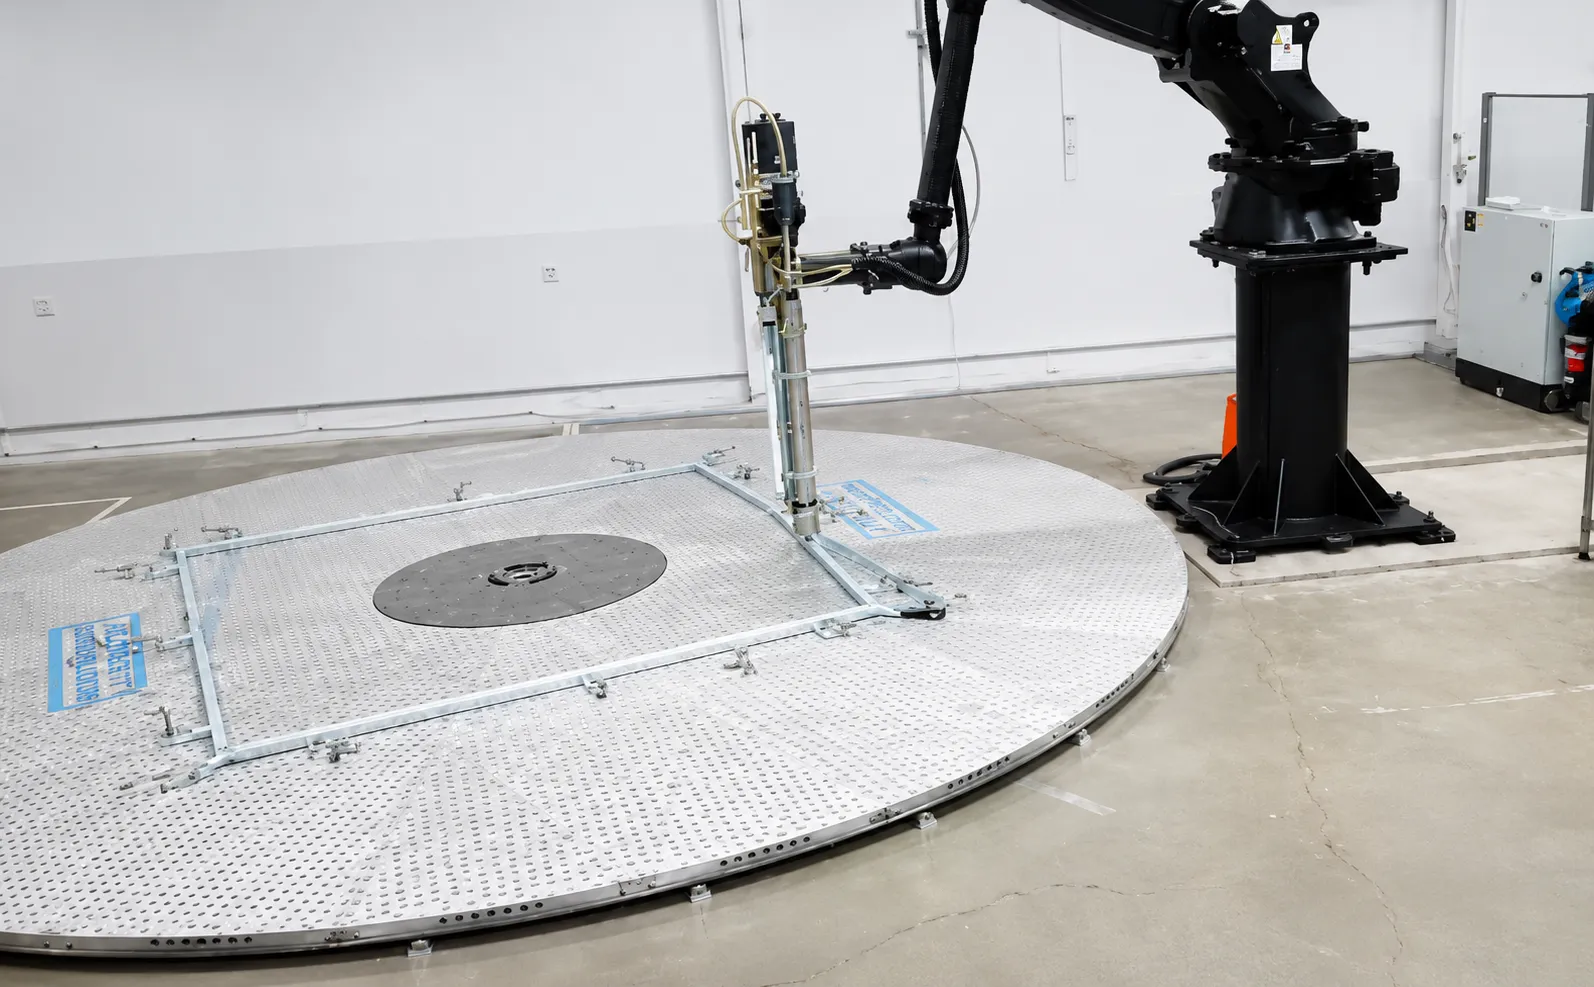
With factory production, the home can be built while the property is being prepared. At Azure Printed Homes, our process begins with a client assessment and site assessment, followed by design development, HCD approval, factory construction, and final delivery and installation. This means foundations, utilities, and other site work do not always have to wait for the home itself to be completed.
Much of the technical work is handled before delivery. We complete electrical, plumbing, mechanical systems, insulation, and standard interior finishes in the factory, which reduces the number of trades needed at the property. Depending on the project, backyard studios may be delivered in about 30 to 60 days, while homes and ADUs may take around 90 to 120 days.
Material choice also affects performance and long-term planning. We use two main structural systems. Our printed material contains more than 60% recycled plastic, with about 100,000 plastic bottles reused for every 120 sq ft of material. This option is generally suited to studios and homes on wheels.
For larger homes, ADUs, or projects in high fire hazard severity zones, we can use light-gauge steel instead. It is offered at the same cost as the recycled plastic option, so the material decision can be based more on the project type and site requirements than on price alone.
How to Build a Realistic Tiny Home Budget in California
The price of the home is only the starting point. A complete tiny home budget should also account for the work needed to prepare the property, secure approvals, deliver the unit, and connect it for use.
Common project costs include:
- Permits and inspections
- Engineering and surveys
- Grading and drainage work
- Foundations
- Delivery
- Crane service when required
- Utility connections
- Driveways, walkways, and landscaping
- Optional upgrades
- A contingency for unexpected site conditions
These expenses vary from one property to another. A level site with nearby utilities may require relatively little preparation, while a sloped lot or remote property can add more work and cost.
We separate factory pricing from site-specific expenses so buyers can see the difference between the cost of the unit and the cost of completing the project. This makes it easier to compare models, estimate the work required on the property, and leave room for costs that cannot be confirmed until the site is reviewed.
Planning each stage early makes it easier to compare options, understand where the budget may change, and avoid treating the starting price as the final project total.
Final Takeaway
Tiny home costs in California can vary widely, but understanding where those costs come from makes planning much easier. The home’s size is only one part of the budget. Site conditions, permits, utility connections, customization, delivery, and the construction method all influence the final amount.
Factory-built modular homes offer a different path by completing much of the construction before the unit reaches the property. At Azure Printed Homes, we combine clearly defined models, factory pricing, flexible customization, and California-based production to give buyers a more practical starting point. The final project still depends on the site, but separating the unit price from delivery and local work makes the overall budget easier to understand from the beginning.



