

Yes, many tiny homes can be moved, but the process is not the same for every model. Some are built on a chassis and designed with relocation in mind. Others are delivered to a prepared site and installed as more permanent homes, so moving them later requires considerably more planning.
At Azure Printed Homes, we specialize in several types of compact modular homes, so we see this difference across the entire range. Our X series homes are built on included chassis for transportation, while our studios, homes, and ADUs are manufactured off-site and delivered for installation at a prepared property.
This guide explains which tiny homes are easiest to relocate, how often moving is realistic, and what owners should check before planning a move.
Tiny Home Design and Relocation Potential
The term “tiny home” covers several types of structures. Some are built on trailers and designed to be relocated. Others are constructed as permanent homes and installed on foundations.
That difference matters more than square footage. A 180 sq ft house on a chassis may be designed for towing, while a similarly sized modular unit placed on a permanent foundation may require cranes, professional transport, and a new installation plan before it can be moved.
Most tiny homes fall into two broad groups:
- Tiny homes on wheels
- Tiny homes installed on foundations
Both can be transported under the right circumstances, but only one is normally designed for repeated relocation.
Tiny Homes on Wheels for Easier Relocation
A tiny home on wheels is built on a trailer or integrated chassis. The frame, axles, wheels, and weight distribution are planned with transport in mind.
These homes are often compared with RVs, but the comparison is not exact. A tiny house on wheels may contain residential cabinetry, full plumbing, solid finishes, appliances, and heavier construction materials. That makes it feel more like a small home, but it can also make towing more demanding. At Azure Printed Homes, we offer several homes on wheels models:
X-180
The X-180 is a 180 sq ft studio measuring 9 x 20 ft. It includes one bathroom, one kitchen, and no separate bedroom. Its starting price is $69,900. This model suits buyers who want the smallest wheel-based residential option in the range. It can function as a compact private space, guest unit, or small home where mobility matters.
X-270
The X-270 provides 270 sq ft in a 9 x 30 ft layout. It includes one bedroom, one bathroom, and one kitchen, with a starting price of $84,900. The separate bedroom makes it better suited to longer stays than a studio layout while keeping the overall footprint relatively compact.
X-360
The X-360 is the largest homes on wheels model in the current lineup. It measures 9 x 40 ft and provides 360 sq ft with two bedrooms, one bathroom, and one kitchen. It starts at $109,900. Its larger size creates more usable living space, but it also means the route, towing equipment, road clearances, and destination access need more careful planning.
The chassis is included in the cost of our wheel-based models. Electrical, mechanical, plumbing, and standard finishes are also completed during factory production. Delivery, permits, site work, and utility connections remain separate parts of the project.
Foundation-Based Tiny Homes for Permanent Installation
Foundation-based tiny homes are designed differently. Instead of sitting on a road-ready chassis, they are installed on slabs, piers, crawl spaces, or other approved foundation systems. Utilities are connected at the site, and the unit becomes part of the property.
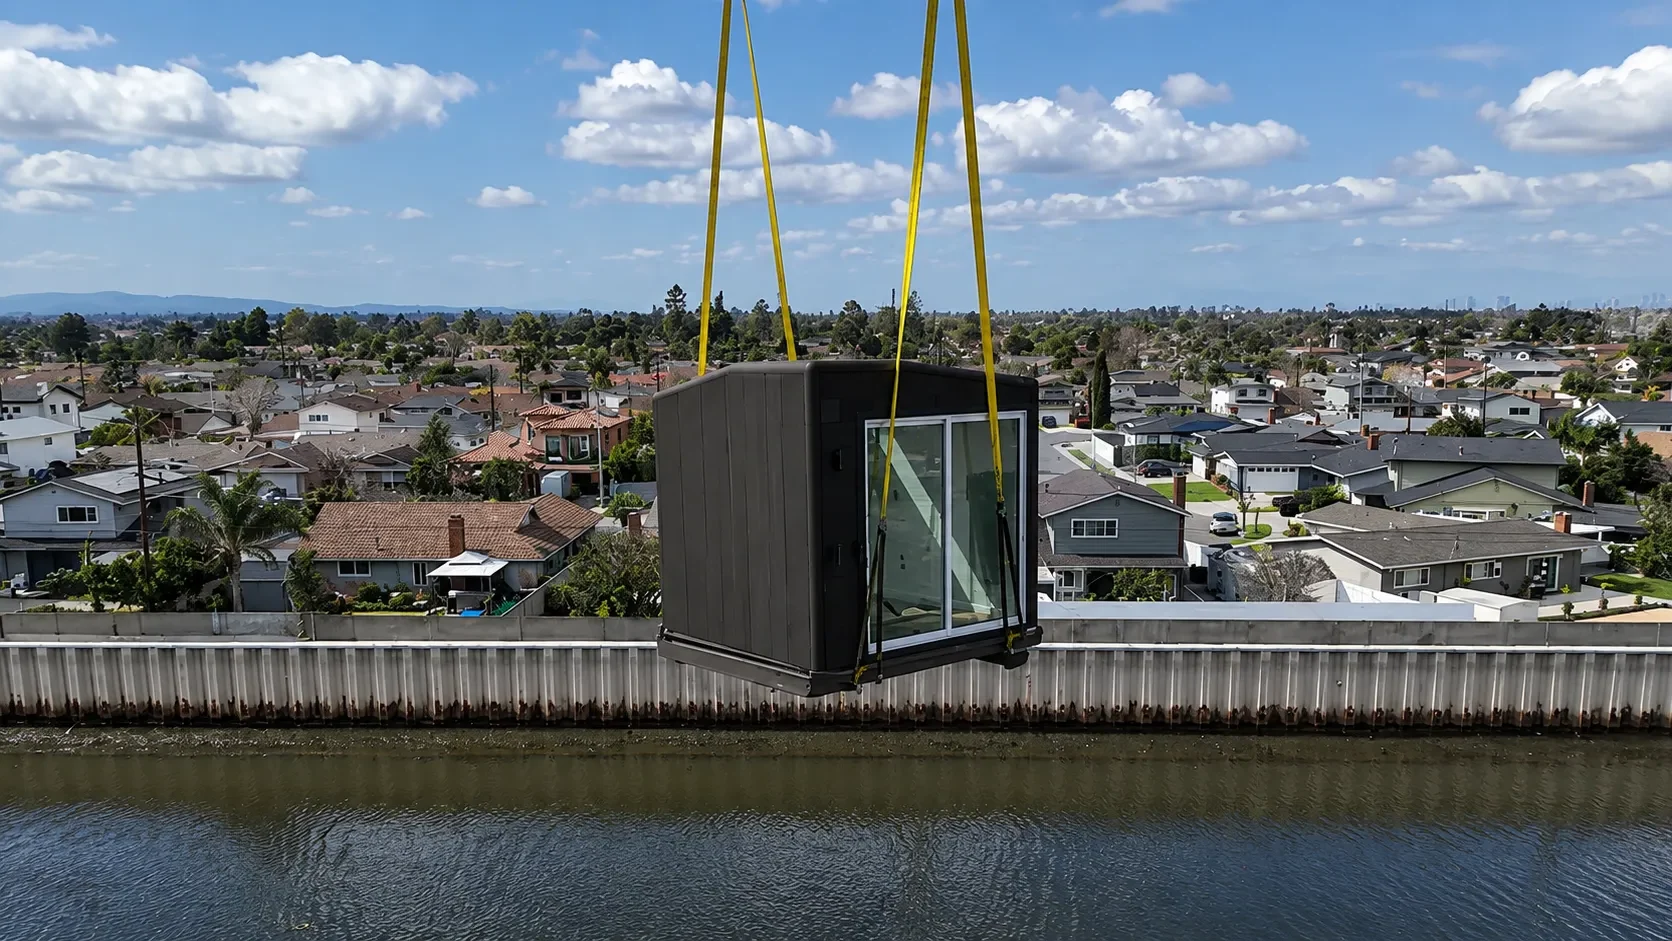
These homes can sometimes be moved, especially when they are modular, but the process is more involved. A professional crew may need to disconnect utilities, separate the home from the foundation, lift it with specialized equipment, transport it on a trailer or flatbed, and install it on a new foundation.
The new property must also be ready to receive the unit. Our studios, larger homes, and ADUs are factory-built and delivered as completed modules, but they are generally planned for long-term placement rather than frequent relocation. Current models include:
- N-100: 100 sq ft (9 x 11 ft), compact open-plan studio, starting at $24,900
- A-120: 120 sq ft (9 x 13 ft), open-plan studio with a traditional roofline, starting at $29,900
- D-120: 120 sq ft (9 x 13 ft), open-plan studio with Azure’s signature curved roof, starting at $29,900
- D-180: 180 sq ft (9 x 20 ft), larger open-plan studio for a wider range of backyard uses, starting at $39,900
- 360: 360 sq ft, 18 x 20 ft, one bedroom, one bathroom, one kitchen, starting at $89,900
- 540: 540 sq ft, 18 x 30 ft, one bedroom, one bathroom, one kitchen, starting at $134,900
- 720.1 or 720.2: 720 sq ft, 18 x 40 ft, one or two bedrooms, one bathroom, one kitchen, starting at $174,900
- 900: 900 sq ft, 18 x 50 ft, two bedrooms, 1.5 bathrooms, one kitchen, starting at $219,900
These units are movable during delivery and installation, but they are not positioned as homes for frequent towing. They work better for buyers who want compact housing with a more permanent residential setup.
Factors That Affect How Easily a Tiny Home Can Be Moved
Several factors determine whether a relocation is straightforward or complicated.
Chassis and Structural Design
The structure must be designed to handle movement. A home built on a transportable chassis already has a major advantage. The chassis supports the home during towing and distributes weight across the axles.
A foundation-based home may still be transportable, but it needs a separate moving method. Lifting points, module size, structural bracing, and transportation equipment all have to be considered.
Width, Height, and Length
Road dimensions affect whether a move can happen under standard transportation rules. A commonly cited no-permit width is 8.5 ft, while 13.5 ft is often used as a typical maximum height. Length limits vary by state and vehicle combination.
Those figures are only general references. Actual rules depend on the route and jurisdiction. The full structure must be measured, including:
- Roof equipment
- HVAC units
- Vents
- Solar components
- Trailer tongue
- Exterior projections
A unit that fits within standard limits may be easier to transport. A wider or taller home may require oversize permits, route approvals, restricted travel times, or escort vehicles.
Weight
The total moving weight includes more than the shell. Furniture, appliances, stored items, batteries, water, fixtures, and personal belongings all add to the load. The trailer, axles, hitch, and tow vehicle must be rated for the actual loaded weight.
This is one reason owners should avoid guessing. A professional weight assessment is safer than relying only on model dimensions.
Tow Vehicle
The tow vehicle must have enough capacity for the home, trailer, and cargo. A truck that appears large enough may still fall short on towing capacity, payload, braking, or hitch rating. Long routes, steep grades, heat, and crosswinds increase the demand on the vehicle.
Professional hauling often makes more sense for larger units, long-distance moves, or routes with difficult terrain.
Route Conditions
The shortest route is not always the safest. Low bridges, narrow roads, sharp turns, steep slopes, road construction, soft shoulders, and overhead wires can all create problems. Weather also matters. High winds, ice, heavy rain, or extreme heat may make transport unsafe.
Planning the route before moving helps avoid costly delays.
How Often Can a Tiny Home Be Moved?
There is no universal legal limit on how many times a tiny home can be relocated. Practical limits matter more.
Many owners find that one or two moves per year provide enough flexibility without creating constant maintenance and setup work. Seasonal moves are a common example. The home may stay in one location for several months before moving to another climate or property.
Moving three or four times a year may also be reasonable for a well-maintained wheel-based model. Beyond that, owners should expect more frequent inspections, more repairs, and more time spent preparing the home.
Each move involves:
- Packing and securing the interior
- Disconnecting utilities
- Checking road requirements
- Inspecting tires and brakes
- Arranging towing
- Preparing the destination
- Reconnecting services
- Checking for movement-related damage
That process becomes tiring when repeated too often.
The Tiny Home Moving Process From Preparation to Setup
A successful move usually follows a clear sequence.
1. Inspect the Home and Running Gear
Before towing, the owner or hauler should inspect:
- Tires
- Brakes
- Axles
- Bearings
- Suspension
- Hitch
- Safety chains
- Exterior lighting
- Windows and doors
- Roof attachments
Any problem should be fixed before the home leaves the site.
2. Measure the Full Unit
The home should be measured in its travel-ready condition. That includes height from the road surface, full width, total length, and all exterior equipment. Weight should also be checked when possible.
3. Secure the Interior
Loose items can shift, fall, or damage finishes during towing. Cabinet doors and drawers should be latched. Appliances should be secured. Decorative items, glassware, and furniture should be removed or restrained. Water tanks may need to be drained depending on the system and travel plan.
4. Disconnect Services
Electrical, water, sewer, and other connections must be safely disconnected before relocation. For a wheel-based home, this may be relatively simple. A permanently installed home may require licensed professionals.
5. Complete Permits and Route Planning
Oversize permits, travel restrictions, escort requirements, and route approvals should be confirmed before departure. Rules may change from one state to another, so a multi-state move requires more planning.
6. Transport and Position the Home
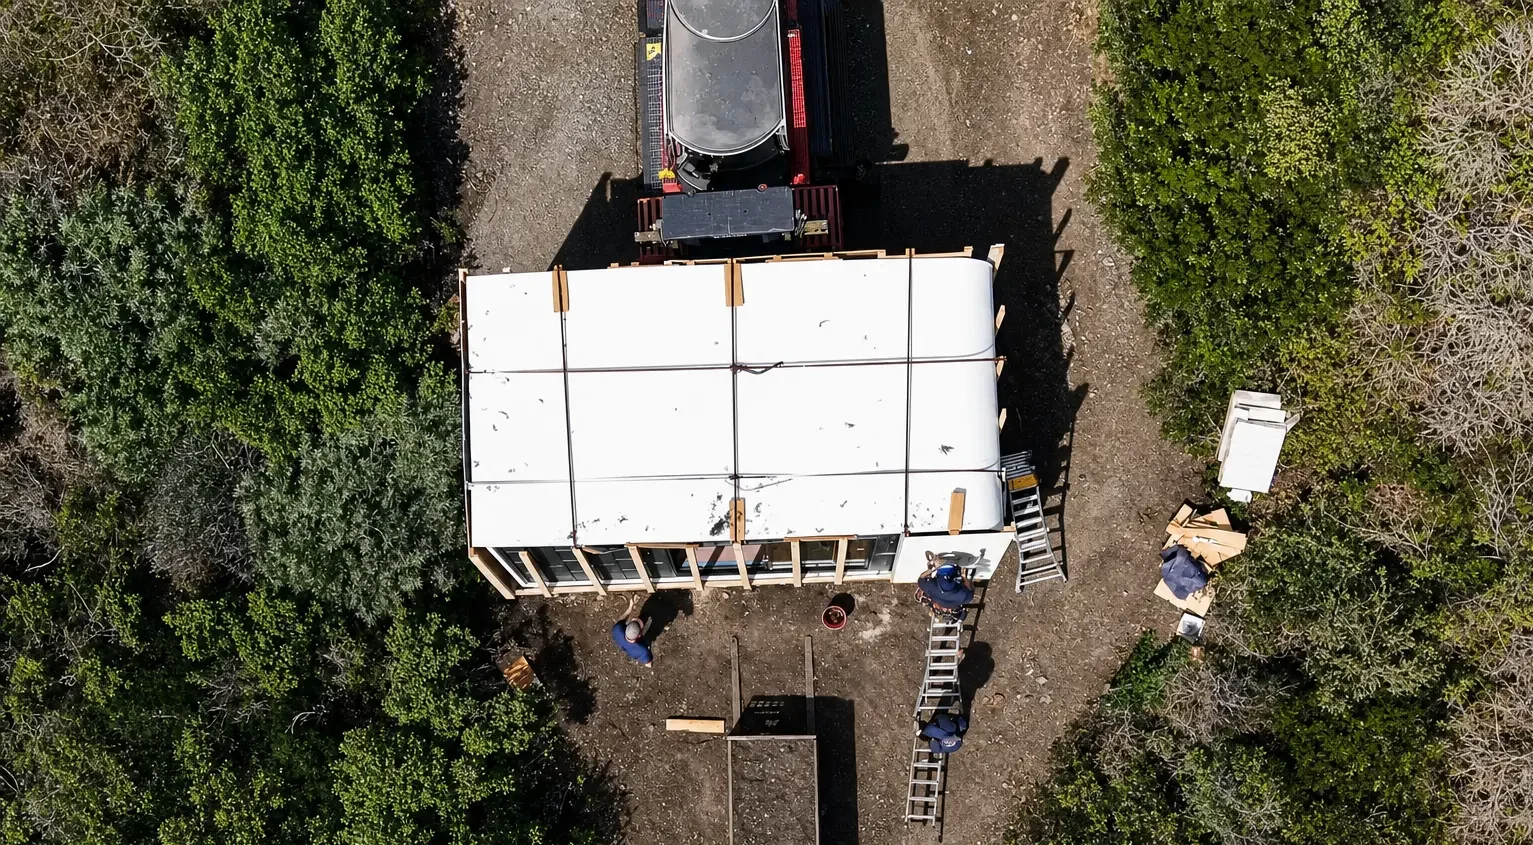
The home is towed or carried to the new property, then placed in the planned position. Access is important. The property must have enough room for the truck, trailer, turning radius, and any lifting equipment.
7. Reconnect and Inspect
After placement, utilities are connected and the home is checked for movement-related issues. Doors, windows, cabinetry, fixtures, plumbing connections, and exterior seals should all be inspected.
Planning the Destination, Design, and Cost of a Tiny Home Move
Moving a tiny home is not only about getting it safely down the road. The destination has to be legal, the home has to remain within transport limits, and the total cost needs to include more than the hauling quote. These decisions are closely connected, so they should be considered together before a move is scheduled.
Confirming Where the Tiny Home Can Be Placed
Being road-legal does not automatically make a tiny home legal to occupy at the destination. Parking and residency are separate questions.
A tiny home on wheels may be treated as an RV, park model, temporary structure, or movable dwelling depending on local rules. Some areas allow long-term placement in approved parks or tiny home communities. Others limit how long a wheel-based unit can stay on private property.
The owner should confirm:
- Zoning
- RV restrictions
- ADU rules
- Minimum dwelling sizes
- Utility requirements
- Septic or sewer access
- Foundation or tie-down requirements
- Homeowners association rules
- Fire access
- Setbacks
Written confirmation from the local authority is much safer than relying on informal advice. Our site assessment is part of the broader planning process for larger projects. The goal is to understand what the property allows, how the land can be used, and what must happen before production and delivery move forward.
Keeping Customization Compatible With Mobility
A tiny home can be customized and still remain movable, but every design choice affects the final transport setup. Added weight, changes in balance, wider dimensions, or roof-mounted equipment can all influence towing requirements.
At Azure, buyers can select finishes and available layout options, and some projects can include solar panels, heated floors, upgraded materials, additional bedrooms or bathrooms, and changes to orientation. Larger custom projects may also involve multistory designs, elevators, or balconies.
For homes on wheels, customization must remain compatible with the chassis and transport limits. A feature that works well in a foundation model may not be suitable for a mobile unit.
That is why design decisions should be considered together with the intended use. A home meant to move several times a year should prioritize weight control, secure storage, durable finishes, and easy utility connections.
Estimating the Full Cost of Relocation
Moving costs vary widely. The final amount depends on distance, home size, weight, route difficulty, permits, escort vehicles, fuel, professional hauling, site access, and more.
A short local move may cost several hundred dollars. Longer moves can run into several thousand dollars, especially when oversize transport is involved.
Professional towing is often priced by the mile, though minimum fees may apply. Oversize permits, storage, campsite deposits, hookups, and insurance can add more.
A useful approach is to budget at least 20% to 30% above the first estimate. Moving projects often include small costs that are easy to overlook.
For our own deliveries, the price starts $2.50 per mile for studios and homes on wheels, and $5 per mile for homes and larger ADUs. Delivery remains separate from the model starting price.
Choosing Between a Movable Tiny Home and a Permanent Modular Home
The right option depends on how the buyer expects to live.
A Home on Wheels May Be Better When:
- Future relocation is likely
- Seasonal moves are part of the plan
- The buyer wants a chassis-based home
- The property may change
- A smaller residential layout is enough
Our X series is designed for this type of flexibility. The models range from a 180 sq ft studio to a 360 sq ft two-bedroom home, giving buyers several levels of space without moving into a permanent foundation-based category.
A Permanent Modular Home May Be Better When:
- The home will stay on one property
- The project is an ADU
- More bedrooms or living space are needed
- The buyer wants a long-term residential installation
- Frequent towing is not important
Our homes and ADUs provide larger layouts while keeping the benefits of factory production. Electrical, mechanical, plumbing, and standard finishes are completed before delivery, while the foundation and site work are handled separately.
This approach helps reduce the amount of work completed outdoors and allows factory production and site preparation to move forward during the same general project period.
Conclusion
Tiny homes can be moved, but the process depends on their design.
Homes on wheels are the easiest to relocate because they are built on chassis and intended for transportation. Foundation-based tiny homes can also be moved in some cases, but the work is more complex and usually requires professional lifting, hauling, and reinstallation.
Before moving any tiny home, the owner should confirm its dimensions, weight, towing requirements, route, permits, destination rules, and site access. Frequent relocation also increases wear, so one or two moves per year is often more practical than treating a tiny house like a conventional travel trailer.
At Azure Printed Homes, we build both wheel-based and permanently installed modular options. That allows buyers to choose between mobility and long-term placement without giving up compact layouts, factory production, customization, or modern residential features.



