

The answer is more complicated than simply looking at a map of states that “allow” tiny homes. In reality, the rules usually come down to local zoning ordinances, building codes, utility requirements, and how the home is classified. A tiny home that is perfectly legal in one city may not be permitted just a few miles away.
As more communities search for practical housing solutions, modular construction has also become part of the conversation. At Azure Printed Homes, we manufacture everything from compact studio models to larger homes, ADUs, and homes on wheels in our factory before delivering them to prepared sites. Because every project is different, we always encourage planning around local regulations first, then selecting the housing solution that fits those requirements.
This guide explains where tiny homes are commonly allowed, what factors determine legality, and what buyers should check before making a purchase.
Understanding Tiny Home Regulations
One of the biggest misconceptions is that tiny homes are either legal or illegal in an entire state. In reality, there is no nationwide law governing where tiny homes can be placed. Instead, several layers of regulation work together:
- State building codes
- County regulations
- City zoning ordinances
- Neighborhood or HOA rules
- Utility requirements
- Permit requirements
That means two neighboring cities can have completely different rules regarding the same type of tiny home. Rather than asking whether a state allows tiny homes, it is usually more helpful to ask whether a specific property allows the type of tiny home you want to install.

Why Tiny Home Classification Matters
The first question many local governments ask is not how large a home is, but what type of structure it is. Different classifications often follow different regulations.
Tiny Homes on Permanent Foundations
Foundation-based tiny homes are generally treated more like conventional residential structures because they are installed for long-term use on a prepared site. Depending on local rules, they may qualify as:
- Primary residences
- Accessory dwelling units (ADUs)
- Guest houses
- Backyard cottages
- Small single-family homes
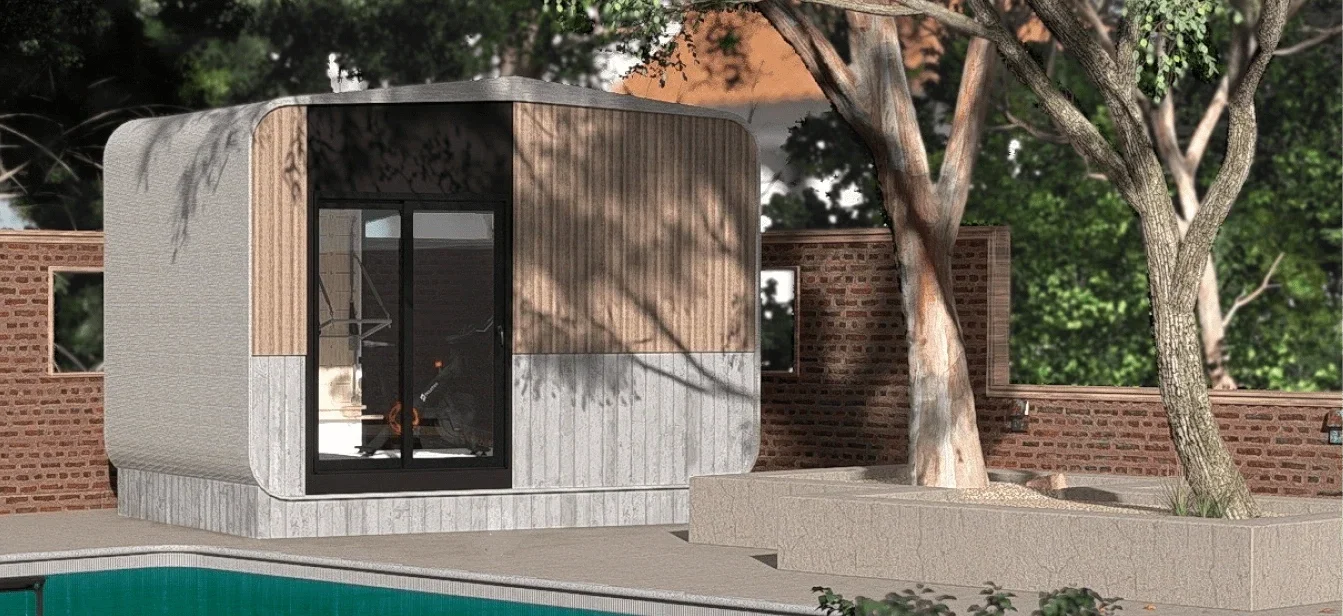
We manufacture several types of permanent modular buildings, including compact studio series models as well as larger homes and ADUs. The studio series starts with the 100-square-foot N-100 and expands to larger studio layouts, while our residential collection includes the 360, 540, 720, and 900 models for buyers who need full living spaces.
Because these buildings become permanent structures, they typically require building permits, inspections, utility connections, foundation work, and compliance with local building and zoning codes. We complete the electrical, plumbing, mechanical systems, and interior finishes in the factory, while site preparation, permits, delivery, installation, and utility connections are planned separately based on the property’s requirements.
Tiny Homes on Wheels
Tiny homes built on a chassis follow a different set of regulations from permanent residential buildings. Our homes on wheels are built on included chassis and come in three sizes: the X-180, X-270, and X-360. The range includes a compact studio layout, a one-bedroom model, and a two-bedroom option.
Although these homes resemble conventional residences, many jurisdictions classify them differently from foundation-based homes. Placement, occupancy, towing, transportation, insurance, and long-term parking may all be governed by separate rules.
For that reason, buyers should confirm how the local authority classifies a wheel-based tiny home before selecting a model or planning long-term occupancy. A home may be legal to transport but still face restrictions on where it can be parked or used as a full-time residence.
Where Tiny Homes Are Most Commonly Allowed
Although regulations vary, some locations have become more accommodating toward tiny homes in recent years.
California
California has become one of the most active states for tiny homes, largely because state-level ADU reforms have made it easier for many homeowners to add smaller residential units to existing properties. Depending on local rules, compact homes may be used as:
- Backyard residences
- Long-term rental units
- Guest accommodations
- Housing for parents or adult children
- Independent living space for multigenerational households
At Azure, we manufacture our units at our Gardena, California facility before delivering them to prepared sites. This factory-based process allows unit production to move forward while foundation work, permits, utilities, and other property-specific requirements are handled separately.
Even in a supportive state, approval still depends on the individual property. Local zoning, lot coverage, setbacks, height limits, utility access, foundation design, fire requirements, and neighborhood rules can all affect whether a particular model is allowed.
Oregon
Oregon is often viewed as relatively open to smaller housing options, particularly in communities that have adopted flexible rules for ADUs, cottages, and compact residential development.
There is not one simple rule that applies to every tiny home across the state. Local jurisdictions generally review the structure based on its intended use, foundation type, size, building-code compliance, and zoning district. A tiny home used as a permanent residence may face different requirements from a movable unit or a small backyard studio.
Washington
Washington has taken steps to support smaller housing formats, especially permanent foundation-based homes that meet applicable residential building standards.
Tiny homes may be considered more practical in areas where local rules allow ADUs, cottage housing, infill development, or compact detached residences. However, cities and counties can still set their own requirements for minimum size, foundations, setbacks, parking, utilities, and occupancy.
Colorado
Growing housing demand has encouraged many Colorado communities to explore modular construction, ADUs, smaller homes, and other alternatives to conventional development.
At Azure, we manufacture in California and have also expanded production with a facility in Colorado. This helps us serve projects closer to their destination while continuing to complete much of the construction process in a controlled factory environment.
Colorado rules still vary by municipality and county. Zoning, snow-load requirements, foundation engineering, utility access, fire regulations, and local ADU policies should all be reviewed before a model is selected.
Texas
Texas includes a mix of cities, counties, and rural areas with very different approaches to tiny homes. Some communities allow smaller dwellings, ADUs, or tiny-home developments, while others apply minimum-size standards, subdivision rules, utility requirements, or restrictions on permanent occupancy. Rural properties may offer greater flexibility, but they are not automatically free from permitting, septic, floodplain, or access requirements.
The intended use matters as well. A permanent modular home, a guest unit, and a home on wheels may each fall under a different set of local rules. Buyers should check the specific city, county, and development restrictions attached to the property.
Florida
Florida has seen growing interest in tiny homes for residential, rental, retirement, and hospitality use. Some counties and municipalities have created clearer approval paths for smaller homes, while others continue to regulate them through existing zoning and residential building standards. Climate-related requirements can also play a major role, particularly wind resistance, flood zones, drainage, elevation, and foundation design.
A tiny home that works well in one Florida county may require a different setup in another. Local rules should be reviewed before deciding on the structure’s size, installation method, and utility plan.
Other States
Tiny homes may also be permitted under certain conditions in states such as:
- Arizona
- North Carolina
- Maine
- New Mexico
- South Dakota
In these states, legality often depends on the specific county or city rather than the state alone. Some areas may allow foundation-based tiny homes as ADUs or small residences, while others may restrict wheel-based models to RV parks, temporary use, or designated communities.
The main takeaway is that a state being considered tiny-home-friendly does not guarantee approval for every property. Buyers still need to confirm zoning, building classification, permits, utilities, access, and occupancy rules with the local authority before moving forward.
Where Tiny Homes May Face More Restrictions
Tiny homes are not completely prohibited in most states, but some locations have stricter or less straightforward approval processes. State building codes may establish construction standards, while counties and municipalities decide where a tiny home can be placed and whether it may be occupied full time.
The following states are examples where buyers may encounter additional requirements:
| State | Why tiny-home projects may be more complicated |
| North Dakota | Cities, townships, and counties that enforce building regulations must follow the state building code, but local zoning can still establish lot, placement, parking, and land-use requirements. Cold-weather plumbing, foundations, insulation, and utility installation may also require additional planning. |
| Wisconsin | New one- and two-family homes, including modular homes, are subject to the statewide Uniform Dwelling Code. The code is enforced in every municipality, while local zoning still determines whether a small dwelling is allowed on a particular property. |
| New York | New York’s residential code includes a construction path for qualifying tiny houses, but this does not override local zoning. A municipality may still regulate minimum lot size, permitted uses, ADUs, parking, foundations, and long-term occupancy. Manufactured homes also have separate permitting and installation requirements. |
| Alaska | Requirements can vary significantly between municipalities and boroughs because local governments may adopt their own zoning, subdivision, building, and housing rules. Buyers need to check the exact community rather than relying on one statewide answer. Climate, foundations, utilities, and site access can add further project requirements. |
In many cases, a state described as restrictive does not ban tiny homes outright. The project may simply need to follow a defined building-code route and satisfy additional local zoning, foundation, utility, or occupancy conditions. For this reason, approval should always be confirmed for the specific property before the home is ordered.
Property Rules That Can Affect Tiny Home Approval
Zoning is only one part of the approval process. ADU regulations, utility planning, and private community restrictions can also determine whether a tiny home is allowed, how it must be installed, and whether it may be used as a full-time residence.
ADU Regulations and Tiny Home Placement
Many foundation-based tiny homes are approved as accessory dwelling units. An ADU is a secondary residential structure located on the same property as an existing primary home. Depending on local rules, it could provide housing for relatives, guest accommodation, rental space, independent living, or a private work area.
Our ADUs are designed for permanent installation on prepared sites, with one- and two-bedroom layouts available. We complete the unit’s electrical, plumbing, mechanical systems, and interior finishes in the factory, which allows manufacturing to continue while site-specific work is coordinated separately.
Local authorities may still regulate the unit’s size, setbacks, height, lot coverage, entrance location, parking, and relationship to the main home. Some areas also limit the number of secondary structures allowed on one property.
Utility and Infrastructure Requirements
A property may be zoned for a tiny home but still need substantial infrastructure work before the unit can be installed and occupied. The local authority will usually review water, sewer or septic service, electricity, drainage, and gas connections where applicable.
Urban projects commonly connect to municipal systems. Rural properties may use wells, septic systems, solar energy, or other independent solutions, but these still need to comply with local health, safety, and environmental requirements.
For our projects, utility connections, foundations, drainage, and other site work are separate from the factory-built unit. These details should be assessed early because they can affect the home’s position, installation method, delivery access, schedule, and total project cost.
HOA and Community Restrictions
Homeowners associations and private communities may impose rules beyond those set by the city or county. A property can meet public zoning and building requirements but still be unsuitable for a tiny home under its community documents.
Restrictions may address:
- Minimum building size
- Exterior appearance and roof design
- Approved materials
- Placement on the lot
- Rental use
- Full-time occupancy
HOA documents should therefore be reviewed alongside zoning and permit requirements. Resolving any conflict before design and production begin can help avoid revisions, delays, or a unit that cannot be installed as planned.
Choosing a Tiny Home That Fits the Property and Purpose
The right tiny home is not simply the smallest or most affordable option. It has to suit the intended use, the available space, and the rules attached to the property.
A backyard office may only need an open interior, electrical service, and enough room for a desk or meeting area. A guest space may require greater privacy and climate control. A full-time residence usually needs a kitchen, bathroom, sleeping area, storage, and utility connections that meet residential standards. A rental unit may also need to satisfy separate occupancy, parking, access, and safety requirements.
The installation method matters just as much. A permanent unit may be appropriate where the property allows an ADU or small detached residence, while a home on wheels may be better suited to locations that permit movable units or long-term RV placement. These categories are not interchangeable, even when the interiors look similar.
At Azure, we help buyers narrow the options after the intended use and site conditions are clear. This makes it easier to decide whether the project calls for a flexible studio, a complete residential unit, or a chassis-based home without repeating the same model details at every stage.
The final choice should account for usable lot area, access for delivery, foundation requirements, utility locations, local occupancy rules, and the amount of interior space actually needed. Starting with those questions usually leads to a more practical design and fewer changes later.
Common Planning Mistakes That Delay a Tiny Home Project
Many problems begin before construction starts. Buyers may focus on the home itself and overlook the property conditions that determine whether the project can move forward.
Relying Only on State-Level Rules
A state may support ADUs or smaller homes, but cities and counties still control many practical details. Local authorities may set different limits for setbacks, lot coverage, parking, unit size, foundations, and occupancy. A general state rule should be treated as a starting point, not final approval.
Overlooking Property-Specific Limits
Two lots in the same neighborhood can have different constraints. Easements, slopes, utility lines, fire access, drainage conditions, and existing structures may reduce the usable building area. These details can affect both the model size and where the home can be positioned.
Selecting a Model Before Confirming the Site
Choosing the home first can lead to unnecessary redesigns. It is usually more practical to confirm what the property allows, identify the available building area, and review the intended use before settling on a layout. This helps narrow the options to models that are realistic for the site.
Leaving Delivery Planning Until the End
A factory-built unit still needs a clear path to the property. Road width, bridge limits, turning space, overhead lines, gates, slopes, crane access, and final placement all matter. Delivery and installation should be considered during the early planning stage rather than after manufacturing has begun.
A careful review of the property, regulations, access, and intended use creates a much stronger starting point. It also helps the buyer understand the difference between the cost of the unit itself and the full cost of preparing and completing the project.
Conclusion
Tiny homes are allowed in many parts of the United States, but their legality depends on far more than state boundaries. Local zoning, building codes, home classification, utility requirements, and property-specific regulations all influence whether a project can move forward.
Understanding those requirements before choosing a home can save time, reduce unexpected costs, and make the approval process much smoother. Once the property’s rules are clear, it becomes much easier to select a solution that fits both the site and its intended use, whether that is a backyard studio, an ADU, a permanent residence, or a home on wheels.
At Azure, we design and manufacture modular living spaces for a wide range of applications, from compact studios to permanent ADUs and chassis-based wheel homes. Because every property is different, we believe the best projects begin by matching the right model to local requirements, site conditions, and the way the space will actually be used.



