

Housing affordability is a growing challenge for many communities as rising home prices and rental costs make it harder for households to find suitable places to live. However, affordable housing involves more than simply reducing costs – it requires careful planning, financing, design, and construction strategies to create housing that remains accessible over time.
This article explains how affordable housing works, who it serves, how projects are developed and financed, and how new construction approaches can support the creation of additional housing options.
What Is Affordable Housing?
Affordable housing generally refers to housing where the cost does not place an excessive financial burden on the household. A commonly used guideline considers housing affordable when costs stay around 30% or less of a household’s gross income, including expenses such as rent or mortgage payments and basic utilities.
When housing costs take up a much larger portion of income, households may become cost-burdened. This can make it more difficult to afford other essential expenses, including food, healthcare, transportation, and education.
However, affordable housing is not the same as inexpensive housing or lower-quality housing. Well-designed affordable housing still requires durable materials, safe construction, efficient layouts, and long-term planning. The goal is to create homes that are financially accessible while still providing comfortable and functional living environments.
The affordability of a home depends on several factors, including:
- Household income
- Local housing costs
- Location
- Unit size
- Financing options
- Ongoing maintenance expenses
Because these factors vary significantly between communities, affordable housing projects are usually designed around specific local needs.
How Affordable Housing Works: Planning, Development, and Funding
Affordable housing involves more than creating homes with lower prices. These projects require coordination between housing needs, available land, financing options, design decisions, construction methods, and long-term management. The goal is to create housing that remains accessible while still providing safe, functional, and durable living spaces.
Unlike standard residential development, affordable housing often includes additional considerations related to income eligibility, funding requirements, local regulations, and long-term affordability. The process usually begins with understanding who the housing is intended for, then moves through planning, design, financing, construction, and ongoing operation.
Who Affordable Housing Serves
Affordable housing is designed for households that may have difficulty finding suitable homes at market-rate prices. Eligibility is often determined through Area Median Income (AMI), which considers local income levels and household size.
Different programs may support households with different income levels, including extremely low-income, very low-income, low-income, and in some cases moderate-income households. These categories help determine which households qualify and what type of housing support may be available.
Affordable housing can serve a wide range of residents, including families, seniors, veterans, and members of the local workforce such as teachers, healthcare workers, and service employees who may struggle with rising housing costs.
Because housing needs differ between communities, affordable housing projects can include various types of homes and unit sizes. Smaller units may be suitable for individuals or couples, while larger layouts may better support families or shared living arrangements.
Planning and Development Process
Affordable housing projects usually begin with evaluating the location, available land, and the needs of the community. Developers consider factors such as zoning requirements, site conditions, access to utilities, transportation options, and local housing demand.
Design decisions made early in the process can have a significant impact on project costs and long-term performance. Factors such as unit layouts, materials, building systems, energy efficiency, and construction methods all influence whether a project can meet its affordability goals.
After planning and approvals are completed, construction can begin. Depending on the project, developers may use different building approaches, including traditional construction, modular methods, or other prefabricated solutions.
The final stage includes completing the homes, connecting necessary systems, preparing the property for residents, and managing the housing over time to maintain quality and affordability.
Funding and Financial Considerations
Affordable housing projects often rely on multiple funding sources because keeping housing costs accessible requires careful financial planning. Common funding methods include government programs, tax credits, public funding, private investment, housing trust funds, and community development resources.
Because affordable housing projects typically have limited financial flexibility, controlling costs from the beginning is essential. Developers must consider not only construction expenses but also long-term operating costs, maintenance needs, and the durability of the finished homes.
Early decisions about design, materials, and construction methods can affect the overall feasibility of a project. Efficient planning helps reduce unexpected expenses and supports the creation of housing that remains practical and sustainable over time.
How Modular Homes Can Support Affordable Housing
As communities look for ways to increase housing availability, modular construction has become one option for creating additional residential capacity. By moving part of the building process into a controlled production environment, modular approaches can help make housing projects more organized, adaptable, and efficient.
Modular homes can support affordable housing initiatives through several advantages, including:
- More efficient production processes
- Flexible designs for different housing needs
- Shorter construction timelines in certain projects
- Reduced material waste
- Adaptable models that can fit different locations and uses
Rather than replacing traditional construction completely, modular solutions provide another approach for creating different types of housing, including studios, ADUs, residential homes, and larger housing developments. This flexibility can be especially useful in communities where available land, construction timelines, or project requirements create additional challenges.
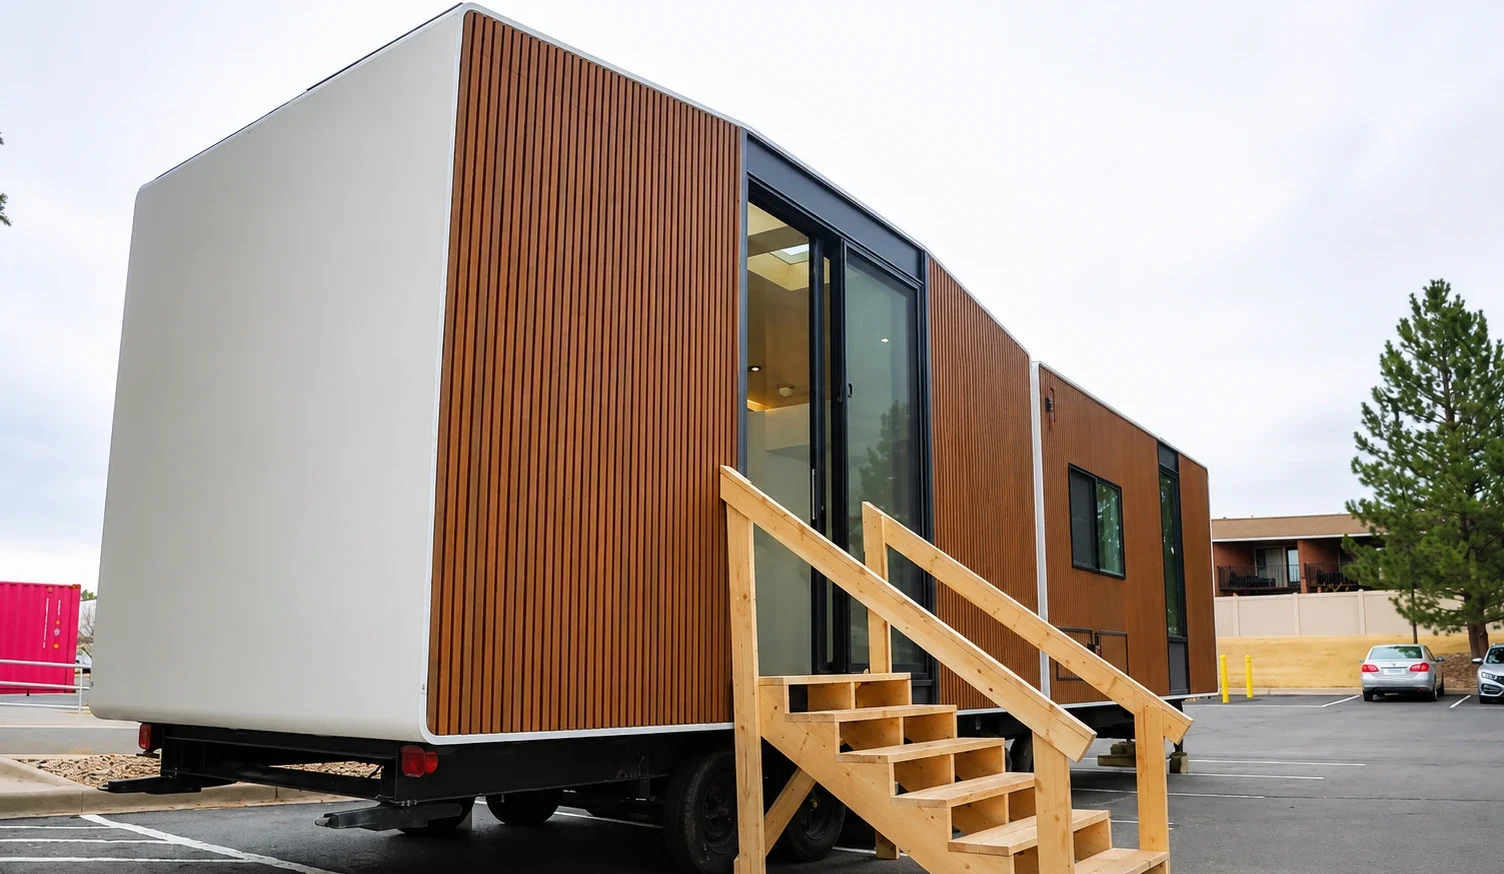
One example of this approach is Azure Printed Homes, where we create modular living spaces using robotic 3D printing technology and recycled materials. Our goal is to provide flexible housing options through a construction process that combines modern technology with customizable designs. More than 60% of our print material comes from recycled plastic, and approximately 100,000 plastic bottles are used to create 120 square feet of printed home material.
Our modular models are designed for different applications depending on the needs of a project. Compact studio units can provide smaller living spaces, while our homes and ADUs models offer larger residential options.
Benefits of Modular Construction for Affordable Housing
As communities look for ways to expand housing availability, modular construction has become one approach that can support more efficient and flexible development. Instead of completing every stage of construction directly on-site, modular methods allow parts of the building process to take place in a controlled production environment.
This approach can provide several benefits for affordable housing projects. Factory-based production can help create a more organized workflow, while standardized processes may improve efficiency and reduce material waste. Modular construction also makes it possible to develop different types of housing, from compact units to larger residential spaces, depending on the needs of a project.
At Azure Printed Homes, we use robotic printing technology and recycled materials to create modular living spaces designed for different housing applications. Our approach combines digital manufacturing with customizable designs to create homes and spaces that can be adapted to specific project requirements.
Key benefits of our modular construction approach include:
- Efficient production process: Our factory-based construction allows different stages of development to be managed in a controlled environment while site preparation can happen separately.
- Flexible designs: We offer modular solutions that can be adapted through different layouts, dimensions, finishes, and selected features depending on the project.
- Reduced material waste: Our robotic 3D printing process allows precise material use, while more than 60% of our print material comes from recycled plastic.
- Recycled construction materials: Approximately 100,000 plastic bottles are used to create 120 square feet of printed home material.
- Different material options: We offer recycled plastic and light gauge steel options depending on project requirements and site considerations.
- Integrated building process: Our units can include electrical systems, mechanical systems, plumbing, and interior finishes based on the selected project scope.
By combining technology, modular production, and adaptable designs, we create housing options that can support different residential needs while offering an alternative approach to traditional construction.
Modular Options for Multiple Affordable Housing Needs
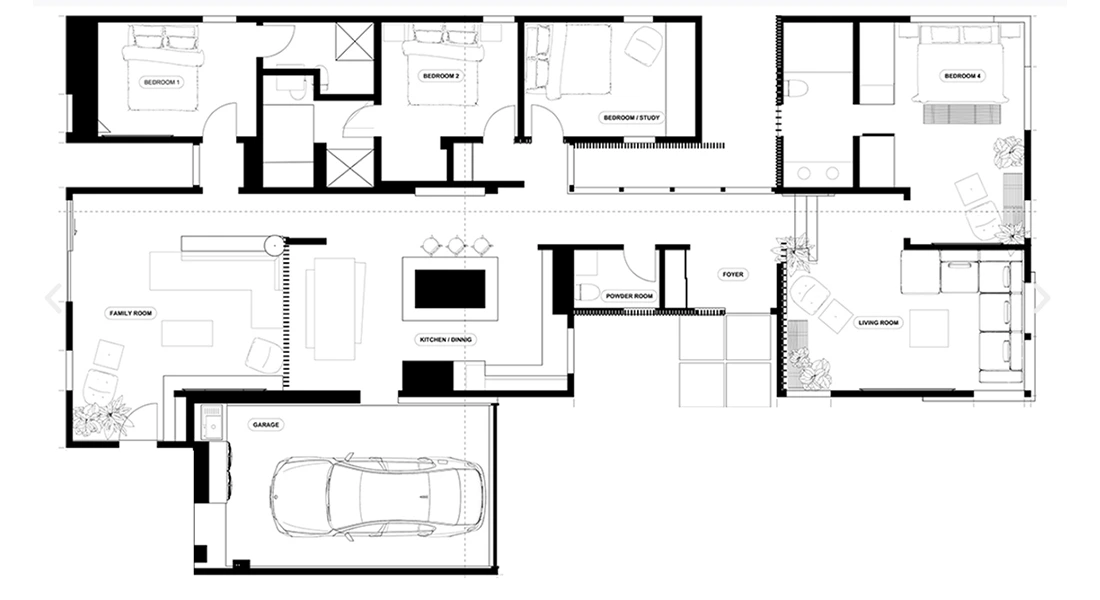
Affordable housing projects require different types of spaces depending on who will use them, where they will be located, and what the project needs to achieve. Some communities may need compact units that maximize available space, while others may require larger homes that support families, additional residents, or long-term housing plans.
We offer several modular housing options designed for different applications, including studio spaces, homes, ADUs, and custom projects.
Studio Models
Studio models provide compact modular spaces designed for projects where efficient use of space is important. These smaller units can support a variety of applications, including additional residential spaces, backyard solutions, and other projects where a smaller footprint is needed. Our studios include models such as N-100, A-120, D-120, and D-180, offering different sizes and configurations depending on the intended use.
Homes and ADUs
For projects that require more complete residential layouts, our homes and ADUs category provides larger modular living spaces with options designed for different household needs.
These models include the 360, 540, 720, and 900 series, with layouts ranging from one-bedroom options to larger configurations with additional sleeping areas. Each model includes residential features such as kitchens and bathrooms according to the selected design.
Homes and ADUs can be used for different housing scenarios, including additional housing on existing properties, independent residential spaces, and projects that require more traditional home layouts.
Custom Modular Projects
Some housing projects require designs that go beyond standard models. Custom modular projects allow adjustments based on specific site conditions, design goals, and functional requirements.
At Azure Printed Homes, we work on custom projects that can include changes to dimensions, layouts, finishes, and additional features. Custom designs are available for projects up to approximately 3,000 square feet, with pricing based on the complexity and requirements of the project.
This flexibility allows modular construction to support a wider range of housing needs, from smaller individual units to larger residential developments.
Choosing the Right Affordable Housing Solution
Affordable housing projects require decisions based on the people who will use the space, the available property, and the long-term goals of the project.
Before choosing a housing solution, developers and communities should consider:
- Who the housing is intended for
- How many units are needed
- What size layouts are appropriate
- What regulations apply
- What construction method fits the project
- How the homes will be maintained over time
There is no single approach that works for every affordable housing project. Different communities need different solutions, from compact residential units to larger developments.
Modular housing provides one additional option for increasing housing supply. Through robotic 3D printing, recycled materials, and customizable designs, we create spaces that can adapt to different residential needs, from individual living units to larger housing projects.
Conclusion
Affordable housing works through a combination of thoughtful planning, financing, design, construction, and long-term management. Creating homes that remain accessible requires more than reducing costs – it requires solutions that consider quality, efficiency, and the needs of the people who will live there.
As housing challenges continue to evolve, new construction methods can provide additional opportunities for communities and developers. Modular solutions offer another way to create residential spaces through efficient production, flexible designs, and modern building technology.
At Azure Printed Homes, we focus on developing future-focused modular living spaces that combine robotic 3D printing, recycled materials, and customizable designs to support changing housing needs.



