

Affordable housing and conventional housing represent two different ways of creating residential spaces, with each option serving different needs.
Affordable housing focuses on providing homes that remain accessible based on household income, while conventional housing is generally developed according to local market conditions, demand, and property values. The differences between these approaches go beyond price and can include construction methods, project requirements, and the type of residents or users they are designed for.
Understanding how affordable housing compares with conventional housing helps homeowners, developers, businesses, and communities evaluate which approach may fit their goals, whether they are planning a personal residence, rental property, or larger housing project.
What Affordable Housing Is
Affordable housing generally refers to homes designed to remain financially accessible for people whose income levels make traditional market housing difficult to afford. Housing affordability is often measured by comparing housing costs with household income.
A commonly used guideline considers housing affordable when it does not require more than 30% of a household’s monthly income. Affordable housing programs may use income requirements, eligibility guidelines, or financial support structures to keep housing costs within reach.
Affordable housing can include different types of residential solutions, such as:
- Rental housing with income-based requirements
- Workforce housing
- Community housing developments
- Smaller residential units
- Additional housing created through ADUs or modular construction
The goal is not simply to create lower-cost buildings. It is to provide safe, functional living spaces that match the needs of residents and communities.
What Conventional Housing Is
Conventional housing typically refers to homes built using traditional construction methods. These projects usually involve on-site building processes where contractors coordinate different stages of construction, including foundation work, framing, electrical systems, plumbing, insulation, and interior finishes.
The cost of conventional housing is influenced by many factors:
- Local labor costs
- Material prices
- Land availability
- Construction timelines
- Design complexity
- Site conditions
Traditional construction offers many possibilities for customization, especially for larger projects. However, because much of the work happens directly on-site, weather conditions, labor availability, and scheduling between different trades can affect the overall timeline.
For many homeowners and developers, conventional construction remains a familiar approach. However, growing demand for faster and more flexible housing solutions has increased interest in alternative building methods.
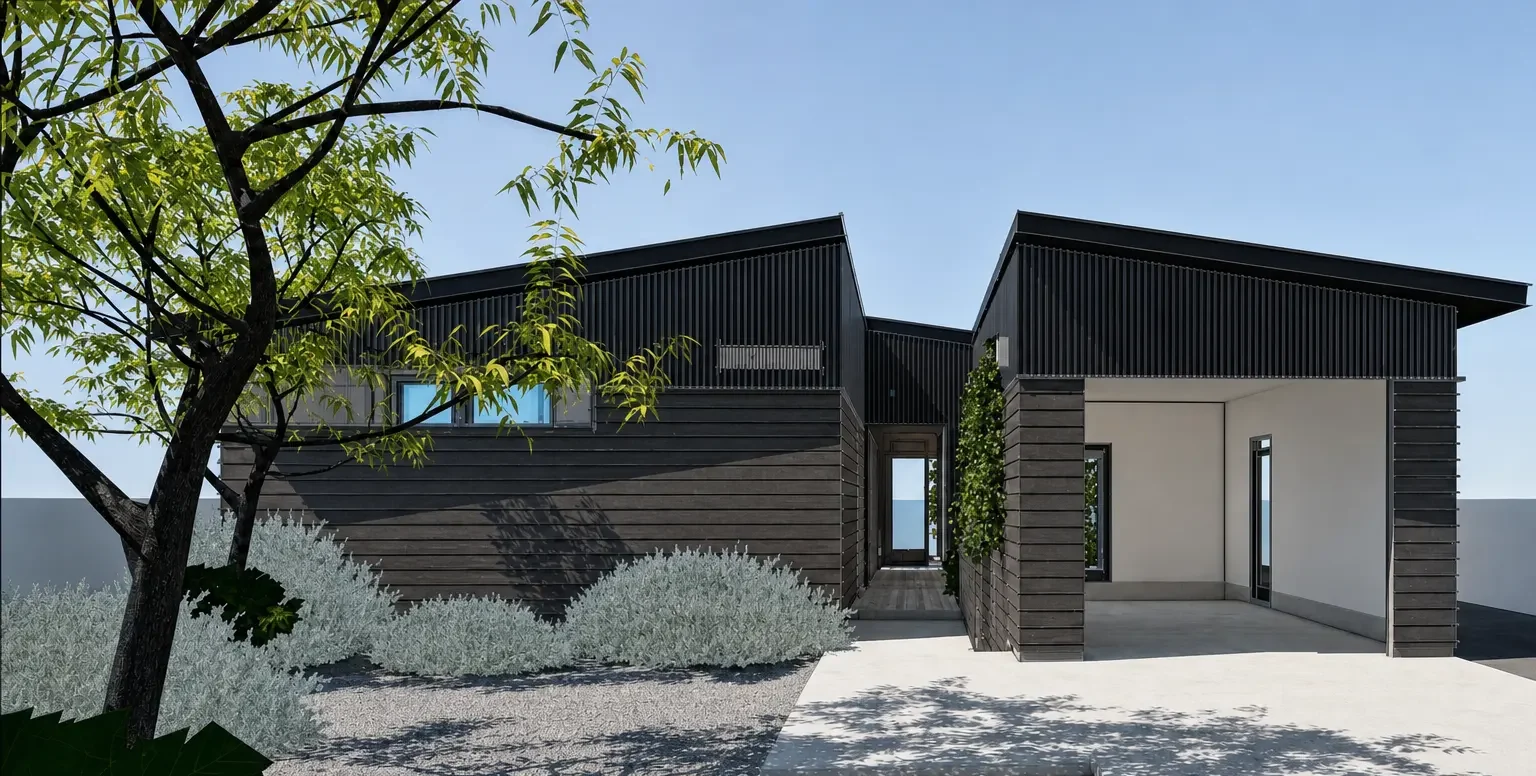
Affordable Housing vs Conventional Housing: Key Differences
Affordable housing and conventional housing are designed to meet residential needs, but they follow different approaches when it comes to cost, accessibility, and development goals.
| Factor | Affordable Housing | Conventional Housing |
| Main purpose | Provide accessible housing options based on affordability needs | Create homes based on market demand and individual project goals |
| Pricing approach | Often connected to income levels, programs, or affordability requirements | Usually determined by market conditions, materials, labor, and design |
| Construction method | Can use traditional, modular, or other building approaches | Most commonly built on-site using traditional methods |
| Project flexibility | Often focuses on efficient use of space and cost control | Can support a wide range of designs and sizes |
| Typical users | Individuals, families, communities, developers, and organizations | Homeowners, investors, and developers |
The difference between affordable and conventional housing is not always the type of building itself. A modular home, for example, can support affordable housing goals by offering another way to create residential spaces efficiently while maintaining customization options.
How Modular Housing Can Support Flexible Housing Solutions
The way a home is built can influence not only the construction process but also how efficiently housing projects can be planned and delivered. While affordable housing can be created through different approaches, including traditional construction, alternative building methods provide additional options for developers, communities, and property owners looking to expand housing availability.
Modular construction offers a different approach by moving much of the building process from the construction site into a controlled factory environment. Instead of completing every stage on-site, modular homes are manufactured in sections or complete units and then transported for final installation.
This approach can help simplify several parts of the building process by allowing manufacturing to take place while site preparation is underway, creating more predictable construction conditions through factory production, supporting repeatable processes for multiple units, and adapting designs to meet different project requirements.
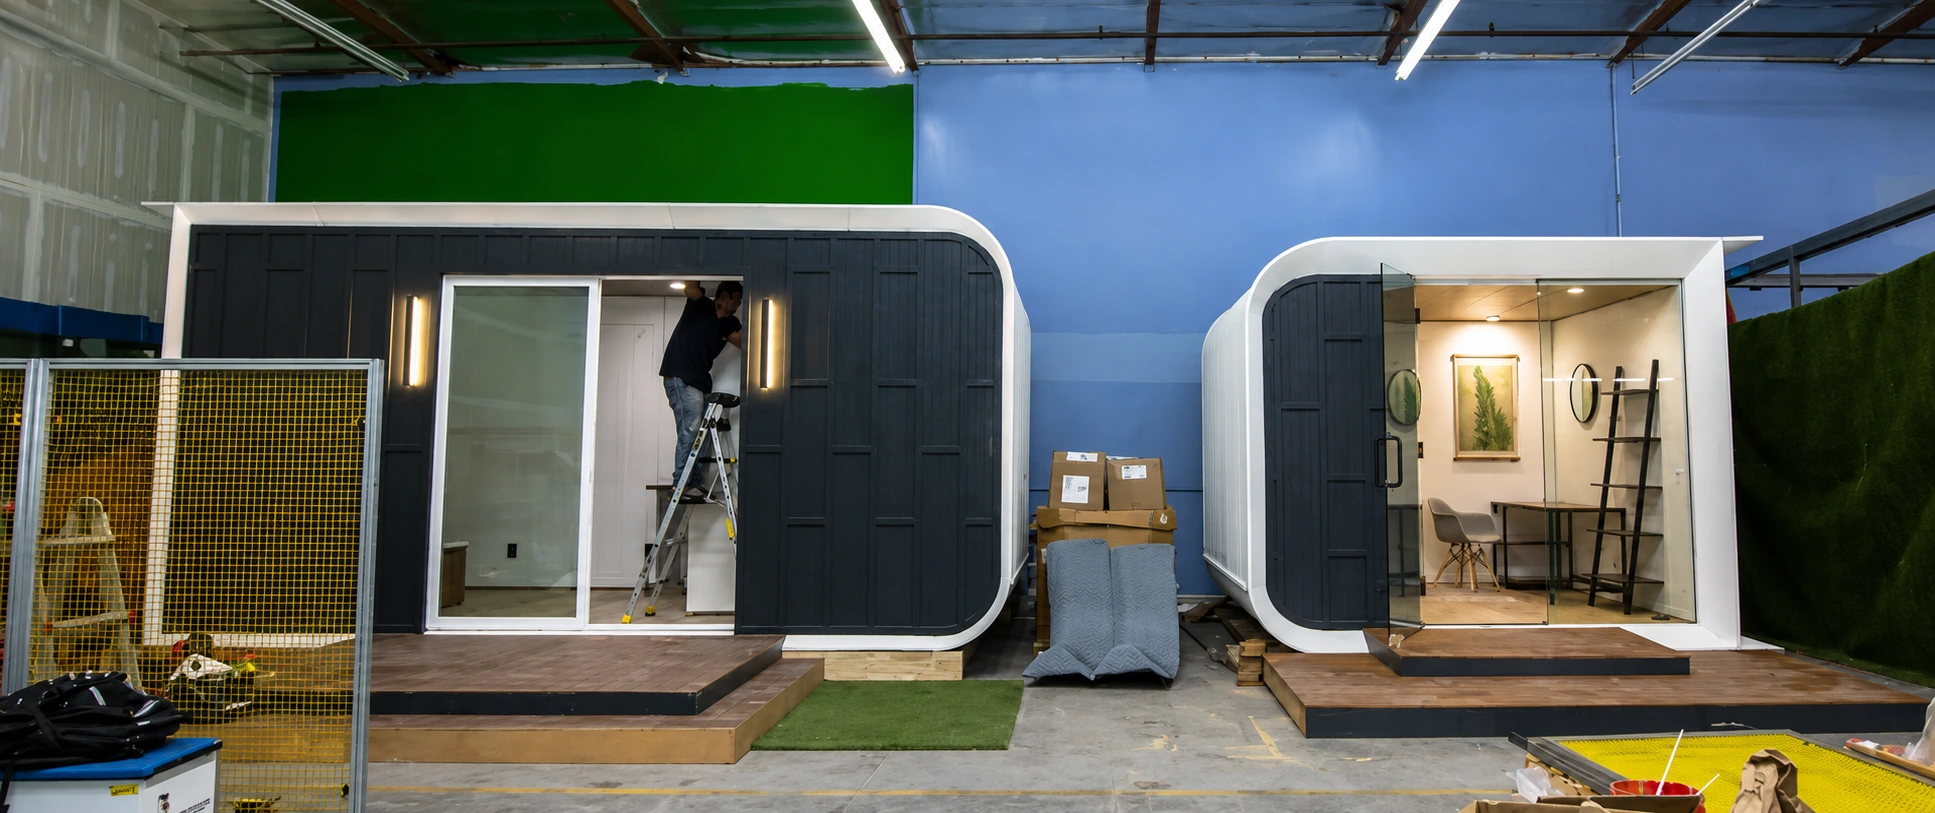
At Azure Printed Homes, we use robotic 3D printing technology combined with modular construction to create residential spaces using recycled materials. We configure units based on project requirements, robotically print structures, complete interior elements, and prepare units for delivery and installation.
For developers, businesses, and property owners, modular options can support different types of housing projects. They can be used for compact residential spaces, additional units on existing properties, rental housing, or larger developments where efficient planning and flexible designs are important.
Modular Housing Benefits for Expanding Opportunities
Modular housing can provide a different approach to creating residential spaces by combining factory-based production with flexible designs. Compared with fully on-site construction, modular solutions can help simplify the building process, improve planning, and create housing options that can be adapted for different needs.
We combine modular construction, robotic 3D printing technology, and recycled materials to create customizable homes, ADUs, and studio spaces. Our approach provides several benefits for projects that require flexible and efficient housing solutions:
- Controlled manufacturing process: Our units are produced in a factory environment, where key construction stages can be completed under consistent conditions before delivery and installation.
- Efficient production: The printing stage is completed in as little as one day, with interior finishing taking approximately 4-10 additional days depending on customization.
- Reduced material waste: Our printing process uses recycled plastic materials, with more than 60% of print material coming from recycled plastic. Approximately 100,000 plastic bottles are reused per 120 sq ft of printed material.
- Factory-completed interiors: Electrical systems, plumbing, and interior finishes are installed before delivery, helping simplify the final installation process.
- Flexible customization: We configure units based on project requirements and can adjust layouts, dimensions, finishes, and additional features to support different applications.
- Different housing options: Our studio units and ADUs provide different layouts and sizes, allowing projects to select a model based on available space, intended use, and residential needs.
By combining modern manufacturing methods with customizable designs, modular housing provides another way to approach residential projects that require flexibility, efficient planning, and practical living spaces.
Modular Options for Affordable Housing Projects
As housing needs continue to change, modular construction provides another approach for creating residential spaces that can be adapted to different projects. Instead of completing every stage directly on-site, modular homes are manufactured in a controlled environment and then transported for final installation.
We create modular housing options for different applications, including compact studios, accessory dwelling units, and larger residential spaces.
Compact Modular Studios
Smaller modular units can be useful when a project requires additional living space without the size of a traditional home. They may be used as backyard studios, guest spaces, work areas, or independent compact units.
We create studio models designed for flexible uses and efficient space planning. These units can be configured with different layouts, finishes, and features depending on the project requirements.
Modular Homes and ADUs
For projects that require more complete residential spaces, modular homes and accessory dwelling units can provide additional housing capacity. These units can include bedrooms, bathrooms, kitchens, and living areas, making them suitable for permanent or long-term occupancy.
We create ADUs that combine modular construction with robotic 3D printing technology. Our units are manufactured in a controlled environment, where we complete structural elements, electrical systems, plumbing, and interior finishes before delivery and installation.
Our residential models are designed for different space requirements, from compact one-bedroom units to larger layouts with additional bedrooms and expanded living areas.
Custom Modular Housing Solutions
Some housing projects require designs that do not fit standard layouts. Modular construction allows adjustments to dimensions, orientation, finishes, and other features based on specific project requirements.
We work with clients to configure units according to their needs, combining recycled materials, robotic manufacturing, and customizable designs to create modular living spaces for different residential applications.
Modular Housing Costs and Pricing Considerations
The cost of modular housing depends on several factors, including the size of the unit, selected features, customization, location, site preparation, permits, and installation requirements. Because modular housing can include different types of spaces, pricing may vary between compact studios, accessory dwelling units, and larger residential models.
Our modular units include completed elements such as electrical systems, plumbing, and interior finishes, while additional project costs may include site preparation, foundation work, permits, delivery, and optional upgrades.
| Category | Model | Size | Layout | Starting Price |
| Studio Series | N-100 | 100 sq ft | Compact studio space for flexible uses | $24,900 |
| Studio Series | A/D/C-120 | 120 sq ft | Small standalone unit for studios, offices, or additional living space | $29,900 |
| Studio Series | D-180 | 180 sq ft | Larger compact unit with more space for customized use | $39,900 |
| Homes & ADUs | A-360 | 360 sq ft | 1 bedroom, 1 bathroom, kitchen | $89,900 |
| Homes & ADUs | A-540 | 540 sq ft | 1 bedroom, 1 bathroom, kitchen | $134,900 |
| Homes & ADUs | A-720 | 720 sq ft | 1-2 bedroom layout options, 1 bathroom, kitchen | $174,900 |
| Homes & ADUs | A-900 | 900 sq ft | 2 bedrooms, 1.5 bathrooms, kitchen | $219,900 |
Choosing Between Affordable, Conventional, and Modular Housing
The right housing approach depends on the purpose of the project.
Affordable housing solutions may be the right choice when the priority is:
- Expanding access to housing
- Supporting communities
- Creating additional residential capacity
- Managing long-term housing costs
Conventional housing may be preferred when:
- A project requires traditional construction methods
- The design involves extensive site-specific work
- Larger custom homes are planned
Modular housing can be considered when a project needs:
- Faster manufacturing timelines
- Flexible designs
- Factory-controlled construction
- Efficient use of space
There is no single solution for every housing challenge. Different approaches can serve different needs, and modular construction provides another option for creating modern residential spaces.
Conclusion
Housing challenges require multiple solutions. Affordable housing programs, conventional development, and new construction technologies each contribute to expanding housing availability in different ways.
At Azure Printed Homes, we combine robotic 3D printing technology, modular construction, recycled materials, and customizable designs to create residential spaces for different housing needs. Our approach allows us to develop compact studios, ADUs, and larger modular homes that can be adapted for various projects.
Whether the goal is creating additional housing capacity, developing a compact living space, or planning a larger residential project, modular construction provides another option for building efficient and flexible homes. We focus on creating spaces that combine modern manufacturing methods with practical residential designs.



