

Choosing a construction method is one of the biggest decisions when planning a new home. Today, buyers have more options than traditional on-site construction, including modular homes and kit homes. While both approaches involve prefabricated elements, they follow very different processes and offer different levels of involvement.
A kit home is typically delivered as a package of materials that must be assembled at the building site. A modular home, on the other hand, is manufactured in sections inside a controlled facility and then transported for installation. The difference affects everything from construction timelines and customization options to the amount of work required from the homeowner.
Understanding how these two methods compare can help buyers choose a solution that matches their goals, whether they want a hands-on building experience or a more streamlined path to a finished living space.
Understanding the Modular Home Construction Process
A modular home is a type of prefabricated housing built in sections, known as modules, in a factory environment. These modules are constructed before being transported to the property and assembled on a prepared site.
Because much of the construction happens indoors, modular homes follow a more controlled production process compared with traditional construction. Different stages can happen at the same time. While the home components are being manufactured, site preparation and other project planning steps can move forward.
Unlike kit homes, modular homes usually arrive with a significant portion of the construction already completed. Depending on the design and manufacturer, modules may include systems such as electrical, plumbing, insulation, interior finishes, and other elements required for the final installation.
Modern modular construction also allows for a range of designs. Buyers can often select layouts, materials, finishes, and features that fit their needs while working within an established building system.
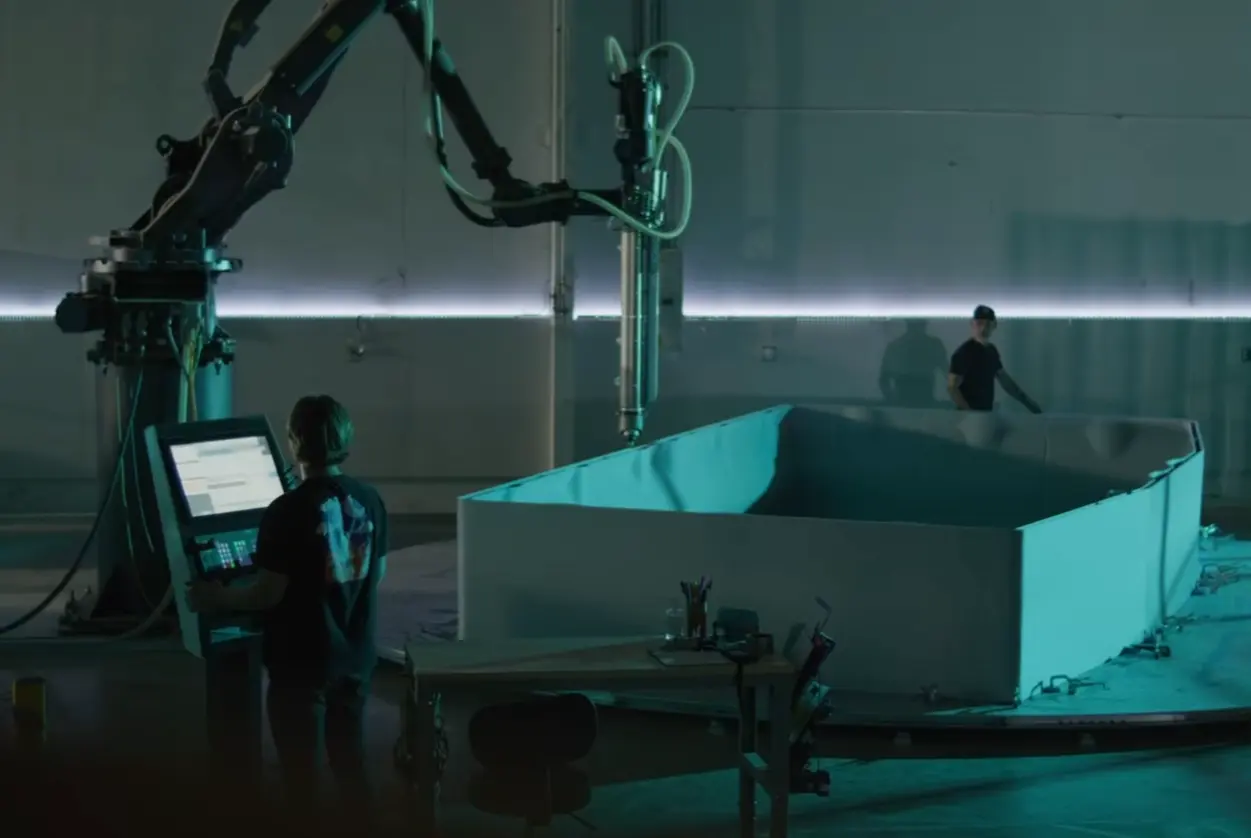
At Azure Printed Homes, we use a modular approach combined with robotic 3D printing technology to create homes, ADUs, and studios. Our units are produced in a controlled environment where we complete important systems and finishes before delivery, helping create a more organized building process from manufacturing to installation.
Understanding the Kit Home Construction Process
A kit home is a prefabricated building package that contains the materials and plans needed to construct a home. Instead of receiving completed sections, buyers receive individual components that are assembled on-site.
A typical kit may include structural materials, framing elements, and construction instructions. The actual building process happens at the property, either through homeowner involvement or with the help of contractors.
One of the main differences between kit homes and modular homes is the level of participation required. Kit homes can appeal to people who enjoy managing construction projects, want to be closely involved in the building process, or have experience coordinating different stages of work.
Because the materials arrive before the home is assembled, the timeline depends heavily on site conditions, labor availability, construction skills, and project management. The homeowner often has more responsibility for organizing the process compared with a modular home installation.
Kit homes can provide flexibility, but they also require careful planning. Buyers need to consider permits, site preparation, local building requirements, labor costs, and the time needed to complete the construction.
Modular Homes vs Kit Homes: Main Differences
Although both options use prefabricated elements, the way they are built and delivered is quite different.
| Feature | Modular Homes | Kit Homes |
| Construction method | Built as finished sections in a factory | Built from supplied materials at the property |
| Assembly process | Modules are transported and installed | Components are assembled on-site |
| Homeowner involvement | Usually less hands-on | Requires more involvement |
| Construction environment | Controlled factory setting | Mostly outdoor construction site |
| Timeline | Often more predictable due to factory production | Depends on on-site progress |
| Customization | Available through layouts, finishes, and design options | Often adjusted during construction |
| Completion level | Many systems and finishes can be completed before delivery | Requires more work after materials arrive |
The right choice depends on how much involvement a buyer wants, how quickly they need the project completed, and how much control they want over the construction process.
Building Process: Factory Production vs On-Site Assembly
The biggest difference between modular homes and kit homes is where the construction takes place and how the pieces come together.
Modular homes follow a special approach. The main sections of the home are built in a controlled factory environment before being transported to the site for installation. This allows many construction steps to happen before the home arrives.
We use a factory-based modular process combined with robotic 3D printing technology. We begin by helping customers configure their unit and customize the design. Our homes are then robotically printed using recycled materials and completed with electrical, plumbing, and interior finishes before delivery. After the unit arrives, our team installs it on-site and connects the required services.
This process helps organize construction into clear stages:
- Design and customization
- Factory production and finishing
- Delivery and on-site installation
With a kit home, materials are delivered to the property and assembled on-site. The homeowner or construction team manages each stage of the build, from putting together the structure to completing interior work. Because more steps happen at the property, factors such as weather, labor availability, and project coordination can influence the overall timeline.
Customization Options: Flexible Designs vs Hands-On Changes
Customization is an important consideration when comparing modular homes and kit homes. Modular homes typically offer customization within a structured system. Buyers can select layouts, finishes, materials, and features while keeping the advantages of factory production.
We create customizable modular living spaces through several product categories, including homes, ADUs, and studio models. Customers can choose a model based on their needs and explore options such as:
- Different layouts and unit sizes
- Interior finishes and material selections
- Design adjustments and optional upgrades
For larger projects, our customization process can include more complex changes, such as multiple stories, balconies, and other project-specific requirements.
Kit homes can provide flexibility because buyers work with individual materials and may make adjustments throughout the construction process. However, this often requires more involvement in managing design decisions, materials, and construction details.
Timeline: Coordinated Manufacturing vs Independent Assembly
The construction timeline is another major difference between modular homes and kit homes. Modular homes often have a more coordinated workflow because factory production and site preparation can happen at the same time.
Our process is built around this factory-based approach. We print approximately 10 modules per week, and depending on location, a backyard studio may be delivered in approximately 30-60 days. Larger ADU or home projects may be delivered within approximately 90-120 days.
Kit homes may reduce some preparation time because the materials are already packaged, but the overall schedule depends heavily on on-site progress. Assembly speed can be affected by weather, contractor availability, inspections, and the complexity of the project.
Project Costs: Upfront Pricing vs Full Construction Expenses
The cost of a home depends on more than the initial structure price. Buyers should consider the complete project budget, including preparation work, installation, and additional requirements.
Modular homes can make budgeting more predictable because many construction stages are completed before delivery. However, buyers should still account for expenses such as land preparation, foundations, transportation, permits, and installation.
At Azure Printed Homes, we offer modular options ranging from compact studio units to larger residential spaces through our homes and ADUs collection. Models include smaller units such as the A/D/C-100 starting at $24,900 and A/D/C-120 starting at $29,900, as well as larger residential models such as the A-360 starting at $89,900 and the A-900 starting at $219,900.
Kit homes may reduce some labor expenses when homeowners take part in the construction process. However, the final cost can include:
- Construction labor
- Permits and inspections
- Site preparation and utility connections
Quality and Materials: Controlled Production vs On-Site Construction
The construction environment can influence the consistency and quality of a finished home.
Factory-built modular homes are produced in controlled conditions where materials are protected from many weather-related challenges during manufacturing. A repeatable production process can help maintain consistency across different construction stages.
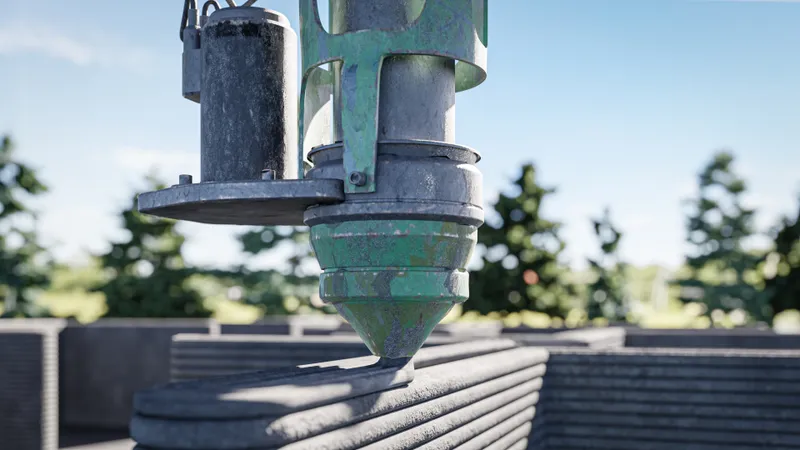
We combine modular construction with material innovation at Azure Printed Homes. Many of our printed structures use recycled plastic materials, with more than 60% of the print material coming from recycled plastic. A 120 sq ft unit uses approximately 100,000 recycled plastic bottles in the printed material.
For projects located in high fire hazard severity zones, we also offer light gauge steel construction as an alternative material option. This provides another approach for projects with specific site requirements while maintaining the benefits of our modular manufacturing process.
Kit homes can also achieve quality results, but the final outcome depends more heavily on the materials used, assembly process, and experience of the people completing the build.
Common Misconceptions About Modular Homes
Modular construction has changed significantly, but many people still associate factory-built homes with older ideas about prefabricated housing. Understanding how modern modular homes are designed and built can help buyers see the differences between today’s solutions and common assumptions.
“Modular Homes Are the Same as Kit Homes”
Although both use prefabricated construction methods, modular homes and kit homes follow different building processes. A kit home typically arrives as a package of materials that must be assembled at the property, while modular homes are manufactured as completed sections before being transported and installed.
We follow a modular construction approach where units are produced in a controlled manufacturing environment and delivered to the site for installation. This differs from a kit-based approach because customers do not receive individual building components to assemble themselves.
“A Modular Home Cannot Be Moved or Adapted”
Some people assume modular homes are permanently limited to one location or one purpose. However, modular construction can support different project requirements depending on the design, location, and intended use.
At Azure Printed Homes, we create different modular models designed for various applications, from compact studios to larger ADUs.
“Factory Construction Means the Home Is Built Without Local Requirements”
Another misconception is that factory-built homes avoid the same planning and approval considerations as traditional construction. In reality, modular projects still require attention to local requirements, site conditions, permits, and installation planning.
Before a project moves forward, factors such as the property, intended use, and local regulations need to be considered. Our process includes design development, documentation, manufacturing, delivery, and on-site installation to help coordinate these stages.
Choosing Between a Modular Home and a Kit Home
There is no single solution that works for every buyer. The right option depends on priorities, lifestyle, experience, and project expectations.
A kit home may be a good choice for someone who:
- Wants to participate directly in construction
- Enjoys hands-on projects
- Has experience managing building work
- Prefers more involvement during assembly
A modular home may be a better fit for someone who:
- Wants a more streamlined construction process
- Prefers less involvement during building
- Values factory-controlled production
- Wants a more complete home delivered for installation
For buyers looking for a modern modular approach, Azure Printed Homes provides options designed for different needs. Our models include compact studios, residential homes, and ADUs, giving customers flexibility in choosing a space that fits their project.
Final Thoughts
The difference between modular homes and kit homes comes down to how much of the construction happens before the home reaches the property.
Kit homes provide a more hands-on building experience, where materials arrive and the structure is assembled on-site. Modular homes move more of the construction process into a controlled factory environment, creating a more organized path from production to installation.
As housing needs continue to change, modern construction methods are giving buyers more choices. We combine modular construction, robotic 3D printing, recycled materials, and customizable designs to create flexible living spaces for homeowners, developers, and property owners who are looking for a modern approach to building.



