

The tiny homes market is growing on both sides of the Atlantic, but it is not growing for the same reasons everywhere.
In the United States, tiny homes are often tied to affordability, ADUs, backyard housing, and flexible living. In Europe, the conversation leans more toward sustainability, compact communities, land efficiency, and lower-impact lifestyles.
As demand continues to grow, the differences between these two markets become increasingly important. Understanding what drives each region provides valuable context for buyers, developers, and anyone interested in the future of compact housing.
Comparing the Tiny Homes Market in the US and Europe
Tiny homes have moved from a niche lifestyle idea into a serious housing conversation. Rising home prices, higher construction costs, land constraints, and sustainability goals have pushed more people to consider compact living.
Market estimates vary by source, but the direction is clear: demand is growing. Tiny homes appeal to buyers who want lower maintenance, lower utility use, simpler living, and more flexible property options. They are especially relevant in places where traditional housing has become expensive or slow to build.
Still, the US and European markets are shaped by different pressures.
The US Tiny Homes Market
The US market is strongly driven by practical housing needs.
Affordability is one of the biggest reasons people look at tiny homes. In many regions, buying or building a conventional house has become difficult for first-time buyers, retirees, young professionals, and families trying to create more usable space on land they already own.
This is where ADUs have become important. In many US cities and states, homeowners are exploring backyard units for relatives, rental income, guest space, caregiving, or independent living. Tiny homes fit naturally into that shift because they can add function without requiring a full traditional construction project.
The US market is not without challenges. Zoning, permits, utility connections, land rules, and financing can vary widely from one city or county to another. A tiny home that works in one jurisdiction may need a different approval path somewhere else. That makes planning just as important as design.
The European Tiny Homes Market
Europe’s tiny homes market has a different center of gravity. European demand is often shaped by:
- Energy-efficient housing
- Compact land use
- Eco-communities
- Rural retreats
- Tourism and hospitality developments
- Stationary tiny homes
- Lower long-term energy consumption
- Stricter zoning and land-use regulations
Because many European cities are denser and land use is tightly regulated, stationary tiny homes are often more common than highly mobile units. Tiny homes may appear in eco-communities, rural retreats, tourism villages, compact residential projects, or small-scale hospitality settings.
European buyers often value long-term efficiency over mobility. A well-insulated tiny home with smart space planning and reduced energy needs fits the region’s wider interest in sustainable living. In many cases, the home is not just about owning less. It is about living in a way that uses fewer resources every day.
Regulation remains a major factor. Different countries, municipalities, and land-use systems create different paths for tiny home adoption. Some areas are open to compact housing and eco-developments, while others place limits on permanent occupancy, land placement, or building size.
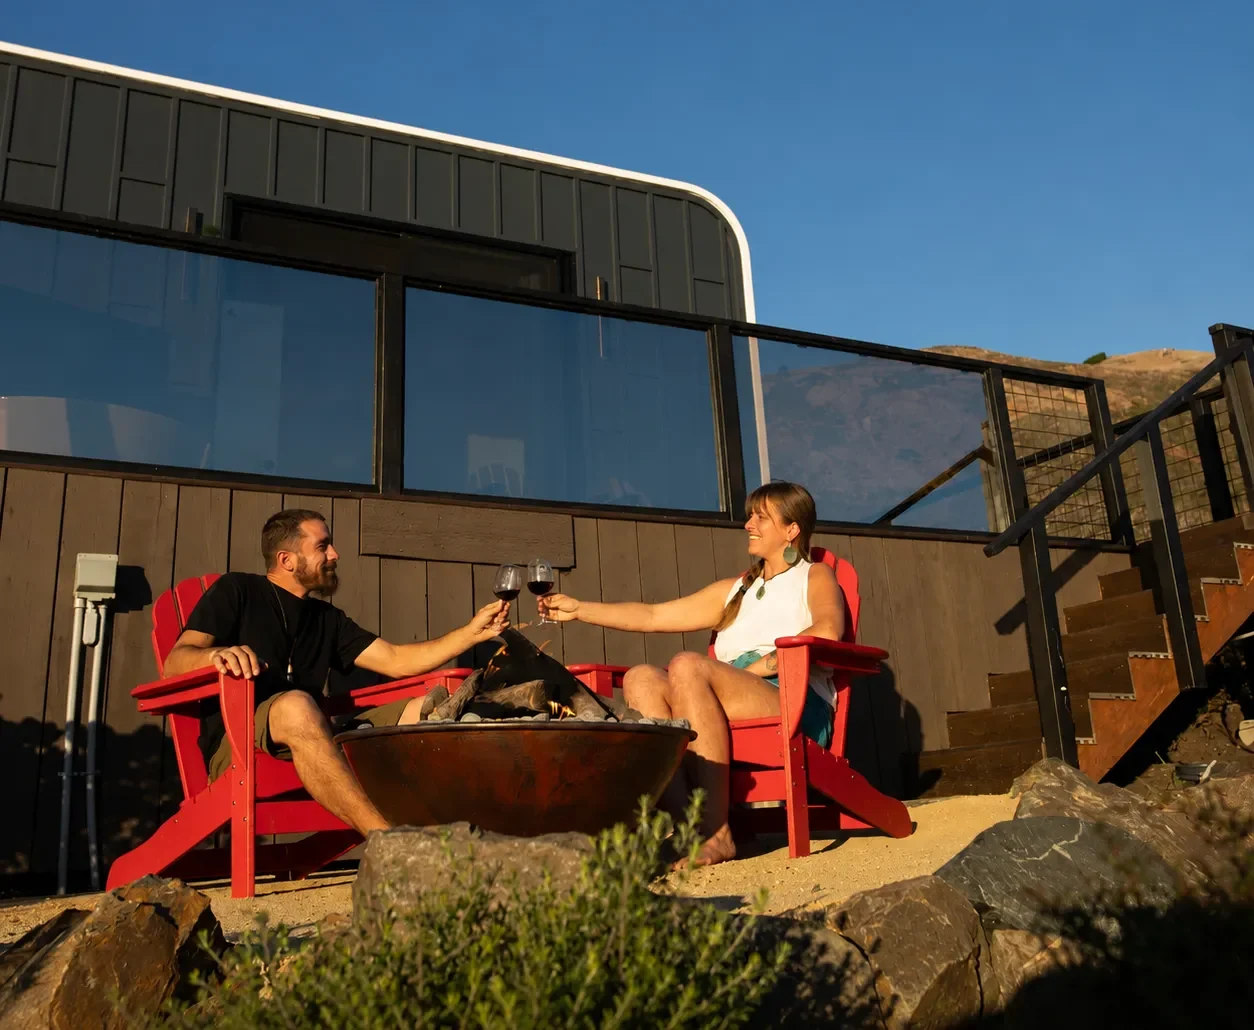
What the Market Shift Says About the Future of Tiny Homes
The most important change in the tiny homes market is that buyers no longer see the category as one narrow product.
A tiny home can now mean many things. It might be a compact full-time residence, a backyard studio, an ADU, a mobile unit, a glamping cabin, a rental unit, or part of a larger housing development. That flexibility is exactly why the market keeps expanding.
In the US, this broader view is shaping the next generation of tiny homes. At Azure Printed Homes, we approach tiny homes as part of a larger modular living system. We build compact studios, ADUs, and full homes for different property needs, family situations, and commercial uses.
That shift is important because the future of tiny homes is not only about reducing square footage. It is about making smaller spaces more useful, faster to produce, easier to customize, and more resource-conscious from the start.
What Modern US Tiny Homes Сan Offer
A modern tiny home has to do more than look good in photos. It has to work for the way people actually live, build, rent, host, and plan.
Flexible Use Cases
Tiny homes are no longer limited to one type of buyer. Some people want a backyard office. Others need a guest suite, a rental unit, a compact primary residence, or a mobile home. Developers may need multiple units for glamping, workforce housing, disaster recovery, or modern park communities.
Common use cases include:
- Backyard offices
- Guest suites
- Rental units
- Compact primary residences
- Glamping units
- Workforce housing
- Disaster recovery housing
- Modern park communities
We design around that range. A compact studio does not need the same layout as a full ADU. A glamping unit has different priorities than a family living space.
This flexibility is one of the reasons tiny homes continue to gain attention in the US market. Buyers want small spaces, but they do not want one-size-fits-all housing.
Faster, More Predictable Construction
Traditional construction can be slow. Weather, labor coordination, site conditions, and material delays can stretch a project far longer than expected. Factory-based production changes that process.
We use robotic printing and advanced manufacturing to create modular living spaces with greater precision and a more predictable production path. Backyard studios can typically be delivered in 30-60 days, while homes and ADUs can typically be delivered in 90-120 days depending on location and project conditions.
That speed matters in a market where buyers often need housing solutions now, not a year from now.
Sustainability Built Into the Structure
Tiny homes already use less space, but the next phase of the market is about going further than size reduction. Materials matter. Waste matters. Energy use matters.
We use recycled materials in our printed structures, with more than 60% recycled plastic in the print material. A 120 sq ft structure can use the equivalent of about 100,000 recycled plastic bottles.
For certain project conditions, including high fire hazard severity zones, light gauge steel construction can be used as a practical alternative. That gives buyers and project teams more flexibility when local site conditions require a different structural approach.
Real Residential Function
Small does not have to mean incomplete. The stronger tiny homes market is moving toward units that can support real daily life. That means kitchens, bathrooms, bedrooms, insulation, mechanical systems, storage, windows, and layouts that feel intentional.
Our homes + ADUs line includes models such as the 360, 540, 720, and 900, with living layouts designed around kitchens, bathrooms, and bedroom configurations. These are not just shells. They are planned as usable residential spaces for people who need compact housing that still functions like a home.
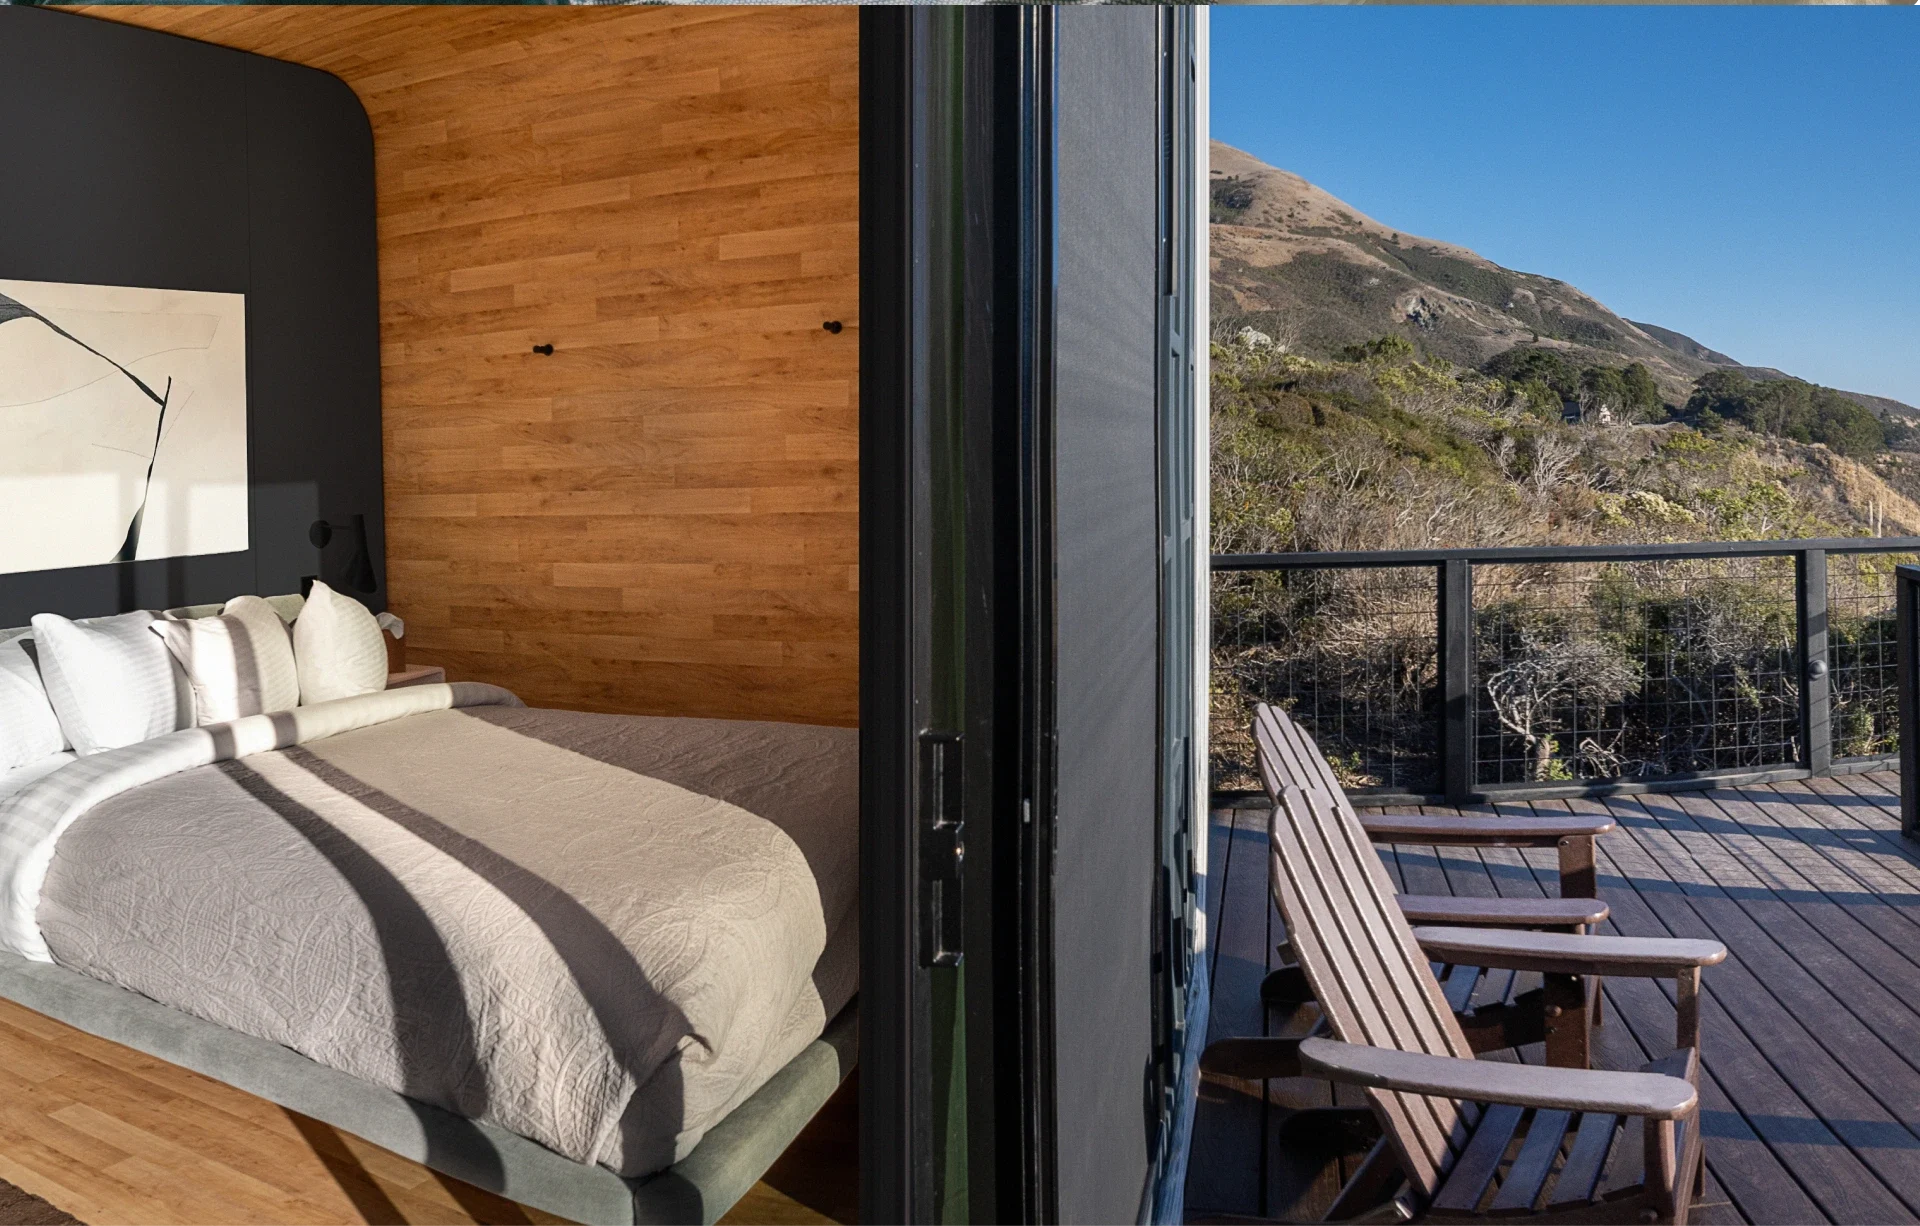
Choosing the Right Tiny Home Format
One of the biggest mistakes buyers make is starting with size instead of use. A tiny home should be chosen based on what it needs to do.
Studio Series
Studio models work well when the buyer needs a compact space rather than a full residence. That might mean a backyard office, creative studio, guest room, wellness space, or flexible extra room.
Our studio options include compact models such as the N-100, A-120, D-120, and D-180. These smaller units help property owners add usable space without moving into a full home or ADU layout.
Homes and ADUs
Homes and ADUs are better suited for buyers who need full living function. These units can support long-term residential use, family needs, guest housing, rental use, or added living space on an existing property. Our 360, 540, 720, and 900 models give buyers different size points depending on the number of bedrooms, bathrooms, and overall space required.
For many US buyers, this is where tiny living becomes more practical. It is not just about living small. It is about adding the right kind of space to the right property.
Custom Projects
Some buyers need more than a catalog model. We can also create custom modular homes for larger or more specific projects, including layouts up to approximately 3,000 sq ft. Custom projects are useful when the buyer needs a different footprint, more rooms, a specific site response, or a design that goes beyond standard tiny home formats.
What Impacts the Cost of a Tiny Home?
Tiny home pricing depends on more than square footage. A compact studio will not cost the same as a full residential ADU. A model with a kitchen and bathroom requires more systems than a simple shell.
Key cost factors include:
- Model size
- Residential function
- Kitchen and bathroom requirements
- Chassis or foundation needs
- Delivery distance
- Site work
- Permits
- Utility connections
- Finishes
- Climate or fire-zone requirements
For buyers comparing budgets, our models begin with compact studios such as the N-100 starting at $24,900. Full Homes + ADUs start with the 360 model at $89,900.
Our factory pricing includes electrical, plumbing, mechanical systems, factory completion, and standard finishes. Site work, foundations, permits, and delivery are separate planning items, which is important for buyers to understand early. That kind of cost clarity helps tiny homes move from an idea to a real project.
What Buyers Should Check Before Moving Forward
A tiny home project should begin with practical questions. The right model depends not only on its size but also on the property, intended use, and local regulations. In the US, requirements can vary from one city or county to another, so planning ahead can help avoid delays and unexpected costs.
| Consideration | Why It Matters |
| Intended Use | Decide whether the tiny home will serve as a primary residence, ADU, guest suite, rental unit, backyard studio, or another purpose. |
| Local Zoning and Permits | Check whether local regulations allow the type of tiny home and placement you are planning. |
| Site Conditions | Consider available space, utility access, foundation requirements, and overall site preparation. |
| Delivery Access | Make sure the property can accommodate transportation and installation of the unit. |
| Climate and Fire Zones | Local environmental conditions may influence material choices and construction requirements. |
| Budget | Look beyond the base model price and account for site work, permits, delivery, and utility connections. |
| Future Needs | Choose a layout that supports both current and long-term plans, whether that means additional living space, rental income, or accommodating family members. |
For us, the planning process always starts with the intended use. Whether someone needs a backyard studio, a full ADU, or a primary home, defining that goal first makes it much easier to select the right model, layout, materials, and project timeline.
Final Thoughts
The tiny homes market in Europe and the US is moving in the same general direction, but not along the same path.
Europe shows how tiny homes can support sustainability, compact communities, eco-tourism, and efficient land use. The US shows how tiny homes can respond to affordability pressure, ADU demand, backyard housing, flexible living, and mobility.
The next phase of the market will not be defined only by smaller homes. It will be defined by smarter production, better materials, clearer use cases, and housing formats that can adapt to real-life needs.
That is where the category is heading: compact living spaces that are faster to build, easier to personalize, and more practical for modern property owners. At Azure, we build toward that future with robotically printed modular homes, ADUs, and studios made for the way people are rethinking space in the US market.



