

Building a home has always been one of the biggest financial decisions a person can make. While traditional construction remains the most familiar option, advances in construction technology have introduced a new approach that is changing how homes are designed and built. One of the biggest questions for prospective homeowners today is simple: which option costs less?
The answer is more nuanced than comparing two price tags. Construction costs depend on labor, materials, site conditions, project timelines, customization, transportation, permits, and even long-term operating expenses. Looking at the entire picture helps explain why more buyers are beginning to explore 3D printed homes alongside conventional construction.
This guide breaks down the real cost differences between traditional and 3D printed homes, explains where the savings come from, and highlights the factors that matter most when planning a new home.
What Is the Difference Between Traditional and 3D Printed Homes?
Traditional homes are built almost entirely on-site. Materials are delivered throughout construction, and each stage, from framing and roofing to plumbing and electrical work, happens sequentially. Because so much work takes place outdoors, weather, labor availability, and scheduling often affect both timelines and budgets.
A 3D printed home uses automated manufacturing to create much of the building shell before the remaining construction work is completed. Robotics produce highly accurate structural components while electricians, plumbers, and finish crews complete the interior systems and finishes.
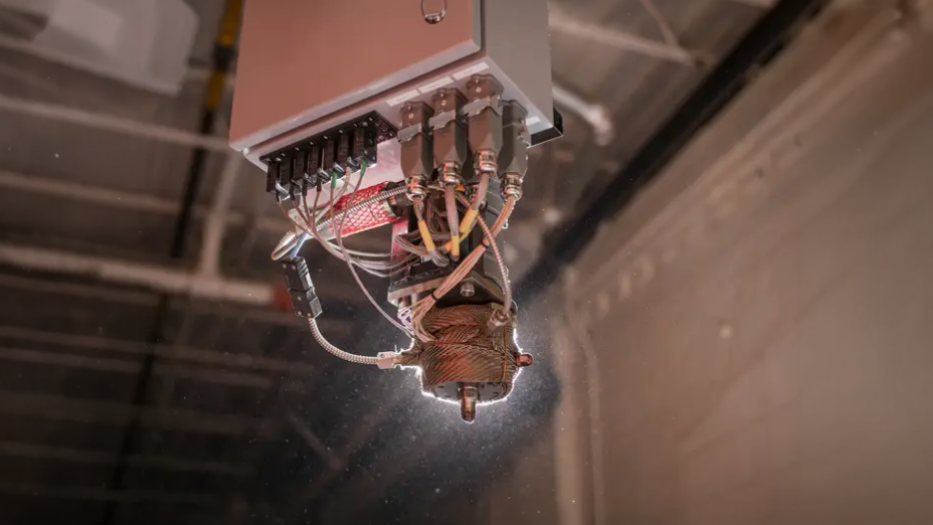
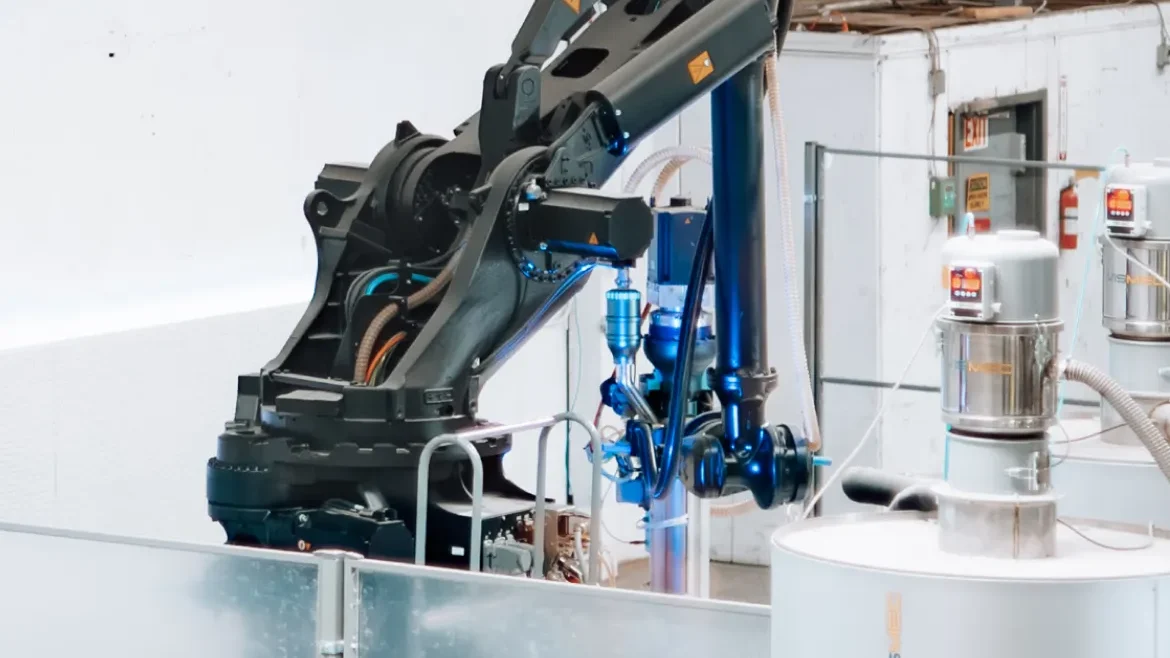
At Azure Printed Homes, we combine robotic manufacturing with modular construction rather than relying solely on concrete printing. Our homes are robotically manufactured using recycled materials and advanced automation, allowing us to produce highly consistent building components while reducing waste and shortening production timelines. Once printing is complete, every unit receives electrical, plumbing, insulation, windows, doors, and interior finishes before delivery, creating a streamlined path from manufacturing to installation.
Although the construction methods differ, both approaches ultimately produce permanent homes built to modern building standards.
Average Cost of Traditional vs 3D Printed Homes
The cost of building a home varies depending on its size, location, level of customization, labor rates, site conditions, and material choices. While no single number applies to every project, understanding typical price ranges provides a helpful starting point.
Traditional site-built homes generally have a higher overall construction cost because every stage takes place on-site. According to industry estimates, the average cost to build a conventional home in the United States typically ranges from $150 to more than $400 per square foot, with custom luxury homes often exceeding that range. These figures usually cover the home’s construction but may not include land, permits, utility connections, landscaping, or other site-specific expenses.
Factory-built 3D printed homes can offer a different cost structure by combining automated manufacturing, reduced material waste, and shorter production timelines. While every project is unique, buyers often benefit from greater cost predictability because much of the construction takes place in a controlled manufacturing environment before delivery.
We build everything from compact backyard studios to full-size homes and ADU. Every model is robotically manufactured and can be customized to match different lifestyles and property needs.
| Product Category | Model | Description | Starting Price |
| Studio Series | N-100 | 9×11 backyard studio | $24,900 |
| A-120 | 9×13 backyard studio | $29,900 | |
| D-120 | 9×13 backyard studio | $29,900 | |
| D-180 | 9×20 backyard studio | $39,900 | |
| Homes & ADUs | 360 | 18×20, 1 bedroom, 1 bath, 1 kitchen | $89,900 |
| 540 | 18×30, 1 bedroom, 1 bath, 1 kitchen | $134,900 | |
| 720.1 / 720.2 | 18×40, 1 or 2 bedrooms, 1 bath, 1 kitchen | $174,900 | |
| 900 | 18×50, 2 bedrooms, 1.5 baths, 1 kitchen | $219,900 | |
| Custom Homes | Custom | Personalized designs up to approximately 3,000 sq ft | Approximately $400/sq ft |
Like traditional homes, the final investment depends on factors such as site preparation, foundations, permitting, utility connections, delivery, and optional upgrades. Comparing the complete project cost rather than the base structure alone provides the clearest picture when evaluating different construction methods.
What Makes Traditional Construction More Expensive?
Traditional construction includes many moving parts, and each one can affect the final budget:
- Labor costs: Multiple specialized trades work on the home over several months. If one phase is delayed, the next crew may need to wait, which can increase costs.
- Material price changes: Materials are often purchased and delivered throughout the project. If prices rise during construction, the total budget can increase.
- Weather delays: Rain, snow, extreme heat, or high winds can slow down framing, roofing, exterior work, and concrete placement.
- Longer timelines: The longer a project takes, the more owners may spend on construction financing, temporary housing, equipment rentals, and project management.
- On-site complexity: Because most work happens at the building site, unexpected issues with labor coordination, inspections, access, or site conditions can add time and cost.
These factors do not make traditional construction a poor choice. It can still be the right fit for highly customized or architecturally complex projects. But they do help explain why traditional homes often come with higher and less predictable overall costs.
Why Can 3D Printed Homes Cost Less?
Many of the savings associated with 3D printed construction come from improved efficiency rather than simply using different materials.
Automation allows structural components to be manufactured with exceptional precision while reducing repetitive manual labor. Digital production minimizes material waste because components are produced according to exact specifications instead of being cut and adjusted on-site.
The manufacturing environment itself plays an important role. Building indoors allows work to continue regardless of weather conditions while maintaining consistent quality control throughout production.
At Azure, we use robotic manufacturing to print the primary building shell in as little as a day before completing the remaining factory-built systems and finishes. This manufacturing approach allows us to reduce material waste while maintaining consistent quality across every project.
Because so much work happens before delivery, installation on-site becomes significantly more efficient than starting construction from the ground up.
Comparing the Biggest Cost Factors
Before comparing price alone, it helps to look at the cost drivers behind each building method. Traditional construction and 3D printed construction do not spend money in the same way. Labor, materials, time, waste, and quality control all shape the final budget, and small differences in each category can add up quickly.
Labor Costs
Traditional construction depends on large crews working over extended periods. Framers, roofers, drywall installers, electricians, plumbers, painters, flooring installers, and finish carpenters all arrive at different stages. Coordinating these teams can become one of the most expensive parts of a project.
3D printed construction reduces the amount of repetitive structural labor through automation. Skilled professionals are still essential for electrical systems, plumbing, HVAC, windows, roofing, cabinetry, and interior finishes, but the structural shell requires fewer manual construction hours.
Material Waste
Automated manufacturing improves material efficiency by producing components according to digital models with much tighter tolerances.
For us, sustainability goes hand in hand with efficiency. More than 60% of the material used in our printed products comes from recycled plastic, and approximately 100,000 plastic bottles are repurposed to create every 120 square feet of printed construction. That approach helps reduce waste while giving recycled materials a second life.
Traditional construction in contrast creates waste through offcuts, damaged materials, packaging, and unused inventory.
Construction Timeline
Time has a direct impact on construction costs. Longer schedules often mean higher labor expenses, extended equipment rentals, additional inspections, and increased financing costs.
Automated manufacturing can dramatically shorten structural production. Once the shell is complete, interior trades can move forward much sooner than they would during a conventional build.
Our production process is designed around overlapping manufacturing and site preparation. Backyard studios can often be delivered within 30 to 60 days, while larger homes and ADUs are typically delivered within 90 to 120 days, depending on customization, permitting, location, and project requirements.
Traditional homes commonly require many months of sequential construction.
Traditional homes commonly require many months of sequential construction.
Quality Control
Traditional construction quality depends heavily on field conditions. Every workday brings changing weather, varying jobsite conditions, and different crews working at different stages.
Manufacturing in a controlled facility creates a more predictable environment for quality assurance. Robotics also improves dimensional accuracy by repeating the same programmed process throughout production.
Consistent quality can reduce future maintenance costs associated with construction defects or material inconsistencies.
What Costs Are Usually Not Included?
Whether building traditionally or purchasing a factory-built home, buyers should remember that the structure itself is only one part of the overall budget.
We manufacture the home itself, while certain site-specific items remain separate because every property is different. This approach gives homeowners greater flexibility while allowing each project to be tailored to local requirements and site conditions.
Additional project costs often include:
- Site preparation
- Foundations
- Utility connections
- Permits
- Engineering
- Landscaping
- Driveways and walkways
- Delivery
- Crane services where required
These expenses vary considerably depending on location, local regulations, site conditions, and project complexity. Looking at the complete project budget, rather than the home alone, provides a more accurate comparison between traditional construction and factory-built homes and helps prevent unexpected costs later in the process.
Which Option Suits Better
Choosing between traditional construction and a 3D printed home is not only about the lowest upfront cost. The better choice depends on the project goals, design needs, timeline, budget, and long-term priorities.
| Factor | Traditional Construction | Azure 3D Printed Home |
| Best for | Highly custom homes with complex architectural details | Buyers who want speed, efficiency, sustainability, and cost predictability |
| Design flexibility | Very high, especially for unusual layouts or one-of-a-kind designs | Flexible, especially for modular layouts, curved forms, and customized finishes |
| Timeline | Often longer because most work happens on-site in sequence | Usually faster because manufacturing and site preparation can move forward at the same time |
| Cost predictability | More exposed to labor delays, weather, and material price changes | More predictable due to controlled production and automation |
| Sustainability | Depends heavily on materials and building practices | Can reduce waste through automated manufacturing and recycled materials |
| Long-term value | Familiar building method with broad market acceptance | Practical option for buyers focused on efficiency, durability, and lower waste |
For buyers who need a highly complex architectural home, traditional construction may still be the right fit. For those who want a faster, more efficient path to a modern home, ADU, or studio, 3D printed construction offers a strong alternative that balances affordability, quality, and sustainability.
Conclusion
The cost difference between traditional and 3D printed homes comes down to more than materials. Labor, timelines, waste, quality control, site work, and long-term efficiency all shape the final investment.
Traditional construction remains a strong choice for highly complex custom projects. But for buyers who want a faster, more predictable, and more sustainable way to build, 3D printed construction offers a practical path forward.
At Azure Printed Homes, we use robotic manufacturing, recycled materials, customizable designs, and energy-efficient construction to create modern homes, ADUs, and studios with less waste and a more streamlined process from design to delivery.



