

Building a home starts with a major choice: traditional site-built construction or a modular home. Both can create durable, comfortable living spaces, but they differ in process, timeline, cost predictability, and overall building experience.
This guide breaks down those differences so buyers can choose the option that best fits their budget, property, lifestyle, and long-term goals.
Understanding the Two Building Methods
Before comparing costs, timelines, and design options, it helps to understand how each home is actually built. Modular and site-built homes can both become permanent, code-compliant residences, but the path from design to move-in is very different.
Modular Homes: Built in Sections, Finished on Site
A modular home is built in sections inside a controlled manufacturing facility before being transported to the property and assembled on a permanent foundation. Each module is engineered to meet applicable state and local building codes, with much of the electrical, plumbing, insulation, and interior finishing completed before delivery.
Because manufacturing takes place indoors, production can continue without the same weather interruptions that affect traditional job sites. Site preparation and factory construction can happen at the same time, which helps reduce the overall project timeline.
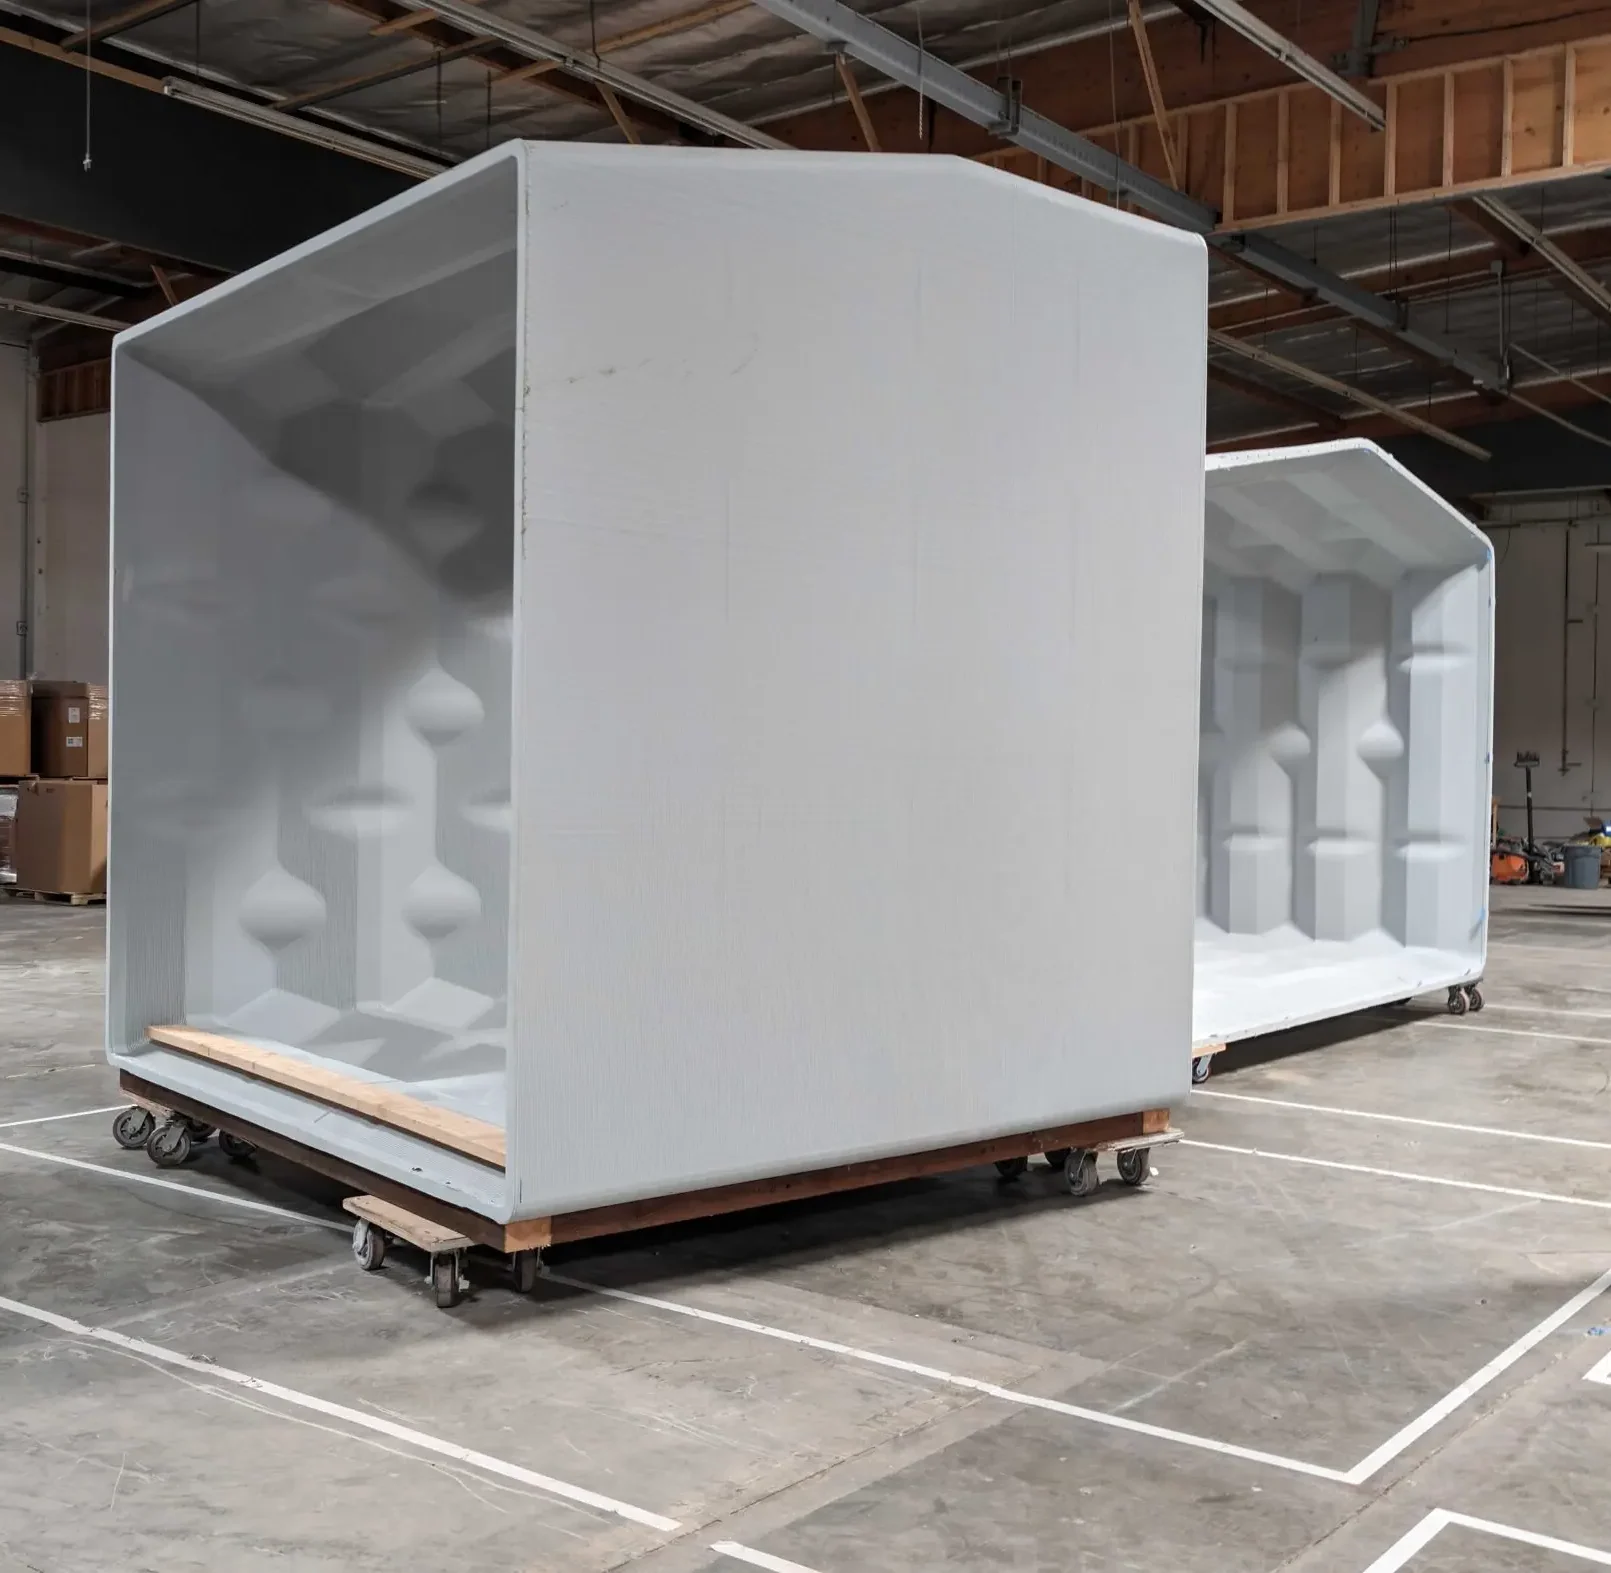
At Azure Printed Homes, we take this idea further by combining robotic manufacturing with advanced production methods. We create homes, ADUs, and backyard studios using recycled materials, helping deliver precision-built living spaces while reducing construction waste and improving manufacturing efficiency.
Built Homes: Constructed Entirely on the Property
A built home, often called a site-built or stick-built home, is constructed entirely on the property where it will remain. Contractors complete every stage on-site, beginning with excavation and foundation work before moving through framing, roofing, utilities, insulation, finishes, and final inspections.
This traditional approach has been used for generations and offers wide architectural flexibility. However, each phase depends on labor availability, material deliveries, inspections, scheduling, and weather, which can make timelines harder to predict.
For buyers who want a highly specialized design, complex roofline, unusual layout, or site-specific architecture, traditional construction can still be a strong fit.
Side-by-Side Overview
| Feature | Modular Home | Built Home |
| Construction location | Factory and site | Entirely on-site |
| Foundation | Permanent foundation | Permanent foundation |
| Building codes | Same state and local residential codes | Same state and local residential codes |
| Timeline | Factory and site work can happen simultaneously | Sequential construction |
| Weather exposure | Minimal | Significant |
| Construction waste | Typically lower | Generally higher |
| Quality control | Controlled factory environment | Depends on jobsite conditions |
| Customization | Extensive, depending on manufacturer | Virtually unlimited |
| Financing | Similar to traditional homes in many situations | Traditional mortgage options |
| Resale | Comparable when properly maintained | Strong traditional resale |
Comparing the Factors That Shape the Building Experience
Once the basic difference is clear, the next step is looking at how each method affects the full project. Construction process, timeline, design flexibility, cost, efficiency, and long-term value all play a role in deciding whether a modular home or built home is the better fit.
Construction Process
Perhaps the biggest difference between modular and built homes is where construction happens.
Modular Construction
A modular home is manufactured indoors using specialized equipment and standardized production processes. Individual sections are completed before being transported to the property for installation. Because the factory environment remains consistent throughout construction, materials stay protected from rain, snow, excessive moisture, and other weather-related challenges.
We manufacture our modules using robotic printing and automated production techniques before completing electrical, plumbing, mechanical systems, and interior finishes. Once delivered, the modules are installed and connected on-site, creating a move-in-ready living space in significantly less time than many conventional construction projects.
Built Construction
A built home progresses through every construction stage on the property itself. Each trade typically waits for the previous phase to finish before beginning work. Excavation, framing, roofing, plumbing, electrical installation, insulation, drywall, flooring, cabinetry, and finishing all happen in sequence.
Weather interruptions, subcontractor scheduling, and material availability can extend the project timeline.
Construction Timeline
Construction speed is often one of the main reasons buyers consider modular homes. Instead of waiting for one stage to finish before starting another, both move forward together.
Our manufacturing process uses robotic production to accelerate fabrication. Depending on the project, backyard studios may be delivered in as little as 30 to 60 days, while larger homes and ADUs are generally delivered within approximately 90 to 120 days after production begins, subject to project scope, permitting, customization, and site readiness.
With traditional construction, site preparation must typically be completed before much of the building process can begin. Delays caused by weather, inspections, or labor shortages can affect multiple stages of the project.
Design Flexibility
One of the biggest misconceptions about modular homes is that buyers must choose from a handful of identical floor plans. Modern modular construction offers much greater flexibility.
Many manufacturers allow buyers to personalize:
- Exterior finishes
- Interior layouts
- Kitchens
- Bathrooms
- Windows
- Doors
- Roofing styles
- Flooring
- Cabinetry
- Fixtures
- Color palettes
For example, we offer multiple standard models while supporting custom layouts, finish selections, dimensional adjustments, orientation changes, and larger custom projects when buyers require something more specific. Rather than forcing homeowners into one design, we focus on adapting our modular system to meet different lifestyles and property requirements.
Traditional built homes still provide the greatest architectural freedom, particularly for highly complex layouts, unusual rooflines, or unique structural designs.
Quality and Precision
Quality depends on good engineering, skilled workmanship, and careful inspection regardless of construction method. Modular construction offers several built-in advantages because production occurs in a controlled facility. Materials remain protected throughout manufacturing, while specialized teams repeat standardized processes that can improve consistency and reduce variability.
Factory production may also reduce:
- Material damage
- Moisture exposure
- Construction waste
- Scheduling disruptions
Site-built homes rely heavily on jobsite management and local contractor coordination. Excellent results are certainly possible, but quality may vary depending on weather conditions, labor availability, and project supervision.
Cost Considerations
Pricing is one of the clearest differences between modular homes and traditional built homes. A site-built home often carries higher labor and material costs because the entire project happens on-site, one stage at a time. Based on industry comparison figures, a traditional stick-built home may cost around $210 per sq ft, while modular homes are often estimated around $130-$145 per sq ft.
At Azure Printed Homes, we offer several model sizes with transparent starting prices. Our 360 sq ft home or ADU starts at $89,900, the 540 sq ft model starts at $134,900, the 720 sq ft models start at $174,900, and the 900 sq ft model starts at $219,900. For smaller spaces, our studio models start at $24,900 for the N-100 and $29,900 for the A-120 and D-120.
Those figures do not mean every project has the same final cost. Buyers still need to account for site work, foundations, utility connections, permits, delivery, upgrades, and location-specific requirements. However, because much of our work is completed in a controlled factory environment, the manufacturing portion of the project is easier to plan than a fully on-site build.
Traditional construction can change in price as the project moves forward. Weather delays, subcontractor scheduling, material price changes, and design adjustments can all add cost. Modular construction helps reduce some of those variables, giving buyers a clearer starting point when comparing a modern factory-built home with a conventional site-built house.
Sustainability
Environmental impact has become an increasingly important consideration for many homeowners. Factory production typically allows materials to be measured more precisely while reducing excess waste.
Sustainability is central to how we build at Azure Printed Homes. Our robotic printing process uses recycled plastic materials, with approximately 100,000 recycled plastic bottles incorporated into every 120 square feet of printed construction. By combining recycled materials with automated manufacturing, we reduce waste while giving discarded plastics a second life as durable living spaces.
Traditional construction can generate substantial material waste due to offcuts, weather damage, packaging, and on-site inefficiencies.
Long-Term Value
Both modular and built homes can provide excellent long-term value when properly designed, installed, and maintained. Because modular homes are built to the same residential building codes as traditional homes, they are commonly financed, insured, and appraised similarly in many markets.
Factors that influence long-term value include:
- Construction quality
- Neighborhood
- Local housing market
- Maintenance
- Lot characteristics
- Home design
- Energy efficiency
Rather than focusing solely on construction methods, buyers should evaluate the complete package each home offers.
Choosing the Right Fit for the Project
The best choice depends on what the buyer needs most: speed, predictability, design freedom, sustainability, or full architectural control. Modular and built homes can both result in durable, comfortable living spaces, but each one fits a different type of project.
Where Modular Homes Make the Most Sense
Modular homes are especially practical when the buyer wants a clearer path from planning to move-in. Because much of the work happens in a factory, the project is less exposed to weather delays, jobsite disruptions, and the uncertainty that often comes with fully on-site construction.
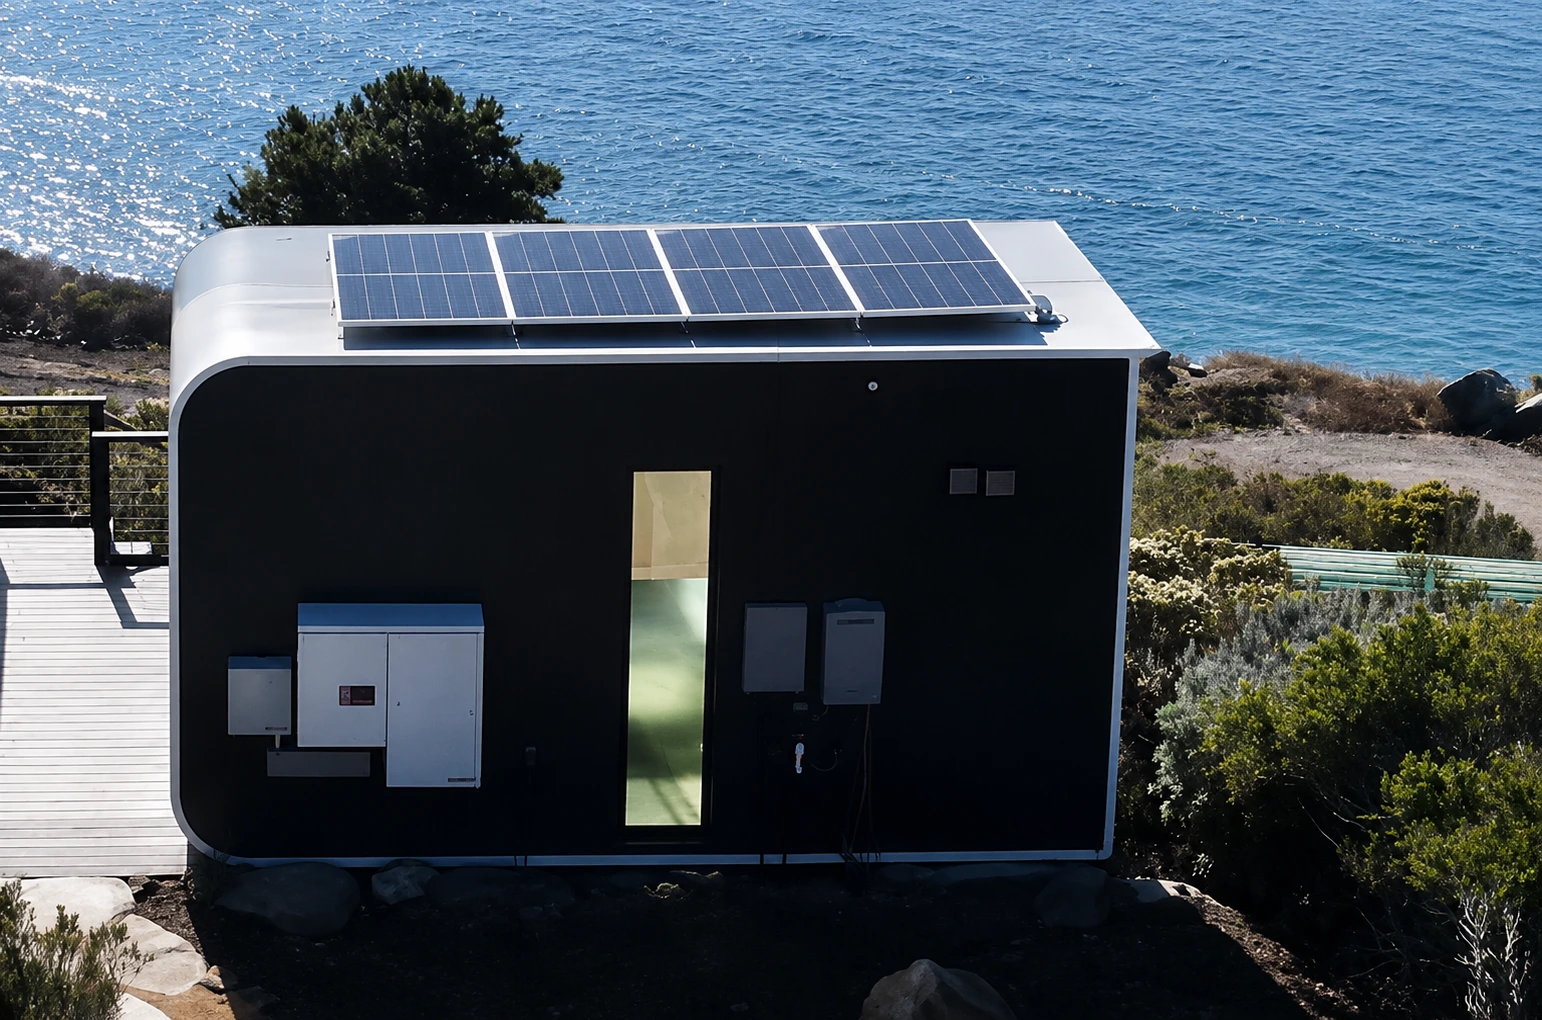
This makes modular homes a strong fit for ADUs, backyard studios, compact primary homes, guest spaces, rental units, and fire rebuild projects where timing, predictability, and efficient use of space matter. At Azure Printed Homes, we build for these real-life use cases with models ranging from small studios to full homes and ADUs, giving buyers options without turning the process into a ground-up custom build every time.
Modular construction can also work well for people who care about sustainability but still want a finished, modern living space. With our recycled materials, robotic manufacturing, and energy-efficient approach, we help turn a practical housing need into a more forward-looking building choice.
Where Built Homes Still Have an Advantage
Traditional built homes remain useful for projects that need nearly unlimited architectural freedom. If the home requires a highly unusual shape, complex roofline, unusual structural engineering, or frequent design changes during construction, a site-built approach may offer more flexibility.
This is especially true for large custom estates, challenging lots, or designs where every wall, room, and exterior detail is being created from scratch. A traditional build gives the owner and builder more room to make changes as the project develops.
The tradeoff is that this flexibility often comes with a longer timeline, more jobsite coordination, and a higher chance of cost changes. For some buyers, that is worth it. For others, the more structured modular path feels easier to manage.
A Practical Way to Make the Decision
Instead of choosing based on labels alone, buyers should think about how the home will actually be used and what the project needs to accomplish. A few practical questions can make the decision much clearer:
- Is speed a priority?
- How predictable does the budget need to be?
- Can the property support delivery and installation?
- Does the design need to be highly custom, or mostly efficient and functional?
- Will the space serve as a primary home, ADU, studio, rental, guest house, or fire rebuild?
- Are sustainability, energy efficiency, and reduced waste important?
For many buyers, modular construction makes sense when the goal is a faster, more predictable path to a finished home. Traditional built homes may be a better fit when the project requires full architectural freedom or a highly complex custom design.
Final Thoughts
The comparison between modular homes and built homes is no longer about choosing between innovation and quality. Both methods can produce comfortable, durable residences built to modern standards and designed for long-term living.
Traditional construction continues to offer unmatched flexibility for highly customized projects, while modular construction brings together precision manufacturing, shorter timelines, improved efficiency, and greater cost predictability. As technology continues to advance, modular homes are becoming an increasingly attractive option for buyers who want a streamlined building experience without compromising on design or performance.
At Azure Printed Homes, our approach to housing combines thoughtful design with advanced manufacturing. By using robotic production, recycled materials, customizable floor plans, and efficient factory construction, we create homes, ADUs, and studios that reflect how modern housing can be both practical and forward-looking.



