

Buying a home starts with one important question: what type of home makes the most sense for the way someone wants to live? For many buyers, the comparison comes down to modular homes versus houses. While both can offer comfortable living spaces, they differ in how they’re built, how long construction takes, and what the building process looks like from start to finish.
Understanding the differences can make it much easier to choose the right option for a primary residence, vacation home, ADU, rental property, or backyard studio.
Understanding the Two Building Methods
Before comparing cost, timelines, and customization, it helps to understand how each type of home is built.
What Is a Modular Home?
A modular home is built in factory-produced sections, then transported to the property and assembled on a permanent foundation. Many core elements, including framing, insulation, electrical work, plumbing, and interior finishes, are completed before the modules leave the factory.
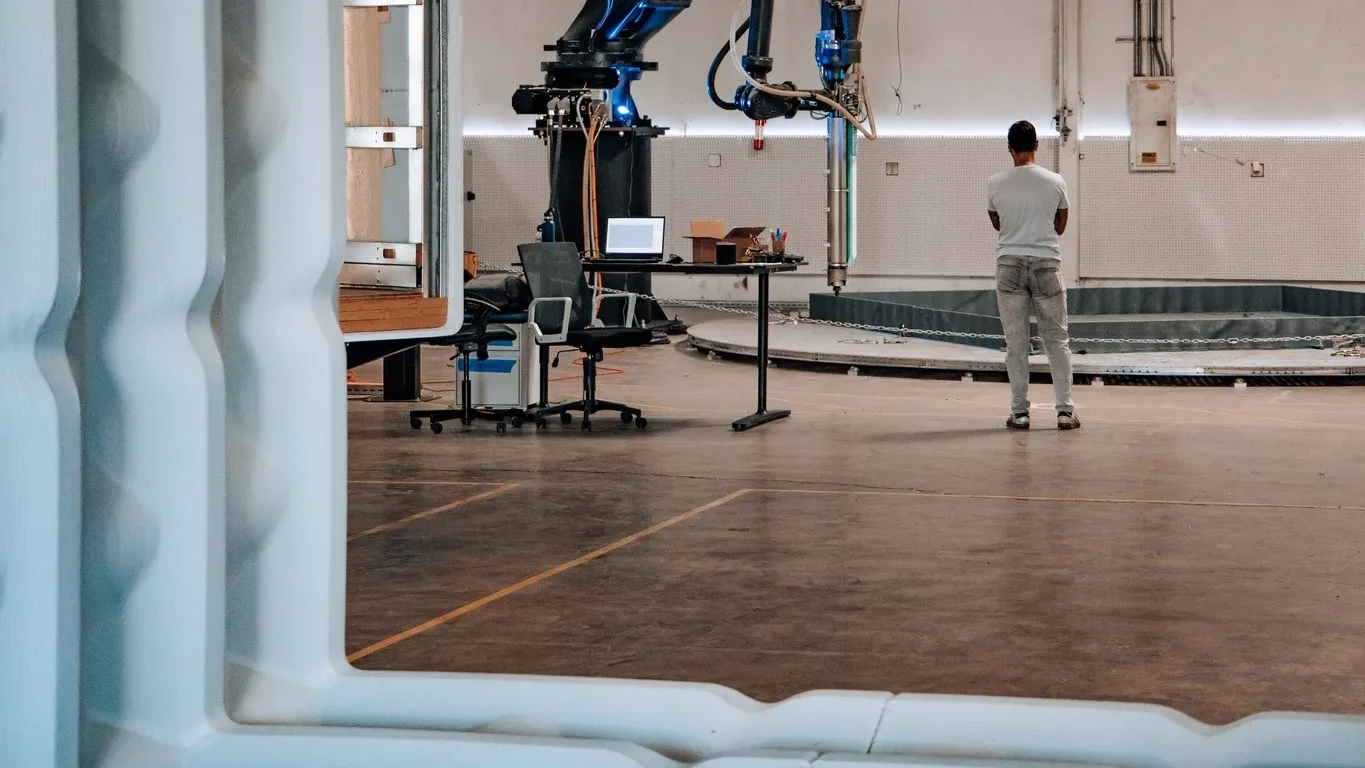
Unlike manufactured homes, modular homes are built to the same state and local building codes as traditional site-built houses. At Azure Printed Homes, we combine modular construction with robotic manufacturing to create homes, ADUs, and backyard studios. Our approach combines robotic manufacturing with sustainable materials to deliver precision-built homes that are designed for efficiency from production through installation.
What Is a House?
A house, often called a site-built home or a traditional house, is constructed almost entirely on the property where it will remain.
The project usually begins with site preparation and foundation work, followed by framing, roofing, electrical systems, plumbing, insulation, drywall, and finishes. Each stage depends on the previous one, so weather, subcontractor availability, and scheduling can affect the overall timeline.
Traditional construction remains the most familiar building method and offers broad architectural flexibility, especially for large custom homes or complex designs.
Key Differences Between Modular Homes and Houses
A modular home and a traditional house can look similar once completed, but the building process behind them is very different..
Construction Process
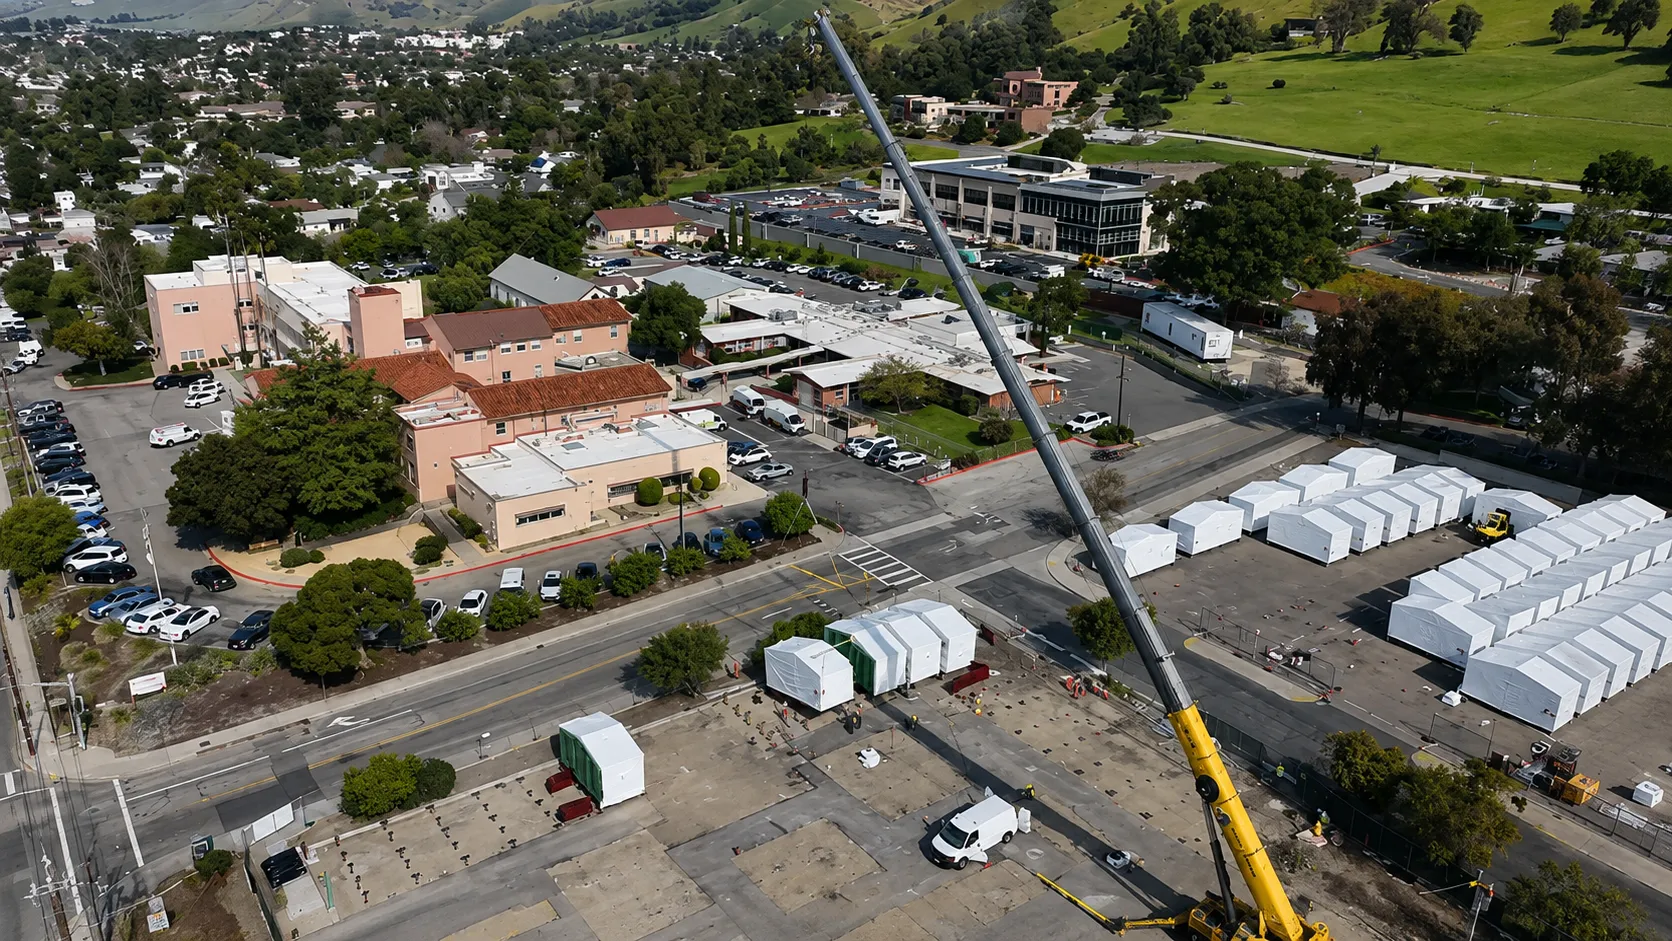
One of the biggest differences is where the work happens. Modular construction shifts much of that work into a controlled manufacturing environment. While the foundation is being prepared on-site, the home itself is already being built in the factory. Because these activities happen at the same time, projects can often move forward more efficiently.
We take that concept even further by using robotic printing and automated manufacturing systems. We fabricate structural components, install electrical and plumbing systems, complete interior finishes, and prepare each module before delivery, allowing much of the construction to happen before the home reaches the property.
With a traditional home, nearly every stage takes place outdoors. Rain, snow, high winds, or labor shortages can delay progress for weeks or even months.
Design Flexibility
Many people assume modular homes come with only a handful of floor plans. That may have been true decades ago, but modern modular construction offers significantly more flexibility.
Today’s modular homes can include:
- Open-concept living areas
- Large windows
- Contemporary architecture
- Multiple bedrooms
- Home offices
- Guest suites
- Outdoor living spaces
- Premium interior finishes
For many buyers, modular homes provide more than enough flexibility without sacrificing modern design. We offer everything from compact backyard studios to larger homes and ADUs, and our design team can customize layouts, finishes, and configurations to better fit each property and homeowner’s goals.
Traditional houses still offer the greatest level of architectural freedom because every element is built directly on-site. Highly customized floor plans, unusual rooflines, curved walls, or very large homes may be easier to accomplish through conventional construction.
Construction Speed
Construction timelines often play a major role in a buying decision. Modular homes reduce many of these variables because manufacturing takes place indoors while site preparation continues simultaneously. Our backyard studios typically arrive in 30-60 days, while ADUs and homes typically arrive in 90-120 days, depending on location, customization, size, and lead time.
Although every project is unique, this overlapping workflow can shorten the overall project timeline and make planning feel more predictable. For buyers who want to begin using their home sooner, reducing time spent waiting for construction can be a significant advantage.
A traditional house may take many months to complete, especially when weather delays, material shortages, or subcontractor scheduling become factors.
Sustainability
Environmental impact has become increasingly important for many homeowners. Factory manufacturing often allows materials to be measured more precisely, helping reduce excess waste.
Sustainability is a major part of how we build at Azure Printed Homes. Our robotic printing process incorporates recycled plastic materials into many of our products, giving new life to material that might otherwise become landfill waste. Depending on the product, thousands of recycled plastic bottles can be transformed into durable building components while maintaining high manufacturing precision.
Combined with energy-efficient construction practices, this approach helps reduce both waste and long-term operating costs. Traditional construction can generate considerable material waste because materials are cut, stored, and assembled directly on-site.
Cost Considerations
Comparing costs involves much more than the initial purchase price. Both modular homes and traditional houses require expenses beyond the structure itself, including:
- Land
- Site preparation
- Foundation
- Utility connections
- Permits
- Delivery or construction logistics
- Landscaping
Modular construction often provides greater pricing predictability because much of the manufacturing takes place before installation begins. Our homes and ADUs start at $89,900 for the 360 model, $134,900 for the 540, $174,900 for the 720, and $219,900 for the 900. For buyers looking at smaller living spaces, studio models start at $24,900.
Traditional construction costs can fluctuate throughout the project as labor rates, material prices, change orders, and scheduling issues come up. In many U.S. markets, building a traditional house often falls around $150-$300 per sq ft, while custom or high-cost projects can go higher. That means a 1,500 sq ft traditional house may land somewhere around $225,000-$450,000 before land, site work, permits, utility connections, and other local costs are added.
Financing
Many buyers wonder whether modular homes qualify for traditional mortgages. Because modular homes are permanently installed and built to local building codes, they are commonly eligible for many of the same financing options available for site-built homes, assuming lender and borrower qualifications are met.
The financing process generally considers factors such as:
- Credit history
- Income
- Down payment
- Property appraisal
- Permanent foundation
- Local regulations
Financing requirements vary between lenders, so discussing available loan programs early in the planning process is often beneficial.
Quality Control
Building inside a factory creates a different construction environment than building outdoors.
Materials remain protected from rain, moisture, and prolonged weather exposure during manufacturing. Production follows standardized processes, helping maintain consistency from one module to the next. Factory inspections occur throughout production, while completed homes must still satisfy local inspection requirements once installed.
Traditional homes can certainly achieve outstanding quality as well, but quality often depends on weather conditions, scheduling, and coordination among multiple subcontractors working over an extended period.
Long-Term Value
One misconception is that modular homes automatically lose value faster than traditional houses. In reality, long-term value depends on many of the same factors regardless of construction method, including:
- Location
- Market conditions
- Home maintenance
- Quality of construction
- Neighborhood demand
- Property improvements
Well-built modular homes on permanent foundations generally appreciate based on the same market influences affecting nearby site-built homes. Like any home purchase, choosing quality construction, thoughtful design, and an appropriate location contributes to long-term value.
Best Fit by Buyer Type
The better choice depends on the project goal. A buyer planning an ADU or compact home may care more about speed and predictability, while someone building a large custom residence may care more about design freedom. We build modular homes, ADUs, and studios with robotic manufacturing, recycled materials, and customizable layouts.
| Buyer Type | Better Fit | Why |
| Buyer who wants a faster timeline | Modular home | Factory production can happen while site work is being prepared, which can shorten the overall schedule. |
| Buyer planning an ADU, studio, or rental unit | Modular home | These projects often benefit from a more streamlined process, defined layouts, and faster delivery. |
| Buyer focused on sustainability | Modular home | Azure uses recycled materials in many models and designs homes with efficient production in mind. |
| Buyer who wants clearer pricing | Modular home | Starting prices and model options make it easier to estimate the project before major work begins. |
| Buyer who wants a highly custom luxury home | Traditional house | Site-built construction allows more freedom for unusual layouts, complex rooflines, and one-of-a-kind architecture. |
| Buyer with difficult property access | Traditional house | Building materials can arrive in smaller pieces, which may work better on tight or hard-to-reach sites. |
There is no single right answer. Modular homes often fit buyers who value speed, consistency, sustainability, and a more predictable process. Traditional houses may fit buyers who need maximum design freedom or have a property that makes modular delivery difficult.
How to Compare the Full Project, Not Just the Home
Choosing between a modular home and a house becomes easier when buyers look beyond the structure itself. The home price matters, but so do the land, permits, site work, utility connections, foundation, delivery, and installation.
A modular home may look like the simpler choice on paper, but the property still needs to be ready for delivery and placement. A traditional house may offer more on-site flexibility, but the timeline and final cost can change as the project moves forward.
Before making a decision, buyers should compare:
- Total project cost, not only starting price
- Timeline from planning to move-in
- Site access for delivery or construction crews
- Local zoning and permitting rules
- Foundation and utility requirements
- Desired level of customization
- Long-term use of the home
This kind of side-by-side planning gives buyers a clearer view of which building method actually fits the project, not just which option sounds better at first.
Final Thoughts
The comparison between modular homes and houses is no longer about choosing between convenience and quality. Both can provide durable, comfortable homes built to modern standards.
Traditional construction offers unmatched architectural freedom and remains the preferred choice for certain complex projects. Modular homes, meanwhile, provide a streamlined building process, controlled manufacturing, greater efficiency, and increasingly flexible design options. At Azure Printed Homes, we bring those advantages together through robotically manufactured homes, ADUs, and backyard studios that combine modern design with sustainable construction.
By understanding how each approach differs in construction, cost, customization, timelines, and sustainability, buyers can choose the building method that best matches their goals today while supporting their needs well into the future.



