

Today, buyers often compare modular homes with conventional construction. Both methods can produce comfortable, durable, and attractive homes, but they follow very different building processes. Those differences can affect everything from construction timelines and budgeting to customization and sustainability.
There is no universal winner. The right choice depends on your priorities, your property, and the type of project you’re planning. Whether you’re building a primary residence, an ADU, a backyard studio, or a vacation retreat, understanding each approach makes it much easier to move forward with confidence.
Modular and Conventional Homes Explained
Before comparing timelines, costs, design flexibility, and long-term performance, it helps to understand how each building method works. Modular and conventional homes can both become permanent, code-compliant residences, but the construction process is very different. One moves much of the work into a controlled factory setting, while the other builds the home step by step directly on the property.
What a Modular Home Means
A modular home is constructed in sections, or modules, inside a controlled manufacturing facility. Once the modules are completed, they are transported to the building site and assembled on a permanent foundation.
Unlike some other forms of prefabricated housing, modular homes are designed as permanent structures. The factory completes much of the work before delivery, including framing, insulation, electrical systems, plumbing, and many interior finishes. Site preparation happens at the same time, allowing multiple phases of the project to move forward together.
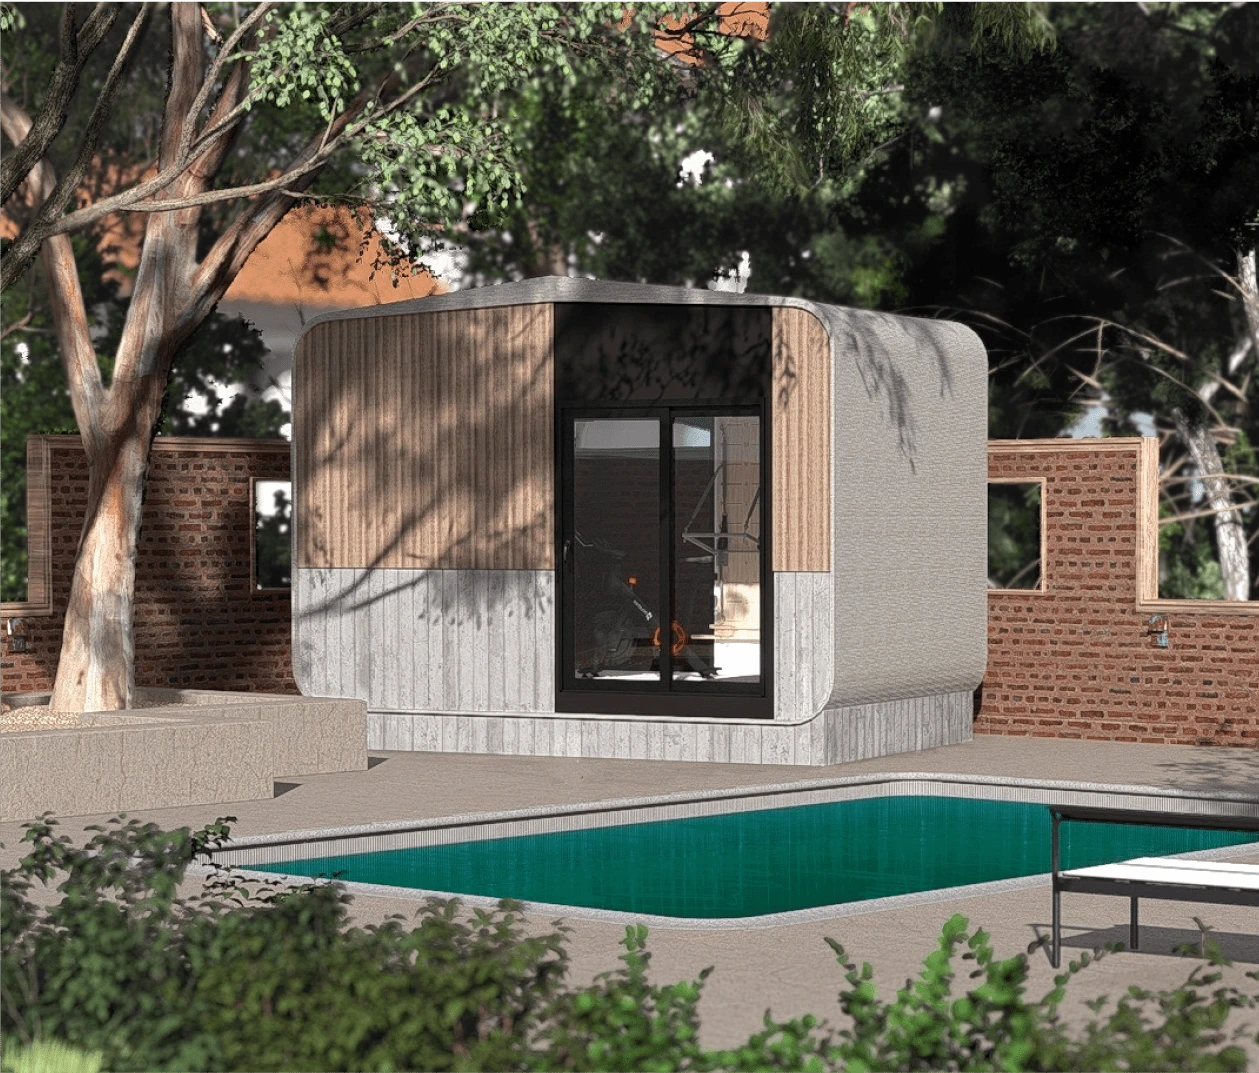
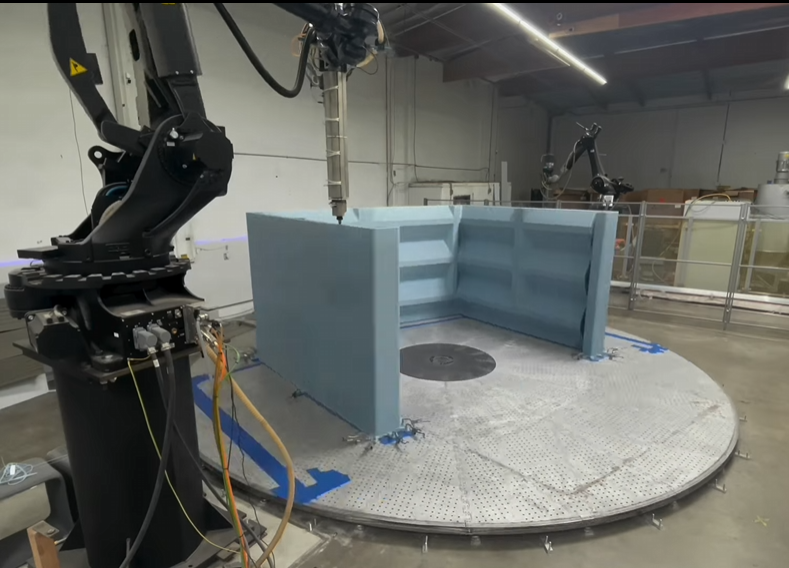
At Azure Printed Homes, we take that factory-first approach even further by combining robotic manufacturing, customizable designs, and recycled materials to create modern homes, ADUs, and backyard studios. By moving more work into a controlled production environment, we reduce material waste while helping projects move from concept to installation more efficiently.
What a Conventional Construction Is
Conventional construction, sometimes called site-built construction, follows the traditional method of building entirely on the property.
The process begins with site preparation and foundation work. From there, contractors complete framing, roofing, mechanical systems, insulation, drywall, finishes, and landscaping in sequence. Since every stage depends on the completion of the previous one, construction generally follows a linear timeline.
This approach has been used for generations and remains a popular choice for homes of every size and architectural style.
Modular Homes and Conventional Homes at a Glance
| Feature | Modular Homes | Conventional Homes |
| Construction location | Factory and site | Entirely on-site |
| Timeline | Factory and site work occur simultaneously | Construction follows sequential phases |
| Weather exposure | Minimal during production | Greater exposure throughout construction |
| Budget predictability | Generally more predictable | May change as construction progresses |
| Quality control | Factory-controlled environment | Depends on on-site conditions |
| Customization | Extensive, within the chosen building system | Nearly unlimited throughout design |
| Material waste | Typically lower | Depends on project management |
| Permanent foundation | Yes | Yes |
Key Differences Between Modular and Conventional Homes
Once the basic building methods are clear, the real comparison comes down to how each approach affects the full project. Timeline, cost predictability, customization, quality control, sustainability, durability, site planning, and permitting all play a role. These details often matter more than the label “modular” or “conventional,” because they influence how smoothly the project moves from planning to move-in.
Construction Process
One of the biggest differences between modular and conventional homes is how the project comes together. With modular construction, manufacturing takes place indoors while the property is prepared for installation. These parallel activities help reduce downtime and limit interruptions caused by weather.
Conventional construction requires nearly every task to happen directly on the building site. Foundation work must finish before framing begins. Framing must be completed before roofing, and so on until the project reaches completion.
Neither process is inherently better. Instead, each offers different advantages depending on the project.
Construction Timeline
Construction speed is one of the main reasons buyers explore modular homes. Because factory production and site work happen simultaneously, modular projects often reach completion sooner than homes built entirely on-site. Factory production continues regardless of rain, snow, or excessive heat, helping maintain more consistent schedules.
We manufacture homes inside a controlled environment where robotic production helps maintain precision from one module to the next. Electrical systems, plumbing, and interior finishes are completed before delivery, allowing installation to move quickly once the site is ready.
Conventional construction usually takes longer because weather conditions, subcontractor scheduling, inspections, and material deliveries can influence the overall timeline. While many projects finish on schedule, others may experience delays that extend construction.
Cost and Budget Predictability
Many buyers assume modular homes are always less expensive than conventional homes. In reality, the answer is more nuanced. The total cost of either building method depends on factors such as:
- Home size
- Design complexity
- Site conditions
- Foundation requirements
- Utility connections
- Local labor costs
- Permitting
- Interior finishes
Where modular construction often stands out is budget predictability. Factory production follows a more controlled process, making it easier to understand what is included before construction begins.
For example, our product ranges give buyers a clearer starting point. Studio models begin at $24,900, while homes + ADUs start at $89,900. Larger homes range from $134,900 for the 540 model to $219,900 for the 900 model, while custom homes are estimated at approximately $400 per sq ft.
Conventional construction can involve greater budget variability because changes during construction, weather delays, labor availability, and material price shifts may affect the final cost. Rather than focusing only on the starting price, buyers should evaluate the complete project budget from beginning to end.
Customization and Design Flexibility
Both construction methods allow homeowners to create spaces that reflect their lifestyle.
Modern modular homes are far more customizable than many people expect. Our homes are not limited to standard floor plans. We build everything from compact backyard studios and ADUs to multi-bedroom homes and custom residences. Buyers can customize layouts, finishes, materials, and many architectural features, creating a home that reflects their needs while taking advantage of an efficient factory-built process.
Conventional construction generally offers the greatest design flexibility. Because everything is built on-site, homeowners may be able to adjust layouts or make changes during construction, although doing so can increase both costs and timelines.
The key difference is that modular homes benefit from making important design decisions earlier, before manufacturing begins.
Quality Control
Where a home is built has a direct impact on quality control. Factory-built modular homes are produced in a controlled environment where materials remain protected throughout construction. Standardized production processes, specialized equipment, and repeatable manufacturing techniques help maintain consistency across every module.
Conventional construction depends on jobsite conditions, weather, contractor scheduling, and coordination between multiple trades. Experienced builders can certainly produce excellent results, but the construction environment is naturally less controlled than a factory.
Both methods can produce high-quality homes when properly designed, manufactured, and installed.
Sustainability and Material Efficiency
Sustainability has become an important consideration for many homeowners. Factory construction often reduces material waste because production is carefully planned and materials can be managed more efficiently than on an open jobsite.
At Azure, sustainability is built into the manufacturing process. We use recycled materials in many of our printed structures while combining robotic manufacturing with efficient production methods that help reduce waste. Energy-efficient building assemblies and insulated construction further support comfortable living throughout the year.
Conventional construction can certainly be sustainable as well. Energy performance depends on design choices, insulation, windows, mechanical systems, and the materials selected throughout the project. Ultimately, sustainability is influenced by both the building method and the decisions made during design.
Durability and Long-Term Performance
A common misconception is that modular homes are somehow less durable than conventionally built houses. In reality, a properly engineered modular home is designed for transportation before installation, meaning each module must withstand movement from the factory to the building site. Once assembled on its permanent foundation, the completed home functions as one integrated structure.
Long-term durability depends on many of the same factors for both construction methods:
- Engineering
- Structural design
- Building materials
- Proper installation
- Routine maintenance
- Climate conditions
Whether a home is factory-built or site-built, quality construction practices remain the foundation of long-term performance.
Site Considerations
Before choosing any building method, the property itself deserves careful evaluation. Questions worth asking include:
- Is there enough access for delivery equipment?
- Does the site require significant grading?
- What foundation system is appropriate?
- Are utilities already available?
- Are there local zoning requirements?
- Does the property have steep slopes or limited access?
Some sites naturally lend themselves to modular installation, while others may present logistical challenges. Evaluating these factors early helps prevent unexpected complications later in the project.
Licensing and Building Requirements
Some buyers mistakenly believe modular homes avoid local permitting requirements. In reality, permanent modular homes generally follow the same planning, permitting, engineering, and inspection processes required for other permanent residential construction. Local building authorities determine applicable codes and approvals based on the home’s location and intended use.
Regardless of the construction method, working through permitting early helps keep projects moving smoothly.
Choosing the Right Building Method
The best choice depends on what matters most to the homeowner.
Modular construction may be an excellent fit for buyers who value:
- More predictable project timelines
- Factory-controlled quality
- Reduced weather exposure during construction
- Efficient manufacturing
- Modern, energy-conscious design
- Lower material waste
Conventional construction may appeal to buyers who prioritize:
- Maximum design freedom
- Extensive on-site customization
- Highly unique architectural forms
- Construction methods that have been traditionally used in their local market
Neither option is automatically better. The goal is to choose the approach that aligns with the project’s priorities.
Project Planning Checklist
Before choosing a building method, buyers should step back and look at the full project. The right option is easier to identify when the timeline, property conditions, budget, and intended use are clear from the beginning.
| Planning Area | What to Clarify |
| Timeline | When the home needs to be completed and how much schedule flexibility exists. |
| Budget | Total project budget, including the home, site work, foundation, permits, delivery, and utilities. |
| Site Access | Whether the property can support delivery, equipment access, and installation. |
| Design Needs | How much customization is required before construction begins. |
| Property Work | Grading, foundation, utility connections, drainage, and other site preparation needs. |
| Intended Use | Whether the structure will be used as a primary home, ADU, studio, rental, or vacation property. |
| Long-Term Goals | Energy efficiency, durability, maintenance expectations, and future resale considerations. |
A clear plan helps prevent surprises later and makes the final construction choice much more practical.
Final Thoughts
Comparing modular homes vs conventional homes is not about determining which method is universally superior. Both approaches can produce beautiful, comfortable, and durable homes that serve families for decades.
The biggest differences lie in how the homes are built, how projects are managed, and what buyers value most. Modular construction emphasizes controlled manufacturing, predictable production, and efficient project delivery, while conventional construction offers greater flexibility throughout the building process.
At Azure, we believe innovation should make homebuilding simpler without sacrificing quality. By combining robotic manufacturing, customizable designs, recycled materials, and energy-efficient construction, we create homes, ADUs, and backyard studios that help buyers move from planning to installation with greater confidence. For many homeowners, choosing the right construction method starts with understanding the process, then selecting the solution that best fits their goals, property, and vision for the future.



