

Alternative housing has evolved far beyond a niche trend. Today, buyers have more choices than ever, whether they’re planning a primary residence, a vacation retreat, a backyard guest house, or an investment property. Among the most popular options are container homes and tiny homes. Both offer a smaller footprint than traditional housing, but they take very different approaches to design, construction, and everyday living.
At Azure Printed Homes, we focus on modern modular tiny homes designed for real life – not just minimal living. We combine robotic manufacturing, recycled materials, customizable designs, and energy-efficient construction to create compact homes that feel practical, personal, and future-focused.
For anyone considering either option, understanding these differences is the first step toward making a confident decision.
Comparing Container Homes and Tiny Homes
Before looking at specific differences, it helps to understand that both options can solve similar housing needs. A container home and a tiny home may both offer a smaller footprint, faster construction, and lower maintenance than a traditional house. The real difference is in how each one is built, how flexible the design can be, and how well it fits the buyer’s property, budget, and long-term plans.
| Feature | Container Homes | Tiny Homes |
| Primary structure | Steel shipping container | Purpose-built compact home |
| Construction | Modified steel container | Factory-built or site-built |
| Design flexibility | Can be limited by container dimensions | Wide variety of layouts and architectural styles |
| Appearance | Modern industrial | Traditional, contemporary, or modern |
| Customization | Moderate to high | High |
| Expansion | Modular additions possible | Varies by design |
| Mobility | Usually relocated with specialized equipment | Permanent or movable, depending on design |
| Common uses | Homes, rentals, offices, commercial spaces | Primary homes, ADUs, guest houses, vacation rentals |
What Is a Container Home?
A container home is a residence built using one or more shipping containers as the primary structural framework. The steel shell provides the building’s structure, while insulation, windows, doors, utilities, and interior finishes transform the container into a livable space.
Modern container homes have moved well beyond simple cargo containers with a few modifications. Many feature open floor plans, large windows, upgraded insulation, premium finishes, and multiple connected modules that create larger living areas.
Because the structure already exists, container homes have become popular for:
- Primary residences
- Vacation homes
- Airbnb rentals
- Backyard offices
- Commercial buildings
- Remote cabins
Their distinctive appearance and modular nature continue to attract buyers looking for contemporary architecture.
What Is a Tiny Home?
Tiny homes are purpose-built residences designed to maximize functionality within a compact footprint. While sizes vary, they typically prioritize efficient layouts, multi-purpose furniture, smart storage solutions, and comfortable everyday living rather than simply minimizing square footage.
Unlike container homes, tiny homes are not limited by the dimensions of a shipping container. Designers have much greater freedom to create different rooflines, floor plans, window arrangements, and exterior styles.
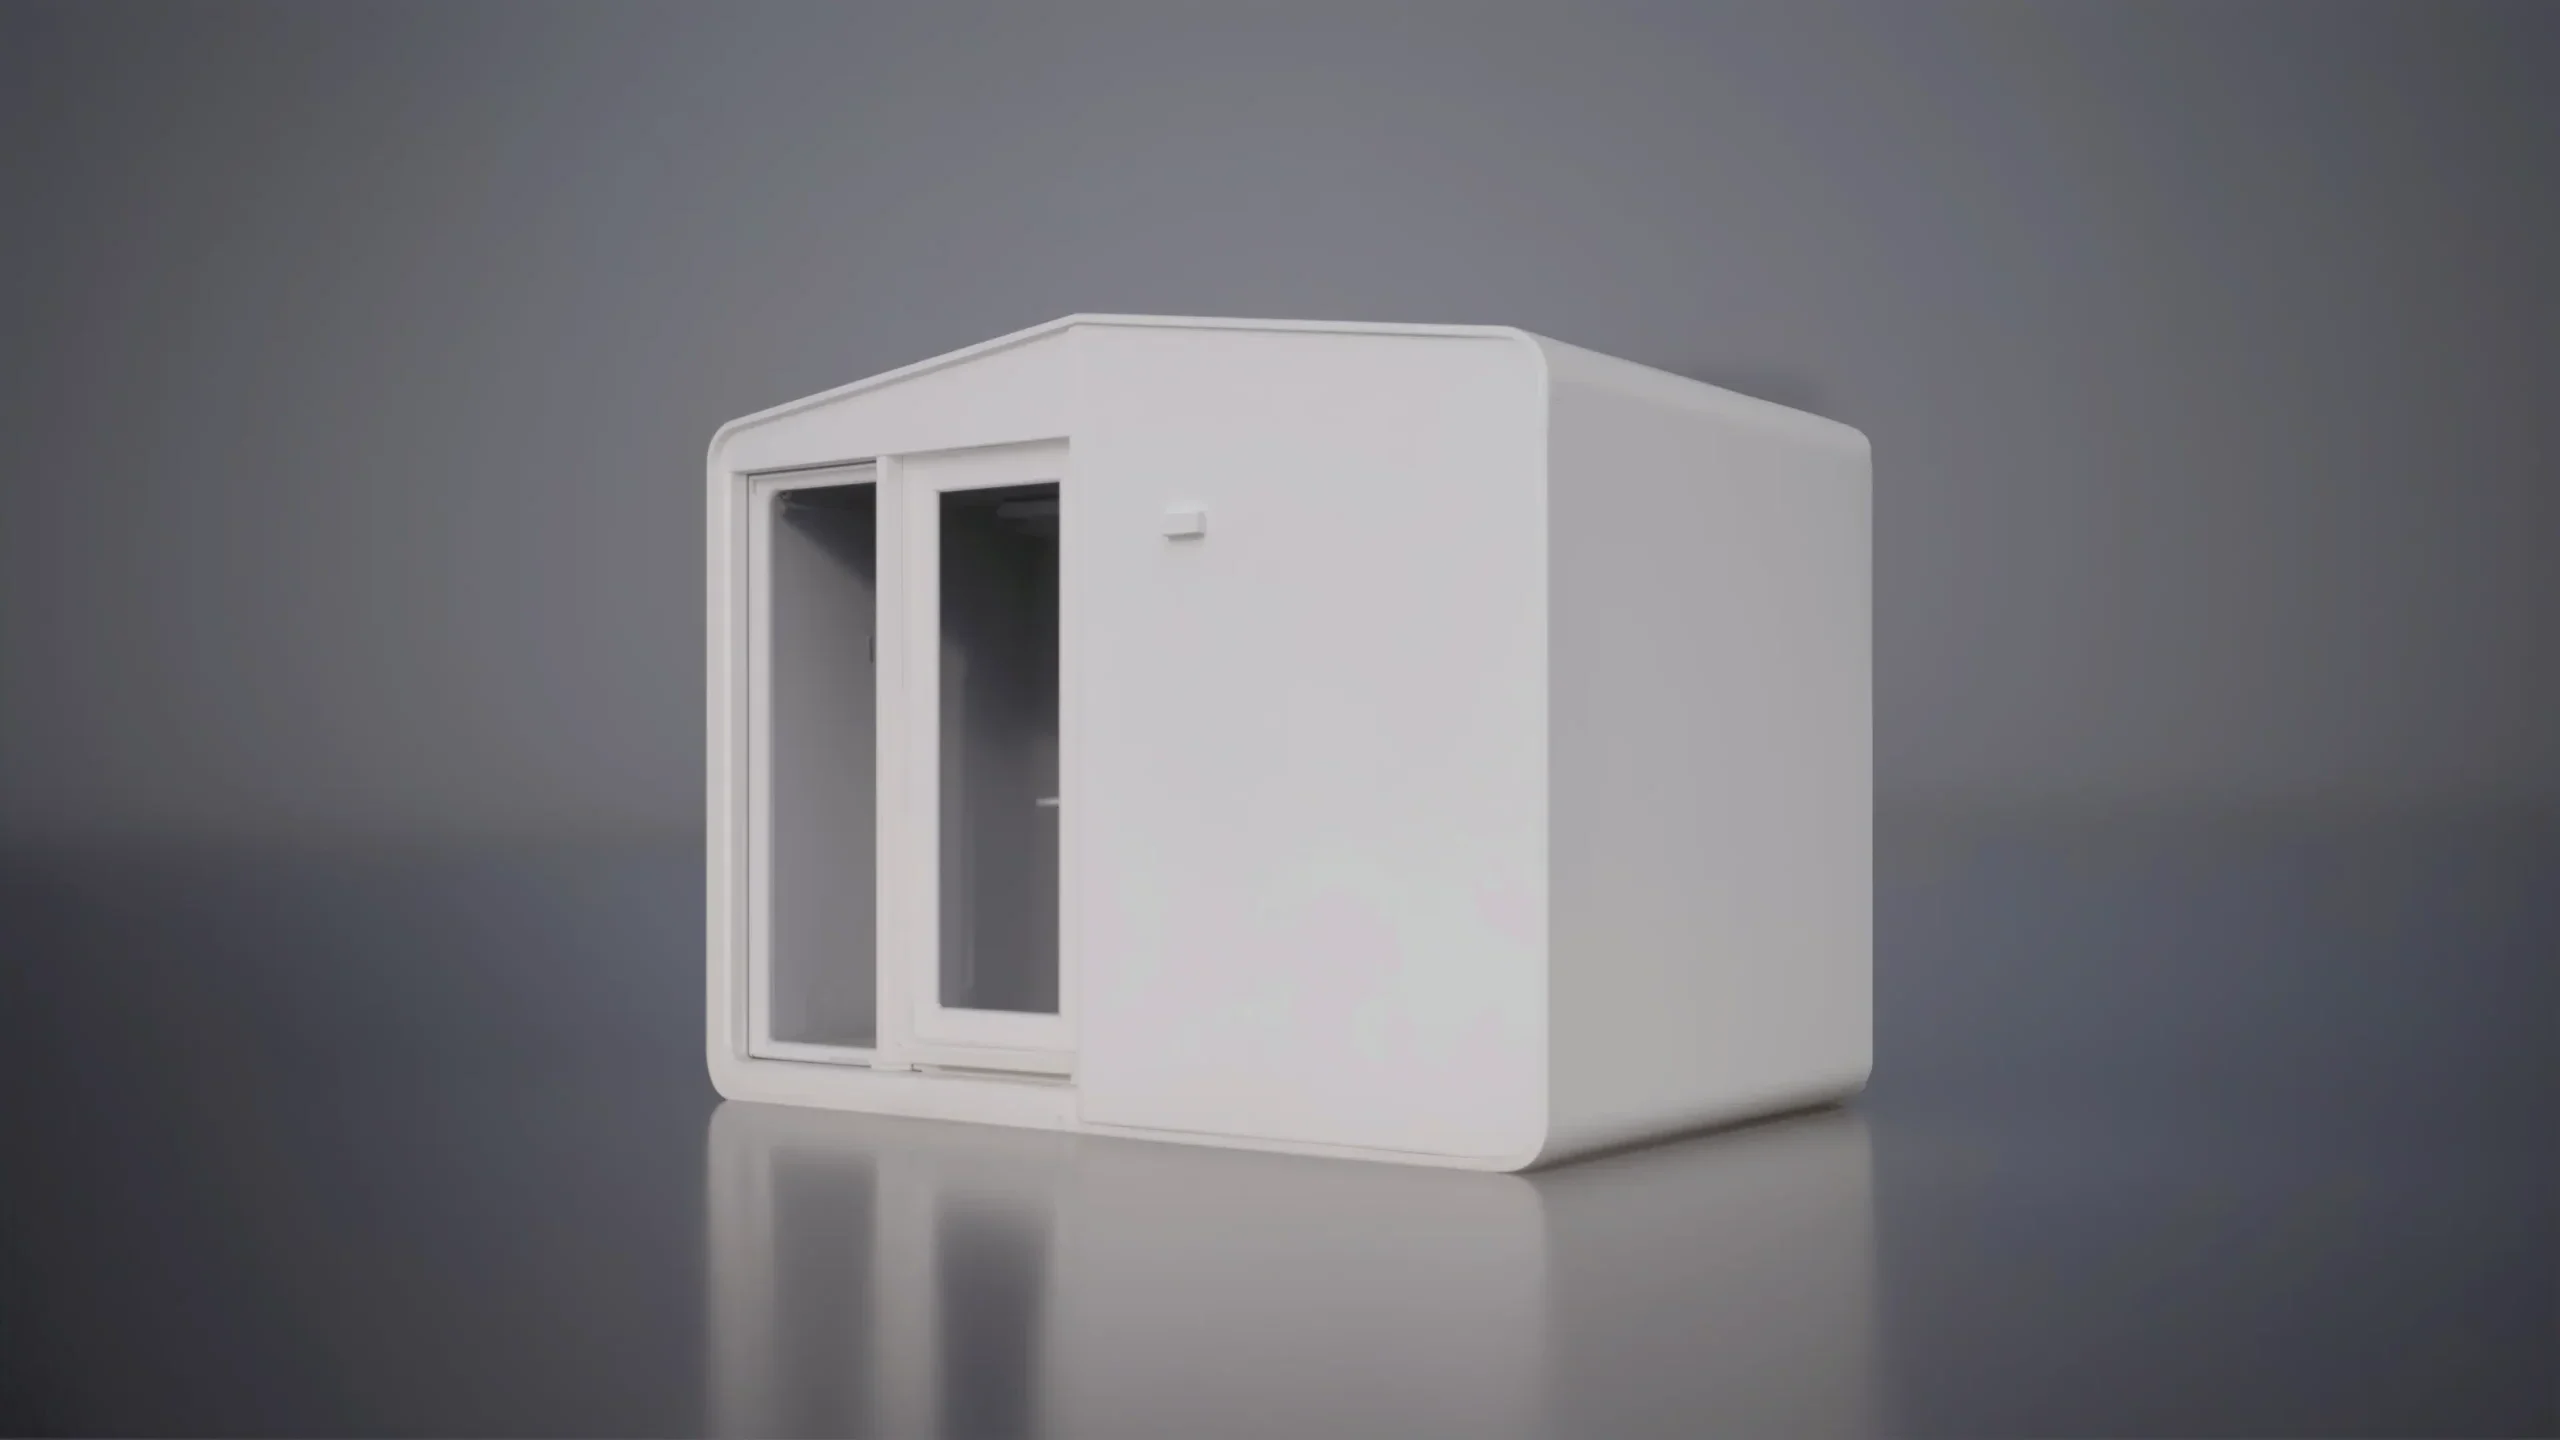
We create tiny homes that balance smart design with everyday functionality. Every layout is developed to maximize usable space while maintaining the comfort, flexibility, and quality expected from a modern home.
Tiny homes can support many different lifestyles, making them attractive to homeowners, investors, and developers alike.
Key Differences Between Container Homes and Tiny Homes
While container homes and tiny homes share some similarities, they differ in several important ways. Their construction methods, design flexibility, installation process, sustainability, and overall project planning can all influence which option is the better fit. Understanding these differences helps buyers evaluate each housing type based on their own priorities rather than assumptions.
Construction and Structural Strength
One of the biggest differences lies in how each home is built. Container homes begin with heavy-duty steel shipping containers. Their steel framework provides excellent structural strength and naturally supports stacking or combining multiple containers into larger structures.
Tiny homes are purpose-built from the ground up. Depending on the manufacturer, they may use traditional framing, modular construction, steel systems, or innovative manufacturing technologies.
We manufacture our tiny homes in a controlled factory environment where precision remains consistent throughout production. Depending on the project, we can build using recycled plastic printing technology or light gauge steel, allowing the building system to match the property’s location and requirements. For projects in high fire hazard severity zones, light gauge steel provides an excellent alternative while maintaining the same commitment to quality.
Both housing types can be durable when properly designed and maintained, but their structural systems are fundamentally different.
Design Flexibility and Customization
Container dimensions naturally influence interior layouts. While multiple containers can be combined to create larger spaces, designers often work within the original width and height of the container.
Tiny homes generally provide greater architectural freedom. Layouts can include:
- Open-concept living areas
- Lofted or single-level bedrooms
- Large windows
- Covered outdoor spaces
- Modern or traditional exteriors
Customization is another area where tiny homes often stand out. We understand that every property is different. That’s why we offer buyers the ability to personalize finishes, adjust layouts where possible, modify the home’s orientation to take advantage of views or site conditions, and choose from a variety of optional upgrades. For projects with unique requirements, we can even develop fully custom modular designs, including larger homes with more complex architectural features.
Rather than forcing every buyer into a handful of standard floor plans, customization allows the home to better reflect individual needs.
Mobility and Installation
Mobility means different things depending on the type of home. Some tiny homes are designed for relocation, while many others are installed permanently on foundations and function just like conventional houses.
Container homes are also relocatable, although moving them typically requires cranes, flatbed transportation, and site preparation. For buyers planning to keep the home on one property for many years, installation quality and site preparation usually matter far more than future mobility.
Factory-built construction can simplify much of the process because many components are completed before delivery. We complete electrical, plumbing, mechanical systems, insulation, and interior finishes before the home leaves our factory. Depending on the project’s size, customization, location, and permitting process, many backyard studios can be delivered within approximately 30 to 60 days, while larger homes and ADUs are often delivered within about 90 to 120 days. Site preparation takes place alongside manufacturing, helping reduce the overall project timeline.
Sustainability and Material Choices
Sustainability has become one of the biggest reasons buyers explore alternative housing. Container homes give existing shipping containers a second purpose, reducing demand for some new construction materials.
Tiny homes reduce environmental impact in different ways. Smaller floor plans typically require fewer materials, consume less energy, and encourage more efficient use of living space.
The manufacturing process can make an even bigger difference. For us, sustainability starts long before construction is finished. More than 60% of our print material comes from recycled plastic, and a single 120-square-foot home repurposes approximately 100,000 plastic bottles. Combined with energy-efficient design and precision manufacturing, this approach reduces waste while creating durable modular homes designed for long-term performance.
Environmental performance isn’t determined by size alone. Materials, manufacturing methods, insulation, and long-term efficiency all contribute to a home’s overall sustainability.
Cost and Budget Planning
One of the most common questions buyers ask is which option costs less.
The honest answer is that there isn’t a universal winner. The final budget depends on factors such as:
- Home size
- Interior finishes
- Site preparation
- Foundation requirements
- Utility connections
- Local permits
- Delivery distance
- Customization
Rather than comparing only the home’s starting price, it’s more helpful to evaluate the complete project.
We help buyers plan around the full project cost, not just the base model price. Our tiny home pricing starts at $24,900 for the N-100, $29,900 for the A-120 and D-120, and $39,900 for the D-180. We complete electrical, plumbing, mechanical systems, insulation, and interior finishes before the unit leaves our factory. Site work, foundation, permits, utility connections, and delivery are separate costs, with delivery priced at $2.50 per mile for studios.
Common Misconceptions About Container and Tiny Homes
There are plenty of misconceptions surrounding alternative housing. While container homes and tiny homes have become more mainstream, outdated assumptions can make it harder for buyers to evaluate their options objectively.
Misconception 1: Tiny Homes Are Always Built on Wheels
Not all tiny homes are designed to move. Many are permanent structures installed on foundations and built to serve as primary residences, ADUs, guest houses, or vacation homes. At Azure Printed Homes, we build modular tiny homes intended for long-term living, with customizable layouts, energy-efficient construction, and factory-built precision.
Misconception 2: Container Homes Are Always Less Expensive
The purchase price is only one part of the budget. Site preparation, foundation work, permits, utility connections, delivery, and interior finishes all contribute to the total project cost. Whether a container home or a tiny home is more affordable depends on the project’s size, location, level of customization, and installation requirements.
Misconception 3: Tiny Homes Mean Giving Up Comfort
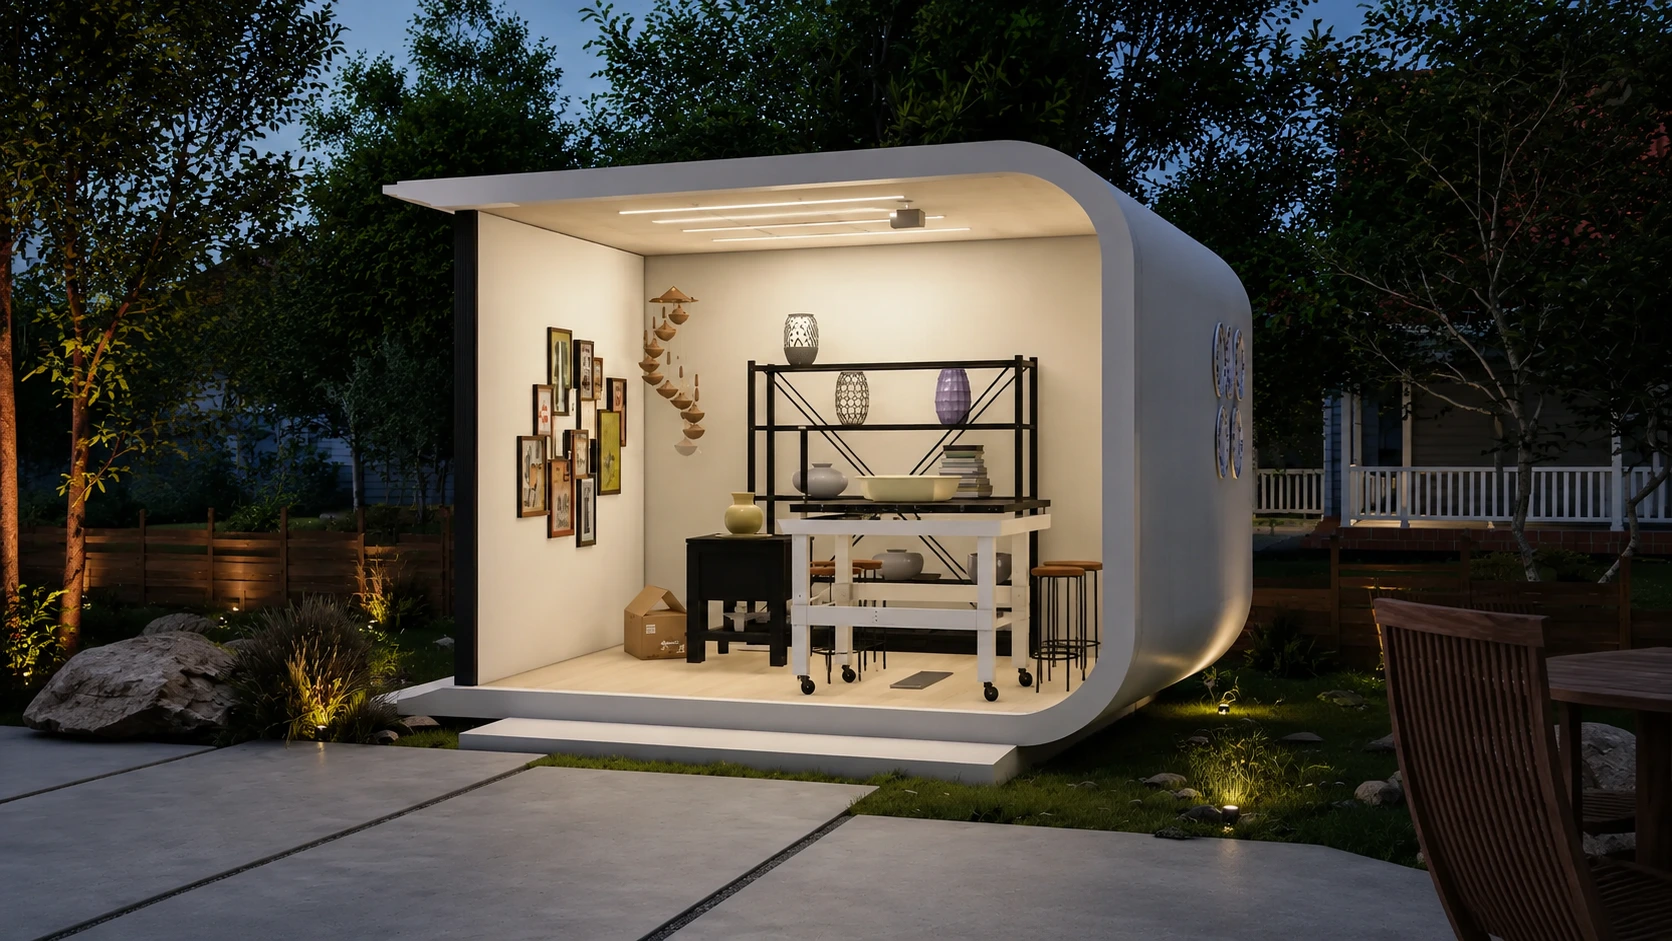
A smaller footprint doesn’t have to mean sacrificing functionality. Smart layouts, ample natural light, efficient storage, and carefully planned living spaces can make a compact home feel surprisingly spacious. We design our tiny homes to support everyday living, with floor plans that balance comfort, practicality, and modern design.
Misconception 4: Factory-Built Homes Are Lower Quality
Modern factory-built construction allows much of the work to be completed in a controlled environment before the home reaches the site. We complete electrical, plumbing, mechanical systems, insulation, and interior finishes in our factory, helping maintain consistent quality while reducing weather-related construction delays.
Misconception 5: Sustainable Homes Have to Compromise on Durability
Sustainability and durability can go hand in hand. Material selection, engineering, and manufacturing all contribute to long-term performance. We use recycled materials in many of our tiny homes, with more than 60% of our print material coming from recycled plastic, while maintaining the strength and quality expected from modern modular construction.
Which Option Fits Different Buyers?
There is no single right answer because each project has its own priorities. A buyer planning a modern rental property may care most about visual impact, while someone adding extra living space at home may care more about comfort, layout, and permitting.
| Buyer priority | Container homes | Tiny homes |
| Modern industrial look | Often a strong fit because of the steel-frame appearance and bold geometric style | Possible, but tiny homes can also be designed with softer or more residential architecture |
| Flexible home design | Usually shaped by container dimensions | Often stronger because layouts, windows, rooflines, and finishes can be planned around the buyer’s needs |
| Compact daily living | Can work well with the right layout | Strong fit because tiny homes are designed around efficient everyday use |
| Backyard guest space | Possible, depending on local rules and site access | Strong fit for guest houses, ADUs, studios, and added living space |
| Vacation rental | Works well when the industrial look matches the setting | Works well when comfort, charm, and efficient layouts matter |
| Sustainability | Can reuse existing steel structures | Can reduce material use and support energy-efficient living; Azure tiny homes use recycled materials and factory-built precision |
| Customization | Moderate, especially when multiple containers are combined | Often stronger, especially with modular designs, finish choices, and layout adjustments |
| Long-term comfort | Depends heavily on insulation, layout, and finishing quality | Strong fit when designed as a real home rather than just a small structure |
The best choice depends on how the home will be used, where it will be installed, and what the buyer expects from the space over time.
Final Thoughts
Container homes and tiny homes each offer compelling advantages, but they serve different priorities. Container homes appeal to buyers drawn to industrial architecture and steel-based construction, while tiny homes often provide more flexibility in design, layout, and everyday use.
For many buyers, the decision extends beyond the structure itself. Manufacturing quality, customization, sustainability, project timelines, and long-term livability all play an equally important role.
At Azure Printed Homes, we approach tiny homes with that broader perspective in mind. We use robotic manufacturing, recycled materials, customizable designs, and factory-built precision to create modern modular homes that make efficient living feel practical, comfortable, and ready for the future.



