

Building a new home in Raleigh is an exciting opportunity, but one of the biggest decisions comes long before construction begins. Should the home be built on-site from the ground up, or is a modular home the better choice?
Both approaches can produce beautiful, long-lasting homes that meet local building codes. The difference lies in how they’re designed, built, delivered, and installed. Understanding those differences can help homeowners choose the approach that best fits their budget, timeline, property, and long-term goals.
For many buyers, modular construction is no longer viewed as an alternative to traditional building. Advances in manufacturing, materials, and customization have changed what modular homes can offer. At Azure Printed Homes, we build robotically printed modular homes, ADUs, and studios using advanced manufacturing and recycled materials, giving homeowners a modern option that combines customization with a streamlined construction process.
Understanding Modular and Custom Homes
Although modular and custom homes often get compared, they are not opposites. A modular home can be highly customized, while a custom home can incorporate many different construction techniques. The biggest distinction is where the home is built.
A custom home is typically constructed entirely on the building site. Contractors complete each stage of the project in sequence, including the foundation, framing, roofing, mechanical systems, insulation, and finishes.
A modular home is manufactured in sections inside a controlled factory environment. The completed modules are transported to the property, placed on a permanent foundation, and connected on-site. Because much of the construction happens indoors, weather delays are significantly reduced.
Today’s modular homes meet the same applicable building codes as comparable site-built homes. Many homeowners are surprised to learn that electrical systems, plumbing, insulation, drywall, cabinetry, flooring, and interior finishes are often completed before the modules ever leave the factory. At Azure, we take this approach a step further by robotically printing structural components and completing electrical, plumbing, mechanical systems, and interior finishes before delivery, allowing more of the project to be finished before arriving at the site.
What Makes Raleigh Different When Choosing Between Homes?
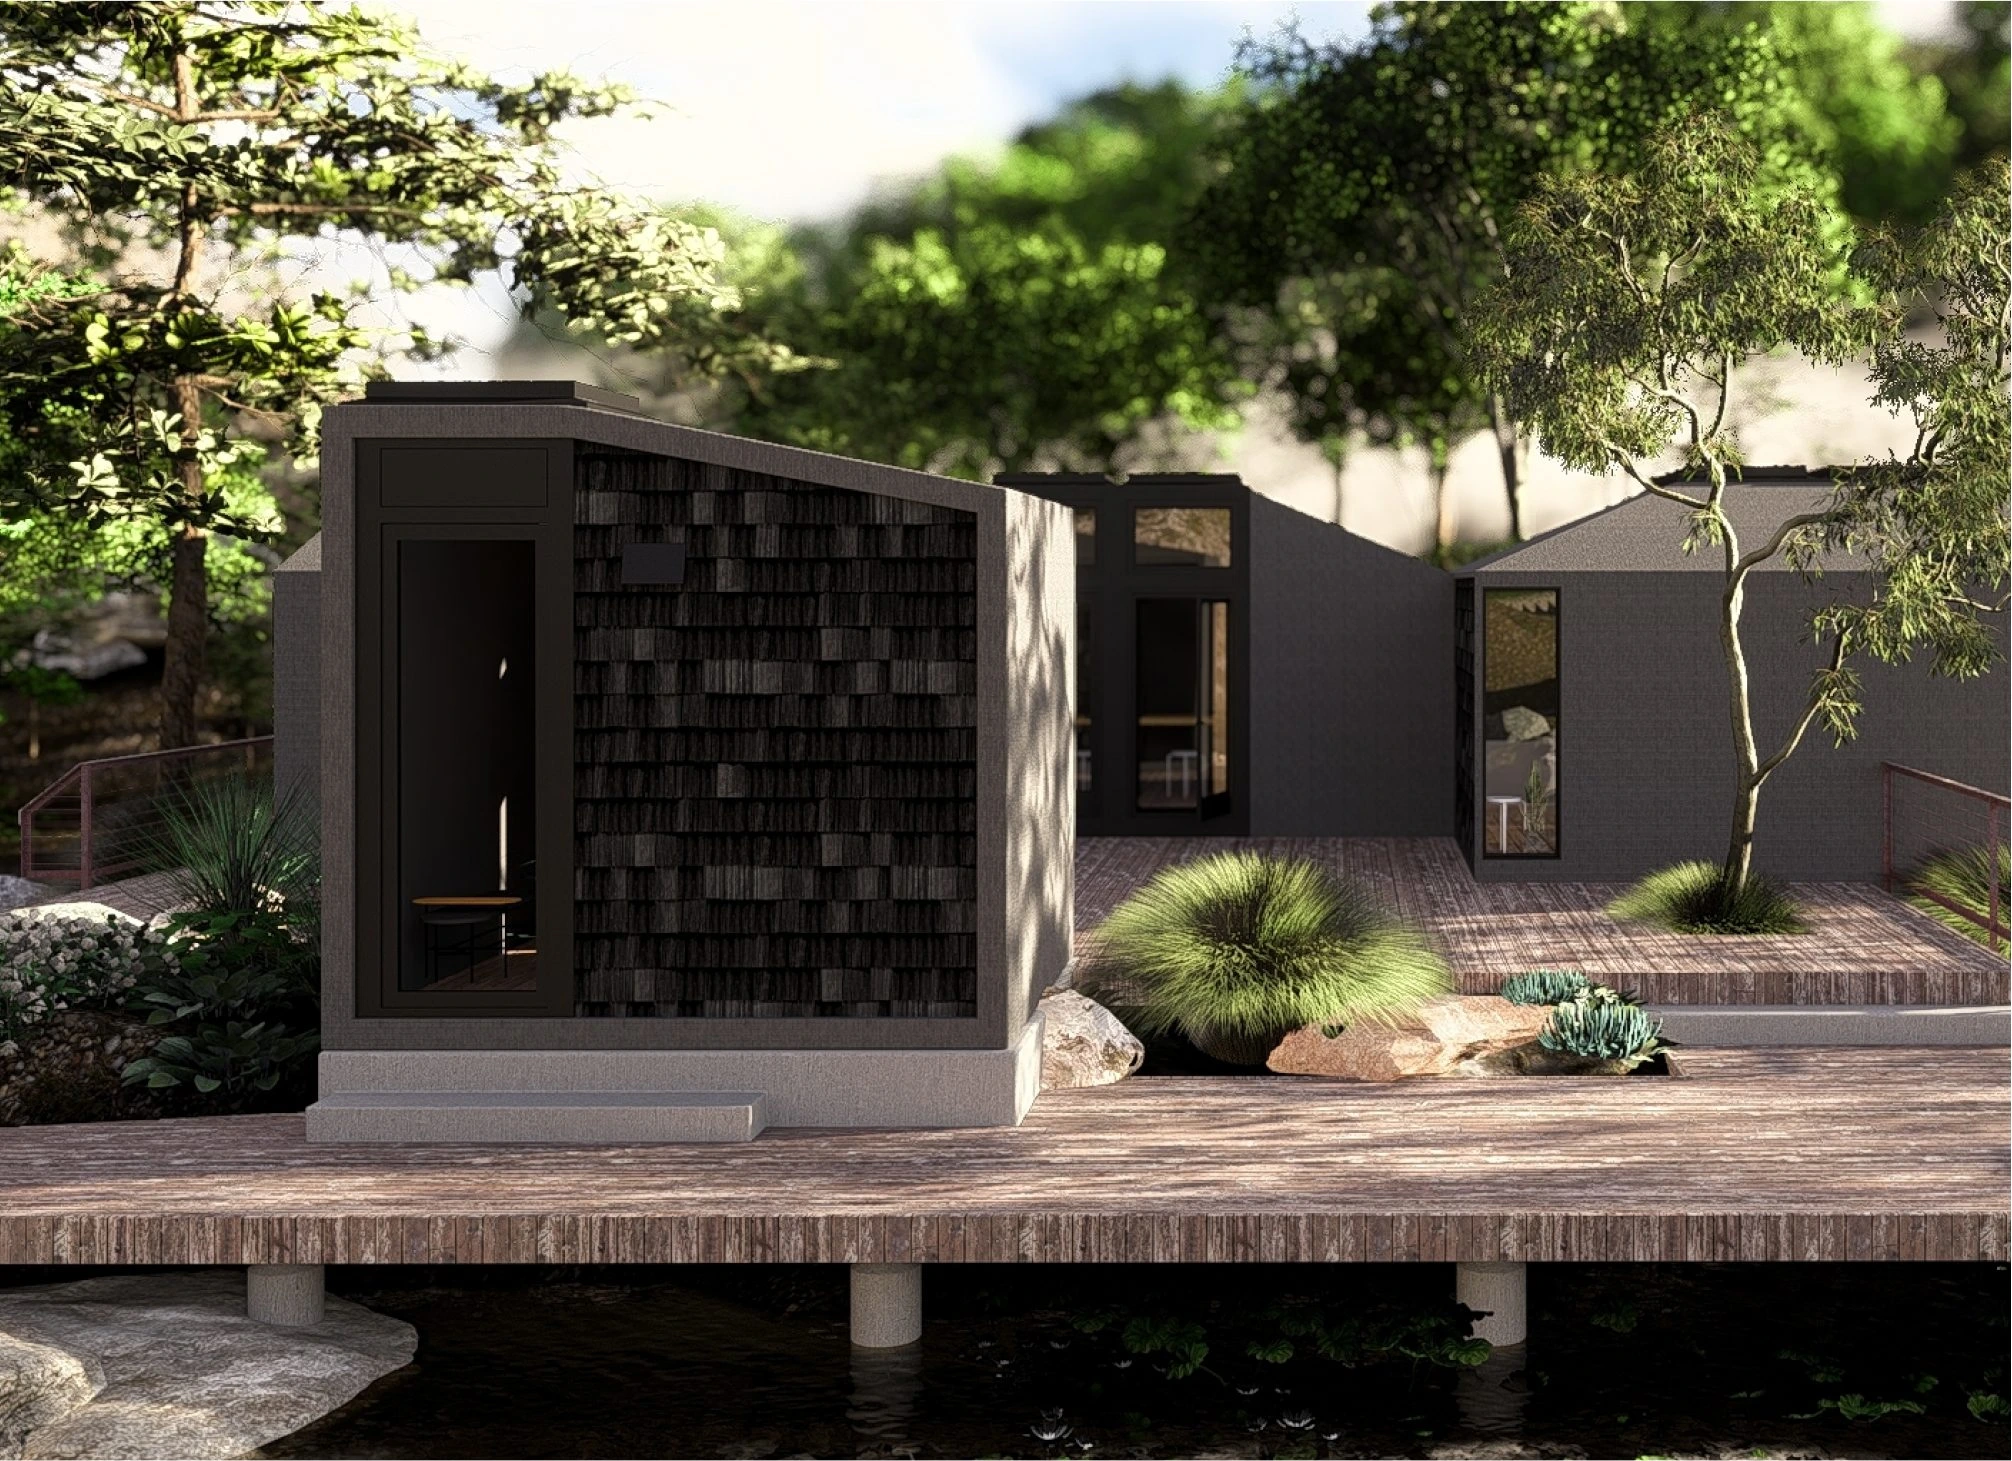
Raleigh’s housing market has changed significantly in recent years, making project planning just as important as the choice between modular and custom construction. Alongside continued residential growth, the city has expanded opportunities for a wider range of housing types, including accessory dwelling units (ADUs). As a result, more homeowners are exploring backyard studios, guest houses, and secondary living spaces in addition to traditional single-family homes.
Before choosing a building method, Raleigh homeowners should consider several local factors:
- ADU regulations: Raleigh allows detached, attached, and internal ADUs in many zoning districts, but each project must comply with local zoning, setbacks, and permitting requirements.
- Property access: If you’re considering modular construction, the site should provide adequate access for delivery trucks and installation equipment.
- Site preparation: Foundation work, grading, drainage, and utility connections remain important regardless of the construction method.
- Long-term use: Many Raleigh homeowners build not only for today’s needs but also for future rental income, multigenerational living, or a dedicated home office, making flexibility an important part of the planning process.
This is one reason we begin every project with the property itself rather than the floor plan. We evaluate the site, intended use, and local requirements before recommending the most suitable modular configuration, helping homeowners avoid unnecessary changes later in the process.
Raleigh Modular and Custom Homes Compared
Both modular and custom homes can become comfortable, durable, and attractive places to live. The better choice depends less on which method is “best” and more on what matters most to the homeowner. Factors such as design flexibility, construction timeline, budget, energy performance, and site conditions all influence the decision. Looking at these areas individually makes it easier to understand where each building method has its strengths.
Design and Customization
Custom homes are known for virtually unlimited design flexibility. Homeowners can work with architects to create completely unique floor plans, incorporate specialized architectural details, and adjust many aspects of the design throughout construction.
Modular homes typically begin with engineered floor plans, but that does not necessarily mean every home looks the same. Layouts, finishes, window configurations, exterior materials, kitchens, bathrooms, and many design elements can still be personalized.
Rather than starting with a blank sheet of paper, many modular manufacturers begin with proven floor plans that can be adapted to different lifestyles. At Azure, for example, customers can personalize everything from interior finishes and layouts to optional features such as solar panels, heated flooring, and other upgrades while maintaining the efficiency of modular manufacturing.
The amount of customization needed often depends on the project. A compact backyard studio or ADU usually benefits from an efficient modular design, while a large estate home with highly specialized architecture may favor traditional custom construction.
Construction Timeline
Construction schedules vary depending on design complexity, permitting, weather, and contractor availability. With custom homes, each phase generally depends on the previous one being completed. Weather delays, labor shortages, and scheduling conflicts between subcontractors can all extend the timeline.
Modular construction allows multiple stages to happen simultaneously. While the site is being prepared and the foundation is installed, the home is already being manufactured in the factory.
This overlapping process is one of the primary reasons modular homes are often completed sooner. Our manufacturing process illustrates this advantage well. After the design is finalized, the structural shell can be robotically printed in as little as a day, followed by factory installation of plumbing, electrical systems, mechanical components, insulation, cabinetry, and interior finishes before delivery. Depending on the project, our backyard studios may be delivered within 30 to 60 days, while larger ADUs and homes are commonly completed within 90 to 120 days.
Cost and Budget Planning
Comparing prices between modular and custom homes is rarely as simple as comparing the cost per square foot.
Every project includes expenses beyond the home itself, including:
- Site preparation
- Foundation construction
- Utility connections
- Permits
- Delivery
- Landscaping
- Driveways and exterior improvements
Custom homes often involve greater variability because much of the work takes place on-site over an extended period. Changes in labor costs, material pricing, or weather conditions can affect the overall budget.
Factory-built modular homes generally offer greater cost predictability because manufacturing occurs in a controlled environment with standardized production processes. At Azure, we complete electrical, plumbing, mechanical systems, and interior finishes before delivery, helping reduce the amount of work required once the modules arrive on-site.
Instead of focusing only on the home’s starting price, homeowners should evaluate the total project budget from beginning to end.
Quality, Durability, and Building Codes
One common misconception is that modular homes are built to lower standards than custom homes. In reality, both must comply with applicable building codes and pass required inspections. The main difference is how and where those inspections happen.
Custom homes are inspected throughout the on-site building process. Modular homes complete many inspections during factory production, then go through the required site checks after delivery and installation. This can make the process more controlled, since major components are built indoors instead of sitting exposed to changing weather.
Material choice matters too. In our modular homes, we use either recycled composite materials or light gauge steel, depending on the project needs. Recycled plastic helps reduce waste, with about 100,000 plastic bottles used in a 120-square-foot unit. For projects in high fire hazard severity zones, we recommend light gauge steel, which is better suited for those conditions.
Energy Efficiency and Long-Term Performance
Energy efficiency is not only about lower utility bills. It affects comfort, durability, maintenance, and how well the home performs over time.
Both modular and custom homes can include strong insulation, efficient HVAC systems, and quality windows. The advantage of factory-built construction is consistency. Insulation, walls, floors, ceilings, and finishes can be installed in a controlled setting, which helps reduce errors and weather-related issues.
We build our homes with insulated floors, walls, and ceilings to support year-round comfort. Standard Milgard double-pane windows help improve thermal performance, while our wall, roof, and floor assemblies are designed to reduce water intrusion and support long-term durability.
Site Preparation and Installation
Every building project starts with the land. Before choosing between modular and custom construction, homeowners need to look at access, soil conditions, utilities, foundation needs, zoning, setbacks, and local permit requirements.
For modular homes, delivery access is especially important. Large modules need a safe route to the site, so narrow roads, tight turns, trees, overhead lines, or limited crane access can affect the plan. Custom construction may offer more flexibility on difficult lots, but it usually requires more on-site work over a longer period.
That is why we review the property early in the process. Before manufacturing begins, we look at the intended use, site conditions, and local requirements to help determine the most practical configuration. For a backyard studio, ADU, guest space, or compact home, this early planning can reduce surprises and keep the project moving more smoothly.
| Feature | Modular Homes | Custom Homes |
| Construction location | Factory-built, then installed on-site | Built entirely on-site |
| Timeline | Often shorter | Usually longer |
| Weather delays | Reduced | More likely |
| Design flexibility | High | Very high |
| Cost predictability | Generally stronger | More variable |
| Quality control | Factory-controlled | Site-managed |
| Building code compliance | Required | Required |
Site Factors to Review Before Building in Raleigh
Before choosing a floor plan or construction method, Raleigh homeowners should look closely at the property itself. Key factors include:
- Zoning and building requirements
- ADU rules and setbacks
- Foundation type and soil conditions
- Drainage and grading needs
- Utility access and connection costs
- Space for construction equipment or modular delivery
- The intended use of the home, ADU, studio, or guest space
These details can affect both modular and custom projects. Modular construction may work especially well when the goal is to add usable space with less on-site disruption, while custom construction may be better for unusual lots or highly specific architectural plans.
Pros and Cons of Modular and Custom Homes
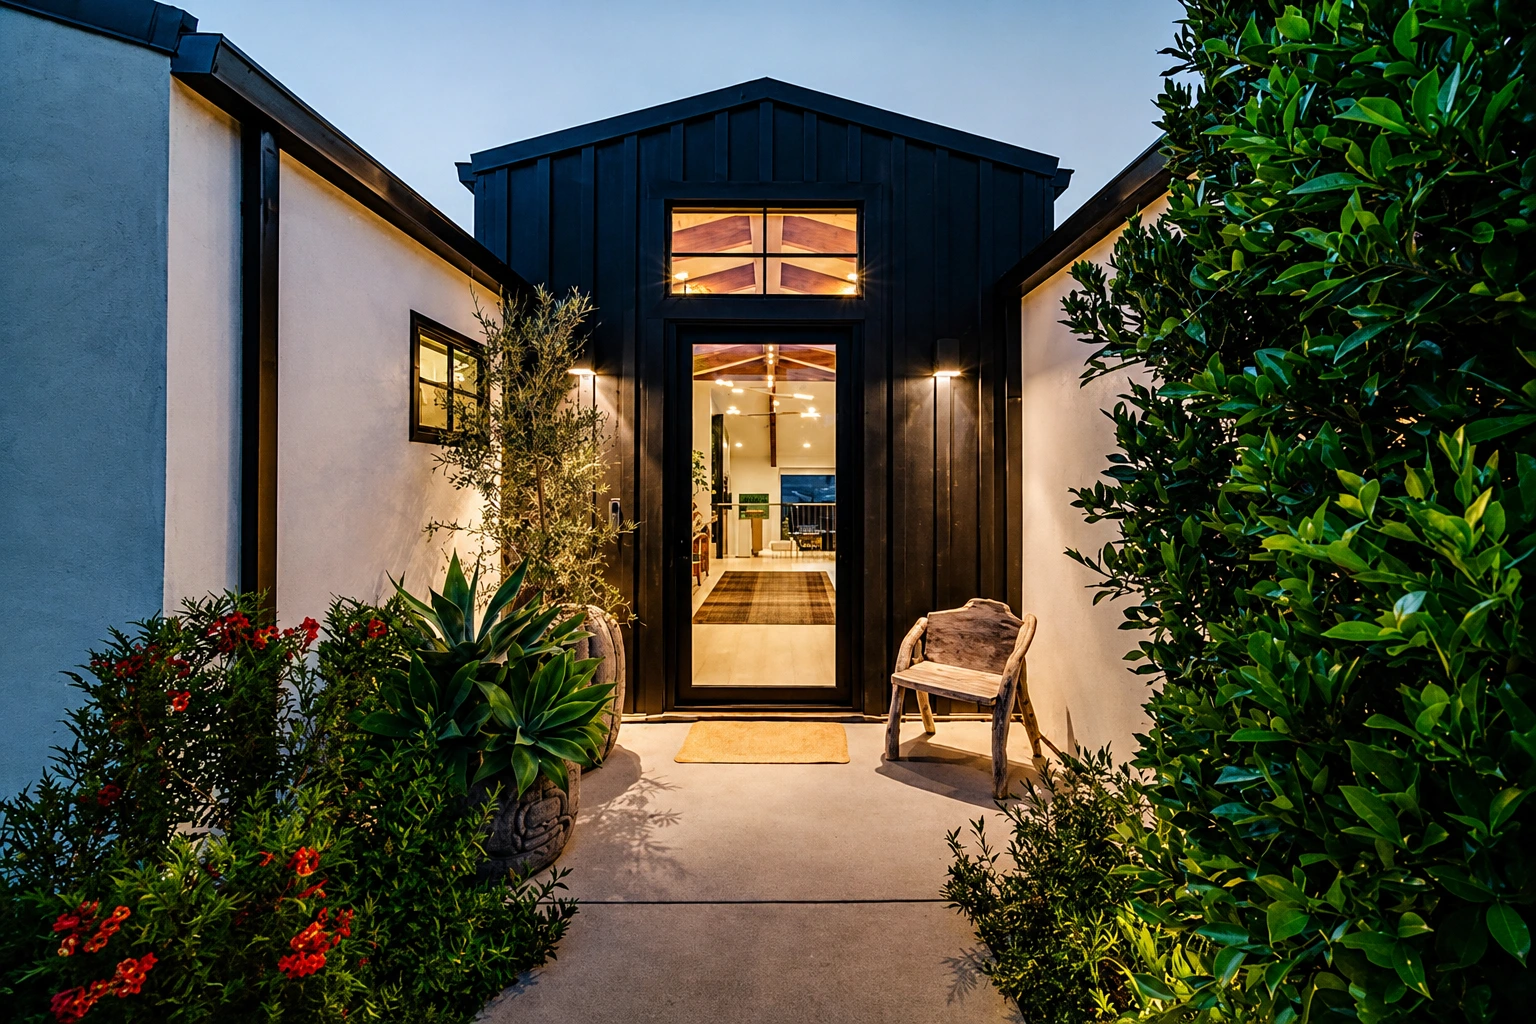
Choosing between modular and custom construction is not only about style. It is about the full building experience: timeline, site disruption, budget control, customization, and long-term performance. Modular homes often make sense when the buyer wants a more efficient path to a finished space, while custom homes are usually chosen when complete architectural freedom is the main priority.
Modular Homes
Modular homes can be a practical fit for ADUs, backyard studios, guest spaces, and compact homes. Since much of the work happens before the home reaches the property, the process can feel more predictable and less disruptive than a traditional site-built project.
In our modular approach, the value comes from combining factory production with finished, livable details before delivery:
- Faster build process: Site preparation and factory construction can move forward at the same time, which helps shorten the overall timeline.
- More work completed before delivery: Electrical, plumbing, mechanical systems, insulation, and interior finishes are installed in the factory.
- Better consistency: Robotic printing and controlled production help keep the structure and finish work more predictable.
- Practical customization: Buyers can adjust layouts, finishes, and optional upgrades without starting from a completely blank design.
- Sustainable materials: Recycled plastic is used in many builds, while light gauge steel is available when the project needs it.
- Everyday comfort: Insulated floors, walls, ceilings, and double-pane windows support energy efficiency and year-round use.
The tradeoff is that modular homes still need proper planning. Delivery access, permits, foundation work, utilities, and site preparation must be handled before installation. Very unusual layouts or highly complex architectural designs may still be better suited to a fully custom home.
Custom Homes
Custom homes are often the better fit when the homeowner wants full control over the design from the beginning. Since the home is built entirely on-site, it can be shaped around a specific lot, architectural style, view, room layout, or lifestyle.
The main benefits of custom homes include:
- Maximum design freedom: The floor plan, exterior style, roofline, room sizes, and finishes can be created around the homeowner’s exact preferences.
- Strong fit for complex projects: Unusual lots, large residences, and highly detailed architectural plans are often easier to handle with site-built construction.
- Flexibility during construction: Some changes may be possible while the home is being built, depending on timing, budget, and permit requirements.
- Personalized final result: The home can feel more one-of-a-kind because nearly every detail is selected for that specific project.
The tradeoff is a longer and less predictable process. Weather, subcontractor schedules, inspections, material delays, and design changes can affect both the timeline and the budget. Because the entire project happens on-site, homeowners should also expect more noise, deliveries, equipment, and disruption throughout construction.
Which Option Fits Different Projects?
Neither modular nor custom construction is automatically better for every project. The right choice depends on what the homeowner is building, how quickly they want to use the space, how much design freedom they need, and what the property can realistically support.
| Project priority | Modular may fit better when… | Custom may fit better when… |
| Faster move-in | The buyer wants more work completed before delivery and a shorter on-site phase. | The timeline is flexible and the design matters more than speed. |
| Budget predictability | The buyer wants a clearer production process with fewer on-site variables. | The buyer is comfortable with changes that may affect cost during construction. |
| Design flexibility | The project can work within a configurable modular layout. We offer Studio Series models, Homes, and ADUs that can be adapted for different uses. | The home needs a fully original floor plan, unusual roofline, or highly specific architectural details. |
| Backyard studio or ADU | The goal is to add usable space with less disruption to the main property. | The lot is unusual or the design needs to match an existing home very closely. |
| Sustainability | The buyer values recycled materials, efficient production, and reduced construction waste. | The buyer wants to choose every material individually through a traditional build. |
| Difficult site conditions | The site has enough access for delivery and installation. | The property has tight access, steep terrain, or conditions that make module delivery difficult. |
| Changes during construction | Most decisions can be finalized before production starts. | The buyer wants flexibility to revise details while the home is being built. |
Questions to Ask Before Choosing
Before making a final decision, homeowners should think beyond the appearance of the finished home and evaluate the entire project.
Questions worth asking include:
- What is the total project budget, including site work and utilities?
- How quickly do you want to move in?
- How much customization do you really need?
- Does your property have suitable access for module delivery?
- What zoning and permitting requirements apply?
- Is the home intended to be a primary residence, ADU, guest house, rental unit, or home office?
- Are long-term energy efficiency and sustainability important priorities?
Answering these questions early can make the decision between modular and custom construction much clearer.
Final Thoughts
Choosing between modular and custom homes in Raleigh is ultimately about selecting the building method that best supports the project’s goals.
Custom homes offer unmatched architectural freedom and complete flexibility during construction, making them well suited for highly individualized projects. Modular homes provide a different set of advantages, including shorter timelines, factory-controlled quality, predictable manufacturing, and efficient construction.
For homeowners exploring modern modular living, today’s options extend far beyond traditional expectations. Through robotic manufacturing, customizable designs, recycled materials, and a streamlined factory process, we create modular homes, ADUs, and studios that demonstrate how innovative construction can deliver both flexibility and long-term performance without sacrificing quality.



