

Two options that are often compared are kit homes and modular homes. Since both are prefabricated, many buyers assume they work the same way. In reality, they follow very different construction processes, and those differences can influence everything from labor requirements and customization to installation and move-in readiness.
At Azure Printed Homes, we build more of the home before it reaches the site. Our process brings robotic printing, recycled materials, electrical, plumbing, and interior finishes into the factory, so the project arrives further along and requires less jobsite assembly. While site preparation, foundations, permitting, and utility connections remain essential parts of every project, completing more work before delivery helps create a more predictable building experience.
This guide explains how kit homes and modular homes differ, where each option makes the most sense, and what buyers should consider before deciding which approach best fits their project.
Understanding Kit Homes and Modular Homes
Although both kit homes and modular homes fall under the broader category of prefabricated housing, they are built very differently. The distinction affects everything from construction timelines and labor requirements to customization, budgeting, and the overall homeowner experience.
What a Kit Home Includes
A kit home is delivered as a collection of building components rather than a completed structure. Depending on the manufacturer, the package may include wall panels, roof sections, framing materials, doors, windows, and detailed assembly instructions. The home arrives ready to be put together on the building site, much like a carefully engineered construction kit.
Because much of the work still happens on-site, homeowners usually hire local contractors or complete some of the assembly themselves. Electrical systems, plumbing, insulation, drywall, interior finishes, roofing, and other construction tasks may need to be coordinated separately depending on what is included in the package.
One advantage of kit homes is flexibility. Buyers who already have access to experienced contractors or who enjoy managing construction projects may appreciate the opportunity to oversee more of the building process. In some cases, this approach can reduce the initial purchase price, although the final project cost depends heavily on labor, material prices, site conditions, and finishing work.
Since construction takes place outdoors, progress may be affected by weather, contractor availability, inspections, and scheduling between multiple trades.
What a Modular Home Includes
A modular home moves much more of the construction process into a controlled factory environment. Instead of shipping individual building components, manufacturers complete large sections of the home before delivery. Depending on the project, these modules may already include insulation, electrical wiring, plumbing, cabinetry, flooring, windows, doors, and interior finishes.
After transportation to the property, the modules are placed on a prepared foundation, connected together, and linked to utilities before the home is ready for occupancy.
At Azure, every modular project begins long before delivery. We start by configuring the design around the buyer’s needs and property, then robotically print structural components before completing electrical, mechanical, plumbing, and interior finish work in our factory. By the time the modules leave our facility, much of the construction has already been completed, allowing installation to focus on placing the home, connecting utilities, and preparing it for occupancy.
That doesn’t eliminate every step after delivery. Site preparation, foundations, permits, utility connections, and final installation remain important parts of every project. However, completing more work before transportation typically means fewer construction activities happen on the property itself, making scheduling more predictable for many homeowners.
The result is two prefabricated housing methods that may appear similar at first but offer very different experiences from the day construction begins until move-in.
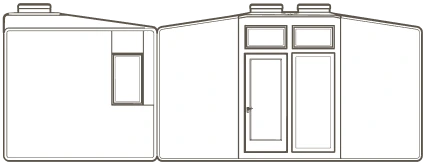
Kit Homes vs Modular Homes Comparison
While every manufacturer offers different products and levels of completion, the table below highlights the general differences buyers can expect.
| Feature | Kit Home | Modular Home |
| Construction method | Delivered as components for on-site assembly | Built as factory-completed modules |
| Factory completion | Partial | Much higher level of completion |
| On-site construction | Extensive | Primarily installation and utility connections |
| Electrical and plumbing | Often completed after delivery | Frequently installed before delivery |
| Interior finishes | May be completed on-site | Often completed in the factory |
| Construction timeline | More dependent on local labor and weather | More factory-controlled with concurrent site preparation |
| Labor requirements | Higher | Lower on-site labor requirements |
| Weather exposure | Greater during construction | Reduced because more work happens indoors |
| Customization | Varies by manufacturer | Varies by manufacturer and factory capabilities |
| Cost predictability | Can vary as construction progresses | Often more predictable because more work is completed before delivery |
| Best suited for | Buyers comfortable managing construction | Buyers looking for a more complete, streamlined building process |
The key difference is where the complexity sits. With a kit home, much of the coordination happens after delivery. With a modular home, more decisions, systems, and finishes are handled earlier in the process, so the site phase can be more focused and easier to manage.
Exploring the Real Cost Beyond the Purchase Price
The advertised price of any prefabricated home only tells part of the story. Whether choosing a kit home or a modular home, buyers should evaluate the total project cost rather than focusing on the home’s starting price alone.
For a kit home, the initial package may appear less expensive because much of the work still needs to be completed after delivery. Depending on the supplier, buyers may need to budget separately for framing labor, electrical work, plumbing, insulation, drywall, flooring, cabinetry, painting, roofing, and other finishing trades. Managing those contractors, scheduling inspections, and coordinating deliveries can add both time and unexpected expenses throughout the project.
Modular homes often include a higher level of completion before they leave the factory, making it easier to estimate a larger portion of the construction budget from the beginning. That does not mean every expense is included, but fewer construction stages remain after the home arrives on the property.
We complete electrical, mechanical, plumbing, and interior finishes in our factory before delivery whenever possible. Buyers can choose from a range of finish options, with additional upgrades available for more personalized projects.
Regardless of the construction method, buyers should still account for expenses that are typically outside the home’s purchase price, including:
- Site preparation
- Foundation work where required
- Utility connections
- Permits and local approval fees
- Delivery and transportation
- Landscaping and exterior improvements
- Driveways, walkways, and other site features
Looking at the entire project rather than the advertised starting price often provides a much clearer picture of the investment required.
Construction Timeline: Where the Biggest Difference Appears
Construction schedules are one of the biggest reasons buyers compare kit homes and modular homes. While both methods can be faster than traditional site-built construction, they reach completion in very different ways.
With a kit home, manufacturing is only one part of the timeline. After the materials arrive, the project still depends on contractor availability, weather conditions, inspections, and the sequence of on-site construction. Even if the kit is delivered quickly, completing the home may take considerably longer.
Modular construction shifts much of that work earlier in the process. Factory production can take place while the building site is being prepared, allowing both phases to progress at the same time instead of one after the other. Once the modules are delivered, installation focuses on placing the home, securing the structure, connecting utilities, and completing any remaining site-specific work.
At Azure, every project follows a structured production process. We begin by configuring the design around the buyer’s needs before robotically printing structural components using recycled materials. Electrical, plumbing, mechanical systems, and interior finishes are completed during factory production before the home is delivered for installation.
Depending on the project, backyard studios may be ready for delivery in as little as 30 to 60 days, while ADUs and larger homes are typically delivered within 90 to 120 days. Actual timelines vary based on factors such as customization, location, permitting, site conditions, and production scheduling.
Reducing construction time is not simply about building faster. A more organized process can improve scheduling, reduce uncertainty, and help homeowners plan the rest of their project with greater confidence.

Pros and Cons of Kit Homes and Modular Homes
Before choosing between a kit home and a modular home, it helps to look beyond the basic definition of each option. Both can work well, but they create very different responsibilities for the buyer. A kit home often gives the owner more control after delivery, while a modular home shifts more of the work into the factory before the home reaches the site.
Kit Homes
Like any construction method, kit homes offer advantages and trade-offs. Understanding both sides helps buyers decide whether this approach matches their expectations and level of involvement.
Advantages:
- Lower upfront purchase price in many cases
- Greater involvement in the construction process
- Suitable for buyers with building experience or trusted contractors
- Flexible designs before manufacturing begins
- Opportunity to spread some construction costs over time
Limitations:
- More construction work after delivery
- Greater reliance on local contractors and trade availability
- Longer on-site construction period
- Increased exposure to weather-related delays
- More coordination between suppliers, trades, inspections, and scheduling
- Final project costs can be harder to predict if unexpected work arises
Modular Homes
Modular construction is designed to shift more of the work into a controlled manufacturing environment, but it comes with its own considerations.
Advantages:
- Higher level of factory completion before delivery
- Reduced on-site construction work
- More consistent manufacturing conditions
- Better protection from weather during production
- Greater cost predictability for much of the construction process
- Faster installation once the modules arrive
- Suitable for primary homes, ADUs, and backyard studios
Limitations:
- Site preparation must still be completed before installation
- Transportation requires suitable road access to the property
- Foundations and utility connections remain separate parts of the project where required
- Local zoning, permitting, and building regulations still apply
- Extensive custom designs may increase both cost and production time
Neither approach is universally better. The right choice depends on the project’s priorities, budget, timeline, property conditions, and how much of the construction process the buyer wants to manage personally.
Which Option Fits Different Projects?
The best choice depends less on the type of home itself and more on the goals of the project. Some buyers value hands-on involvement and are comfortable coordinating construction from start to finish. Others prefer a process that minimizes on-site work and delivers a home that is much closer to move-in ready.
We design modular solutions for a wide range of residential projects. Our product lineup includes compact studio models, backyard offices, ADUs, primary homes, and custom residences, allowing buyers to choose a solution that matches both their property and long-term plans. Because every project is different, we begin by understanding how the space will be used before moving into design, engineering, and production.
The following comparison highlights where each approach may be the better fit.
| Project priority | Kit home may fit when… | Modular home may fit when… |
| Lower initial price | You want a lower package price and can manage extra labor separately | You prefer more inclusions built into the upfront home cost |
| Hands-on involvement | You want to coordinate assembly, trades, and finishing work | You want less construction management after delivery |
| Local contractor use | You already have reliable contractors for the build | You want more work completed before the home arrives |
| On-site construction | You are comfortable with a longer jobsite phase | You want to reduce the amount of work happening on the property |
| Schedule predictability | You can manage weather, labor, and inspection delays | You want a more factory-controlled production process |
| Move-in readiness | You are prepared to finish major systems after delivery | You want electrical, plumbing, and finishes completed earlier |
| Backyard studio | You want a basic shell to finish locally | You want a compact finished unit with less site disruption |
| ADU | You are comfortable managing a more traditional build process | You want a more streamlined path from production to installation |
| Primary residence | You want more control over each construction stage | You want a home built in completed modules before delivery |
| Fire rebuild | May work if timeline and contractor access are manageable | Often better when speed, consistency, and reduced jobsite work matter |
Questions to Ask Before Choosing
Before comparing floor plans or pricing, it helps to step back and think about the project as a whole. The answers to a few practical questions often make one construction method a much better fit than the other.
Consider asking yourself:
- How involved do you want to be during construction?
- How quickly do you hope to move into the completed home?
- What is your total project budget, including site work and utilities?
- Will you need to hire and coordinate multiple contractors?
- Does your property have good access for delivery and installation?
- How much customization do you need?
- Are you building a primary home, an ADU, a rental property, or a backyard studio?
- What zoning, permitting, and building requirements apply in your area?
Thinking through these questions early can make conversations with builders more productive and help establish realistic expectations before construction begins.
Final Thoughts
Kit homes and modular homes both offer an alternative to traditional site-built construction, but they take different paths to the finished result. Kit homes place more of the construction process on the building site, while modular homes complete much more of the work before delivery.
Neither option is automatically the right choice for every buyer. A kit home may appeal to someone who enjoys managing construction and wants greater involvement in the build. A modular home may be a better fit for buyers looking for a more streamlined process with fewer construction stages taking place on the property.
At Azure Printed Homes, we combine modular construction with robotic printing and recycled materials to complete as much of the home as possible before it reaches the site. From backyard studios and ADUs to primary residences and custom homes, we focus on making the building process more efficient while still giving buyers the flexibility to create a home that fits their needs. Ultimately, choosing the right construction method starts with understanding the project, the property, and the experience you want from the journey to your new home.



