

Choosing how to build a home is not just a construction decision. It affects the timeline, budget, permitting process, site work, design options, and the way the project feels from start to finish. Two terms usually come up early: stick built and modular.
Both can create permanent, comfortable homes. Both can meet residential building standards. The difference is how they are built. A stick-built home is constructed almost entirely on-site. A modular home is largely built in a controlled production environment, then delivered and installed on the property.
At Azure Printed Homes, we work on the modular side of that conversation every day. We design and manufacture robotically printed modular studios, ADUs, homes on wheels, and larger residential homes using recycled materials, advanced manufacturing, and a faster factory-built process. So when people ask how modular compares with traditional stick-built construction, the answer is not just about speed. It is about control, predictability, site conditions, design, and long-term livability.
The Stick-Built Construction Process Explained
A stick-built home is the traditional construction method most people picture when they think about building a house. Instead of arriving in sections, the home is built almost entirely on the property where it will remain. Materials are delivered to the site, and the structure is assembled piece by piece from the foundation upward.
The process typically begins with excavation and foundation work. Once the foundation is ready, crews frame the walls and roof, install windows and doors, complete the plumbing and electrical systems, add insulation, finish the interior, and complete the exterior of the home. Each phase generally depends on the one before it, with multiple contractors working on the site throughout the project.
One of the biggest advantages of stick-built construction is design freedom. Because the home is created entirely on-site, builders can accommodate unusual floor plans, distinctive rooflines, custom architectural details, and challenging building sites. For homeowners looking for a one-of-a-kind residence, this flexibility can be a major benefit.
At the same time, the schedule depends heavily on what happens outside the home itself. Weather, subcontractor availability, material deliveries, inspections, and local permitting can all influence how quickly construction progresses, making timelines more difficult to predict.
Understanding Modular Home Construction
A modular home follows a different construction process than a traditional stick-built home. Instead of building the entire structure on the property, the home is manufactured first, then transported to the site for installation.
For our Azure projects, the process usually moves through a few clear stages:
- Design and site review: We look at the model, intended use, property conditions, access, utility needs, and local requirements.
- Factory production: The main structure is produced in a controlled environment using robotic printing, recycled materials, and precision manufacturing.
- Interior buildout: Electrical, plumbing, mechanical systems, insulation, windows, doors, and interior finishes are added based on the project scope.
- Site preparation: While manufacturing is underway, the property can be prepared for foundation work, utilities, delivery access, and installation.
- Delivery and placement: Once the unit is ready, it is transported to the property and placed on the prepared foundation or site.
- Final connection: The home is connected to utilities, inspected, and prepared for use.
This is still real construction, not a shortcut around planning. Permits, foundations, utilities, access, and inspections all matter. The difference is that more of the home is completed before it arrives, which makes the on-site phase more focused and easier to manage.
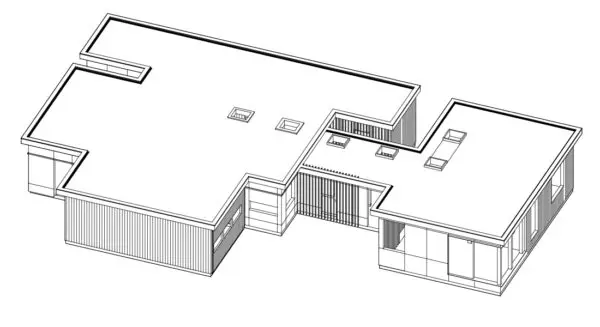
Stick Built vs Modular Homes: The Main Differences
Stick-built and modular homes can both create permanent living spaces, but the path to get there is different. One depends mostly on what happens at the jobsite. The other shifts more of the work into a controlled manufacturing environment before the home arrives.
Construction Process
The main difference is not just location. It is sequencing. In a stick-built project, the home is built in a mostly linear order. The foundation comes first, then framing, roofing, rough mechanical systems, insulation, drywall, finishes, inspections, and final details. Each phase depends on the one before it, so delays can stack up quickly if a trade is unavailable, weather interrupts work, or materials arrive late.
With modular construction, the rhythm is different. While the property is being prepared, the home can move through production at the same time. That overlap is especially useful for ADUs, studios, and smaller residential projects where months of open-ended backyard construction would be frustrating.
From our side, this is one of the biggest reasons modular construction makes sense. We can review the site, develop the design, move through approvals, manufacture the unit, and prepare for delivery with a clearer plan. The project still needs permits, utilities, foundation work, access, and inspections. The difference is that the home is not waiting for every single step to happen outdoors, one after another.
Timeline and Project Speed
Stick-built homes can take several months or longer. Larger custom homes may stretch well beyond that, especially when the design is complex or the site has challenges.
Modular construction can shorten the schedule because the site and the structure do not always have to wait on each other. While foundation work, utility planning, and permits move forward, the home itself can be built in the factory.
For our projects, timing depends on the:
- Home size and intended use
- Level of customization
- Local permitting and inspections
- Site preparation and foundation work
- Utility connections and property access
The important point is not that modular is instant. It is not. The advantage is that it removes a lot of the stop-and-start rhythm that can slow down traditional construction. When the shell, systems, and finishes are handled in a controlled production process, the on-site phase becomes more focused.
Cost and Budget Control
Homebuilding costs are never just about the home itself. A stick-built project often includes more on-site labor, longer coordination between trades, and more chances for delays to affect the budget. Modular construction can make parts of the budget more predictable because more work happens through a repeatable factory process.
On our side, we separate the home from the site-related costs because that is the honest way to look at a project. The unit may include factory-installed systems and interior finishes, but site work, foundation, permits, delivery, and utility connections are separate pieces of the total budget.
That distinction helps homeowners plan better. A flat, accessible lot with nearby utilities is very different from a tight backyard with limited access, grading needs, or longer utility runs. Modular construction can improve control, but the land still needs to be evaluated carefully.
Customization
Stick-built construction usually offers the broadest design freedom. If someone wants a highly unusual footprint, a complicated roofline, or a home shaped around very specific architectural ideas, building fully on-site may make sense.
But modular does not mean one-size-fits-all. That assumption is outdated. In our work, customization starts with how the space will actually be used. A studio for a backyard office does not need the same layout as an ADU for long-term rental housing. A home on wheels has different requirements than a permanent residential unit. A larger home needs a different level of planning than a compact 120 sq ft studio.
Depending on the model and project, we can adjust layouts, finishes, orientation, dimensions, and features. Larger custom projects can go further, including more specialized design elements. The goal is not to customize for the sake of it. The goal is to make the unit fit the property, the use, and the person who will live or work in it.
Quality Control
A well-built stick-built home can be excellent. The method itself is not the problem. The challenge is that site-built quality depends on many moving parts, including:
- Weather protection during construction
- Trade coordination and scheduling
- Material handling and storage
- Site supervision
- Daily jobsite conditions
In our work, modular construction gives us more control over those variables. Materials are not sitting outside through every phase of the build. Production steps can be repeated, checked, and refined. Systems can be installed in a cleaner and more predictable environment.
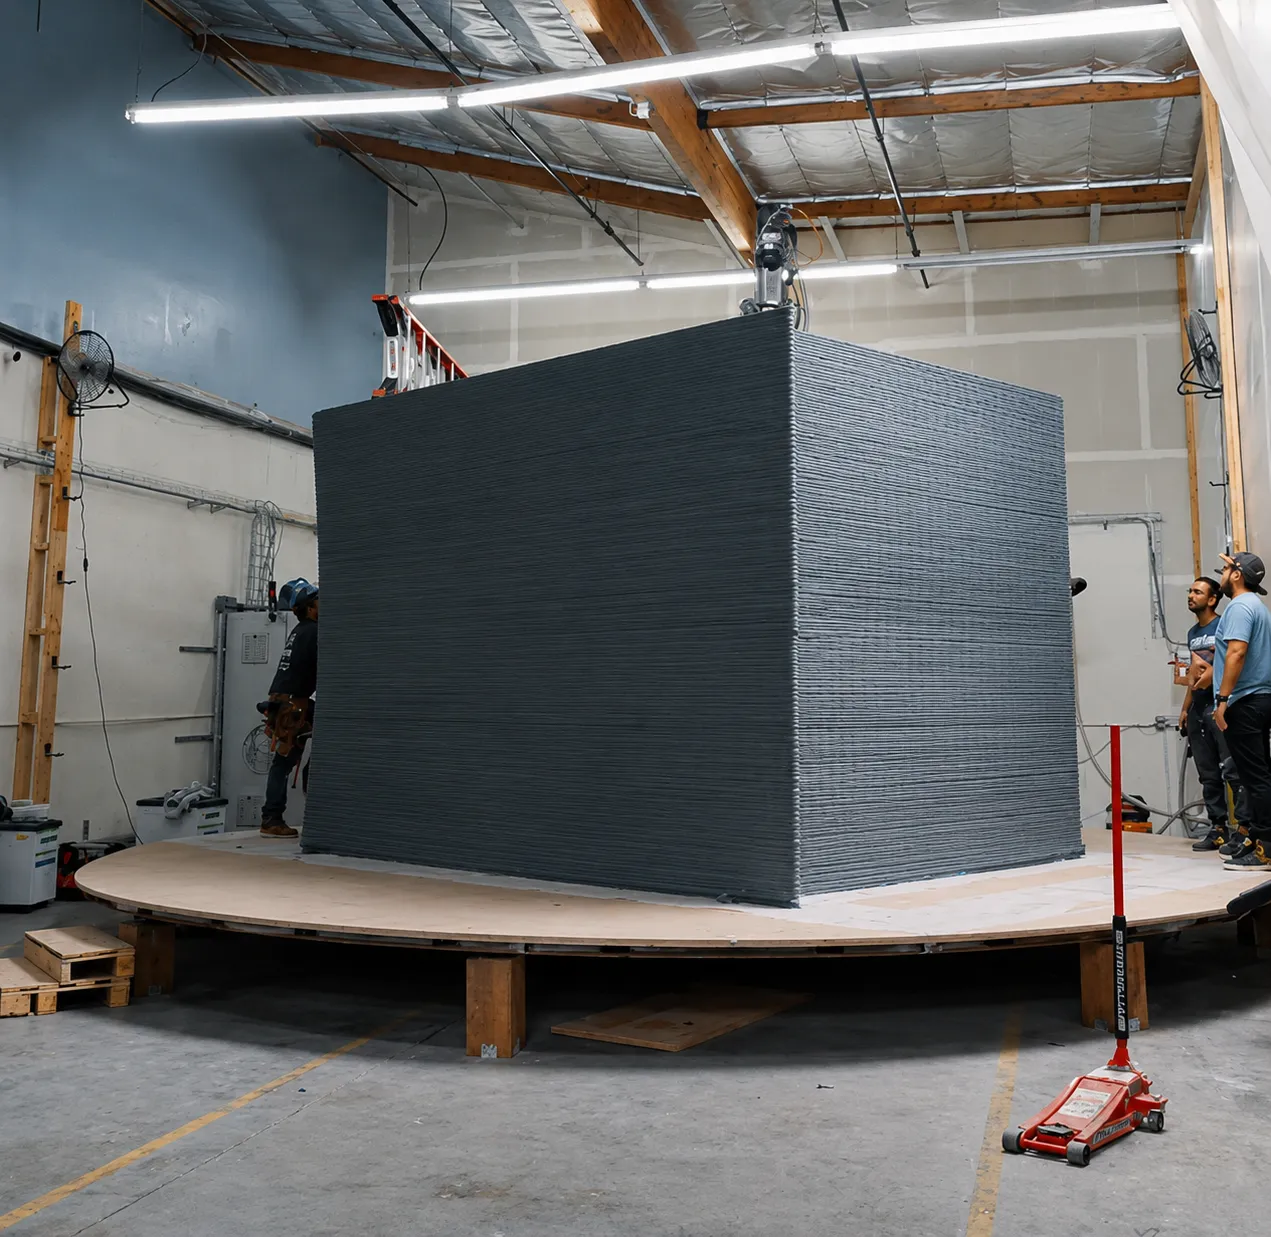
Robotic printing adds another layer to that. We can produce the core structure with precision first, then build out the unit according to the model, systems, insulation, windows, finishes, and project scope.
That consistency is one of the main reasons modular construction works so well for ADUs, studios, homes on wheels, and repeatable housing projects.
Energy Efficiency and Comfort
Energy efficiency is not guaranteed by any construction method. It depends on insulation, windows, air sealing, mechanical systems, materials, and workmanship.
Where modular helps is consistency. When walls, floors, ceilings, windows, and systems are installed in a controlled environment, there is less exposure to weather and fewer rushed jobsite conditions. That can support better comfort and performance over time.
For us, energy efficiency is part of the design from the beginning. We use insulated assemblies, double-pane windows, and modern building systems to help create spaces that feel comfortable, not just efficient on paper. Depending on the project, homeowners can explore options such as solar panels, batteries, heated floors, upgraded finishes, and other features. A home should not only be fast to build. It should be practical to live in.
Site Work, Permits, and Delivery
One of the biggest misunderstandings about modular homes is that they avoid site work completely. They do not. The home may be manufactured in a factory, but the property still needs to be prepared before installation can begin.
Depending on the project, that preparation may include:
- Site grading and excavation
- Foundation construction
- Utility planning and connections
- Delivery access for the home
- Local permits and inspections
- Zoning and setback requirements
For ADUs, local regulations can have an even greater impact on the project. Rules covering lot coverage, fire access, parking, utility connections, and placement may all influence the final design.
That is why site planning is one of the first steps we take. A well-designed home still needs to be deliverable, installable, and compliant with local requirements. We evaluate the property early so the home and the site are planned together rather than separately.
This is especially important for backyard projects. A homeowner may have enough space for an ADU on paper, but trees, fences, slopes, overhead utility lines, or limited delivery access can change the installation strategy. Identifying those details early helps prevent delays, unexpected costs, and redesigns later in the project.
Matching the Construction Method to the Project
The better choice depends on what the project actually needs. Some homes require full on-site flexibility. Others benefit more from speed, consistency, and less disruption on the property.
| Project need | Stick-built may make sense when… | Modular may make sense when… |
| Custom design | The home has a highly unusual shape, roofline, or architectural concept | The layout can be planned within a clear modular design approach |
| Site conditions | The lot is complex and requires constant on-site adjustments | The site allows delivery, placement, utility connection, and installation |
| Timeline | The owner is comfortable with a longer construction process | The goal is a faster, more predictable build |
| Backyard projects | The owner wants everything built directly on-site | The goal is an ADU, studio, guest space, or office with less disruption |
| Housing scale | The project is a one-off custom home | The project needs repeatable, efficient units for homes, ADUs, or developments |
| Construction control | Flexibility matters more than production consistency | Factory precision, robotic printing, and controlled manufacturing are priorities |
This is where modular construction fits many of the projects we build. A backyard studio, ADU, home on wheels, or larger residential unit usually needs a practical balance of comfort, speed, durability, and design flexibility without turning the property into a long-term construction zone.
Common Myths About Stick-Built and Modular Homes
A lot of confusion around modular construction comes from outdated ideas. Some people still picture temporary structures, limited layouts, or lower-quality materials. That is not how modern modular homes work. Before comparing options, it helps to clear up the most common misconceptions.
Myth 1: Modular Homes Are Not Real Homes
A modular home can be a permanent residence installed on a permanent foundation. The construction method is different, but the end use can be the same: long-term living. The home is not “less real” because part of it was built in a factory. What matters is how it is designed, engineered, installed, and connected to the property.
Myth 2: Modular Homes All Look the Same
Modern modular design has moved far beyond the old boxy stereotype. A studio, an ADU, a home on wheels, and a larger residential home all serve different needs, so they should not look or function the same way. In our projects, the model, layout, finish package, orientation, and intended use all shape the final result.
Myth 3: Stick-Built Always Means Better Quality
Quality comes from design, materials, engineering, construction control, and execution. Building outdoors does not automatically make a home better. Building in a factory does not automatically make it better either. The advantage of modular construction is that more of the process can be controlled, repeated, and checked before the home arrives on-site.
Myth 4: Modular Construction Is Only for Small Homes
Small units are part of modular construction, but they are not the whole story. Modular methods can support ADUs, primary homes, multifamily projects, workforce housing, hospitality spaces, and larger residential developments. We build compact studios, but we also work on larger homes and custom residential projects. The method can scale when the design and site conditions support it.
Myth 5: Modular Means No Customization
Modular construction has parameters, but parameters are not the same as limitations. The right question is what needs to be customized. For some projects, finishes and orientation are enough. Others need layout changes, additional rooms, upgraded systems, or larger custom planning. We start by identifying the use case, then shape the design around it.
Choosing the Right Option
The best choice depends on what the project is trying to accomplish.
A one-of-a-kind estate home may need the flexibility of traditional site-built construction. A backyard ADU may benefit more from a faster, cleaner, factory-built process. A studio may not need months of on-site work. A housing development may need repeatable units that can be produced with consistency.
When we look at a project, we start with practical questions:
- What will the space be used for?
- Who will live there? How much room is available?
- What does the site allow? What does the local code require?
- How quickly does the owner need the unit?
- What level of customization actually matters?
Once those answers are clear, the right construction path becomes much easier to see.
Conclusion
Stick-built and modular homes are not simply “old” versus “new.” They are two different ways to build.
Stick-built construction offers deep customization and a familiar on-site process. Modular construction offers speed, quality control, reduced site disruption, and a more predictable path from design to installation.
From our perspective at Azure, modular construction makes the most sense when people need housing that is practical, efficient, and built for real life. That could be a backyard studio, an ADU, a home on wheels, or a full residential home. By combining robotic printing, recycled materials, and factory-built precision, we can create spaces that are faster to produce, easier to plan, and ready for the way people live now.



