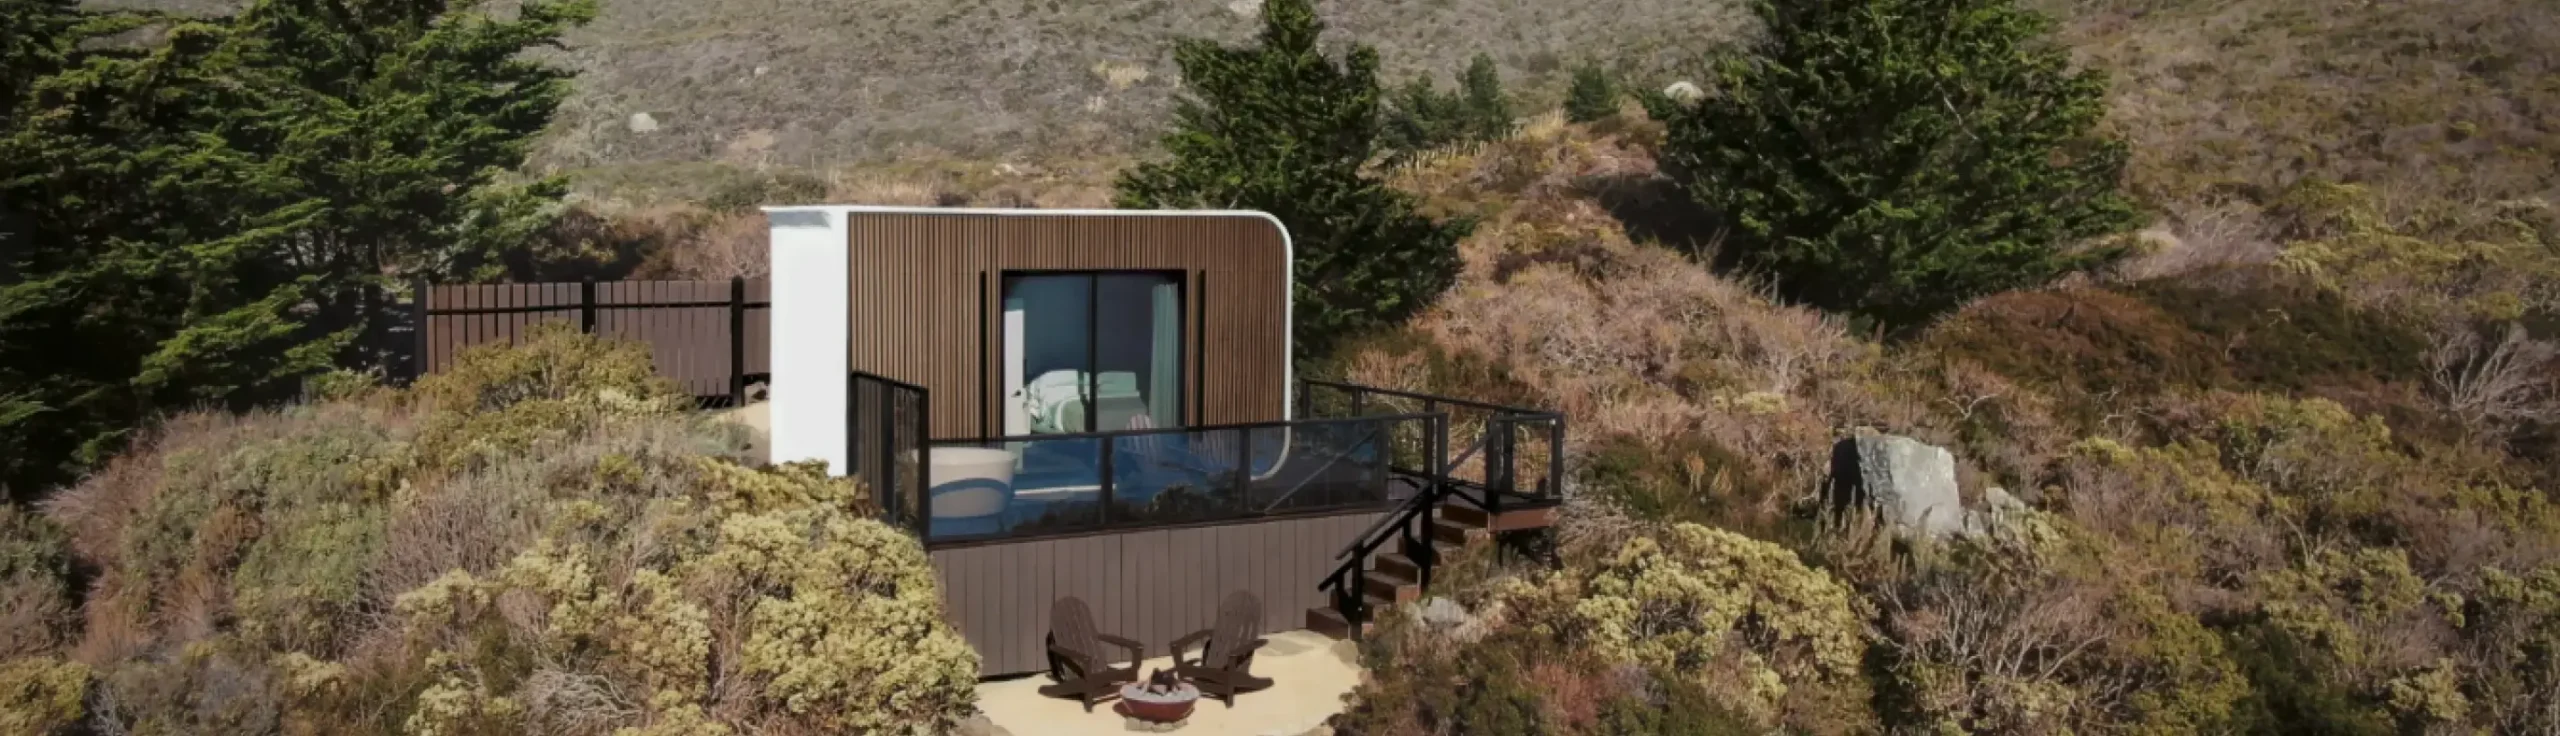
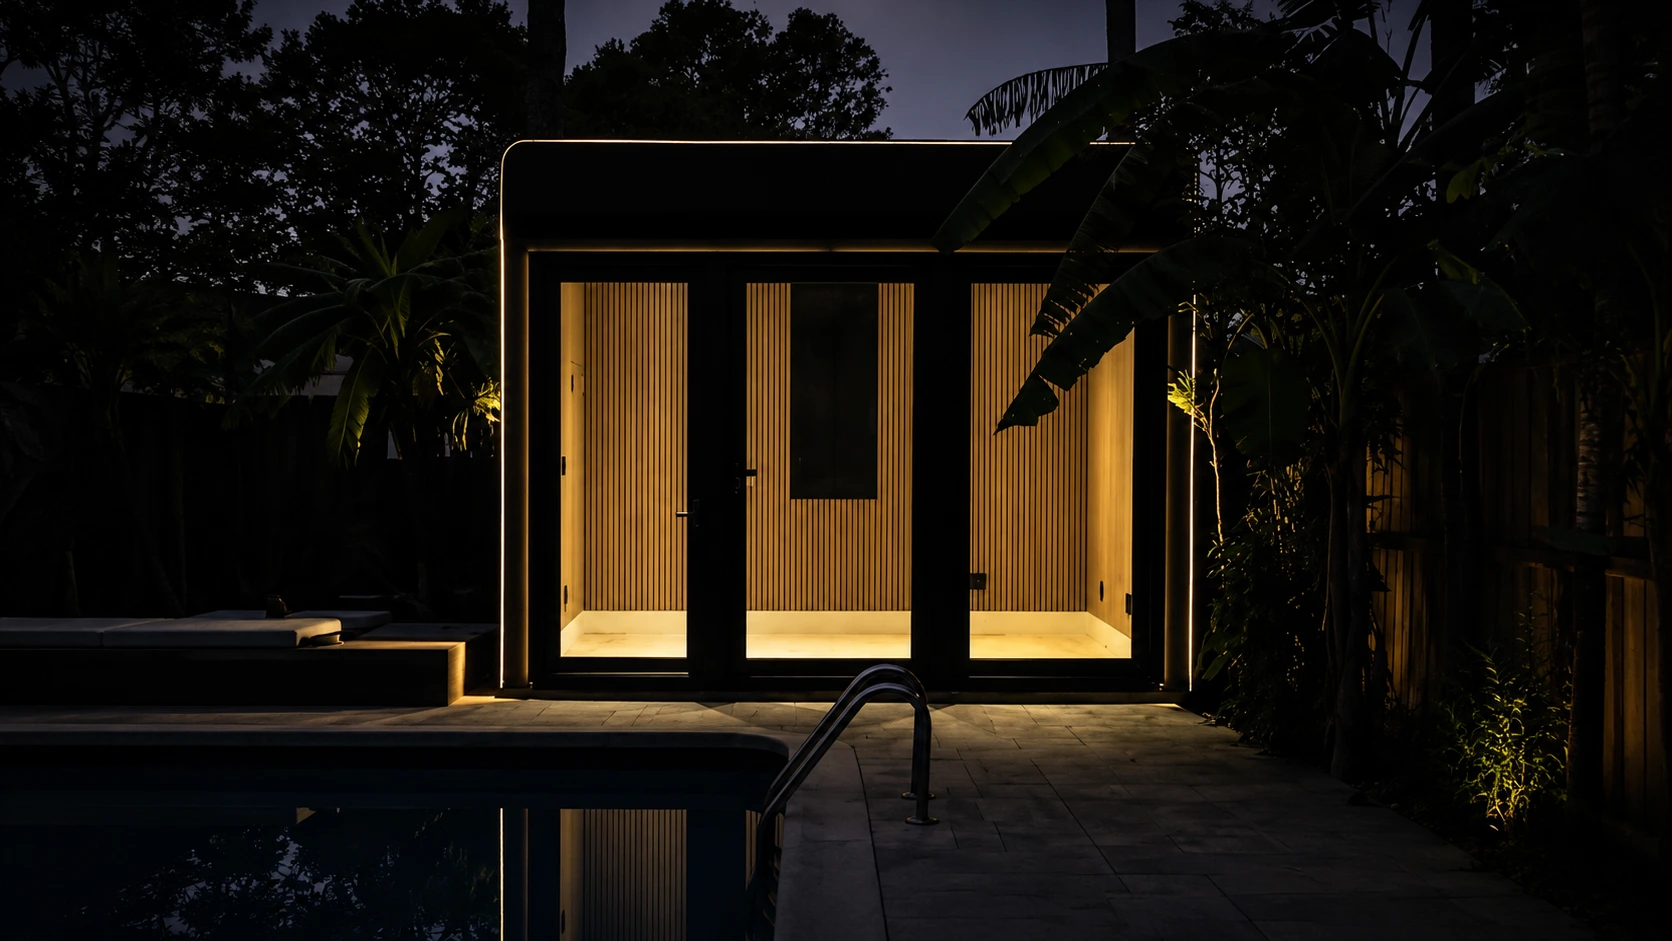
Tiny homes are legal in many parts of the United States, but the rules are rarely as simple as choosing a state and placing a home on any available lot. What is allowed usually depends on the local zoning code, the type of structure, the foundation, the intended use, and the way utilities will be connected.
We at Azure Printed Homes work with homeowners, families, and developers planning everything from backyard studios and ADUs to homes on wheels and full-time modular residences. Because we design and manufacture several types of future-focused modular living spaces, we understand that each project follows a different legal path. A backyard office may face different requirements than a one-bedroom ADU, while a home on wheels may be regulated more like an RV than a permanent dwelling.
The key is to understand those differences before selecting a model or preparing the site. This guide explains where tiny homes are generally allowed, which states offer clearer pathways, where regulations tend to be stricter, and how modular construction can make the process from design to delivery more manageable.
Are Tiny Homes Actually Legal in the United States?
Yes, tiny homes are legal in the United States, but they are not automatically allowed on every property.
There is no single federal rule that gives a homeowner the right to place a tiny home anywhere. The final decision usually depends on state building standards, county requirements, city zoning, and the specific characteristics of the lot.
In practice, a tiny home is more likely to be approved when:
- The property is zoned for residential use
- The structure meets the applicable building code
- The proposed use is allowed in that zoning district
- Required setbacks, height limits, and lot coverage rules are met
- The home has an approved foundation or legal parking arrangement
- Water, sewer, septic, and electrical connections comply with local standards
- The owner obtains the required permits and inspections
A permanent tiny home may be approved as a primary residence or an accessory dwelling unit. A tiny home on wheels may instead be regulated as a recreational vehicle or movable dwelling, which can limit where it may be parked and whether someone may live in it year-round.
This is why a list of “tiny home-friendly states” only gives part of the answer. A state may support ADUs or recognize tiny houses in its building code, while a particular city still applies strict rules for minimum lot size, parking, fire access, utilities, or movable homes. The property address and the intended use are what ultimately determine whether a project can move forward.
Types of Tiny Homes and How Local Laws Apply
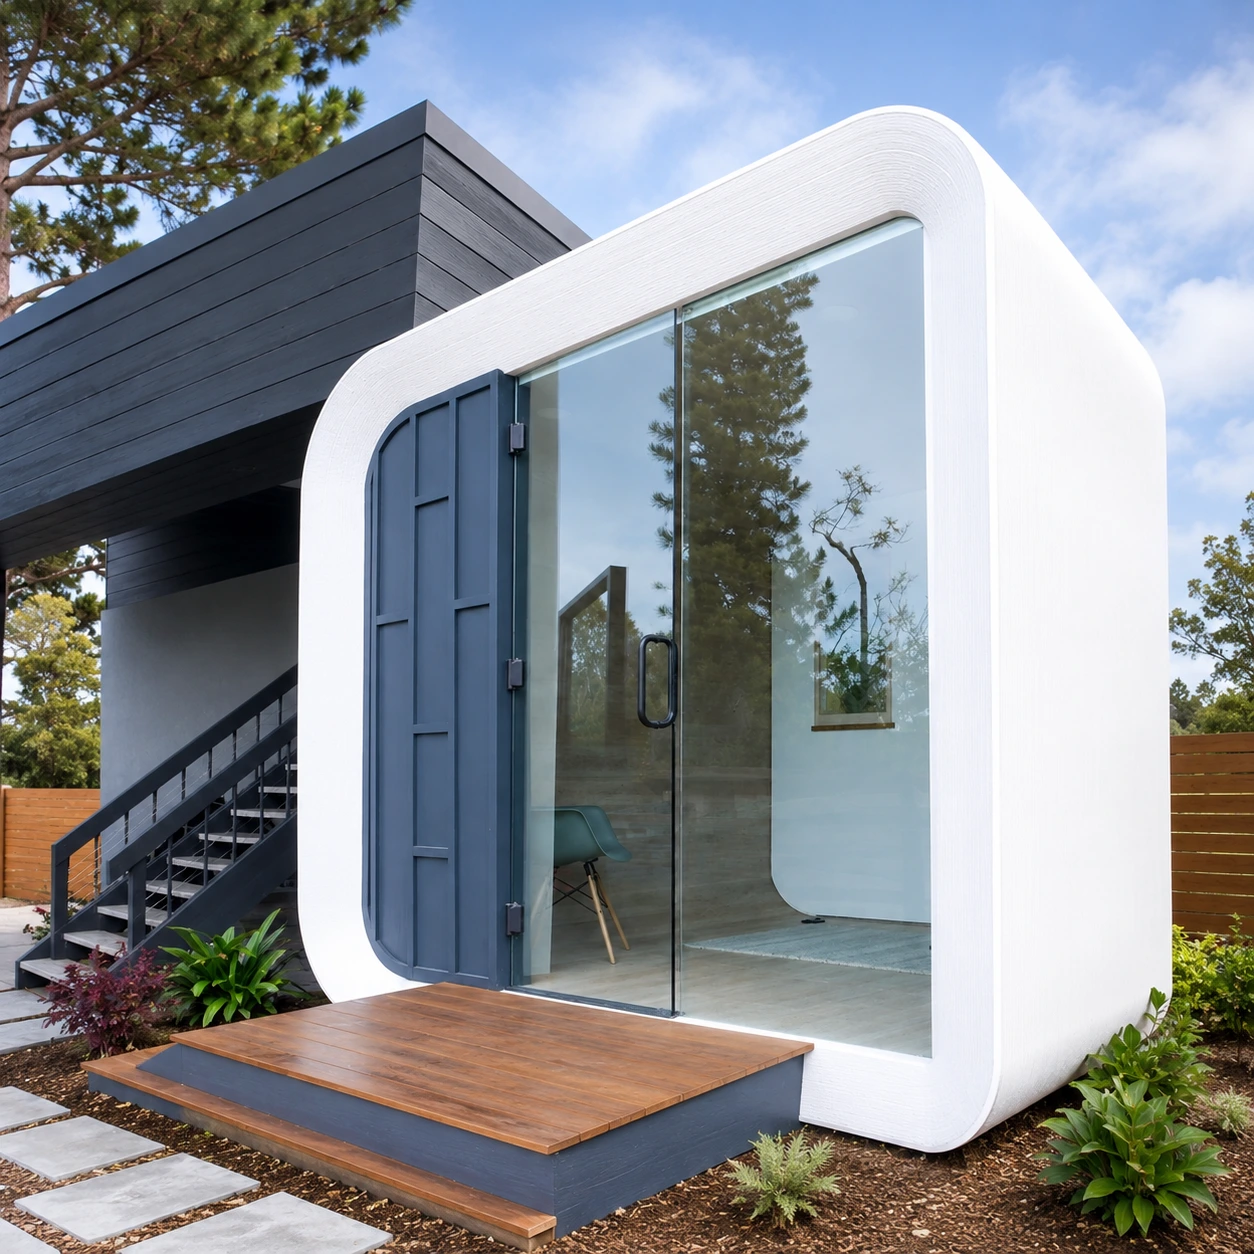
Understanding the type of tiny home is essential because local authorities do not regulate every compact structure in the same way. A 120-square-foot backyard office, a one-bedroom ADU, and a home on a trailer may look similar in size, but they can follow completely different approval processes.
Accessory Dwelling Units
An accessory dwelling unit, or ADU, is a secondary home located on the same lot as an existing primary residence. It normally includes a kitchen, bathroom, sleeping area, and separate entrance. ADUs are commonly used for aging parents, adult children, guests, caregivers, or rental housing. Since they are residential units, they usually require permits, approved utility connections, and compliance with local setback and size rules.
Tiny Homes on Wheels
Tiny homes on wheels are built on a trailer chassis and designed to be transported. They may include a kitchen, bathroom, bedroom, and other features found in a permanent residence. However, local authorities often regulate them as recreational vehicles or movable dwellings rather than conventional houses. This can affect where they may be parked, how long they can remain in one place, and whether full-time occupancy is permitted.
Backyard Studios
Backyard studios are compact detached structures created for work, recreation, or flexible personal use. They can function as home offices, fitness rooms, creative studios, wellness spaces, pool houses, or hobby rooms. A studio without a full kitchen, bathroom, and sleeping area is not normally treated as an independent residence. Even so, its size, foundation, electrical work, plumbing, and placement may still require local permits.
We build solutions across all categories, including compact studios, fully equipped homes on wheels, and ADUs. Our product range is big, allowing buyers to choose the type that fits local conditions.
States Where Tiny Homes Are Generally More Welcome
No state allows every type of tiny home on every property. Still, some states provide clearer rules for ADUs, small permanent homes, modular construction, or homes on wheels. Local zoning and permit requirements should always be checked before a model is selected.
California
California offers one of the clearest pathways for ADUs. State law supports secondary homes in many single-family and multifamily residential areas, but local rules still control setbacks, height, fire access, utilities, and site conditions.
Our headquarters and California manufacturing operations are based in Gardena. We help buyers move from site assessment and design through factory production, delivery, and installation. For projects in high fire hazard severity zones, we offer light gauge steel construction because our recycled plastic product is not recommended for those locations.
Colorado
Colorado formally recognizes and regulates qualifying tiny homes, but placement rules still vary between Denver, Colorado Springs, mountain communities, and rural counties. Local requirements may address zoning, foundations, snow loads, utilities, and year-round occupancy.
We operate a 25,000-square-foot manufacturing facility in east Denver. From there, we produce ADUs, backyard studios, homes, and other modular units for projects across Colorado and beyond. Factory production also limits the amount of work exposed to changing winter and mountain weather.
Oregon
Oregon recognizes small homes of up to 400 square feet within its residential code framework. Factory-built structures also follow a state approval process, while the city or county decides whether the unit may be placed on a specific property.
Common local checks include:
- Setbacks and lot coverage
- Foundation and utility requirements
- Height and parking rules
Our modular process allows the structure, finishes, electrical systems, and plumbing to be completed before the home reaches the property. Site preparation still needs local coordination.
Washington
Washington has a formal pathway for tiny houses, including certain tiny homes on wheels. Qualifying units must meet the state building code, while the local building department reviews the proposed site.
Washington has also expanded ADU opportunities in many urban growth areas. Even where an ADU is allowed, buyers still need approval for the foundation, utilities, inspections, and placement. Homes on wheels may follow a different process from permanent backyard units.
Texas
Texas has no single statewide rule for tiny homes. Cities and counties control zoning, minimum home size, utilities, and land use, which means one area may be flexible while another applies strict residential standards.
Unincorporated areas may offer more options, but rural land is not automatically unrestricted. We can adjust dimensions and layouts where a standard modular model does not fit the lot, subject to local design and approval requirements.
Arizona
Arizona can be workable for tiny homes, especially in communities that have adopted rules for smaller dwellings. Buyers still need to confirm how the unit will be classified and whether the property can support its utilities.
Important factors include:
- Water and wastewater access
- Zoning and occupancy rules
- Heat and energy performance
Our homes include insulation in the floors, walls, and ceilings, along with standard double-pane windows to support year-round comfort.
Florida
Florida offers opportunities for ADUs and small permanent homes, but location matters. Coastal properties may face different flood, wind, foundation, and engineering requirements than inland sites.
Some communities allow compact residences, while others enforce minimum size standards or restrict movable units. Factory construction can provide more controlled production, but every design still needs to match the conditions and codes of its installation site.
North Carolina
North Carolina includes both cities and rural counties that allow ADUs or smaller homes. Urban rules may support backyard units, while rural sites may offer more space but require careful planning for wells, septic systems, road access, and permits.
We complete much of the electrical, mechanical, plumbing, and interior work in the factory. This reduces construction activity at the property while the foundation and utility connections are prepared.
Maine
Maine recognizes tiny houses within its residential framework and allows several features commonly used in compact designs, including lofts. Even so, cold-weather performance is an important part of the approval and design process.
Projects may need to account for:
- Insulation and heating
- Roof and snow loads
- Protected utilities and year-round access
Because we manufacture units in a controlled factory setting, the structure and finishes are not dependent on suitable weather during every stage of construction.
New Mexico
New Mexico can support small homes in both urban and rural areas, but water, septic systems, utility access, zoning, and road conditions often determine whether a project is practical.
Remote properties need early delivery planning. The route must provide enough width, turning space, overhead clearance, and access for installation equipment. We review these conditions before a completed modular unit is transported to the site.
States With More Restrictive Tiny Home Rules
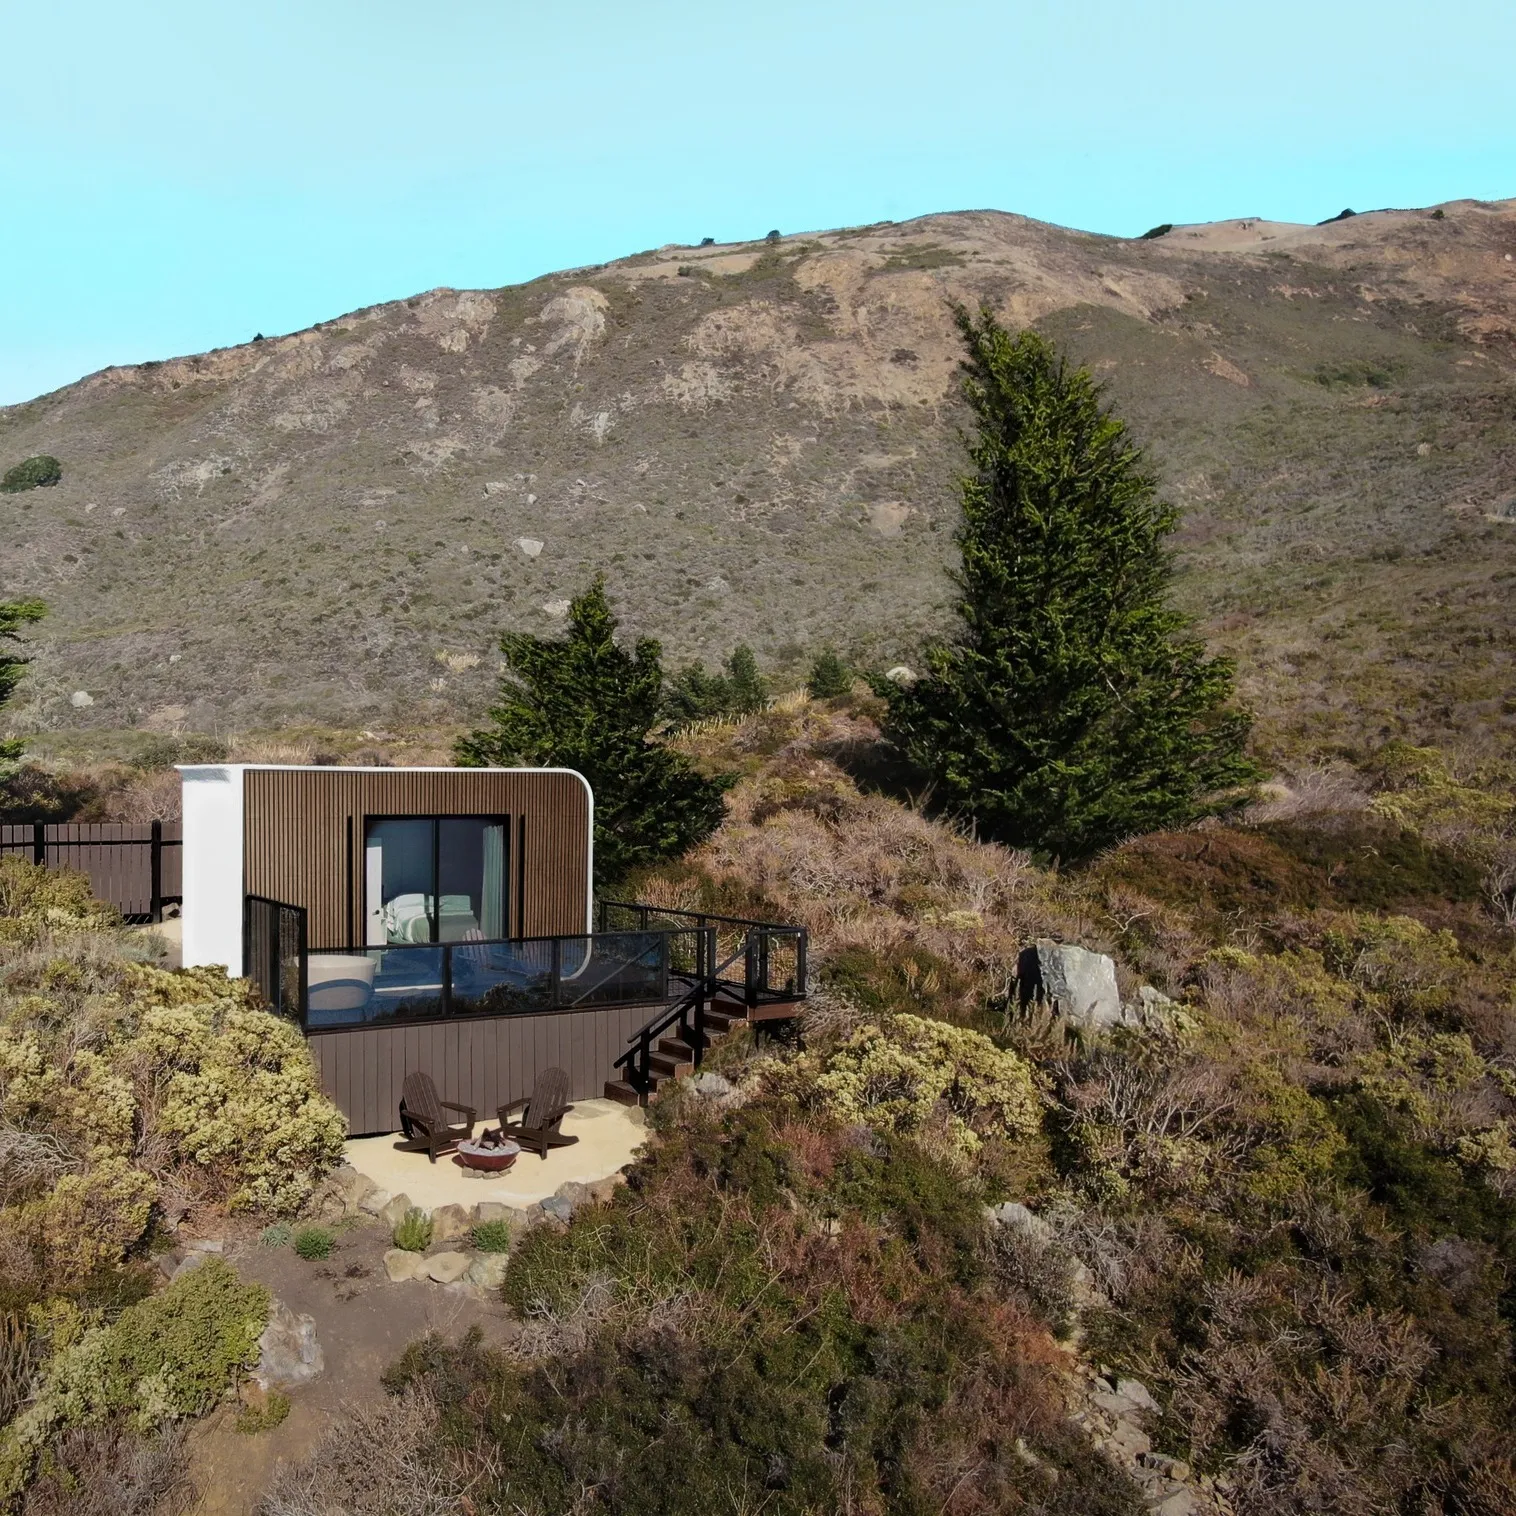
While many states have become more accommodating to tiny homes, others still present additional challenges. That doesn’t mean tiny homes are prohibited, but buyers often face stricter zoning rules, larger minimum dwelling size requirements, or fewer legal pathways for permanent occupancy.
In many cases, the challenge isn’t state law itself. Counties and municipalities may have outdated zoning ordinances, limited provisions for ADUs, or no clear classification for tiny homes on wheels. As a result, two neighboring communities within the same state can have very different requirements.
States that are often considered more restrictive include:
- Alaska
- New York
- North Dakota
- West Virginia
- Wisconsin
These states may present additional challenges such as:
- Larger minimum home size requirements
- Limited zoning options for tiny homes
- Restrictions on full-time occupancy of homes on wheels
- More complex septic or utility requirements
- Fewer local ordinances supporting ADUs
That said, buyers should not assume a project is impossible simply because it is located in one of these states. Many counties and cities have adopted their own regulations that allow permanent tiny homes, modular residences, or ADUs under specific conditions. The opposite is also true – a state that is generally considered tiny home-friendly may still include municipalities with strict local rules.
Before purchasing land or selecting a home, it is worth speaking with the local planning department to understand what is permitted on the property. We always recommend confirming zoning, utility access, setbacks, and permit requirements first. Once those questions are answered, it becomes much easier to choose whether a backyard studio, ADU, home on wheels, or permanent modular home is the right solution for the project.
Traditional or Modular: Which Suits for a Tiny Home Across US
A tiny home can be constructed traditionally on the property or manufactured as a modular unit in a factory. Traditional construction may be suitable when the design is highly site-specific, access prevents delivery of a completed module, or the project involves unusual foundations and architectural details. It also allows every stage to happen directly on the property.
The downside is that site-built construction can be exposed to weather, contractor scheduling conflicts, material delays, neighborhood disruption, and a longer sequence of inspections. Modular construction moves much of that activity into a controlled environment.
We robotically print or fabricate the structural components, then install electrical, plumbing, mechanical systems, and interior finishes in the factory. At the same time, the project team can prepare the site and foundation. Once both parts are ready, the unit is transported to the property and installed.
That approach offers several practical benefits:
- More predictable factory conditions
- Less ongoing work in the backyard
- Site preparation and home production can overlap
- Standardized quality checks
- Faster structural production
- Customizable layouts and finishes
- Reduced material waste
- Clearer delivery and installation stages
For our recycled polymer units, more than 60% of the printing material comes from recycled plastic. Approximately 100,000 plastic bottles are used for every 120 square feet of printed space. We also use robotic precision to create the structural shell quickly and consistently.
Modular does not mean every project is identical. Dimensions may be adjusted for the lot, room configurations may be changed in larger units, and orientation can be modified to improve views. Custom projects can also include features such as multiple stories, elevators, balconies, solar panels, heated floors, and selected material finishes.
Modular Tiny Home Timeline and Delivery for US
One of the main advantages of modular construction is that the home and the site can be prepared at the same time. While the foundation, utility connections, and access are being arranged on the property, much of the structural work, electrical and plumbing installation, interior finishing, and quality control can move forward in the factory. This can shorten the overall schedule and reduce delays caused by weather or a long sequence of on-site contractors.
Our backyard studio may be ready in approximately 30 to 60 days, while a larger home or ADU may take around 90 to 120 days. The exact timeline depends on permitting, location, customization, model size, site readiness, and current lead time. Once production begins, the shell can be robotically printed in around one day, followed by approximately 4 to 15 days for finishes.
We ship completed units throughout the continental United States using flatbed trucks. Before delivery, the route and property are reviewed for road access, turning space, overhead clearance, foundation readiness, and placement requirements. Delivery generally takes 1 to 2 days, while on-site installation typically takes another 1 to 4 days.
Delivery is separate from the unit price. Our rates are $2.50 per mile for studios and homes on wheels and $5 per mile for homes and larger ADUs. Permits, foundations, site preparation, and utility connections are also not included in the base home price.
What Should Be Checked Before Ordering?
Before choosing a model, the property owner should confirm:
- The zoning designation
- Whether the home will be primary or accessory
- Whether full-time occupancy is allowed
- Setback and height limits
- Foundation requirements
- Water and wastewater capacity
- Electrical service
- Fire access
- Parking requirements
- HOA restrictions
- Delivery access
- Required state and local permits
The best model is not simply the one with the preferred floor plan. It is the one that fits the intended use, property, approval pathway, budget, and delivery conditions.
Conclusion
Tiny homes are legal in many parts of the United States, but the right question is not only: “Does this state allow tiny homes?” The more useful question is: “Which type of home can be approved on this specific property?”
A backyard studio, permanent ADU, modular residence, and home on wheels can all follow different rules. Once the legal pathway is clear, the buyer can choose the design, size, materials, construction method, and delivery plan with much more confidence.
At Azure, we make that process practical by combining site assessment, customizable designs, factory production, recycled materials, delivery, and installation. The result is not simply a smaller home. It is a coordinated path from an empty piece of the property to a finished, useful living space.