

Choosing a smaller home can make housing feel more flexible and more attainable, but not every compact option works the same way. Tiny homes and mobile homes are often discussed together because both offer alternatives to traditional site-built houses. Still, they serve different needs.
A tiny home is usually built for minimal living, mobility, or a smaller footprint. A mobile home, often referred to today as a manufactured home, is generally built for more permanent residential use, with larger floor plans and more conventional layouts.
At Azure Printed Homes, we build robotically printed studios, homes on wheels, ADUs, and larger residential homes for people who need practical housing solutions. Some projects call for a compact movable unit. Others need a backyard ADU, a primary home, or a scalable residential solution. The right choice depends less on the label and more on how the home will be used.
What Sets Tiny Homes and Mobile Homes Apart
Tiny homes and mobile homes are often grouped together because both can offer a smaller, more affordable alternative to traditional site-built housing. But they are not designed around the same lifestyle or construction approach.
Tiny homes usually refer to compact living spaces of about 100 to 400 square feet. Some are placed on permanent foundations, while others are built on trailers for easier relocation. They can work well for people who want a very small footprint, fewer belongings, and a more flexible way to live.
Mobile homes, more accurately called manufactured homes when newly built, are usually larger factory-built residences. They are transported to the property after construction and typically remain in one location for long-term use.
At Azure, we match each housing type to a real project need. A tiny home, a compact home on wheels, a backyard studio, an ADU, and a larger modular home all serve different purposes. That is why we manufacture several types of robotically printed living spaces rather than treating every small home as the same product.
The real difference comes down to how the home will be used. Mobility, permitting, site conditions, utility connections, installation, financing, and long-term comfort all matter. A tiny home may support a minimalist or flexible lifestyle, while a larger factory-built home may be better suited for permanent housing, family living, or a full residential layout.
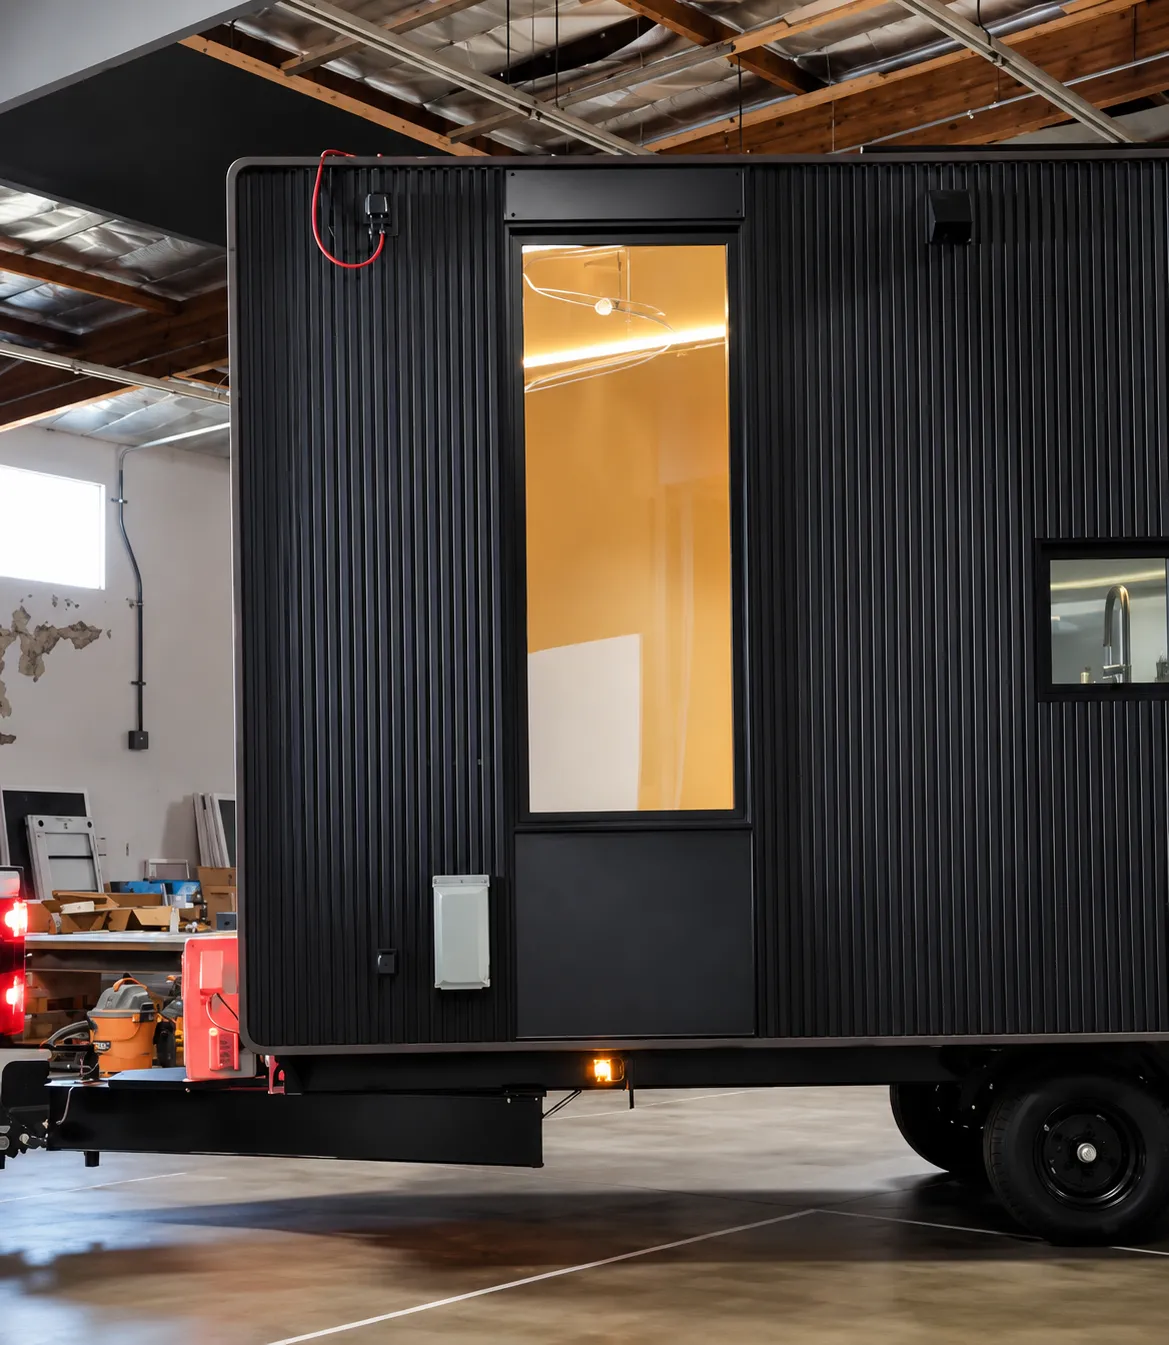
Comparing Tiny Homes and Mobile Homes
The easiest way to compare tiny homes and mobile homes is to look at how they work in real life. Size matters, but it is only part of the decision. Construction method, mobility, zoning, installation, comfort, and long-term use all shape the experience.
Size and Living Space
The biggest difference between tiny homes and mobile homes is not only square footage. It is how that space feels after someone actually starts living in it.
A tiny home is usually built around compact, efficient living. Every area has to earn its place: storage is tucked into walls, seating may double as storage, and kitchens are often smaller than what people expect in a standard home. That can work well for a single occupant, a couple, a guest unit, or a short-term rental where the goal is comfort without unnecessary space.
Mobile (manufactured) homes usually offer a more traditional residential layout. They often include separate bedrooms, larger kitchens, dedicated living rooms, laundry areas, and more storage. For families or long-term residents, that extra space can make daily routines easier.
At Azure Printed Homes, we design small spaces around their actual job. A 120 sq ft studio might become a backyard office, a guest room, or a quiet rental unit. A home on wheels can support a more flexible setup, while a larger ADU can function more like a complete residence. That is why size should be judged by use, not by square footage alone.
Construction and Manufacturing
Tiny homes can vary widely in how they are built. Some are carefully designed as permanent residences, while others are closer to movable cabins or trailer-based units. Build quality, insulation, durability, and code requirements can change from one project to another.
Mobile (manufactured) homes are factory-built, which gives them a more standardized construction process. That controlled setting can improve consistency and reduce some of the delays that happen with fully on-site construction.
Our approach takes factory-built housing further through robotic printing and modular manufacturing. We produce units in a controlled facility, using automated fabrication to improve precision and reduce construction waste. Electrical systems, plumbing, and many finishes are completed before delivery, while site preparation can happen separately.
This matters for both tiny homes and larger housing projects because the main advantages are practical:
- More predictable production timelines
- Less exposure to weather during construction
- Factory-installed systems and finishes
- Reduced material waste
- Consistent fabrication across different model sizes
For buyers comparing tiny homes and mobile homes, the construction method should be just as important as the floor plan.
Mobility and Installation
Tiny homes are often associated with mobility, especially when they are built on wheels. That flexibility can be useful for vacation properties, temporary housing, or people who want the option to relocate. Still, mobility depends on more than wheels. Local rules, utility hookups, site access, and approved placement all matter.
Mobile (manufactured) homes are usually moved from the factory to the site once, then installed for long-term use. They can sometimes be moved again, but that is not how most are used day to day. We offer homes on wheels for projects that need more flexibility, and permanent modular homes for projects that need long-term placement.
A tiny home for a glamping site, a backyard unit, and a full-time ADU all have different installation needs. That is why delivery access, utility connections, foundation or pad requirements, and long-term placement should be considered before choosing the model.
Regulations and Zoning
Zoning is one of the most important parts of the tiny homes vs mobile homes comparison. Tiny homes may be treated differently depending on whether they are on wheels or on a foundation. Some cities allow them as ADUs. Others may restrict them because of minimum size rules, parking requirements, utility standards, or residential zoning limits.
Mobile or manufactured homes follow their own approval paths, often tied to where they are placed and how they are installed. A home in a manufactured home community may face different rules than a home placed on private land.
Before production begins, we work through site assessment and project planning so the selected unit fits the property, access conditions, and permitting path. For most projects, the key questions include:
- Where will the home be placed?
- Will it be used full-time or occasionally?
- Are utilities already available?
- Is there enough access for delivery and installation?
- Does the local code allow the intended use?
- Are there fire, energy, or foundation requirements to address?
This step is especially important for tiny homes, where placement rules can be less predictable from one city to the next.
Cost Considerations
A tiny home may have a lower starting price because it is smaller, but the completed project cost still depends on what has to happen on the property.
Our compact studio options start at $24,900 for the N-100 and $29,900 for the A-120 or D-120. Homes on wheels start at $69,900 for the X-180, $84,900 for the X-270, and $109,900 for the X-360. Larger ADU and home models start at $89,900 for the 360, $134,900 for the 540, $174,900 for the 720, and $219,900 for the 900.
Those numbers help compare the product types, but they are not the whole project budget. Site preparation, foundations or pads, utility connections, permits, delivery, and installation still need to be planned. Base pricing includes factory-completed finishes along with electrical, mechanical, and plumbing systems, which helps make the factory portion more predictable before the unit reaches the site.
Customization Options
Tiny homes often rely on smart customization because there is less room for wasted space. A few inches can change how a kitchen, bathroom, or sleeping area feels. Built-in storage, compact appliances, foldaway furniture, and flexible layouts are common.
Mobile (manufactured) homes usually offer more room for conventional customization. Buyers may have more space for separate bedrooms, larger kitchens, closets, laundry rooms, and full-size furniture.
At Azure, we customize:
- Layouts
- Finishes
- Dimensions
- Orientation
- Model configurations
Our tiny homes and homes on wheels can be designed for compact comfort, while our larger ADUs and modular homes can support different bedroom layouts, upgraded finishes, and more residential features.
The best design is not always the smallest or the largest. It is the one that works with the site, the budget, the code path, and the way people will actually use the home.
Sustainability and Materials
Tiny homes often appeal to people who want to live with less. A smaller footprint can reduce material use, energy demand, and day-to-day consumption. But sustainability depends on how the home is built, not just how small it is.
Mobile or manufactured homes can support efficient living too, especially when they are built with better insulation, efficient systems, and durable materials.
Sustainability is built into our manufacturing process. We use recycled materials in many robotically printed homes, including recycled plastic, and our automated production helps reduce construction waste. Our homes are designed with insulated floors, walls, and ceilings to support everyday comfort and energy efficiency.
For projects in high fire hazard severity zones, we can manufacture with light gauge steel instead of recycled plastic while keeping the same pricing structure for those products. This gives buyers another path when the site requires a different material approach.
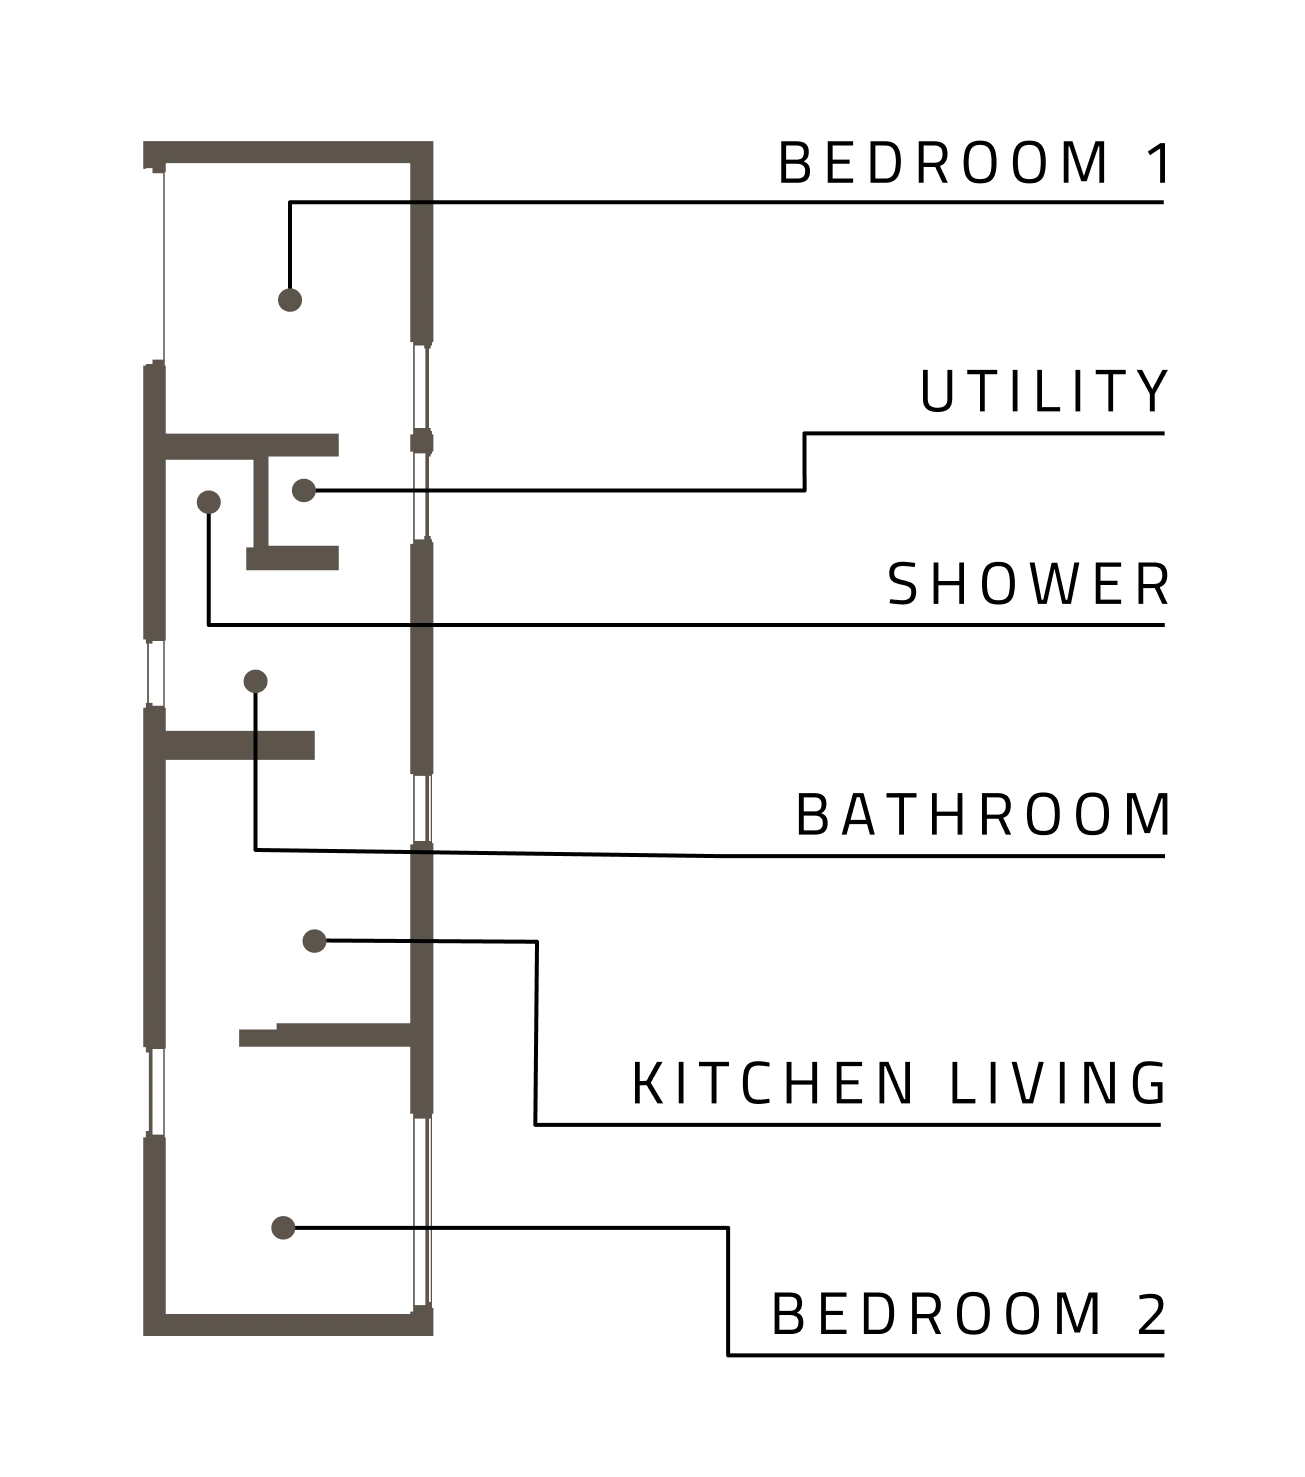
Which Housing Option Makes More Sense?
Neither housing type is automatically better. The stronger choice depends on whether the project needs flexibility, everyday comfort, long-term placement, or more interior space.
| Project priority | Tiny home | Mobile home |
| Mobility | Often the better fit when built on wheels | Possible, but usually not intended for frequent moves |
| Minimal living | Strong fit for simple, compact lifestyles | Can work, but usually offers more space than minimalists need |
| Full-time residential use | Works best when zoning, utilities, and layout support daily living | Often better suited for long-term housing |
| Interior space | Limited, but efficient | Usually stronger for larger layouts and storage |
| Multiple bedrooms | Usually limited | Commonly available |
| Traditional home layout | Less common | Usually the stronger fit |
| Site planning | Can be more complex because rules vary widely | Often follows a more established placement process |
Before choosing, the real question is not only “Which home is smaller?” It is whether the home fits the property, local rules, utility access, timeline, total budget, and future plans for the space.
Common Misconceptions
Tiny homes and mobile homes are often compared through assumptions rather than real project details. Size, price, and mobility matter, but they do not tell the whole story. A home that looks affordable or simple at first can still involve zoning rules, site work, utility planning, and installation requirements. That is where the differences become clearer.
Tiny Homes Are Always Cheaper
A smaller home often has a lower starting price, but that does not automatically make it the less expensive project. Transportation, site preparation, foundations or pads, utility connections, permitting, and installation can all affect the final cost. Depending on the property and local requirements, these expenses may represent a significant part of the overall budget. Looking only at the purchase price rarely provides the full picture.
Mobile Homes Are Meant to Be Moved Frequently
The name can be misleading. Although they are transported from the factory to the installation site, most modern mobile or manufactured homes are intended to remain in one location for many years. Once installed and connected to utilities, they function much like other permanent residences. Frequent relocation is uncommon because moving a factory-built home requires specialized equipment, planning, and additional costs.
Smaller Always Means Simpler
Living in less space does not necessarily make life simpler. In many cases, compact homes require more thoughtful planning than larger ones. Storage solutions, furniture choices, appliance sizes, and room layouts all have a greater impact when every square foot matters. A well-designed small home can feel comfortable and efficient, but achieving that balance often requires careful planning before construction even begins.
Conclusion
Every housing project starts with different priorities. Some homeowners want a flexible home on wheels that can support travel or temporary living. Others need a backyard studio, an ADU for multigenerational living, or a larger modular home designed as a permanent residence.
At Azure Printed Homes, we approach each project by first understanding how the space will be used. From compact studios and homes on wheels to robotically printed ADUs and larger residential homes, we manufacture housing solutions that combine controlled factory production, recycled materials, customization, and efficient installation.
Matching the right building to the right project creates a better long-term outcome than choosing a housing type based on size alone.



