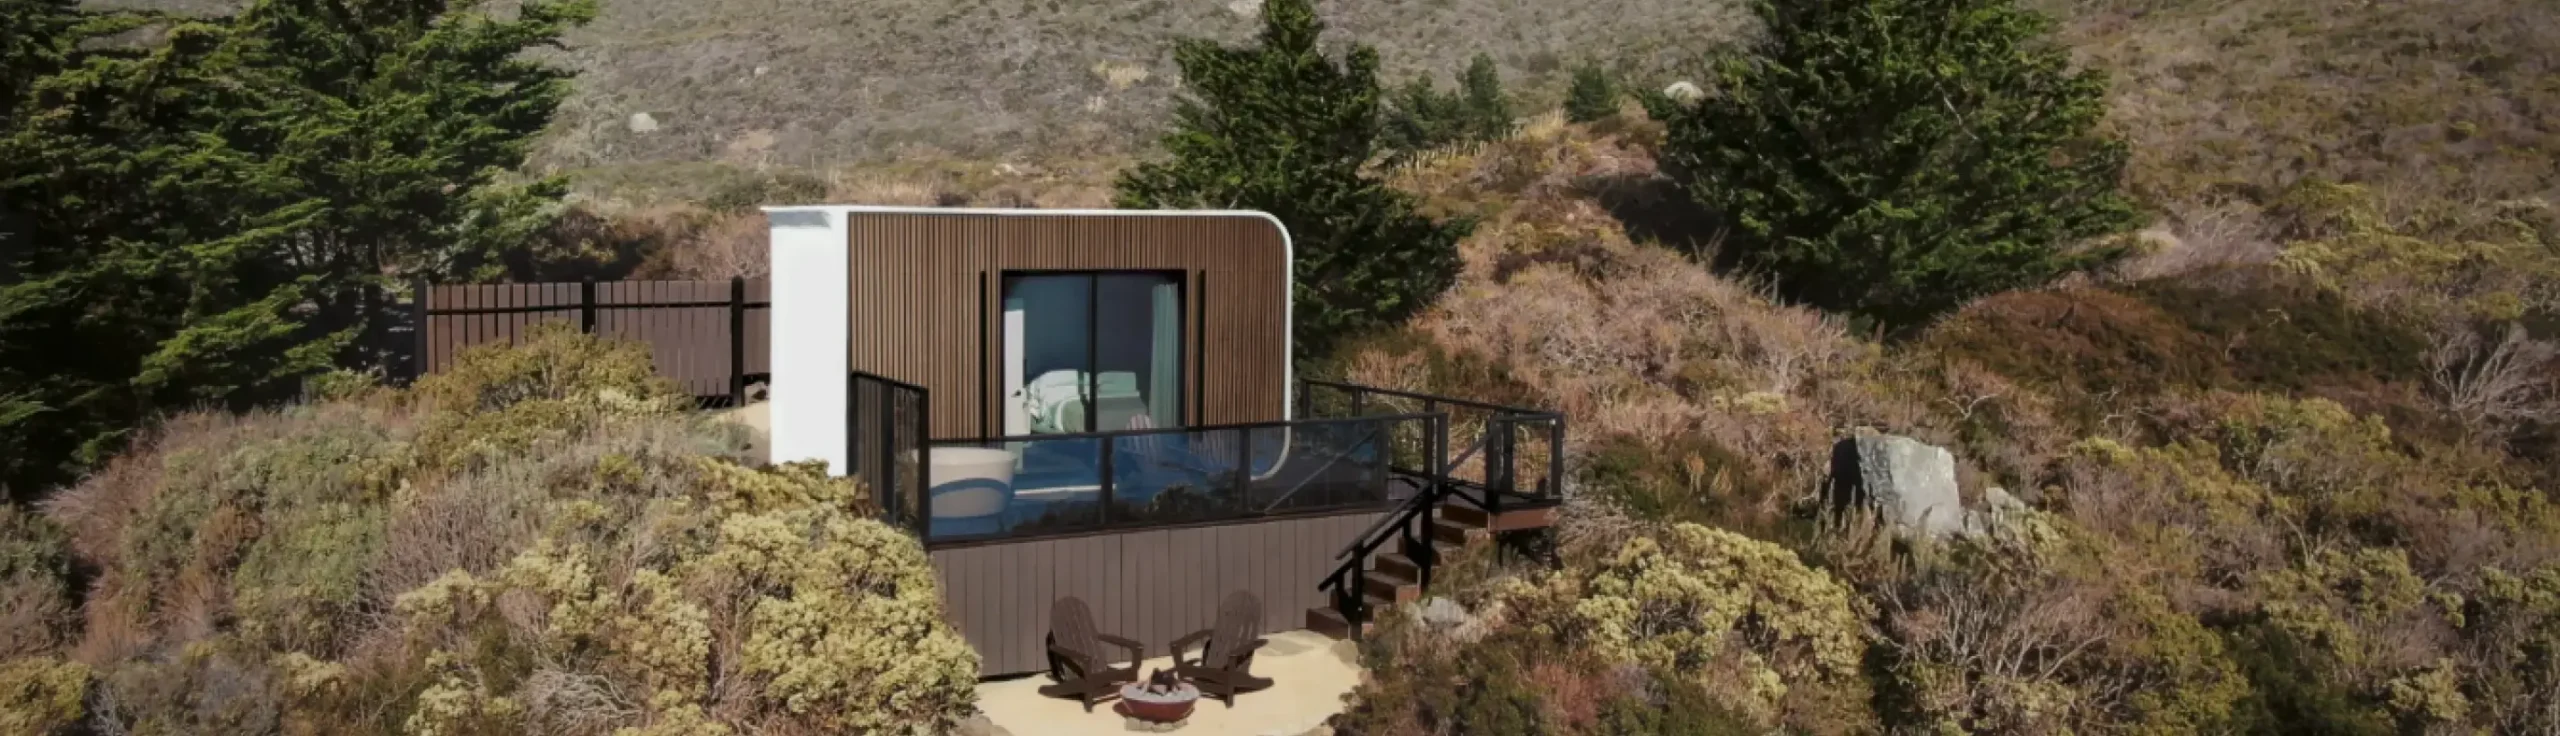
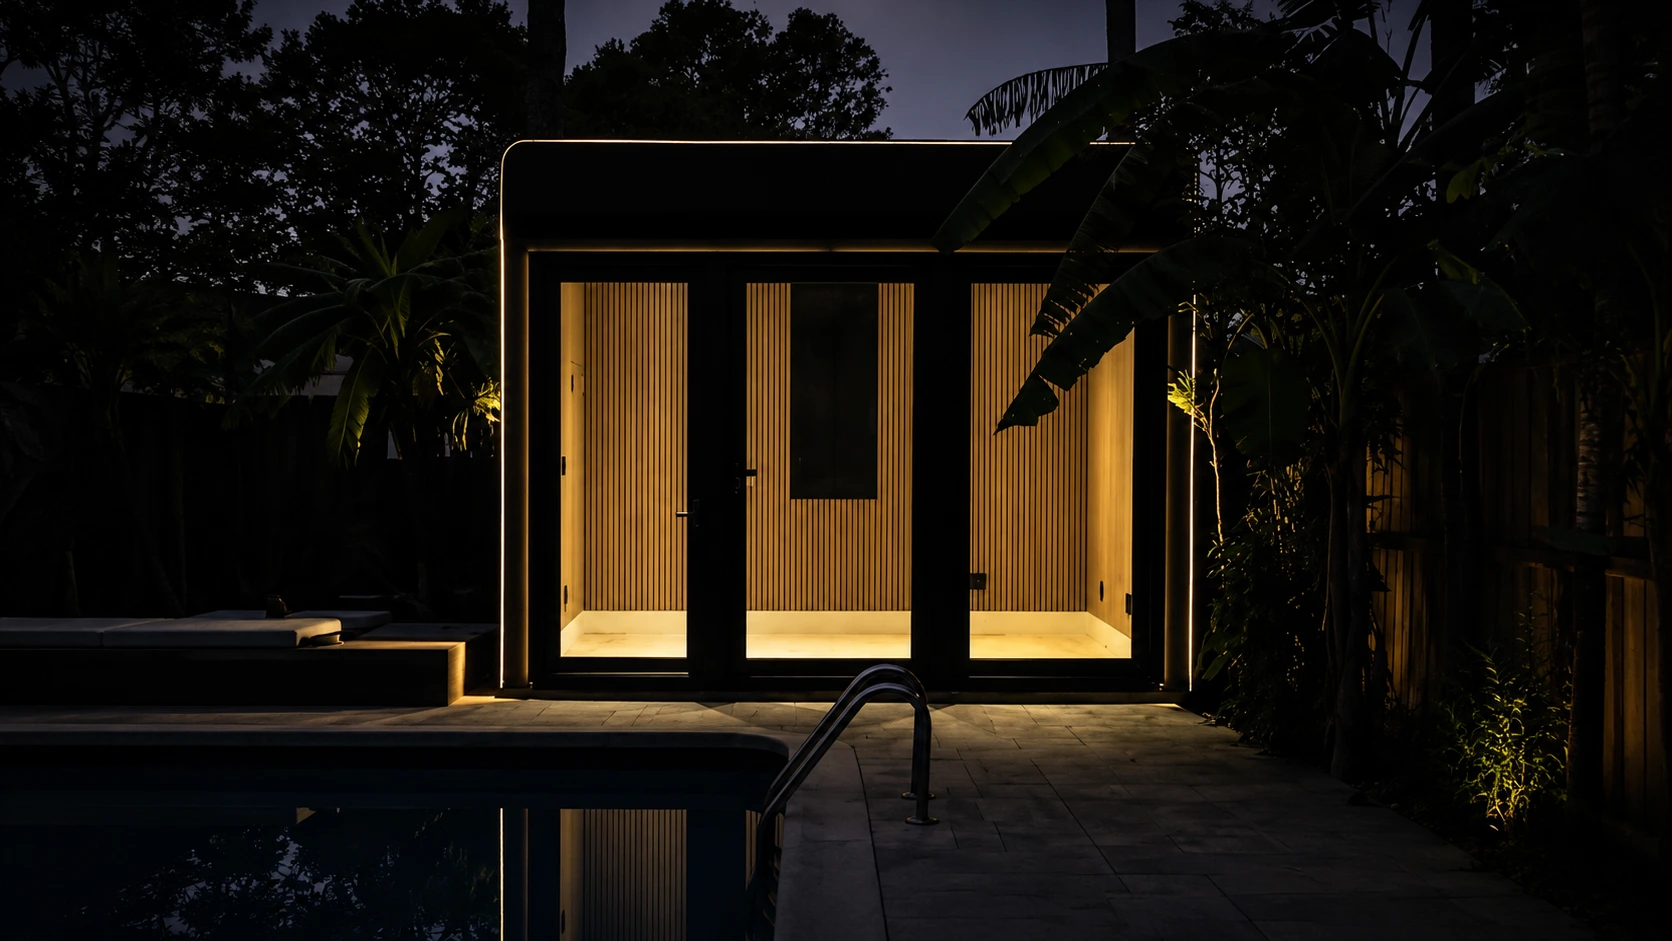
Virginia has become one of the more welcoming states for alternative housing. Many buyers are looking for affordable primary residences, backyard guest houses, vacation cabins, and accessory dwelling units (ADUs). At the same time, counties and cities continue to regulate where these homes can be installed, what permits are required, and whether a tiny home on wheels or a permanent foundation is permitted.
For buyers considering a modern modular home, understanding these rules before purchasing can save time, money, and frustration. At Azure Printed Homes, we design robotically printed homes utilizing recycled materials that can serve as primary residences, ADUs, backyard studios, or homes on wheels. Because every property is different, we work with buyers throughout the planning process so the selected home matches both their goals and local requirements.
In this guide, we will help you understand what to know about tiny home laws in Virginia, including zoning, permits, building codes, placement rules, and the differences between foundation-based homes and homes on wheels.
Does Virginia Allow Tiny Homes?
In general, yes. Virginia recognizes tiny homes, but they must comply with applicable building codes and local zoning requirements. While state regulations establish construction standards, counties and cities determine where different housing types may be located.
For many buyers, the process involves confirming:
- Local zoning requirements
- Minimum lot size
- Setback requirements
- Utility connections
- Foundation requirements
- Building permits
- Occupancy approval
Although Virginia generally follows modern residential building standards, local governments retain significant authority over land use. That means a tiny home may be allowed in one municipality but require additional approvals or different placement in another.
Because local ordinances vary, buyers should always contact the local planning or zoning department before purchasing a home.
Virginia Building Codes for Tiny Homes
Virginia uses the Virginia Uniform Statewide Building Code (USBC), which incorporates the International Residential Code (IRC) for residential construction. Many tiny homes built on permanent foundations fall under these residential requirements.
Common considerations include:
- Structural safety
- Fire protection
- Ceiling height
- Emergency exits
- Electrical systems
- Plumbing
- Mechanical systems
- Energy efficiency
Many guides reference tiny homes as being approximately 400 square feet or less, although local definitions and classifications may differ depending on the project and municipality.
Tiny Homes on Foundations vs. Tiny Homes on Wheels
One of the biggest legal differences involves whether the home is permanently installed.
Tiny Homes on Foundations
A foundation-built tiny home is generally treated like a traditional residence. Depending on local regulations, the project may require building permits, site approval, utility permits, foundation inspections, and a final certificate of occupancy before the home can be legally occupied.
These homes can work well as primary residences, backyard ADUs, guest houses, or rental units where local zoning allows them.
Tiny Homes on Wheels
Homes built on trailers are often regulated differently. Instead of being treated as conventional houses, they may fall under RV-related regulations depending on local ordinances and intended use.
Some communities allow long-term occupancy, while others limit where homes on wheels may be parked or how long they may remain on a property.
We offer both homes on wheels, homes, and ADUs because buyers have different goals. Some want a movable home that offers flexibility, while others prefer a permanent residence or backyard ADU. Designing multiple product lines allows us to match different property types and local requirements.
Tiny Home Permit Requirements in Virginia
In many cases, a permit is required. The exact requirements depend on the size of the home, whether it is permanently installed or movable, the type of foundation, utility connections, and local county or city rules.
| Requirement | What it may involve |
|---|---|
| Building approval | Structural compliance and permission to begin construction or installation |
| Site approval | Setbacks, lot use, access, and placement on the property |
| Utility permits | Electrical, plumbing, water, sewer, or septic connections |
| Foundation approval | Footings, anchoring, grading, and inspections |
| Local zoning review | County or city rules for ADUs, rentals, homes on wheels, and permanent residences |
| Certificate of occupancy | Final approval confirming that the home can be legally occupied |
For permanent residential installations, permits are commonly required before construction or installation begins. Securing the necessary approvals early can help prevent failed inspections, unexpected costs, and delays later in the project.
For our Azure projects, the permit path also depends on the type of unit selected. A studio series model of 120 sq ft or less may not require a building permit in many municipalities, although the buyer still needs to confirm the rule with the relevant Virginia county or city. Adding electrical service or HVAC may require a separate permit.
Our wheel-based homes are ANSI-certified at the factory, but that certification does not replace local placement approval. The property must allow park models, and the site needs suitable grading, drainage, and firm soil for the pier footings.
An ADU over 120 sq ft requires a building permit. We manage the permit associated with the factory-built unit, while the property owner remains responsible for site-related approvals, including the foundation, grading, drainage, and utility connections. Confirming these requirements before production begins helps prevent delays when the home is ready for delivery.
Types of Tiny Homes Available in Virginia
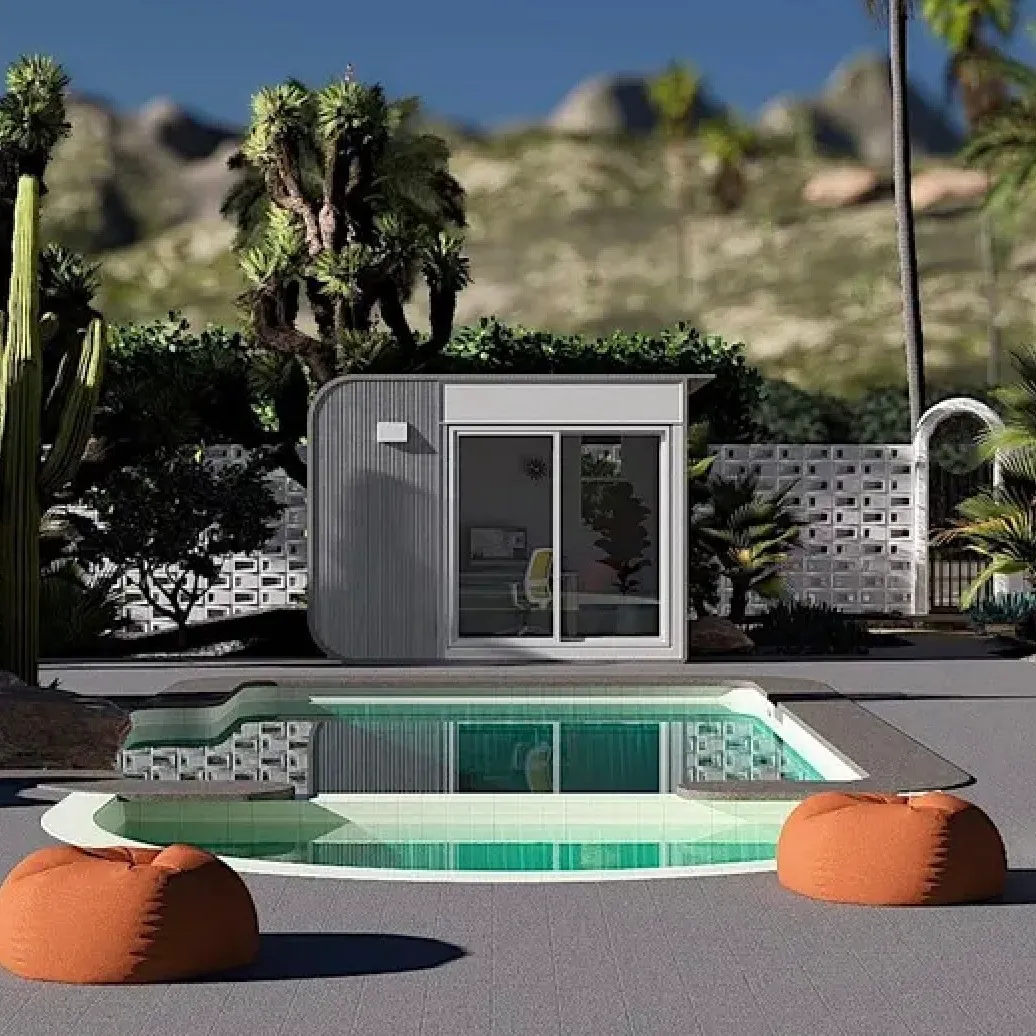
Tiny homes in Virginia are no longer limited to one layout or one type of buyer. Some people need a compact backyard workspace. Others want a movable home, a guest unit, or a permanent ADU designed for full-time living. The right choice depends on the property, local zoning rules, available space, and how the home will be used.
Backyard Studios
Backyard studios are one of the simplest ways to add usable space without building a full-sized home. They can work well as:
- Home offices
- Creative studios
- Fitness rooms
- Guest spaces
At Azure, we offer several compact studio series options. The N-100 measures 9 by 11 feet and starts at $24,900. The A-120 and D-120 measure 9 by 13 feet and start at $29,900, while the larger D-180 measures 9 by 20 feet and starts at $39,900.
These models are designed for buyers who want a practical detached space with a smaller footprint. They can be especially useful on Virginia properties where a separate office or guest room is needed but a larger ADU is not necessary. Local rules still matter, particularly when electrical service, HVAC, or permanent utility connections are added.
Homes on Wheels
Homes on wheels combine residential comfort with the flexibility of a movable structure. Depending on the floor plan, they may include a kitchen, bathroom, living area, storage, and one or more bedrooms.
Our homes on wheels include:
- X-180: 9 by 20 feet, studio layout, starting at $69,900
- X-270: 9 by 30 feet, one bedroom, starting at $84,900
- X-360: 9 by 40 feet, two bedrooms, starting at $109,900
These models may suit Virginia buyers looking for a flexible living space, vacation unit, guest home, or park model placement where local zoning allows it. Each wheel-based home is ANSI-certified at the factory, but the property still needs to permit park models and provide suitable grading, drainage, access, and soil conditions for installation.
Modular Homes and ADUs
Modular homes and ADUs provide more space for full-time living. They are better suited to buyers who need separate bedrooms, a complete kitchen, bathrooms, living areas, and storage within a permanent residential structure.
Our homes and ADUs begin with the A-360, an 18 by 20 foot, one-bedroom model starting at $89,900. The A-540 measures 18 by 30 feet and starts at $134,900. The A-720 is available with one or two bedrooms and starts at $174,900. The larger A-900 measures 18 by 50 feet, includes two bedrooms and 1.5 bathrooms, and starts at $219,900.
For buyers who need more flexibility, custom homes can be designed up to approximately 3,000 square feet at around $400 per square foot. Floor plans, dimensions, room arrangements, finishes, and optional features can be adjusted to better suit the property and household.
How Long Does It Take to Build a Tiny Home in Virginia?
The timeline for building a tiny home in Virginia depends on several moving parts, especially customization, local permitting, site preparation, utilities, and delivery distance. A simple backyard studio may move forward much faster than a larger ADU that requires foundation work, grading, utility connections, and multiple local approvals.
Traditional construction can take many months because most of the work happens on-site and is affected by weather, contractor availability, inspections, and material delays. Modern off-site manufacturing shortens much of that process because the home is built in a controlled factory environment while the Virginia property can be prepared at the same time.
At Azure Printed Homes, our process follows five clear stages:
- Configure the unit and select the layout, finishes, and options
- Robotically print the structural shell
- Complete electrical, plumbing, mechanical systems, and interior finishes
- Deliver the finished unit to the Virginia site
- Install the home and connect the required services
The printed structure itself can be completed in about one day. Depending on the model, interior finishing typically takes between 4 and 15 days.
For a Virginia project, the fastest path usually comes from handling zoning, permits, grading, drainage, foundation work, and utility planning early. When those steps move forward while the home is being fabricated, the final delivery and installation process can be much smoother.
Shipping a Tiny Home to Virginia
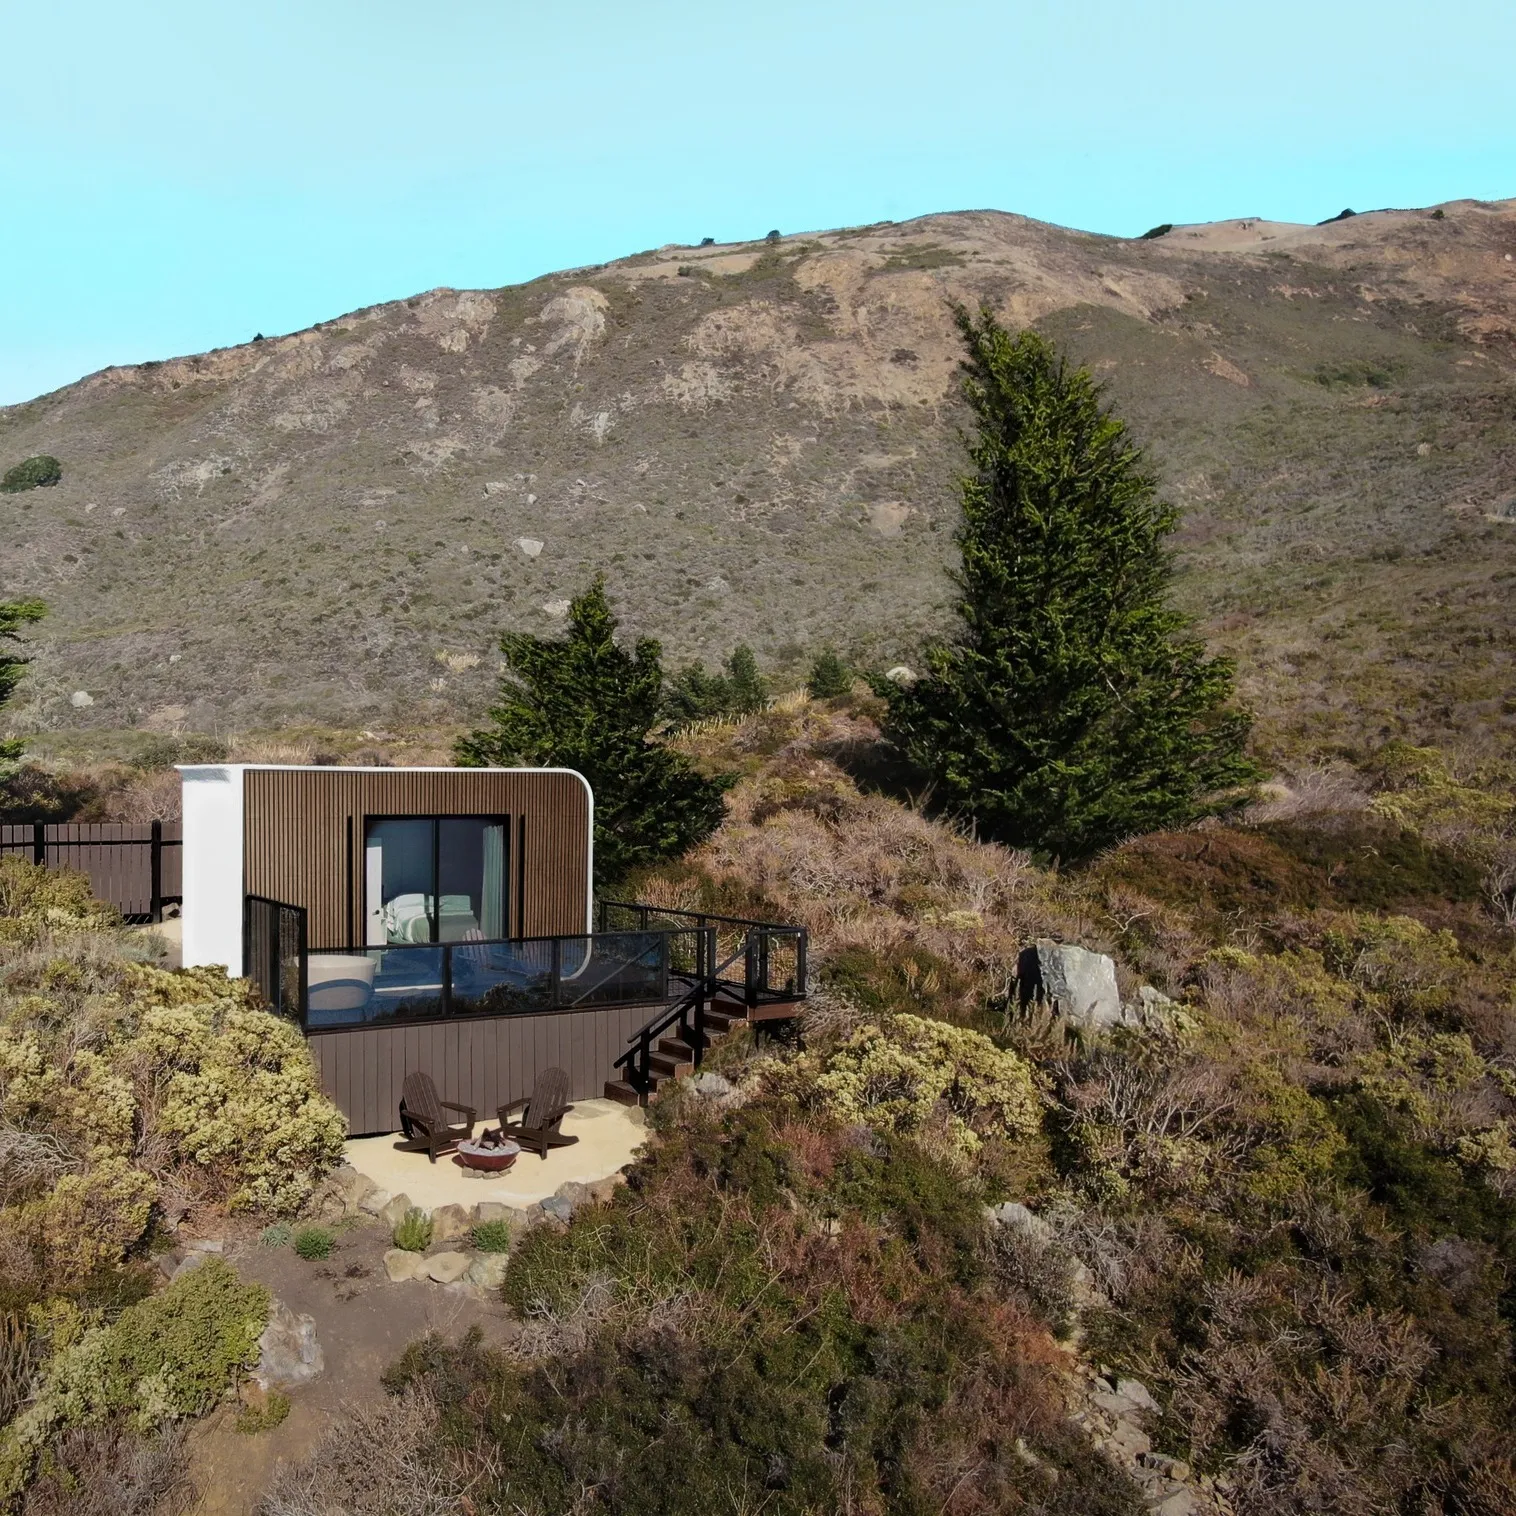
Not every tiny home sold in Virginia is manufactured within the state. For factory-built and modular models, shipping becomes part of the planning process and can affect the final project cost, delivery schedule, and site requirements.
Our units can be shipped anywhere in the continental United States on a flatbed truck. For Virginia buyers, the main factors are the selected model, total distance, route conditions, unloading access, and whether the site is ready before the unit arrives.
Virginia is already part of our delivery experience. During our national tour, we transported the X-180 home on wheels to Fredericksburg for the Great American Tiny House Show. That trip demonstrated that an Azure unit can be moved across the country and delivered into Virginia. A permanent residential project still requires separate planning, including local zoning confirmation, permits, utility preparation, and installation access.
Delivery is priced separately from the home. Studios and homes on wheels are generally shipped at $2.50 per mile, while homes and larger ADUs are generally shipped at $5 per mile. The final amount can change based on the exact route and any special transportation requirements. This is why shipping should be considered early, rather than added after the model and site plan have already been finalized.
Backyard studios may be delivered in approximately 30 to 60 days, while larger homes and ADUs often take around 90 to 120 days, depending on the location, customization level, model size, production lead time, and local approvals.
Choosing the Right Tiny Home for Your Virginia Property
Before selecting a model, it helps to think through how the home will be used, where it will sit, and what local rules may apply:
- Decide whether the home will be permanent or movable: A permanent residence or ADU usually involves more permitting, foundation work, utility planning, and site preparation than a home on wheels.
- Choose the right amount of space: It is worth thinking beyond today’s needs. A guest house may later become a home office, rental unit, or residence for a family member, so the layout should leave room for future use.
- Confirm whether the municipality allows ADUs or park models: Virginia counties and cities can apply different zoning, setback, occupancy, and placement rules. Local requirements should be checked before the model is finalized.
- Consider access and site conditions: Delivery routes, grading, drainage, soil conditions, foundation needs, and utility connections can all affect whether a particular model is suitable for the property.
- Decide how much customization is needed: Some buyers need only a standard layout, while others may want changes to dimensions, finishes, room arrangements, or optional features. The right level of customization depends on requirements.
Taking time to review these points early can make permitting, delivery, and installation much more straightforward.
Conclusion
Virginia offers growing opportunities for tiny home living, but success starts with understanding local regulations before selecting a home. Buyers who verify zoning, permits, and utility requirements early can avoid unnecessary delays and choose a home that fits both their property and long-term plans.
We at Azure Printed Homes build future-focused modular living spaces that combine robotic precision, recycled materials, customizable designs, and efficient production. Whether the goal is a backyard studio, an ADU, or a full-time home, our process is designed to make the journey from configuration to installation as straightforward as possible.