How much a new modular home costs depends on more than its square footage. The layout, materials, finish level, customization, delivery distance, foundation, permits, and site preparation can all shape the final budget. A compact backyard studio will have a very different price from a larger home with several bedrooms, upgraded finishes, and more complex site work.
At Azure Printed Homes, we produce modular homes robotically, so we see firsthand how each of these choices affects cost. Our future-focused modular living spaces are made with automated construction methods and recycled materials, helping reduce waste, improve precision, and shorten production timelines.
This guide breaks down current modular home prices, the main cost factors, what is typically included, and what buyers should plan for before choosing a model.
What Is the Average Cost of a New Modular Home?
Across the market, new modular homes typically start at around $100 to $200 per square foot for a basic home. Fully finished, move-in-ready models generally range from $200 to $400 per square foot, while premium custom modular homes with high-end finishes, advanced systems, and larger floor plans can exceed $400 per square foot.
At Azure Printed Homes, we offer several product lines to suit different budgets and lifestyles. Our studio series starts at $24,900 and ranges up to $39,900, while our homes and ADUs start at $89,900 and go up to $219,900. For buyers looking for a completely personalized design, we also build custom homes of up to approximately 3,000 sq ft, typically starting at around $400 per square foot.
The total cost of a modular home generally includes three main components:
- The home itself
- Delivery and installation
- Site preparation, foundations, utility connections, and permits
That is why two modular homes with similar square footage can have very different overall project costs. Beyond size, factors such as layout, finish level, customization, delivery distance, and site conditions all influence the final investment.
Modular Home Price Guide by Housing Type
The price of a modular home depends largely on how the space will be used. A small backyard studio requires fewer materials and systems than a full residential home, while larger ADUs need more living space, bedrooms, bathrooms, kitchen areas, and structural work. Custom designs add another layer of cost because they may involve new layouts, larger footprints, premium finishes, or more complex engineering.
We offer several robotically produced modular housing options for different budgets and project goals. Buyers can start with a compact studio, move up to a fully equipped ADU, or create a custom home designed around a specific site and lifestyle.
Compact Modular Studios
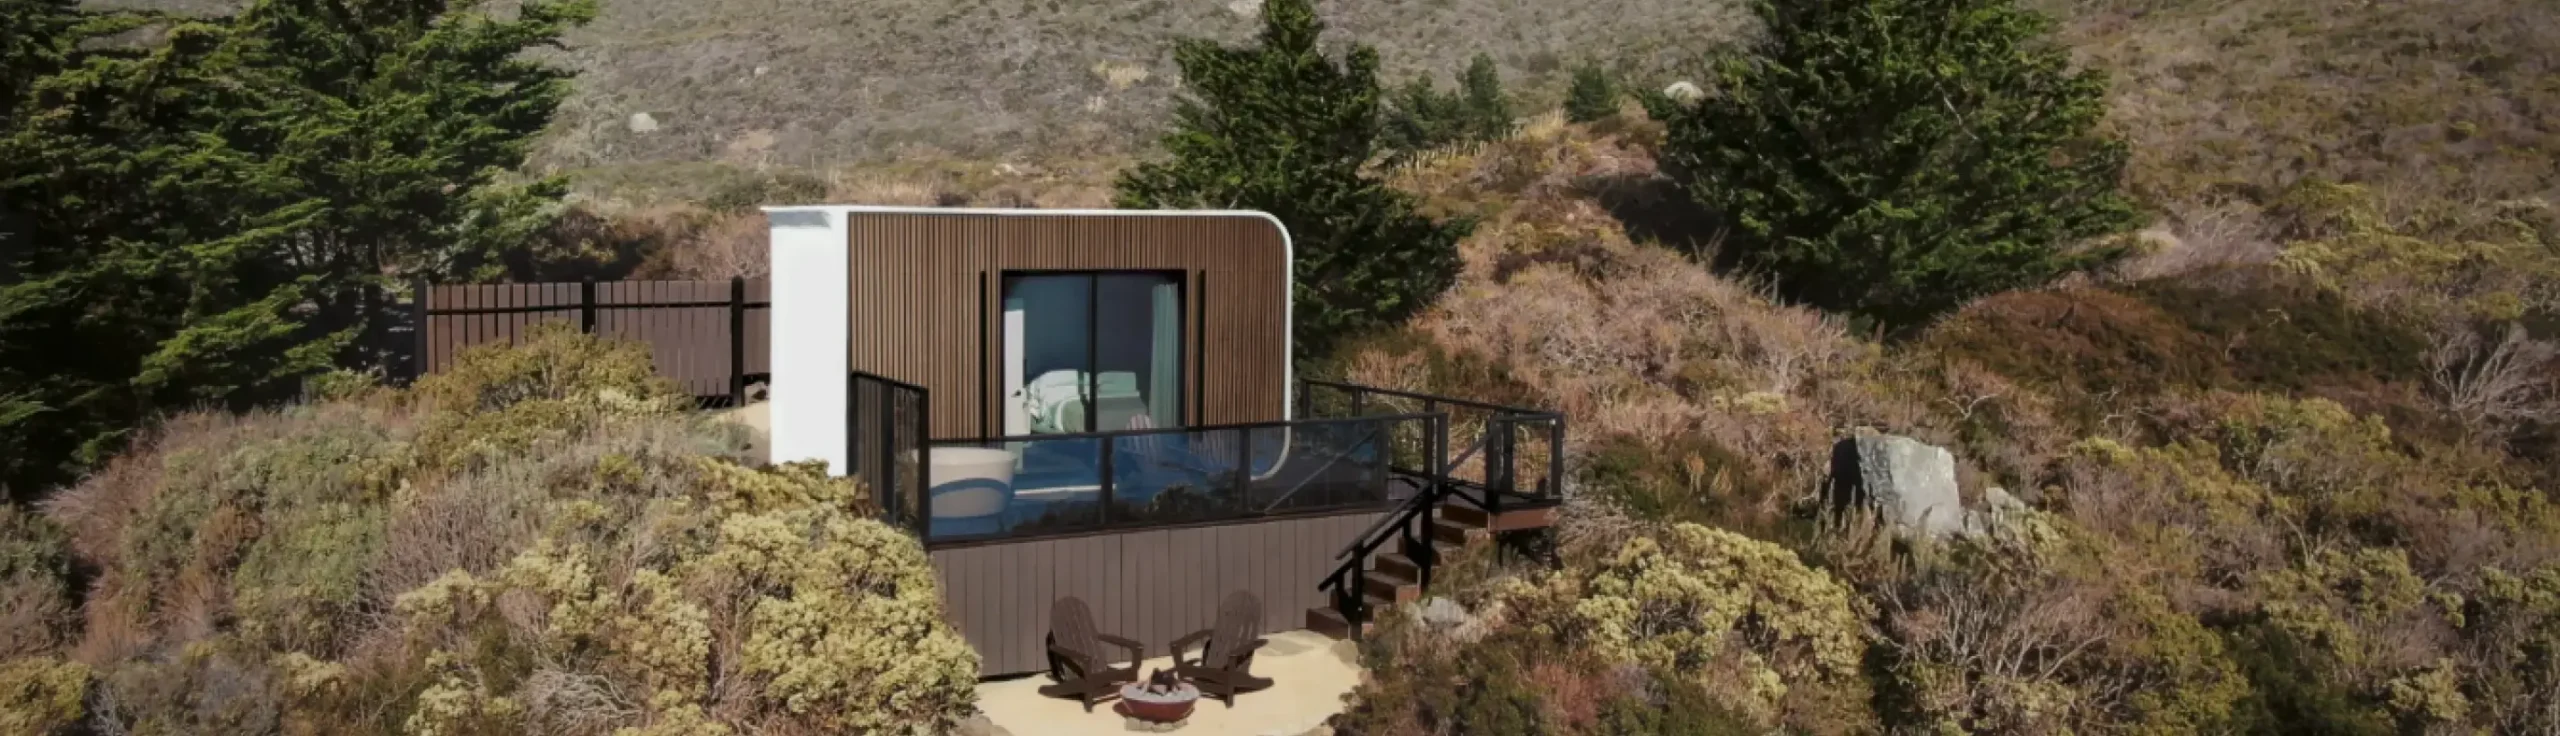
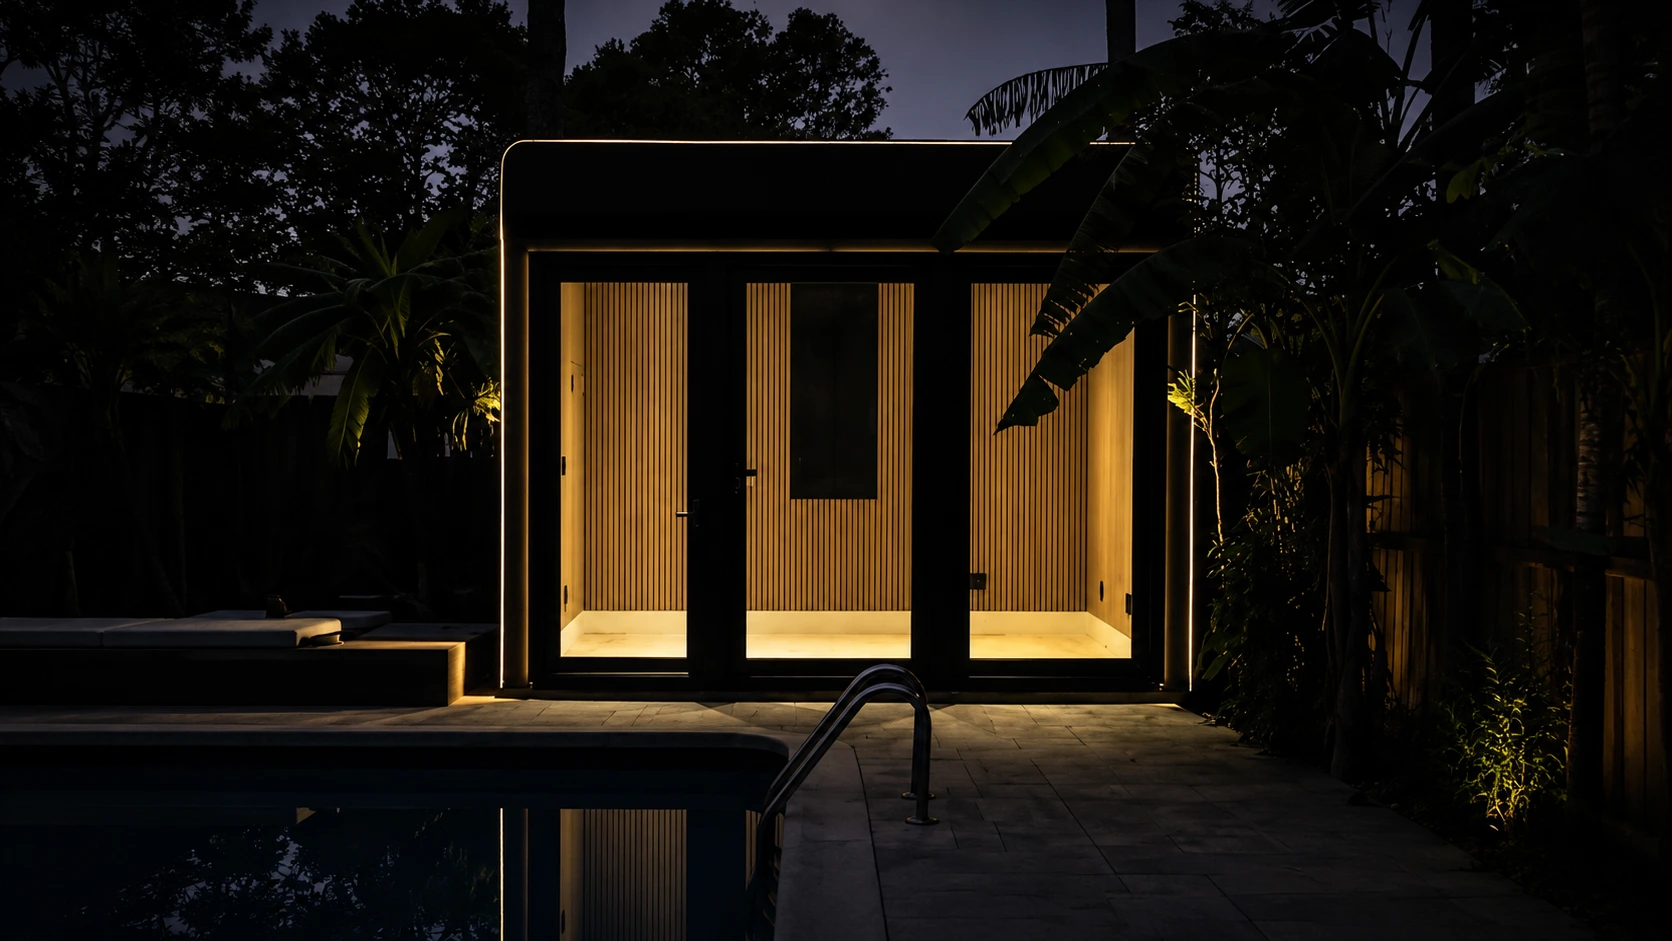
Studio models are the most affordable entry point. They work well as backyard offices, creative spaces, guest rooms, wellness rooms, or compact retreats. Their smaller footprints help keep material, production, delivery, and site costs lower than those of full residential units.
Our studio series pricing includes:
- N-100: Starting at $24,900
- A-120: Starting at $29,900
- D-120: Starting at $29,900
- D-180: Starting at $39,900
These models give buyers a practical way to add usable space without committing to the size or cost of a full home. The final project price can still vary depending on finishes, delivery distance, site access, foundation requirements, permits, and utility connections.
One-Bedroom Modular Homes and ADUs
A one-bedroom modular home or ADU is a larger investment because it includes the spaces and systems needed for everyday living. These homes may include a bedroom, bathroom, kitchen, living area, electrical systems, plumbing, mechanical systems, and interior finishes.
Our one-bedroom options include:
- A-360: Starting at $89,900
- A-540: Starting at $134,900
The A-360 measures 18 by 20 feet and includes one bedroom, one bathroom, and one kitchen. The A-540 measures 18 by 30 feet and offers the same core rooms with more interior space.
These models may work well as backyard ADUs, rental units, guest homes, or independent living spaces for family members. The larger footprint of the A-540 gives buyers more flexibility for furniture placement, storage, and daily living.
One- or Two-Bedroom Modular ADUs
One- and two-bedroom modular ADUs suit buyers who need more space than a compact studio but do not require a large family home. These units can work as rental properties, guest homes, independent living spaces for relatives, or smaller primary residences. Their price usually reflects the larger footprint, added bedrooms, complete kitchen and bathroom systems, and greater delivery and installation requirements.
Our option suited to this range is the A-720, starting at $174,900. This 18-by-40-foot modular home is available as the one-bedroom A-720.1 or the two-bedroom A-720.2. Both layouts include one bathroom and one kitchen. The one-bedroom version provides more open living space, while the two-bedroom layout offers additional privacy for families, tenants, or shared living.
Larger Two-Bedroom Modular Homes
Larger two-bedroom modular homes are better suited to full-time living. Their higher prices reflect the additional square footage, interior fixtures, structural materials, and more complex site and utility requirements.
For buyers in this price range, we offer the A-900, starting at $219,900. Measuring 18 by 50 feet, it includes two bedrooms, one and a half bathrooms, and one kitchen. As our largest standard residential model, it can serve as a primary home, a spacious ADU, or a long-term rental property. Delivery, site preparation, foundation work, permits, and utility connections should be added when estimating the complete project cost.
Custom Modular Homes
Standard models are not the only option. Some projects require a different footprint, more bedrooms, additional bathrooms, multiple stories, or features that do not fit an existing layout.
We create custom homes up to approximately 3,000 square feet, with pricing around $400 per square foot. Custom projects may include:
- Modified floor plans
- Larger room sizes
- Additional bedrooms or bathrooms
- Multi-story layouts
- Balconies
- Elevators
- Premium finishes
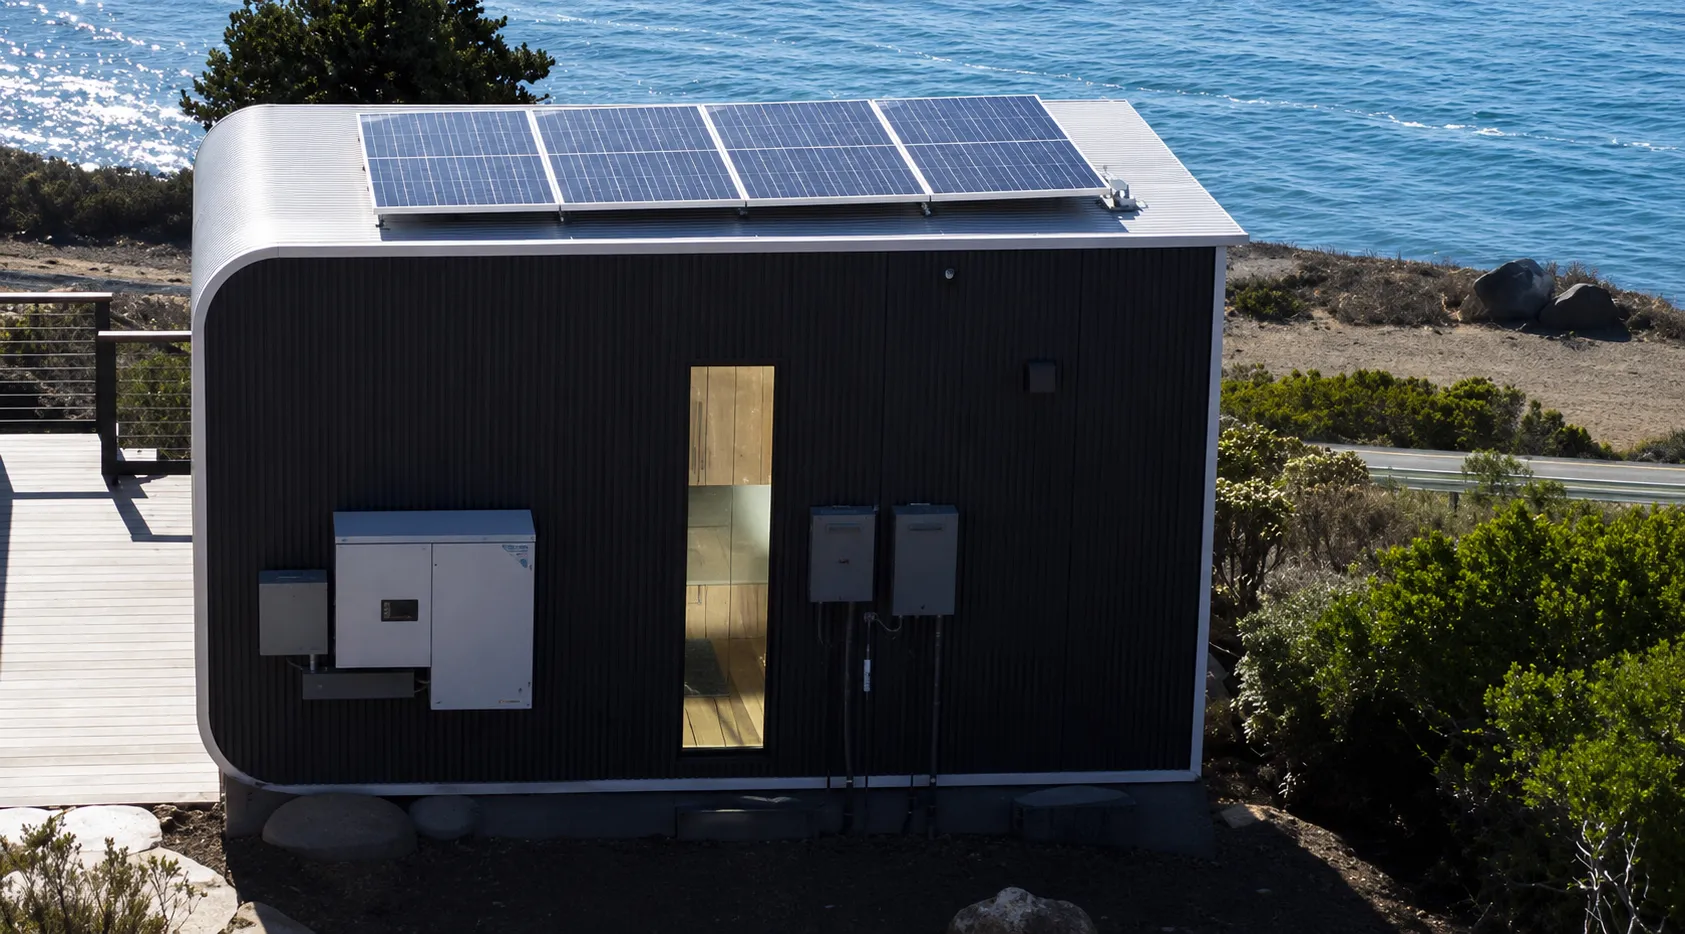
- Solar panels
- Heated floors
- Site-specific orientation changes
Custom pricing reflects the additional design, engineering, materials, production, and project coordination involved. The final cost depends on the exact scope rather than square footage alone.
Factors Affecting Modular Home Prices
Even homes with similar floor plans may have noticeably different prices. Several factors influence the final investment.
Home Size
Square footage remains one of the biggest cost drivers. A compact backyard studio requires less material, shorter production time, and simpler transportation than a large multi-bedroom residence. While larger homes cost more overall, the price per square foot often becomes more efficient as the home grows.
Interior Finishes
Interior specifications have a significant impact on price. Standard finishes provide everything needed for everyday living, while upgraded flooring, cabinetry, fixtures, countertops, and specialty materials increase the overall investment.
Many buyers choose to personalize finishes because modular construction allows these decisions to be completed during factory production rather than after delivery.
Customization
Customization is another major factor. Instead of selecting only predefined layouts, we allow buyers to choose finishes, modify layouts, adjust unit dimensions, change orientation on the site, and even incorporate features like balconies, elevators, or additional stories for larger custom projects. Naturally, more customization requires additional design and engineering work.
Engineering Systems
Heating, cooling, ventilation, electrical upgrades, solar integration, and smart home technology can all affect pricing. These systems may increase the initial purchase price while improving long-term efficiency and comfort. We include the core electrical, mechanical, and plumbing systems in the factory-built unit. Buyers can also add options such as solar panels, heated floors, and upgraded finishes for an additional cost.
Transportation
Every modular home must travel from the factory to its installation site. Distance, accessibility, permits, and delivery logistics all contribute to transportation costs. We keep delivery pricing simple and transparent. Delivery for our studio series is $2.50 per mile, while our homes and ADUs are delivered at $5.00 per mile.
What the Modular Home Price Includes and Excludes
Knowing what is included in the quoted price makes it easier to compare modular homes accurately. A lower starting price may look attractive, but it does not always reflect the same level of factory completion. Buyers should separate the cost of the home itself from the work required to prepare the property and complete installation.
What Is Included
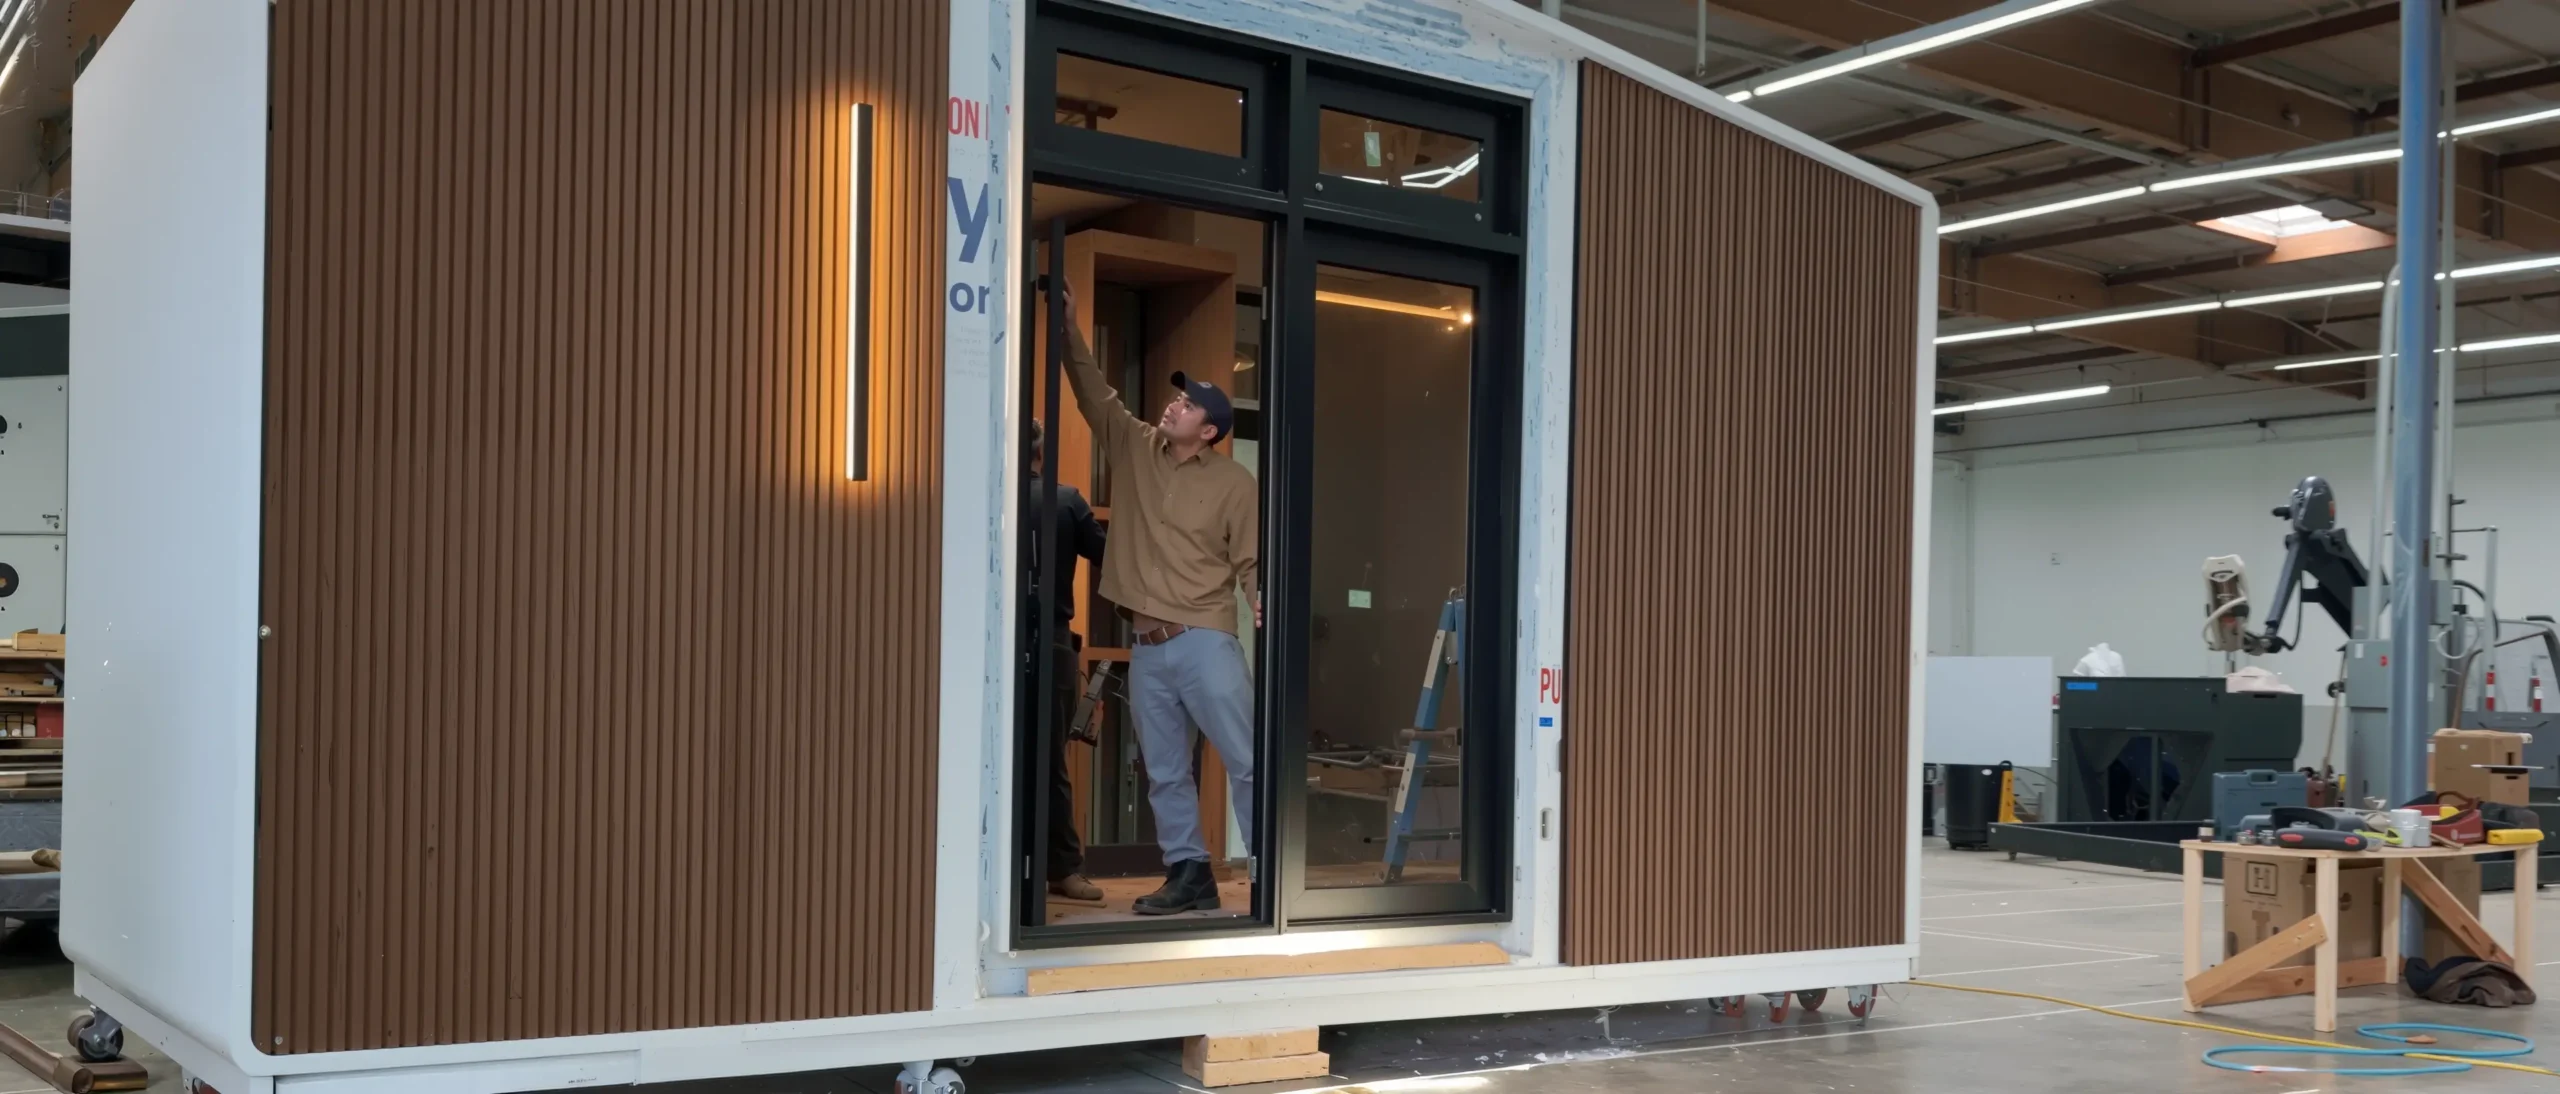
Some modular homes are sold as basic shells, while others arrive with major systems and finishes already completed. At Azure Printed Homes, we install the electrical, mechanical, and plumbing systems in the factory before delivery. Interior finishes are also included, which means much of the work takes place in a controlled production environment rather than on the building site.
Completing these systems during fabrication helps simplify the later stages of the project. Once the home arrives, the remaining work focuses more on placement, installation, and connecting the necessary services.
What Is Not Included
The starting price does not cover every part of the finished project. Buyers still need to budget for site preparation, foundation work, utility connections, permits, delivery, landscaping, driveways, and other property-specific requirements.
These costs can vary considerably from one project to another. Soil conditions, site access, local regulations, foundation type, utility availability, and delivery distance can all affect the final amount. For that reason, the most accurate budget should include both the factory-built home and all work required to make the site ready for use.
Why Construction Technology Shapes Long-Term Value
The construction method behind a modular home affects more than the build schedule. It also influences consistency, material use, energy performance, maintenance, and the overall value of the finished space. Traditional construction often depends on weather, multiple subcontractors, and long on-site timelines. Factory production reduces many of those variables by completing much of the work in a controlled environment before the home reaches the property.
At Azure Printed Homes, we robotically print homes using recycled materials and automated manufacturing processes designed to improve precision while reducing waste. Approximately 100,000 plastic bottles are reused for every 120 square feet of printed space. For larger homes and projects in high fire hazard severity zones, we can also use light gauge steel construction.
This approach helps create predictable production timelines and flexible spaces for different needs. A compact studio can serve as an office, guest room, or creative space, while a larger ADU can support rental use, independent family living, or full-time occupancy. Because the main structure, systems, and finishes are completed in the factory, buyers spend less time managing a long on-site build.
The investment value ultimately depends on the project. Available land, intended use, site costs, customization, and long-term plans all matter. Still, efficient materials, controlled production, adaptable layouts, and shorter construction timelines can make modular housing a practical alternative to conventional building.
New Modular Home Construction Timeline
Construction time is another factor buyers often overlook when comparing costs. Traditional homes may take many months or even longer depending on weather, labor availability, and scheduling delays. Factory-built modular homes typically provide a much more predictable timeline.
We currently print approximately 10 modules each week. Backyard studios can typically be delivered within 30 to 60 days, while larger homes and ADUs are generally delivered within 90 to 120 days, depending on customization, location, and project requirements.
The buying process follows a structured sequence:
- Configure the home.
- Robotically print the structure.
- Complete interior finishes.
- Deliver the home.
- Install and connect utilities.
This coordinated process helps reduce uncertainty while allowing buyers to plan their projects with greater confidence.
Choosing the Right Modular Home Budget
Before comparing individual models, buyers should answer a few important questions:
- Will the home be a primary residence, ADU, rental, or vacation property?
- How many bedrooms and bathrooms are needed?
- Is future expansion important?
- What level of customization is desired?
- What site preparation will be required?
- How far will the home need to be transported?
Having clear answers to these questions makes it easier to compare pricing and choose a home that fits both current needs and future plans.
Final Thoughts
The cost of new modular homes varies depending on size, design, customization, transportation, and site conditions, but today’s modular construction offers buyers far more flexibility than many people expect.
At Azure Printed Homes, we combine robotic 3D-printed construction, recycled materials, factory-installed systems, and customizable designs to create homes that are built for modern living. From compact studio series models to spacious homes and ADUs, every home is designed to simplify the building process while providing a move-in-ready solution that reflects each buyer’s unique vision.
Whether the goal is a backyard studio, an ADU, a mobile home, or a permanent residence, understanding what is included and what influences pricing is the first step toward making an informed investment.