

Two of the most common factory-built methods are panelized homes and modular homes. Both fall under the broader category of prefabricated construction, but they are built, transported, and assembled in very different ways.
At Azure Printed Homes, we take a modular approach while combining it with robotic manufacturing and recycled materials. Rather than building wall panels that are assembled piece by piece on-site, we manufacture complete modules in our factory, complete much of the interior work before delivery, and install the finished home on the property. That approach helps simplify construction while giving buyers access to studios, ADUs, homes on wheels, and larger residential homes.
This guide explains how panelized and modular homes compare so you can choose the option that best matches your property, budget, and long-term plans.
What Each Building Method Means
Panelized and modular construction can both be described as prefab, but they are not the same thing. The biggest difference is how much of the home is finished before it reaches the property.
What a Panelized Home Is
A panelized home is built from factory-made components. These usually include wall panels, roof sections, floor systems, and other structural pieces that are transported to the site and assembled on a prepared foundation.
Once the panels are in place, the home still needs a large amount of on-site work. Crews must complete many of the systems and finishes at the property, including insulation, electrical wiring, plumbing, drywall, flooring, cabinetry, fixtures, and final inspections. In that sense, panelized construction sits somewhere between traditional site-built construction and modular construction.
This method can be useful when a property has limited access, because panels are easier to transport than large completed modules. It can also support flexible architectural layouts because the structure is assembled from individual components.
Still, buyers should understand that panelized homes usually require more construction activity on the property. Weather, local labor availability, subcontractor schedules, and site coordination can still affect the final timeline.
What a Modular Home Is
A modular home is built as one or more complete sections inside a factory. These sections are then transported to the property and installed on a foundation or approved support system.
With modular construction, more of the work happens before delivery. Depending on the model and project scope, a module may already include windows, doors, insulation, plumbing, electrical systems, bathrooms, kitchens, flooring, cabinetry, and interior finishes.
This is where our process at Azure Printed Homes is different from more conventional building methods. We manufacture modular studios, ADUs, homes on wheels, and larger residential homes with robotic production, recycled materials, and factory-installed systems. That means the home does not arrive as a pile of parts. It arrives much closer to completion.
Modular construction can be especially helpful when the goal is to reduce on-site disruption. Site preparation can often happen while the unit is being manufactured, which helps compress the project schedule and make the process easier to manage.
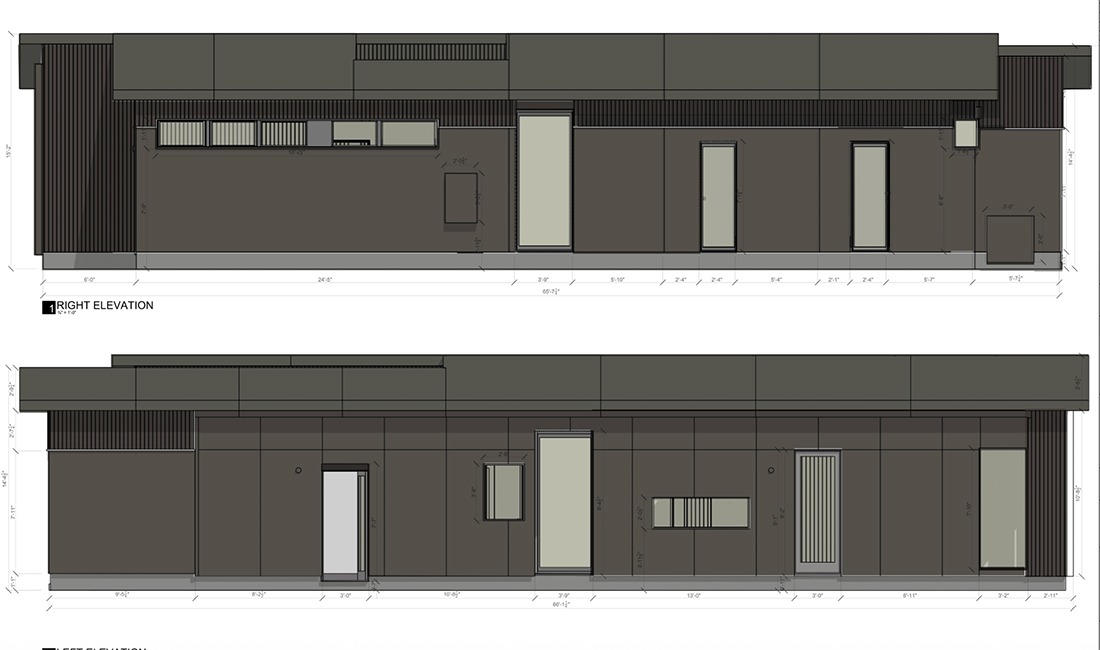
Key Differences Between Panelized and Modular Homes
The two methods may look similar once finished, but the experience of getting there can be very different.
Factory Completion
Panelized homes are partially built in a factory. The panels are manufactured off-site, but most interior construction still happens after delivery.
Modular homes are much more complete when they leave the factory. At Azure Printed Homes, electrical, mechanical, plumbing, and many interior finishes are part of the factory production process. This helps reduce the amount of work that needs to happen outdoors after the home arrives.
The more work that happens in a controlled environment, the less the project depends on weather and changing jobsite conditions.
Delivery and Site Access
Panelized homes are easier to ship in smaller pieces. This can make them practical for narrow roads, remote lots, or properties where large deliveries are difficult.
Modular homes require more planning because the sections are larger. Delivery routes, access points, turning space, and installation equipment need to be reviewed early. We look at these details during the project planning stage because a good modular project starts before the unit ever leaves the factory.
Before choosing a method, buyers should consider:
- Road width and turning space
- Driveway access
- Slope or uneven terrain
- Overhead wires or tree branches
- Crane or equipment access
- Distance from the delivery point to the final placement area
- Local delivery restrictions
- Weather and ground conditions during installation
For some lots, panelized construction may be easier to physically deliver. For others, modular construction is more efficient because the home arrives with much of the work already complete.
Construction Timeline
Panelized construction can get the structural shell assembled quickly, but the finished work still takes time. After the panels are set, crews need to complete the systems, interiors, and exterior details on-site.
Modular construction can shorten the on-site phase because more work is already finished. We can move some smaller units through robotic production and factory finishing much faster than a traditional build. From there, the final timeline depends on the project details, including permits, site work, delivery distance, customization, utilities, and installation requirements.
The main advantage is not just speed. It is predictability. Factory production makes it easier to keep the project moving while the site is being prepared.
Customization
Panelized homes can be highly flexible because the layout is assembled from individual structural components.
Modular homes can still be customized, but the design has to work with transportation rules and module-size limits. For our projects, that customization can look different depending on the model and how the space will be used. It may include:
- Adjusting the layout
- Choosing interior or exterior finishes
- Changing dimensions where possible
- Deciding how the home should sit on the property
- Adding available upgrades or special features
A backyard studio, a home on wheels, and a larger ADU all need different design decisions, so the planning should start with everyday use, not just square footage.
The right question is not simply, “Which method is more customizable?” A better question is, “Which method gives enough flexibility without making the project harder than it needs to be?”
Cost Structure
Panelized homes may have simpler transportation needs, but they often require more labor after delivery. That on-site labor can affect the final cost.
Modular homes may involve larger delivery and installation logistics, but more of the construction is completed before arrival. We include electrical, mechanical, plumbing, and interior finishes as part of our base pricing. Site preparation, foundations, permits, utility connections, and delivery are separate project costs because every property has different requirements.
For either method, buyers should look beyond the starting price. The real budget includes site preparation, foundation, utilities, delivery, installation, permits, upgrades, and local requirements.
Advantages and Tradeoffs of Each Building Method
Before choosing between panelized and modular homes, it helps to look at where each method works well and where it may require more planning. Both can be practical, but they solve different problems.
Pros and Cons of Panelized Homes
Panelized homes can be a strong option when transportation flexibility and on-site design freedom matter. Since the home arrives in separate structural pieces, it may be easier to deliver to properties where large modular sections would be difficult to move.
Pros:
- Easier to transport than large modules
- Useful for tight, remote, or difficult-access sites
- Flexible for custom layouts and architectural shapes
- Faster shell assembly than traditional construction
- Factory-made components can improve consistency
The tradeoff is that panelized construction still leaves a lot of work for the jobsite. Buyers should be ready for more local coordination after delivery.
Cons:
- More work must be completed on-site
- Interior construction may still be affected by weather
- More dependence on local subcontractors
- Longer on-site finishing period
- Final cost can shift depending on labor and site conditions
Pros and Cons of Modular Homes
Modular homes are usually a better fit when the buyer wants more of the construction completed before the home arrives. At Azure Printed Homes, this is one reason we focus on modular production for studios, ADUs, homes on wheels, and larger residential units.
Pros:
- More construction is completed before delivery
- Less on-site disruption
- Factory-controlled production improves consistency
- Site preparation and manufacturing can happen at the same time
- Good fit for ADUs, studios, homes on wheels, and residential units
- Interior systems and finishes can be installed before arrival
The main thing to plan carefully is delivery. Because modular homes arrive in larger sections, the site needs to be reviewed early so access, equipment, and installation are realistic.
Cons:
- Delivery requires more planning
- Large modules need proper site access
- Some projects may require crane or specialized installation equipment
- Design must account for transport dimensions
- Site work, permits, and utilities still need separate planning

Matching the Building Method to the Project
Different projects call for different priorities. A property with tight access, steep terrain, or a difficult delivery route may be easier to manage with panelized construction because materials arrive in smaller pieces. This can work well when the buyer is comfortable with more on-site construction and has reliable local contractors.
When the goal is to reduce jobsite work and move more of the process into a factory, modular construction may be a better fit. That is one reason we use modular manufacturing at Azure Printed Homes. For buyers planning an ADU, backyard studio, home on wheels, rental unit, or compact primary residence, the ability to complete more work before delivery can make the project feel more organized.
| Project Need | Panelized Homes | Modular Homes |
| Tight or remote site access | Often easier to deliver in smaller pieces | Requires more delivery planning |
| Less on-site construction | More work remains on-site | Stronger fit because more is factory-completed |
| Backyard studio or office | Can work well | Strong fit for factory-finished models |
| ADU with kitchen and bathroom | Possible, with more site coordination | Strong fit when systems and finishes are factory-installed |
| Home on wheels | Not usually the main fit | Strong fit when designed for mobility |
| Larger residential home | Possible with proper planning | Strong fit when site access supports delivery |
| Faster on-site installation | Shell can go up quickly | More of the home arrives complete |
Use case matters too. A simple backyard office does not need the same planning as a full ADU with a kitchen and bathroom. A home on wheels has different transportation and installation considerations than a permanent residential unit. A larger home may require more detailed permitting, site preparation, and utility planning.
The best choice depends on how the home will be used, where it will be placed, and how much construction you want happening at the property.
How to Choose the Best Option
Start with the property, not the building method. Look at access first. Can large sections be delivered to the site, or would smaller components be easier? Then consider the project timeline. If reducing on-site construction is important, modular may have an advantage. If the site is hard to reach, panelized may deserve a closer look.
The budget should be reviewed as a full project number, not just a model or kit price. At Azure Printed Homes, we help buyers think through the full scope early: the unit, delivery, foundation, site work, utilities, permits, and installation. That gives a more realistic view of what the project will actually require.
Before choosing, ask:
- What will the home be used for?
- How much space do you need?
- Does the property have delivery limitations?
- What permits apply in your area?
- Will the home need a kitchen, bathroom, or utility connections?
- How much customization do you want?
- How much on-site construction are you prepared to manage?
- What is the full budget beyond the structure itself?
A good decision usually comes from matching the building method to the site and the intended use. Panelized homes can be practical when transport flexibility matters most. Modular homes can be the stronger choice when the buyer wants a more complete factory-built unit with less work left for the property.
Final Thoughts
Panelized and modular homes both offer practical alternatives to traditional construction, but they solve different challenges. Panelized homes can be a smart choice when transportation flexibility and on-site customization are the priorities. Modular homes often appeal to buyers who want more of the construction completed before delivery and a more predictable building process.
At Azure Printed Homes, we combine modular construction with robotic manufacturing to build studios, ADUs, homes on wheels, and larger residential homes. By completing much of the construction in our factory, we help reduce on-site work while giving buyers the flexibility to customize their homes for different lifestyles and property types.
Whether you’re planning a compact backyard studio, a rental ADU, or a primary residence, the best decision starts with understanding your property’s requirements, your timeline, and how you plan to use the space. Matching the building method to the project will lead to a smoother construction experience and a home that better fits your long-term needs.



