

While traditional site-built homes have long been the standard, modular construction has become an increasingly popular alternative for homeowners, developers, municipalities, and organizations looking for faster, more efficient ways to build. Both approaches can produce durable, comfortable homes that meet local building requirements. The difference lies in how they are built, how long construction takes, and how the overall project is managed.
At Azure Printed Homes, we combine robotic manufacturing, modular construction, and sustainable materials to build studios, ADUs, homes on wheels, and larger residential homes that help address today’s housing needs while preparing communities for the future.
This guide explains the differences between modular homes and traditional homes so you can better understand which approach makes the most sense for your project.
Understanding the Two Construction Methods
Although the finished homes may look similar, the construction process is very different.
What Is a Modular Home?
A modular home is built in sections inside a factory before being transported to its final location. Once delivered, the modules are installed on a permanent foundation and connected on-site.
Because much of the work takes place indoors, manufacturing can continue regardless of weather conditions. Electrical, plumbing, insulation, windows, and many interior finishes are often completed before the home leaves the factory.
Modern modular homes meet applicable state and local building codes just like traditionally built homes.
What Is a Traditional Home?
A traditional home is constructed almost entirely on the building site. The project begins with foundation work before crews complete framing, roofing, mechanical systems, insulation, drywall, finishes, and landscaping over a series of months.
Since every stage depends on work happening outdoors, the schedule may be affected by weather, material deliveries, labor availability, and inspections.
Both construction methods can produce high-quality homes. The biggest differences are found in the building process itself.
Modular Homes and Traditional Homes Differences
At first glance, modular and traditional homes can appear remarkably similar once construction is complete. Both can serve as permanent residences, meet applicable building codes, and provide comfortable, long-lasting living spaces.
The biggest differences become apparent during the construction process. From where the home is built to how long the project takes and how quality is managed, each approach follows a different path. Understanding these distinctions makes it easier to compare the advantages of each option and choose the one that best aligns with your goals.
Construction Process
One of the biggest differences between modular and traditional construction is how the project moves from planning to completion. With a traditional build, every stage happens one after another. Crews cannot begin many parts of the project until previous work is complete, and unexpected delays often affect the entire schedule.
Modular construction allows multiple phases to happen at the same time. While the foundation is being prepared, the home itself is already being manufactured in the factory. Once delivered, installation and final utility connections can move forward much more quickly.
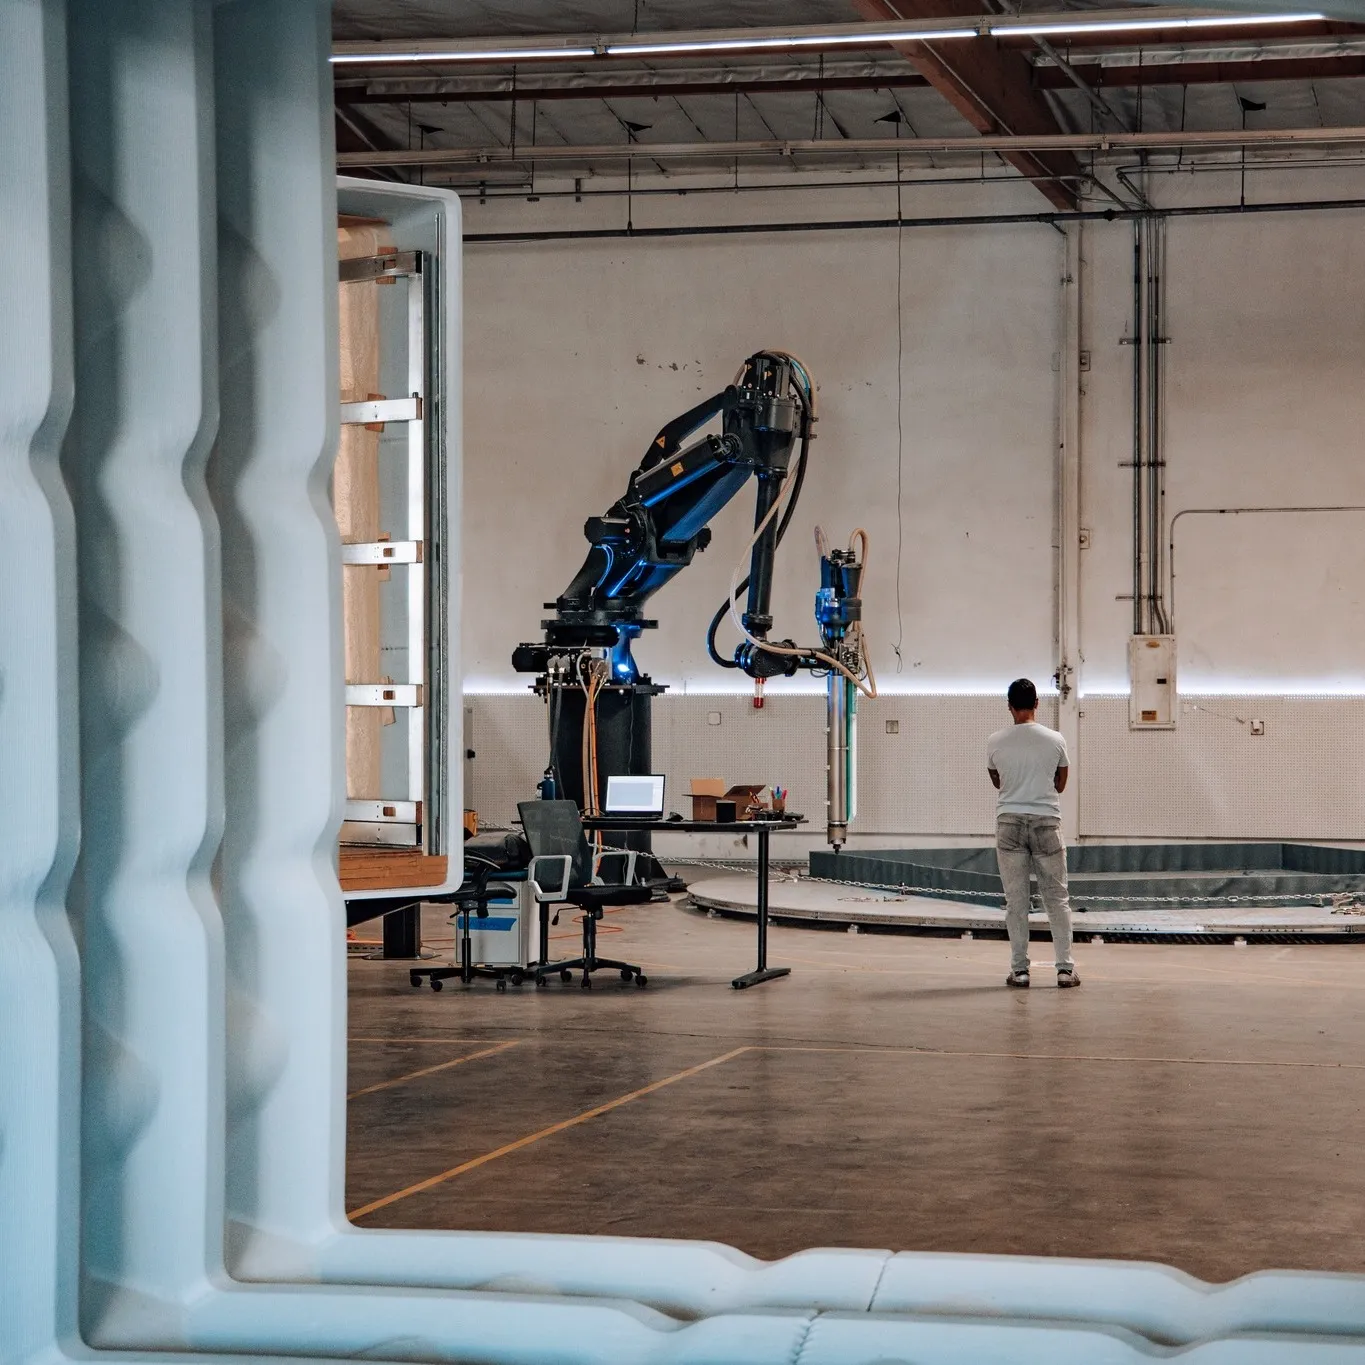
At Azure Printed Homes, we use robotic manufacturing to produce much of each home’s structural shell before completing electrical, plumbing, mechanical systems, insulation, and interior finishes in the factory. This creates a more consistent production process while reducing the amount of work required on-site.
Construction Timeline
Time is often one of the deciding factors for homeowners and developers. Traditional construction schedules vary depending on project size, weather, permitting, subcontractor availability, and material deliveries. Larger projects may take many months from groundbreaking to occupancy.
Factory-built modular construction offers a more predictable timeline because much of the work takes place indoors. For many Azure projects:
- Backyard studios: May be delivered in approximately 30 to 60 days, depending on location.
- ADUs and larger residential homes: Are commonly delivered within approximately 90 to 120 days, depending on project size, customization, and location.
While every project is unique, reducing weather-related interruptions can help projects move forward more efficiently.
Cost Considerations
Construction costs involve much more than the price of the home itself.
Every project should account for site preparation, foundation work, utility connections, permits, transportation, installation, landscaping, and interior upgrades. Traditional construction budgets may change as projects encounter weather delays, material price fluctuations, or unexpected labor costs.
Factory-built construction often provides greater cost predictability because manufacturing takes place in a controlled environment using repeatable production processes.
Our Azure pricing depends on the model type, size, configuration, delivery distance, site conditions, and selected upgrades. Here is a general starting-price range by product category:
| Azure product category | Models | Starting price range |
| Studio Series | N-100, A-120, D-120, D-180 | $24,900-$39,900 |
| Homes on Wheels | X-180, X-270, X-360 | $69,900-$109,900 |
| Homes + ADUs | 360, 540, 720 / 720.2, 900 | $89,900-$219,900 |
| Custom Homes | Up to approx. 3,000 sq ft | Approx. $400/sq ft |
Rather than focusing only on the initial purchase price, many buyers compare the overall value delivered throughout the project. A lower starting price may not tell the full story if site work, permitting, utilities, transportation, and upgrades are not considered early.
Quality Control
Quality depends on good design, skilled craftsmanship, and consistent execution. Traditional homes are built by experienced crews working outdoors under changing conditions. Rain, temperature, and scheduling challenges can influence the pace of construction.
Modular manufacturing introduces greater consistency because each section of the home is built inside a controlled production facility using standardized processes. At Azure Printed Homes, robotic manufacturing works alongside skilled production teams to create precise structural components before each home is completed with its finishes and systems. Factory-built production allows inspections and quality checks to occur throughout the manufacturing process rather than only after major construction milestones.
Design and Customization
One of the biggest misconceptions about modular homes is that every design looks the same. Modern modular construction offers much more flexibility than many people expect. Homeowners can often customize:
- Floor plans
- Exterior finishes
- Interior materials
- Windows and doors
- Kitchen layouts
- Bathroom layouts
- Roofing styles
- Site orientation
- Optional upgrades
At Azure Printed Homes, we manufacture a wide range of residential solutions, including studios, ADUs, homes on wheels, and larger residential homes. We can adapt designs for different property sizes, intended uses, and community needs while offering custom work for larger residential projects.
Sustainability and Material Efficiency
Sustainability has become an important consideration for homeowners, developers, and public agencies. Traditional construction often generates excess material waste because much of the work takes place outdoors with materials delivered directly to the site. Factory-built construction helps improve material management by producing homes in a controlled manufacturing environment.
At Azure Printed Homes, sustainability is built into the manufacturing process. More than 60% of our printed material comes from recycled plastic, and approximately 100,000 recycled plastic bottles are used to create every 120 square feet of our printed structures. Our robotic manufacturing process is designed to improve material efficiency while supporting modern residential construction. For projects located in high fire hazard severity zones, we also offer light gauge steel construction for larger homes and ADUs.
Durability and Long-Term Performance
Both modular and traditional homes are designed to provide long-term residential housing. The durability of either home depends on factors such as engineering, materials, installation, and ongoing maintenance rather than the construction method alone.
Many modern modular homes incorporate high-quality insulation, energy-efficient windows, durable exterior finishes, and engineered structural systems designed to perform for decades. Azure homes are designed with insulated walls, roofs, and floors to improve comfort throughout the year while helping increase energy efficiency.
Common Myths About Modular Homes
Many outdated ideas about modular construction no longer reflect how today’s homes are designed and manufactured.
Myth 1: Modular Homes Are Temporary
Most modular homes are permanent residential structures installed on permanent foundations. They are designed for long-term use and become part of the property, much like a traditional site-built home. The word “modular” describes how the home is built, not how long it is meant to last.
Myth 2: Modular Homes Have Limited Designs
Modern modular construction offers a wide range of layouts, finishes, and architectural styles. Buyers can often choose different floor plans, exterior looks, interior finishes, window placements, and upgrades. At Azure, we build studios, ADUs, homes on wheels, and larger residential homes, giving projects more flexibility than many people expect.
Myth 3: Factory-Built Means Lower Quality
Factory-built production focuses on consistency rather than reducing quality. Controlled manufacturing environments help improve precision while minimizing weather-related construction challenges. Because much of the work happens indoors, materials and finishes are protected during key stages of the build.
Myth 4: Modular Homes Are Only Small Homes
Today’s modular construction includes much more than compact residences. Modular projects may include primary homes, ADUs, multifamily housing, workforce housing, emergency housing, hospitality developments, and larger residential communities. Smaller models can solve backyard or flexible-space needs, while larger models can support full-time living and community-scale housing plans.
Choosing the Right Home for Your Needs
The best construction method depends on the goals of the project rather than one approach being universally better.
| Project priority | Modular homes | Traditional homes |
| Faster project delivery | Often a better choice because factory production and site preparation can happen at the same time. | Construction is completed step by step, which may extend the overall timeline. |
| Fewer weather-related delays | Factory manufacturing helps keep production moving regardless of weather. | Outdoor construction is more likely to be affected by weather conditions. |
| Controlled manufacturing process | Built in a factory with consistent production and quality control. | Quality depends on site conditions, scheduling, and construction progress. |
| Permanent residential living | Well suited for primary residences, ADUs, and long-term housing. | Well suited for primary residences and custom residential projects. |
| Design flexibility | Offers a wide range of layouts, finishes, and customization options. | May provide greater flexibility for highly complex architectural designs. |
| Large, highly customized homes | Suitable for many custom residential projects, depending on the manufacturer. | Often preferred for unique, one-of-a-kind site-built homes. |
| Sustainable construction | Factory production can improve material efficiency and reduce waste. | Sustainable features are available but depend on the project’s design and construction methods. |
For homeowners, modular construction can provide an efficient path to building a primary residence, backyard ADU, guest house, or vacation property.
For municipalities, nonprofit organizations, and developers, modular construction can support workforce housing, affordable housing initiatives, transitional housing, emergency housing, and larger residential communities where predictable production timelines are especially valuable.
Final Thoughts
The choice between modular homes and traditional homes is not simply about selecting one construction method over another. It is about finding the approach that best matches your timeline, budget, site conditions, design goals, and long-term plans.
Traditional construction continues to play an important role in residential building, particularly for highly customized projects completed entirely on-site. Modular construction offers a different path by combining factory manufacturing with on-site installation to improve efficiency, reduce many common construction delays, and provide greater predictability throughout the building process.
As housing demand continues to grow across the country, modern modular construction is helping expand the range of available housing solutions. At Azure Printed Homes, we are proud to support that future by manufacturing sustainable studios, ADUs, homes on wheels, and larger residential homes that bring together innovative technology, thoughtful design, and a more efficient way to build.



