

Building a home involves hundreds of decisions, but one of the first is choosing how it will be built. For many people, that means comparing modular construction with a traditional site-built home. While both approaches can result in a permanent residence, the construction process behind each one is very different, and those differences influence everything from the project schedule to the amount of work completed on-site.
There isn’t a single answer that works for every project. Some homeowners prioritize flexibility, others want to shorten the construction timeline, while developers and public organizations may focus on delivering housing more efficiently at a larger scale. Understanding how each construction method works makes it much easier to decide which approach aligns with your goals before work begins.
What a Modular Home Is
A modular home is a permanent home that’s manufactured in sections inside a controlled production facility before those sections are delivered to the building site. Once they arrive, they’re installed on a permanent foundation, connected together, and completed with the remaining utility work and final inspections.
Although modular homes are built differently, they’re designed to serve the same purpose as homes constructed entirely on-site. The biggest distinction isn’t how they look once they’re finished, but where much of the construction takes place.
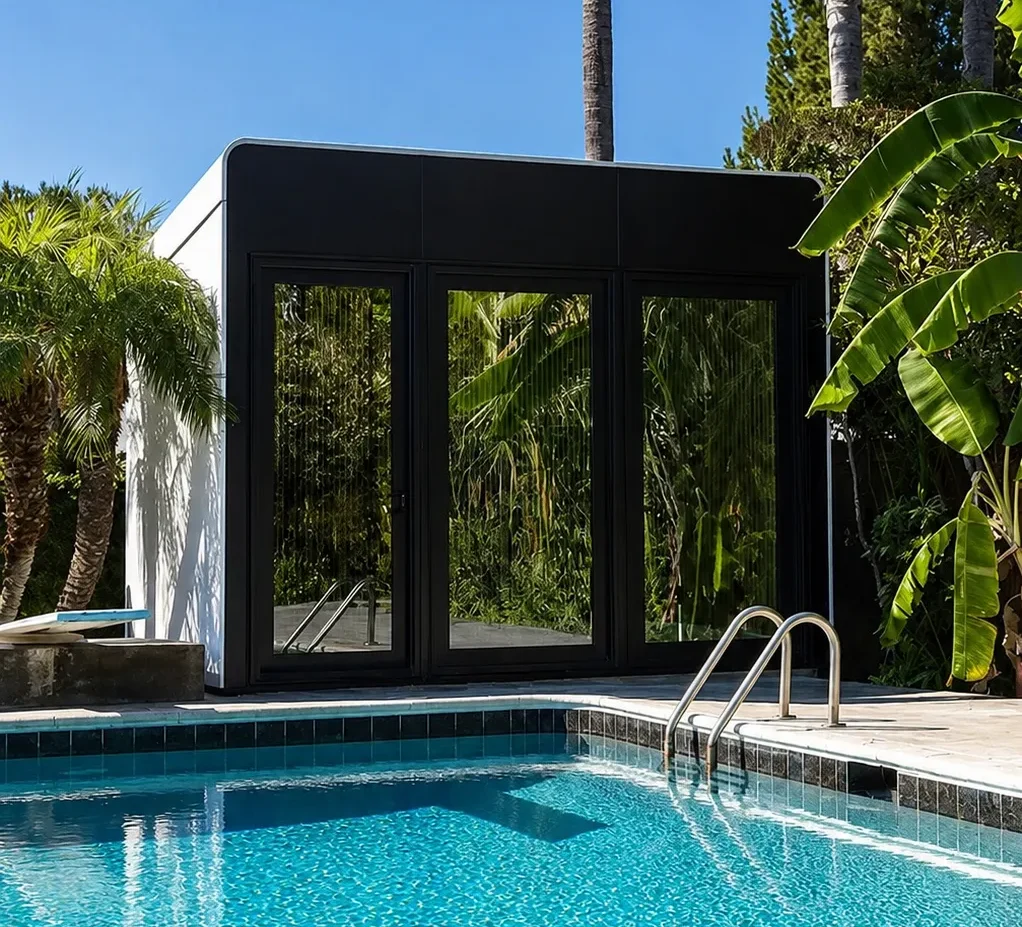
Because manufacturing happens indoors, different parts of the project can move forward at the same time. At Azure Printed Homes, we robotically print modular homes, ADUs, studios, and larger residential communities while site preparation takes place separately, allowing manufacturing and foundation work to progress in parallel instead of waiting for one stage to finish before the next begins. After delivery, each home is installed, connected to utilities, and prepared for occupancy.
Modern modular homes also offer considerably more flexibility than many buyers expect. Layouts can be adjusted, finishes selected, and floor plans adapted for different properties and lifestyles. We customize existing models, develop completely new home designs when needed, and create larger residential communities using the same modular construction process, allowing each project to reflect its own requirements rather than fitting into a single standard design.
It’s also worth separating modular homes from manufactured or mobile homes, since the terms are often confused. While all may be factory-built, they represent different construction methods and classifications. A modular home is intended to become a permanent part of the property after installation and follows the applicable building requirements for its location.
What “Building” Means
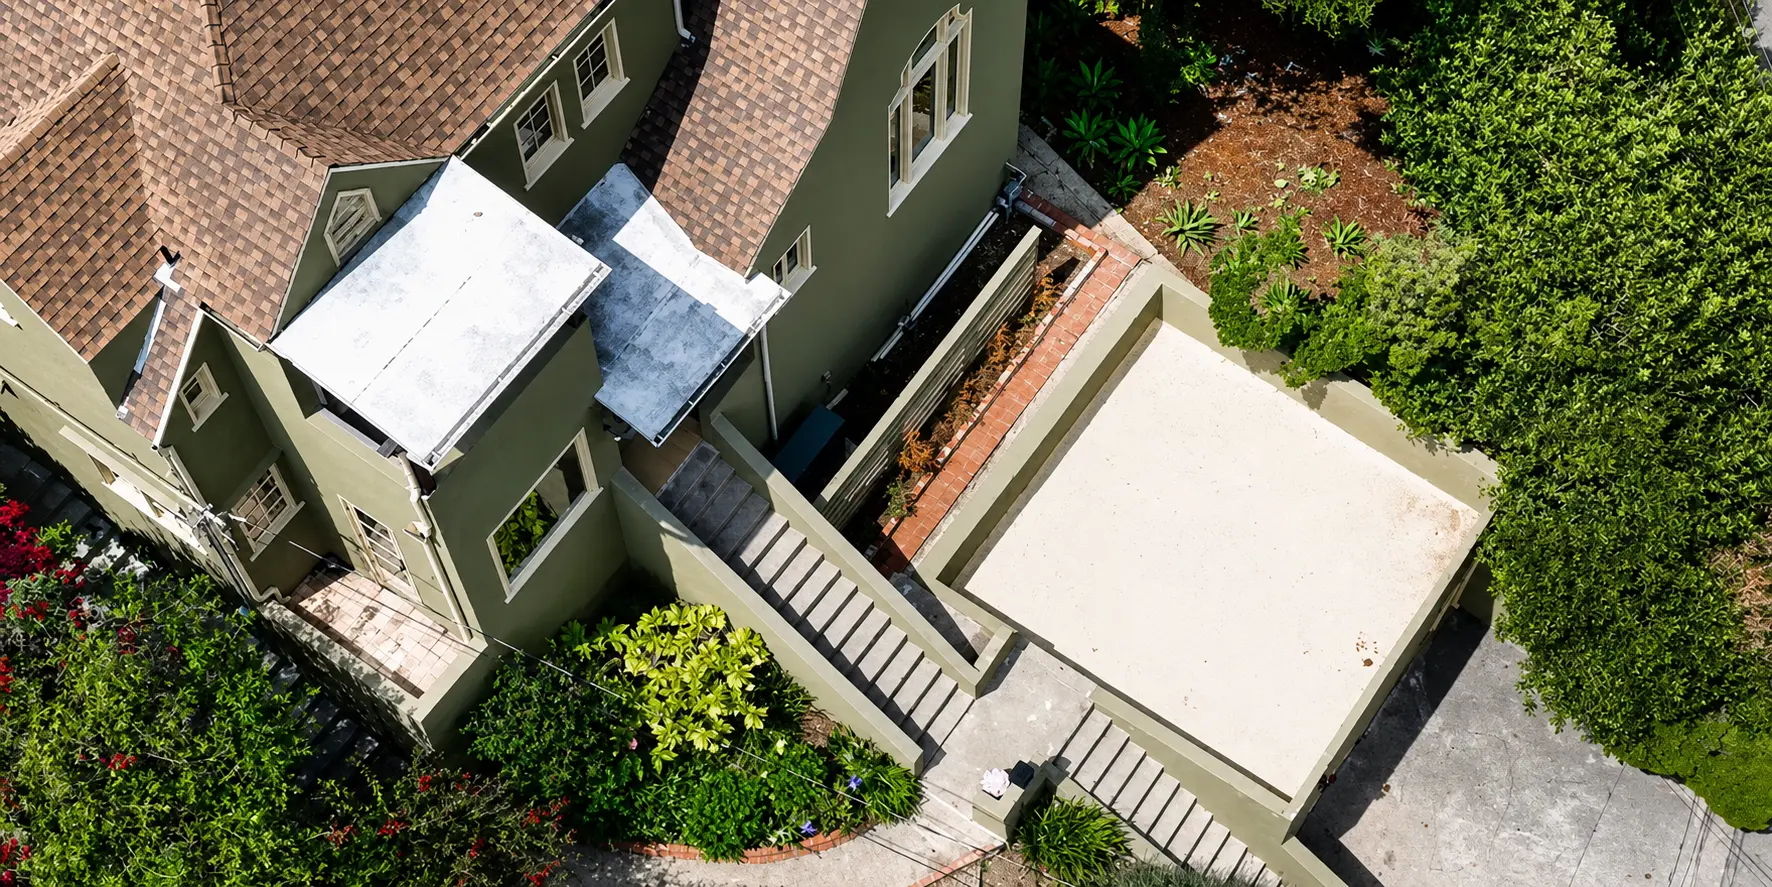
When people talk about “building a home,” they’re usually referring to traditional site-built construction. In this approach, nearly every stage of the project takes place on the property itself. Materials are delivered to the site as construction progresses, and the home is built piece by piece, beginning with the foundation and continuing through framing, roofing, plumbing, electrical work, insulation, drywall, and interior finishes.
Since the work happens outdoors, the schedule often depends on weather, inspections, subcontractor availability, and material deliveries. Each stage generally needs to be completed before the next one can begin, which means delays early in the project can affect the overall timeline.
Traditional construction has been the standard method of homebuilding for decades and remains a practical choice for many projects, particularly those with highly customized architectural designs or sites that are difficult to access with large prefabricated sections. It also gives builders the flexibility to make adjustments as construction moves forward, although those changes can sometimes increase both costs and completion time.
Understanding what traditional building involves makes it easier to see where modular construction differs. Rather than completing every stage on the property, modular homes move a significant portion of the work into a controlled manufacturing environment before the home is delivered for installation.
Modular Homes and Building Comparison
Both modular homes and traditional construction can result in comfortable, permanent residences, but they take different paths from planning to move-in. Comparing the two side by side makes it easier to understand where each approach differs and which one may be better suited to a particular project.
| Factor | Modular Home | Traditional Building |
| Construction location | Factory | On-site |
| Timeline | Generally shorter | Usually longer |
| Weather delays | Limited during manufacturing | More weather dependent |
| Site disruption | Lower | Higher |
| Material waste | Typically lower | Typically higher |
| Customization | Extensive | Extensive |
| Energy efficiency | Depends on design | Depends on design |
Construction Process
Traditional construction begins with site preparation before materials gradually arrive at the property. The foundation is completed first, followed by framing, roofing, plumbing, electrical work, insulation, drywall, flooring, cabinetry, painting, and landscaping. Since nearly every stage happens outdoors, schedules often change as weather, inspections, or subcontractor availability shift throughout the project.
A traditional build generally follows this sequence:
- Site preparation and foundation
- Structural construction
- Mechanical, electrical, and plumbing installation
- Interior finishes
- Final inspections and landscaping
Modular construction separates manufacturing from site work. While excavation, utilities, and foundations move forward on the property, the home itself is already being built elsewhere. Instead of waiting for one stage to finish before another begins, both parts of the project progress simultaneously.
Electrical systems, plumbing, insulation, windows, and interior finishes can all be completed before delivery, reducing the amount of work required once the modules arrive. Rather than building every part of the home on-site, we robotically print each module, complete much of the interior work during manufacturing, and deliver it ready for installation. The project still requires coordination on-site, but much of the construction has already been completed before delivery.
Project Costs
For many buyers, the first question is simple: Which option costs less? The answer is rarely as straightforward as comparing the starting price of a home. Every construction project includes additional expenses, and those costs can vary depending on the property, location, and scope of work.
Beyond the home itself, buyers should also consider:
- Site preparation
- Foundation work
- Utility connections
- Permits and inspections
- Landscaping and exterior work
Construction time also affects the financial side of a project. A longer schedule can mean paying for temporary accommodation, extending construction financing, or managing additional labor costs if unexpected delays occur. Factory-built construction helps reduce some of that uncertainty because manufacturing continues independently of what’s happening at the site.
Project planning doesn’t stop after choosing a floor plan. We offer modular homes in a variety of sizes and customize layouts when needed, allowing homeowners and developers to plan around their property, budget, and long-term goals instead of adapting their plans to a single standard design.
Looking at the complete project instead of only the home’s purchase price usually leads to a much more realistic comparison.
Construction Timeline
Time matters just as much as cost. Whether you’re building a primary residence, an ADU, or housing for a larger development, every additional week can affect budgets, schedules, and future plans.
Traditional construction follows a sequence where one stage often depends on another. Weather, inspections, and subcontractor availability can all influence how quickly work moves from one phase to the next.
With modular construction, manufacturing and site preparation happen simultaneously. While the property is being prepared, the home itself is already progressing through production.
Production begins long before delivery. We robotically print each home, complete electrical, plumbing, insulation, and interior finishes during manufacturing, then transport the modules for installation. Backyard studios are typically delivered within 30 to 60 days, while larger homes and ADUs are generally delivered within 90 to 120 days, depending on customization, production scheduling, and location.
Although every project has its own timeline, overlapping manufacturing with site preparation can significantly shorten the path from planning to move-in.
Design Flexibility
One of the biggest misconceptions about modular homes is that buyers have to choose from a handful of fixed floor plans. Modern modular construction has moved well beyond that idea.
Many modular homes can be adapted to different lifestyles and properties. Room sizes can change, kitchens can be reconfigured, finishes selected, and exterior designs adjusted to create a home that feels personal rather than standardized.
Customization may include:
- Alternative floor plans
- Additional bedrooms or bathrooms
- Different interior finishes
- Window placement and orientation
- Exterior design options
Standard models are only one starting point. We modify existing layouts, develop custom homes, and design larger residential communities when projects require something beyond a catalog floor plan. The same modular construction process can support a backyard ADU, a family home, or a multi-home residential development.
Thoughtful design extends beyond the floor plan itself. Storage, outdoor living areas, natural light, and the orientation of the home all contribute to how comfortable the space feels long after construction is complete.
Sustainability and Long-Term Performance
Sustainability has become a much bigger part of the conversation around new homes, but it isn’t determined by one feature alone. The materials used, the way a home is manufactured, and the amount of waste generated during construction all contribute to its overall environmental impact.
Traditional construction can produce significant material waste because much of the work happens outdoors. Material storage, offcuts, weather exposure, and design changes may all contribute to waste during the building process.
Factory-built construction offers a different approach by allowing materials to be managed more efficiently throughout production.
Recycled materials are an important part of our manufacturing process. We robotically print homes using recycled plastic, with a 120-square-foot unit incorporating the equivalent of approximately 100,000 recycled plastic bottles. Combined with precision manufacturing and insulated building systems, this approach supports durable homes while reducing unnecessary material waste.
Long-term performance depends on many factors, including insulation, quality windows, efficient building systems, and durable construction materials. Both modular and traditional homes can perform well when they’re designed and built with those goals in mind.
When a Modular Home Makes Sense
There’s no single type of homeowner who chooses modular construction. Today it’s used for projects that range from compact backyard buildings to larger residential developments.
A modular home may be a good fit for:
- Primary residences
- Accessory dwelling units (ADUs)
- Backyard studios
- Guest accommodations
- Vacation homes
- Rental properties
- Workforce housing
- Employee housing
- Residential communities
- Municipal and public housing initiatives
The reasons people choose modular construction vary just as much as the projects themselves. Some are looking for a shorter construction timeline, while others want to simplify the building process or reduce the amount of work taking place on-site.
Housing needs also continue to evolve beyond individual homes. Along with residential projects, we work with developers, businesses, municipalities, and public organizations to create larger modular communities designed around workforce housing, employee accommodations, public initiatives, and other long-term residential needs. The same manufacturing process can support projects at very different scales without changing the principles behind modular construction.
When Traditional Construction May Be More Appropriate
Modular construction offers many advantages, but it isn’t automatically the best solution for every project.
Some properties have limited access that makes transporting large modules difficult. Steep terrain, narrow roads, or overhead utilities can all affect how easily a modular home can be delivered and installed.
Highly specialized architectural projects may also be better suited to traditional construction. Homes with unusual structural requirements, complex engineering, or designs that can’t be divided into transportable sections sometimes benefit from being built entirely on-site.
Local regulations can also influence the decision. Zoning requirements, site conditions, and permitting rules vary from one jurisdiction to another, making it important to evaluate each project individually before deciding on a construction method.
Rather than approaching the decision as modular versus traditional, it’s often more helpful to ask which method better supports the goals of the project. A careful review of the property, timeline, and intended use usually provides a clearer answer than comparing construction methods alone.
Planning Ahead Can Make the Decision Easier
No matter which construction method you choose, good planning lays the foundation for a smoother project.
Before construction begins, it’s worth taking time to understand zoning regulations, site access, utility availability, permitting requirements, financing, and the long-term purpose of the home. These factors often have just as much influence on the final outcome as the construction method itself.
A few questions are worth answering before moving forward with any project:
- Does the property allow the type of home you want to build?
- Are utilities and site access already in place, or will additional work be required?
- How much customization does the project require?
- Is the priority a faster construction timeline, greater design flexibility, or long-term efficiency?
- Will the home be used as a primary residence, an ADU, workforce housing, or part of a larger residential development?
Planning ahead also creates opportunities to make informed decisions about layout, future expansion, energy efficiency, and how the home will be used over the years. Those conversations are often easier before construction starts than after work is already underway.
Conclusion
Modular homes and traditional construction both create permanent places to live, but they follow very different paths to get there. One relies primarily on on-site building, while the other combines factory manufacturing with on-site installation. Neither approach is universally better, and the right choice depends on the property’s conditions, the project’s priorities, and the goals you have for the finished home.
As modular construction continues to evolve, it offers far more flexibility than many buyers expect. Faster production, reduced material waste, customizable designs, and predictable manufacturing have made it a practical option for everything from individual homes to larger residential communities.
Our modular construction combines robotic manufacturing, recycled materials, and customizable design into one process that supports homeowners as well as larger housing projects. Whether the goal is a permanent residence, an ADU, workforce housing, or a community development, we begin every project with designing a home around the people who will use it and the way they plan to live for years to come.



