Affordable housing is often described as “low-cost housing,” but the reality is more complex. There isn’t one fixed price that applies everywhere. Instead, affordable housing is designed so households can meet their housing costs without sacrificing other essentials like food, healthcare, transportation, or education.
The actual cost depends on where the home is located, the type of housing, local income levels, government programs, and whether someone is renting or buying. In many cases, eligibility is based on income rather than simply choosing a lower-priced home. This guide explains everything you need to navigate affordable housing costs.
What Affordable Housing Means
Affordable housing generally refers to housing that costs no more than 30% of a household’s gross income, including rent or mortgage payments and basic utilities. When housing costs exceed this level, households are often considered cost-burdened because a larger share of their income goes toward housing instead of other essential expenses.
While the 30% guideline is widely used, affordable housing programs determine eligibility differently depending on the country, state, or local jurisdiction. Many programs use income limits based on the area’s median household income.
Affordable housing may include:
- Rental apartments
- Single-family homes
- Townhomes
- Duplexes
- Accessory dwelling units (ADUs)
- Mixed-income developments
How Much Does Affordable Housing Cost?
There is no universal price for affordable housing. Instead, costs are determined by several factors, including:
- Local housing market conditions
- Household income
- Household size
- Government subsidies
- Property taxes
- Insurance
- Utility costs
- Type of affordable housing program
For renters, monthly payments are often limited based on income. For buyers, purchase prices may be reduced through subsidies, shared equity programs, or other affordability initiatives.
For example, a household earning $60,000 per year would generally aim to spend no more than about $1,500 per month on housing under the 30% affordability guideline. However, the exact amount allowed under an affordable housing program depends on local rules and program requirements.
Why Affordable Housing Prices Vary So Much
Housing costs differ dramatically from one community to another. Several factors influence pricing, and even similar homes can have very different total costs depending on where and how they are built. Local rules, available land, construction conditions, and demand all shape what a project ultimately costs.
Land Costs
Land is often one of the largest expenses in residential development. Urban areas with limited available land typically have much higher housing costs than rural communities. Prices can rise even more when a site requires demolition, environmental review, grading, or major utility work before construction begins.
Construction Costs
Labor, materials, permitting, engineering, and infrastructure all affect the final cost of a home. One way to improve efficiency is by moving more of the construction process into a controlled factory environment. Factory production can reduce weather delays, improve consistency, and make it easier to coordinate electrical, plumbing, mechanical systems, and interior finishes before delivery.
Government Assistance
Many affordable housing developments receive funding from government grants, tax credits, local housing programs, or nonprofit organizations. These financial tools help lower the cost for eligible residents. However, each funding source may come with its own income limits, reporting requirements, design standards, and long-term affordability rules.
Market Demand
Communities experiencing rapid population growth often see housing prices increase faster than incomes, making affordability a greater challenge. When the number of available homes does not keep pace with demand, both rents and purchase prices can rise, especially in areas near jobs, schools, transportation, and essential services.
What Can Help Lower Affordable Housing Costs?
Traditional construction is not the only path to increasing housing supply. New production methods can help developers manage parts of the process that are often difficult to predict, including labor scheduling, material handling, weather delays, and coordination between multiple trades.
Factory-built and modular construction move much of the work away from an open jobsite and into a controlled production setting. This does not remove the cost of land, permits, foundations, utilities, delivery, or installation, but it can make the building itself easier to plan, repeat, and scale.
That difference matters for affordable housing projects, which often operate within strict budgets and funding limits. Delays, redesigns, and changes in labor availability can quickly affect feasibility. A shorter and more organized production process gives developers more control before site conditions and local requirements are added.
At Azure Printed Homes, we combine robotic 3D-printed construction with modular production. We print the main structure and complete the electrical, mechanical, plumbing, and interior finish work in the factory before delivery. Site preparation can move forward while the home is being built, allowing different parts of the project to progress at the same time.
This approach can also give developers more flexibility during feasibility planning. Different modular sizes can be compared against the available land, budget, infrastructure, and needs of future residents. A project may use compact units for individuals, larger layouts for families, or a mix of models across the same site.
Standardized designs can support phased development as well. Instead of completing one large building all at once, developers may be able to plan and install units in smaller groups as funding, approvals, and site work move forward.
Modern Construction Options for Affordable Housing
Affordable housing can take many forms, from compact studios and accessory dwelling units to larger one- and two-bedroom homes. The right option depends on who will live there, how much land is available, local zoning rules, and the total project budget.
Modular construction gives developers and property owners more ways to match housing size with real demand. A compact unit may work for one resident or a couple, while larger plans can support families, caregivers, or multigenerational living. Using several repeatable models may also help a development include different unit types without designing each home entirely from scratch.
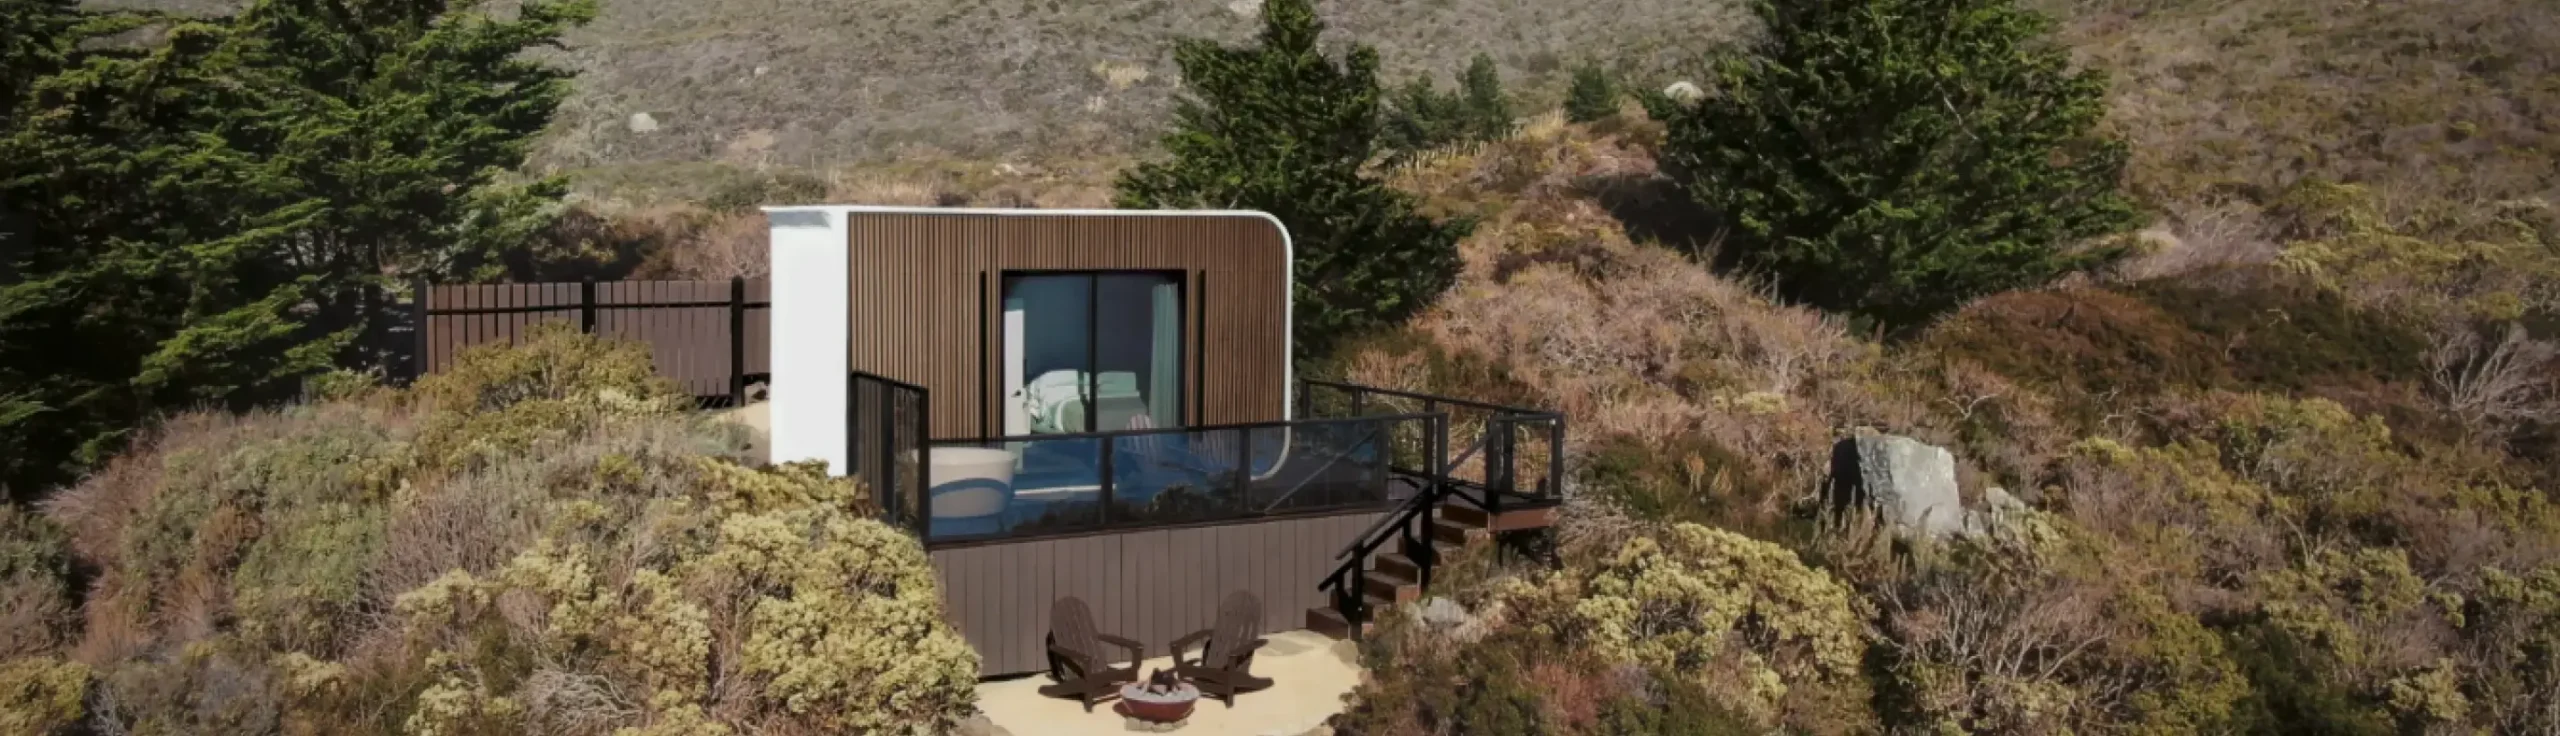
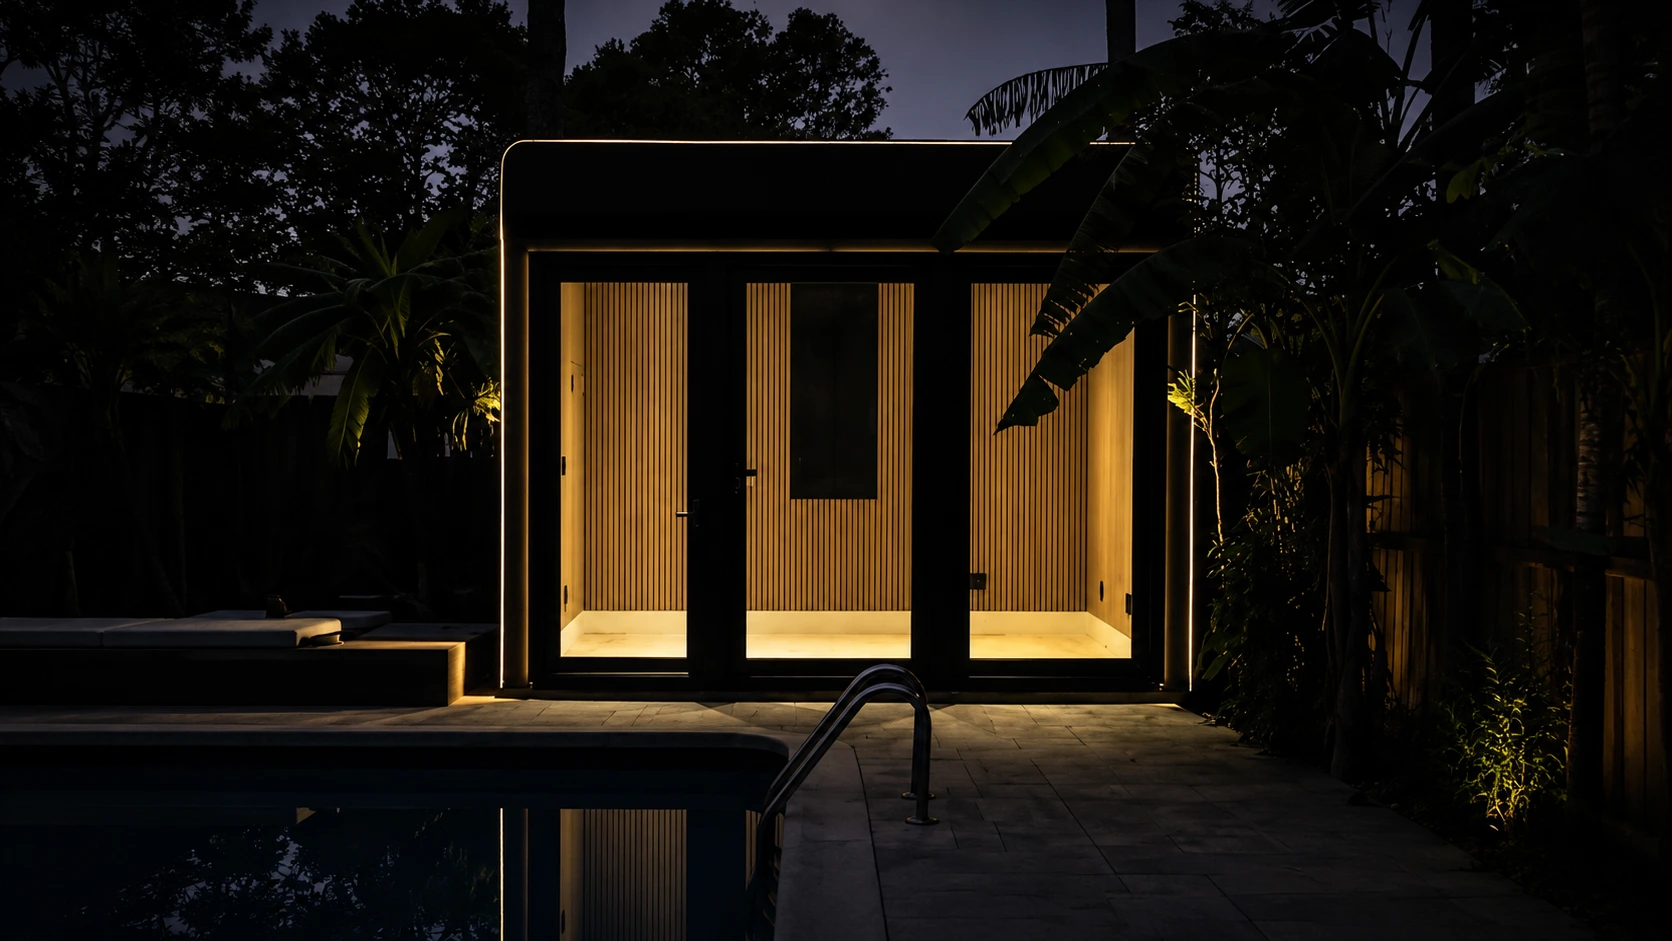
We offer future-focused modular living spaces in a range of sizes. The price of each unit depends on its layout, finishes, customization, and site requirements.
Compact Studios
Small studios can create useful space without requiring the budget or land needed for a full-size home.
Our starting prices for studios include:
- N100 starting at $24,900
- A/D/C-100 starting at $24,900
- A/D/C-120 starting at $29,900
These compact units may suit backyard studios, private workspaces, guest accommodations, or other uses allowed by local regulations. Their smaller footprint can make them easier to place on properties where available space is limited.
Homes and ADUs
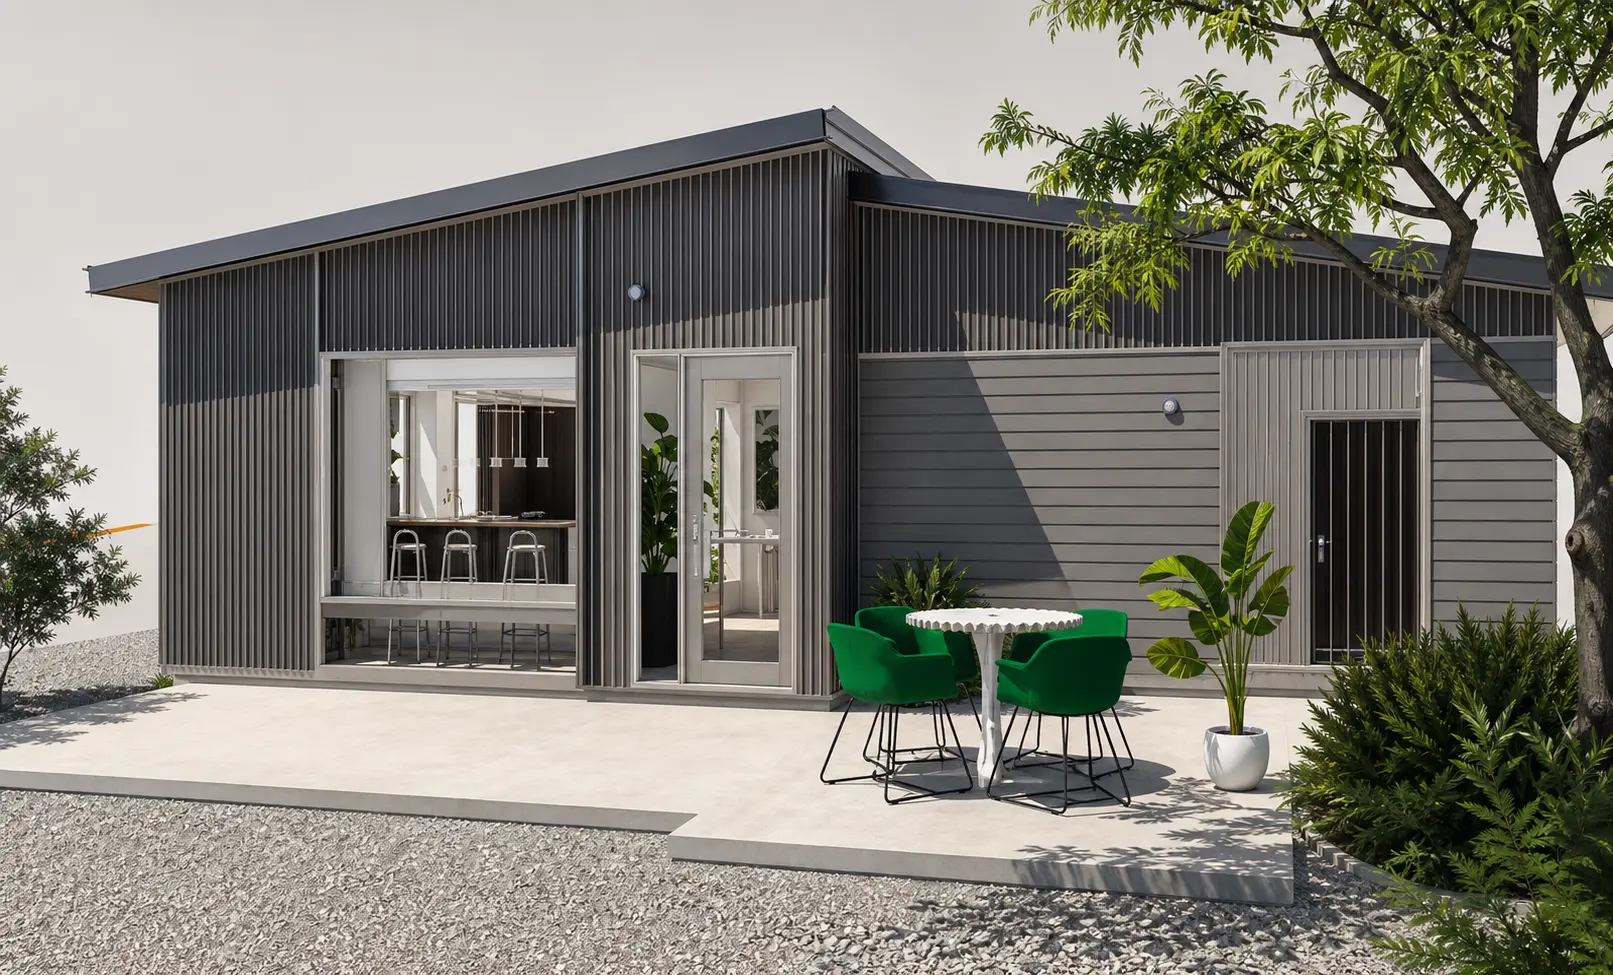
These models can support detached ADUs, small primary homes, family housing, rental units, and parts of larger residential developments, subject to local approvals. For projects that need a complete residential layout, we offer several larger modular options with kitchens, bathrooms, and one or two bedrooms.
A-180
The A-180 starts at $49,900. Its compact footprint gives property owners another option between a basic studio and a larger one-bedroom ADU. A unit of this size may work for a small residential layout, a private suite, or a compact rental where local zoning allows it. The final use depends on the selected configuration, permits, and site conditions.
A-360
The A-360 measures 18 by 20 feet and includes one bedroom, one bathroom, and one kitchen. It starts at $89,900. This model provides a complete residential layout in 360 square feet. It can support projects where the priority is creating a separate living space without moving immediately into a much larger building footprint.
A-540
The A-540 measures 18 by 30 feet and starts at $134,900. It includes one bedroom, one bathroom, and one kitchen. The added floor area gives residents more room for daily living while keeping the plan compact. It may be appropriate for an ADU, a small primary residence, or part of a planned development, subject to local approvals.
A-720
The A-720 measures 18 by 40 feet and is available with one or two bedrooms, one bathroom, and one kitchen. Pricing starts at $174,900. The choice between one and two bedrooms allows developers and property owners to respond to different household needs. A one-bedroom plan may prioritize larger shared spaces, while a two-bedroom layout can serve small families, roommates, or multigenerational households.
A-900
The A-900 measures 18 by 50 feet and starts at $219,900. It includes two bedrooms, one and a half bathrooms, and one kitchen. At 900 square feet, it provides a more substantial residential layout while remaining part of a modular product line. This can be useful where a project needs more bedrooms and privacy but still benefits from factory production and repeatable construction.
What the Starting Price Includes and What It Does Not
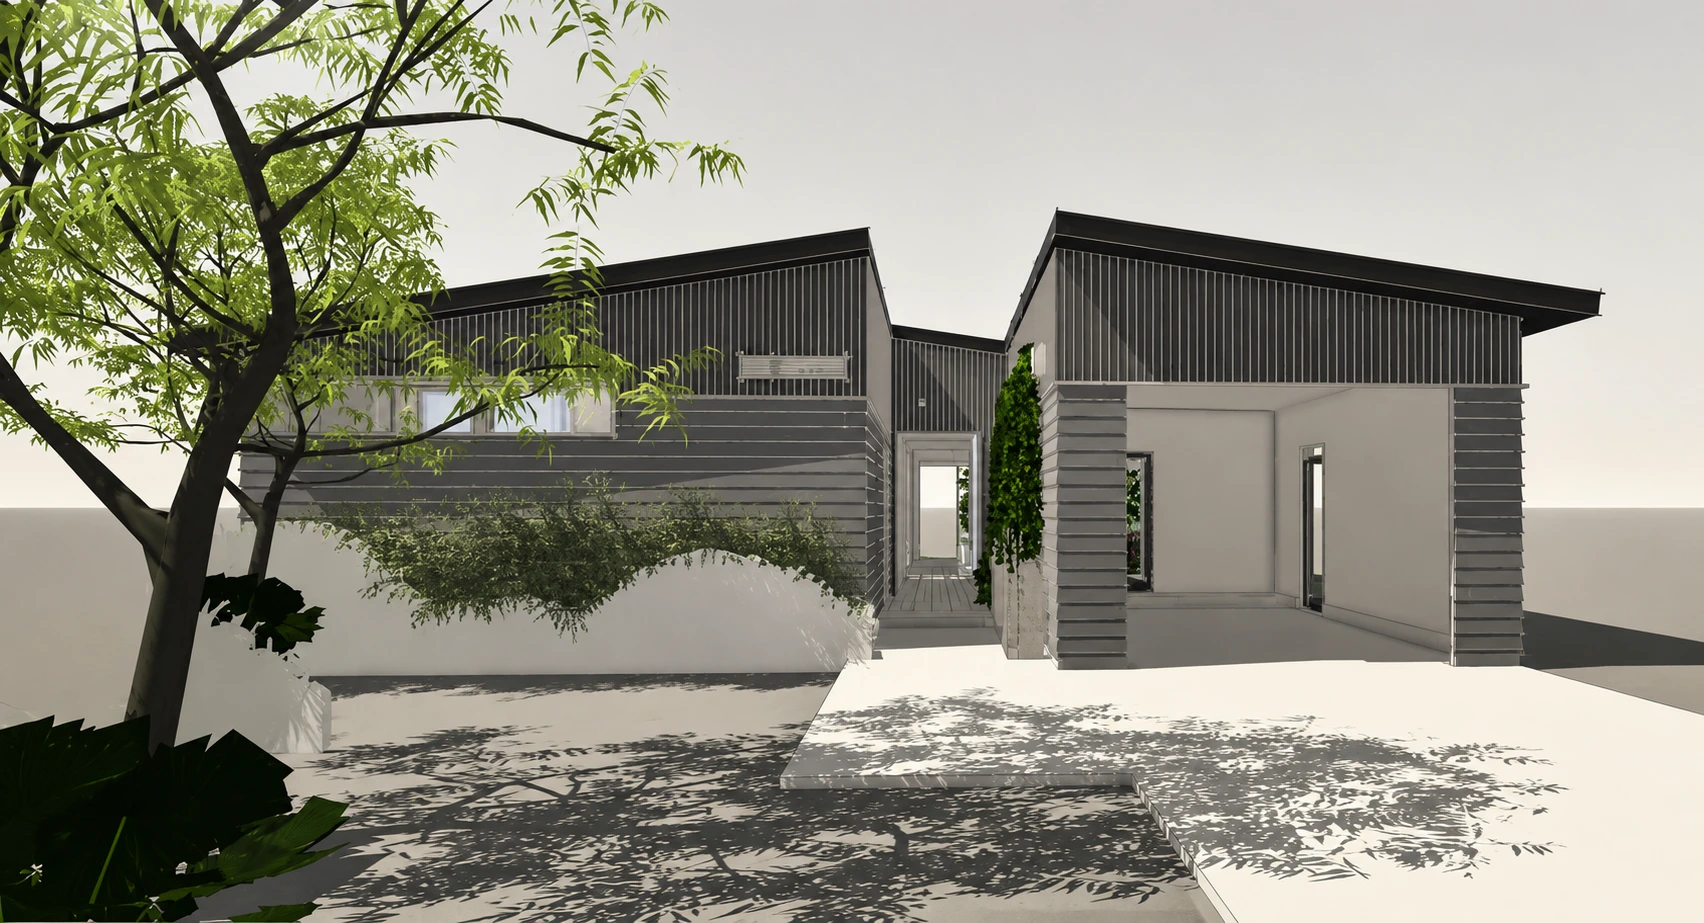
A starting price is useful for comparing housing options, but it is not the same as the complete cost of placing a finished home on a property. Buyers need to look at both sides of the estimate: what is already built into the unit price and which site-specific expenses will be added later.
Depending on the model and selected configuration, the unit may include:
- Factory-installed electrical systems
- Factory-installed plumbing
- Mechanical work completed before delivery
- Standard interior finishes
- Insulated floors, walls, and ceilings
- Double-pane windows
- Materials that resist termite damage
- A continuous printed shell designed to reduce potential points of water intrusion
- Options for custom finishes and upgrades
The exact package varies by model, so buyers should review the full scope before comparing one estimate with another. A lower base price may not be a better value if it excludes systems and finishes that must later be added on site.
Our starting price does not cover the complete project. Land and site-related expenses differ from one property to another, which makes it impossible to include them in one standard unit price.
Common additional costs may include:
- Land
- Site assessment
- Foundation work
- Grading
- Drainage
- Permits and local fees
- Utility connections
- Delivery
- Installation
- Engineering and plan preparation
- Landscaping
- Local inspections
- Optional upgrades
Our delivery is also charged separately from the model price. It is $2.50 per mile for studios and $5 per mile for homes and larger ADUs. The applicable rate, travel route, site access, and installation conditions should be confirmed during project planning.
Benefits of Modular Construction for Affordable Housing
Robotically printed modular housing can make construction faster, more organized, and easier to scale. It does not remove site costs such as land, permits, foundations, utilities, and installation, but it can improve the production stage where delays, trade coordination, and material use often affect the budget.
Faster Production
Moving production into a factory reduces exposure to weather delays and allows site preparation to happen while the unit is being built.
We can print homes up to 70% faster than traditional construction. An ADU or home may be ready for delivery in approximately 90 to 120 days, depending on the model, customization, location, lead time, and project conditions.
More Predictable Factory Work
Factory construction brings several stages of the build into one controlled environment. This makes it easier to coordinate materials, labor, systems, and finishes before delivery.
We complete the main electrical, plumbing, mechanical, and interior finish work in the factory. Less unfinished work remains on site, which can simplify installation and reduce the number of separate trades that need to be scheduled after delivery.
Repeatable plans are also useful for developers planning multiple units. They can simplify purchasing, production, and installation without requiring every home to be designed from the beginning.
Flexible Housing Sizes
Affordable housing needs vary by household. Individuals and couples may need compact layouts, while families or multigenerational households require more bedrooms and living space.
We offer modular homes and ADUs in several sizes, from the A-180 to the two-bedroom A-900. Developers can use different models within one project to create a mix of unit sizes, while individual property owners can select a layout that fits the available space, budget, and local requirements.
Recycled Materials
Using recycled materials can reduce waste while giving existing plastic a practical new purpose in construction. More than 60% of the print material in our recycled-plastic product comes from recycled plastic. Approximately 100,000 plastic bottles are used for every 120 square feet printed.
The material is used to produce insulated modular structures. It is not recommended for high fire hazard severity zones, so the construction method must be selected according to the location.
Light-Gauge Steel Options
Some sites and larger developments require an alternative to recycled-plastic construction. We offer light-gauge steel for single-family homes, ADUs, larger projects, and properties in high fire hazard severity zones. The components are produced through automated cutting and forming, and this option is available at the same cost as the recycled-plastic product.
This allows projects to retain the benefits of automated modular production while using a material better suited to the site.
Energy-Efficient Features
Affordable housing costs continue after the home is completed. Heating, cooling, and electricity affect the amount residents pay each month, so energy performance is part of long-term affordability.
We build homes with insulated floors, walls, and ceilings and include double-pane windows as a standard feature. These elements help reduce heat transfer and support more stable indoor temperatures.
Customization Without Starting From Scratch
Standard modular plans provide a clear starting point, but they can still be adapted to the property and intended use. Buyers can choose catalog finishes or curate their own selections. Depending on the model and project, we can also adjust orientation, dimensions, room counts, and options such as solar panels, heated floors, and material finishes.
Customization can affect the price and timeline, but adapting an established design is often more efficient than creating the entire home from a blank page.
Conclusion
Affordable housing requires a clear understanding of the full project, not only the price of the unit. Land, permits, infrastructure, site preparation, delivery, and installation all affect what it takes to bring new homes to a community. The right construction approach should fit the budget, the property, and the people who will live there.
At Azure Printed Homes, we provide standard and custom modular options for projects of different sizes. We help developers and property owners compare layouts, plan around site conditions, and choose homes that support their goals. By combining practical planning with robotically printed construction, we can help move affordable housing projects from early ideas toward completed homes.