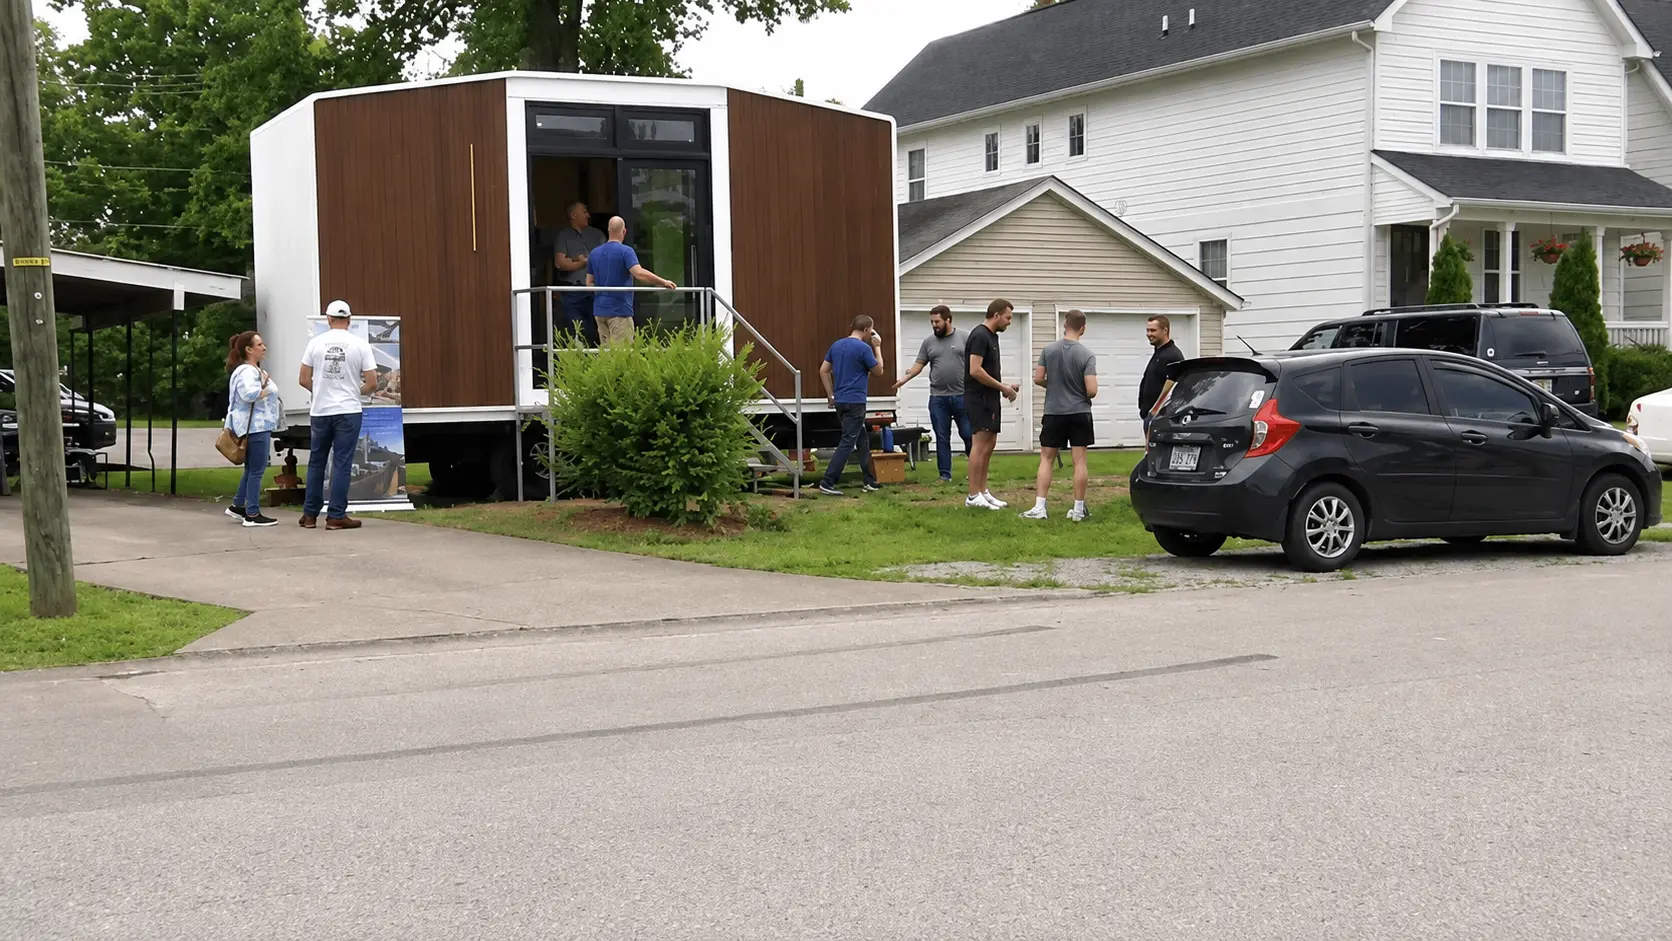
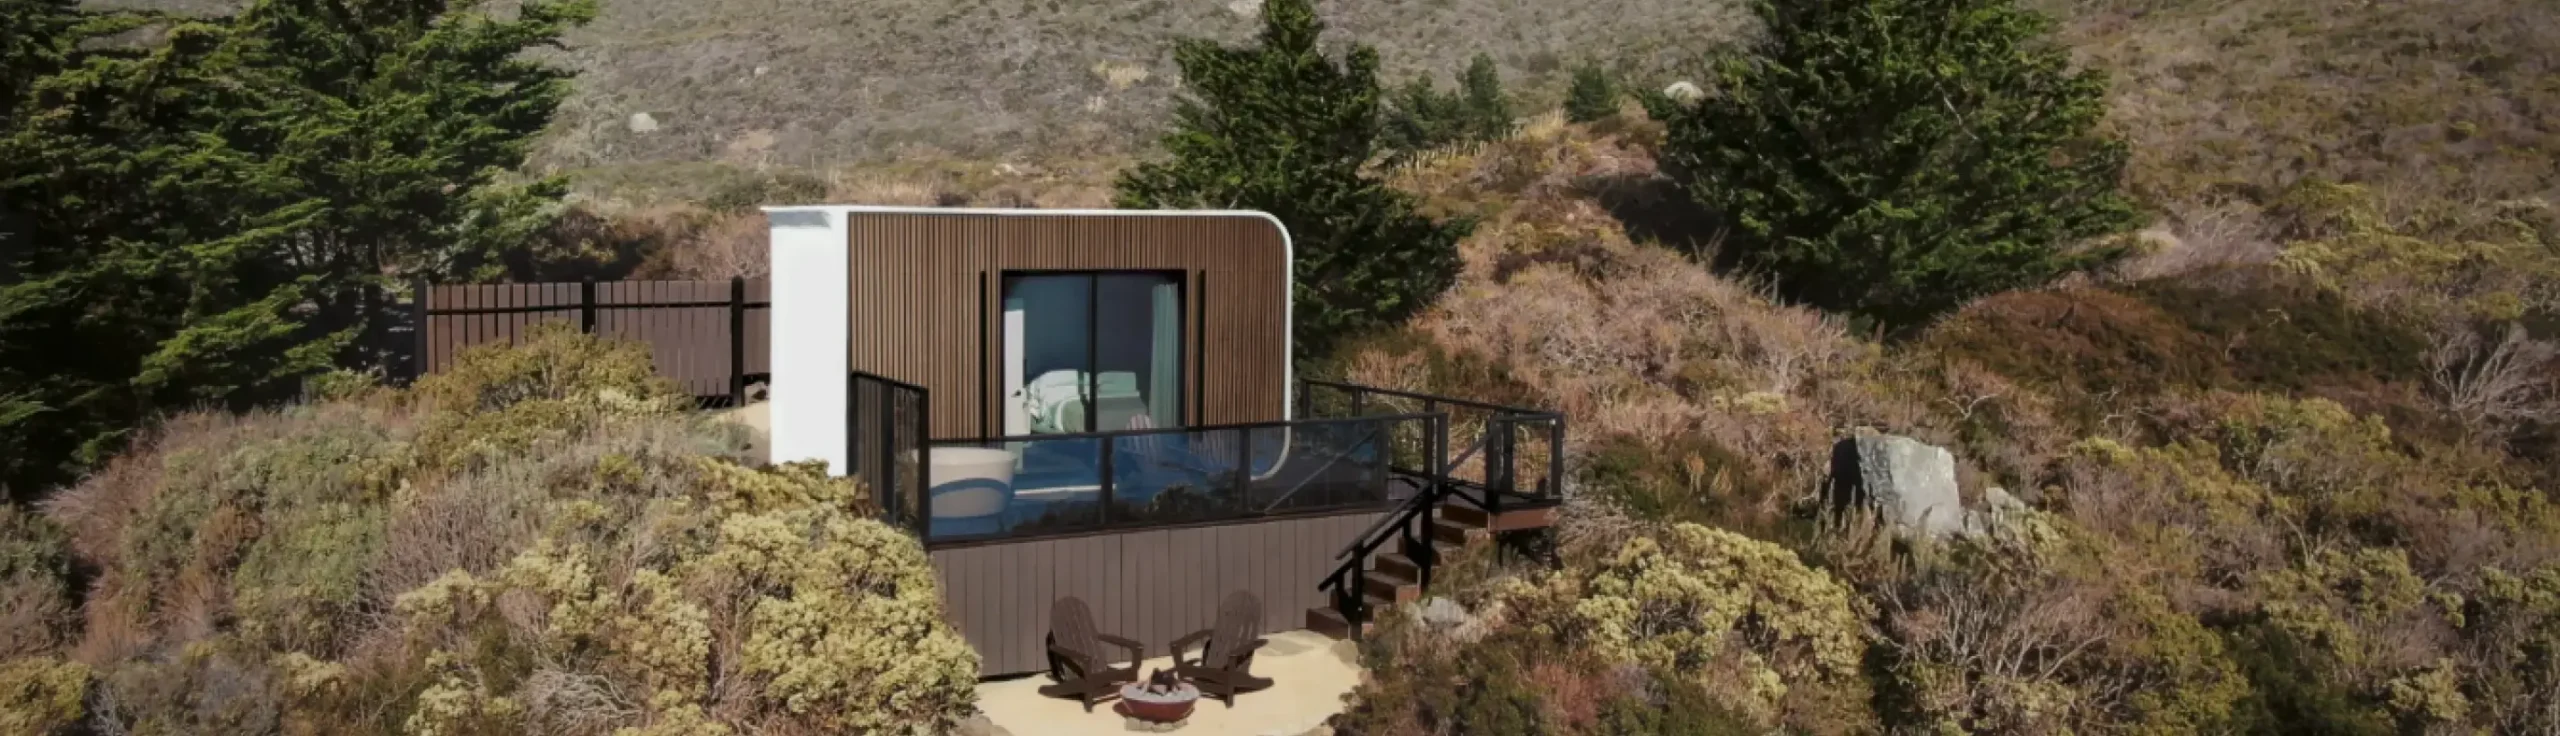
Modular homes are built in a different order than traditional site-built homes. Instead of having nearly every part of the home constructed on the property, major sections or components are produced off-site first. Then they are delivered, placed, connected, inspected, and finished on the land.
That changes the rhythm of the project. The site still matters, but less of the work has to happen in the open air. The design still matters, but it also has to work for fabrication, transport, placement, utilities, and code review.
In our own work at Azure Printed Homes, that can mean a 3D-printed backyard studio, a home on wheels, a larger ADU-style unit, or a professional building system for repeatable housing projects. The format changes, but the basic idea is similar: more of the structure is planned and produced before it reaches the site.
What “Built Modular” Actually Means
A modular home is part of the broader factory-built housing world. HUD describes modular homes as homes constructed from individual sections, or modules, that are built in a factory and assembled on-site. Factory-built homes are different from HUD Code manufactured homes because factory-built homes generally have to comply with local building codes.
That is the simplest way to understand the process. A modular home is not “temporary” because it is built off-site. It is a home or structure built in parts, then placed and completed on a prepared property.
The final result still depends on the same practical things as any other home: a good design, proper foundation, utility connections, drainage, permits, inspections, and long-term maintenance.
A Quick Look at the Modular Build Sequence
The exact process changes by builder, project size, local rules, and site conditions. Still, most modular projects follow a version of this path.
| Stage | What Happens | Why It Matters |
| Design and planning | The layout, product type, site needs, and utility strategy are decided | The home has to work for daily use and for production |
| Engineering and approvals | Drawings, code path, permits, and site requirements are reviewed | Local rules affect what can be built and where |
| Off-site production | Modules, panels, shells, or components are produced in a controlled setting | This reduces how much construction happens on the property |
| Site preparation | Foundation, grading, drainage, access, and utility work are handled | The home still needs a ready place to land |
| Delivery and placement | The structure or components are shipped and set on-site | Transport and access have to be planned early |
| Connections and closeout | Utilities, anchoring, inspections, and finish work are completed | The project becomes usable only after the site and structure come together |
That table looks neat, but real projects are not always perfectly linear. A good modular project often moves on two tracks at once: the unit is being produced while the site is being prepared.
How The Modular Build Process Usually Works
A modular home is not built in one single step. The process moves through design, factory production, site preparation, utility planning, delivery, and final placement. Some of that work happens off-site, some happens on the property, and the project works best when both sides are planned together.
This is also where modular construction can save time. The unit or components can move through production while the site is being prepared, instead of waiting for every stage to happen one after another on the property.
The Design Has To Become Buildable
A modular home starts with design, but not just in the “pick a floor plan” sense. The design has to become something that can actually be built, moved, placed, and connected.
That means the team has to think about module size, structural loads, openings, service zones, connection points, window placement, bathroom and kitchen locations, transport limits, and where the home will sit on the property.
For smaller spaces, this may be fairly direct. A compact studio has fewer rooms and fewer systems. For a larger ADU or home, the design has to account for more residential needs: kitchen function, bathroom layout, HVAC, storage, privacy, water, sewer, foundation, and inspections.
For larger development projects, the design conversation becomes even more technical. Our professional building system uses standardized building logic, including light-gauge steel framing, Structural Insulated Panels, and optional 3D-printed recycled composite facades. Those components are fabricated off-site and shipped for assembly by the general contractor.
Factory Production Does The Heavy Lifting
Once the design is ready, the off-site production stage begins. This is where modular construction starts to feel different from traditional building.
In a factory or controlled production setting, the structure can be made with less exposure to weather and fewer interruptions from site conditions. Materials, dimensions, shell work, framing, panels, and many interior elements can be handled before the home arrives at the property.
For our 3D-printed units, buyers design a Backyard Studio, ADU, tiny home, or home through an online configurator, and then we print and prefabricate the structure. Our units are manufactured in Los Angeles, CA, and the print material uses more than 60% recycled plastic.
That does not mean the whole project is finished in the factory. It means the structure is much further along before it reaches the site. The property still needs foundation work, access, utilities, and final hookup planning.
The Site Is Prepared At The Same Time
One of the practical advantages of modular construction is that the unit and site can often move forward in parallel. While the home is being produced, the land can be prepared for delivery and installation.
Site preparation can include grading, clearing, drainage, foundation work, utility trenching, access planning, staging space, and local inspections. This part is not optional. A modular home still needs the land to support it properly.
For our units, a slab is not always necessary, but a perimeter concrete or CMU foundation is advisable. We also advise that each unit be bolted down to the foundation with hold-down bolts, similar to traditional structures. Standard foundation details can work for a flat lot with good, compacted soil, while more specific foundation designs may be needed for more difficult sites.
This is where many projects either become smooth or messy. A strong unit on an unprepared site can still run into delays.
Utilities Are Planned Before Delivery
Utilities should not be treated as a final detail. Electrical, plumbing, water, sewer, HVAC, and service access affect the design, permits, delivery schedule, and final installation.
A small studio and a larger residential unit are not the same project. Units larger than 120 sq ft are designed with connections for electricity, water, and sewer, while units under 120 sq ft are wired for electrical only. Plumbing and electrical work is completed inside the unit before delivery, with exterior connections left ready for site hookup.
That one difference changes a lot. An electrical-only backyard studio can stay relatively simple. A home or ADU with water, sewer, kitchen, bathroom, and HVAC needs a more complete utility plan.
The better the utility plan is before delivery, the less guesswork there is after the unit arrives.
Delivery Is Part Of The Build, Not An Afterthought
A modular home has to travel, so delivery is part of the build process. The route, truck access, driveway width, turning radius, overhead clearance, staging area, crane or lifting needs, and final placement all matter.
Our units can be shipped within the continental US, Mexico, and Canada by flatbed truck. For international shipping, Hawaii, or Puerto Rico, transportation is handled by boat.
That does not mean every site is automatically easy. A wide, flat lot is one thing. A tight urban backyard, steep driveway, narrow access road, or soft soil area is another. Delivery planning should happen before the structure is ready, not after.
A modular home is built off-site, but it still has to physically reach the property.
Setting The Home On The Site
After delivery, the structure or components are placed on the prepared foundation or support system. This stage can look simple from the outside, but it relies on a lot of earlier work being correct.
Successful installation relies on a stable site and an engineered foundation that aligns perfectly with the incoming structure, ensuring that the access route is clear for the crane and utility connection points remain easily reachable.
Once the home is set, anchoring and exterior connections become important. The goal is not just to place the structure, but to make it secure, weather-ready, and ready for the final site work.
For larger panelized or developer systems, this stage may involve assembly by the general contractor rather than setting one complete unit. The same idea still applies: off-site components meet on-site coordination.
What Happens After Placement
After the structure is on-site, the project is not necessarily done. Final work may include utility hookups, foundation closeout, sealing, inspections, HVAC completion, exterior touch-ups, interior details, stairs, decks, access paths, or other site-specific items.
The amount of work depends on the project type. A small studio may need a shorter closeout. A larger ADU or home may need more formal inspections, utility coordination, and local approval before use.
Backyard studios can usually be delivered within 30-60 days depending on location, while ADUs and homes usually take around 90-120 days. Those timelines still depend on the site being ready and local requirements moving along properly.
Modular construction can make the production side more predictable, but the site still has a schedule of its own.
How Different Modular Formats Are Built
Not every modular project follows the exact same build path. A small studio, a home on wheels, an ADU, and a development system each ask for a different level of planning.
Compact Studios
Compact studios are usually the simplest format. Our Studio Series includes small backyard units such as the N_100, D_120, and A_120. These are designed as flexible extra spaces rather than full homes with kitchens and bedrooms.
The build process is focused around a compact shell, interior finish, electrical readiness, delivery, placement, and site preparation. It is still a real structure, but it does not need the same systems as a larger residential unit.
Homes on Wheels
Homes on wheels are built around a chassis-based format. Our X Series includes models from 180 to 360 sq ft, with kitchen and bathroom layouts and larger models adding dedicated bedroom space.
These units need careful planning around weight, mobility, compact living, utility access, support, drainage, and placement rules. Wheels can help with flexibility, but they do not remove the need for a legal and practical site.
Homes and ADUs
Homes and ADUs need more residential planning. Our Homes & ADUs include models from 360 sq ft up to 900 sq ft, with kitchen, bathroom, bedroom, and living layouts depending on the model.
These projects usually involve more site work, permits, utility planning, foundation details, drainage, and inspections. They should be treated more like compact housing projects than simple backyard products.
Developer Building Systems
For larger projects, the build process becomes more system-based. Our professional building system is designed for larger-scale, multi-story or single-family, and repeatable developments. It uses digitally prefabricated light-gauge steel framing, high-performance SIPs, and optional 3D-printed recycled composite facades.
In that setting, the work is less about one finished unit and more about repeatable assemblies, construction coordination, performance data, and efficient installation by the general contractor.
Where Modular Projects Can Go Wrong
Most modular problems do not come from the idea of modular construction. They come from poor planning around the land, utilities, delivery, or approvals.
A few issues are worth catching early:
- Treating the site as secondary: The home may be built off-site, but the property still decides whether delivery, foundation, drainage, and utilities will work.
- Changing the design too late: Modular construction works best when key decisions are made before production starts.
- Ignoring utility routes: Water, sewer, electrical, HVAC, and service access should be planned before the unit arrives.
- Underestimating delivery: A finished module still needs a clear path to the site.
- Skipping local checks: Permits, zoning, inspections, and site rules can affect the project even when the structure is built elsewhere.
The safest modular projects are usually the ones where the boring details are handled early.
Wrapping Up
Modular homes are built by moving much of the construction process off-site, then bringing the structure or components to a prepared property for placement, connection, and final approval. The process usually starts with design and site planning, moves into factory production, continues with foundation and utility preparation, and ends with delivery, setting, hookups, inspections, and closeout.
The main advantage is not that modular construction avoids planning. It is that planning happens earlier. The design has to work for production. The site has to be ready for delivery. The foundation and utilities have to match the structure. The permits and inspections have to fit the intended use.
For us, that is the part that matters most. A modular home is built well when the factory work and site work are treated as one project, not two separate problems.