A $50K budget can pay for a small tiny house if you own the land and do much of the work yourself, or for a finished backyard studio, but it rarely covers a complete, permitted home built by contractors. Once you add a bathroom, kitchen, foundation, utility connections and permits, most professionally built homes cost more than $50K even at a very small size.
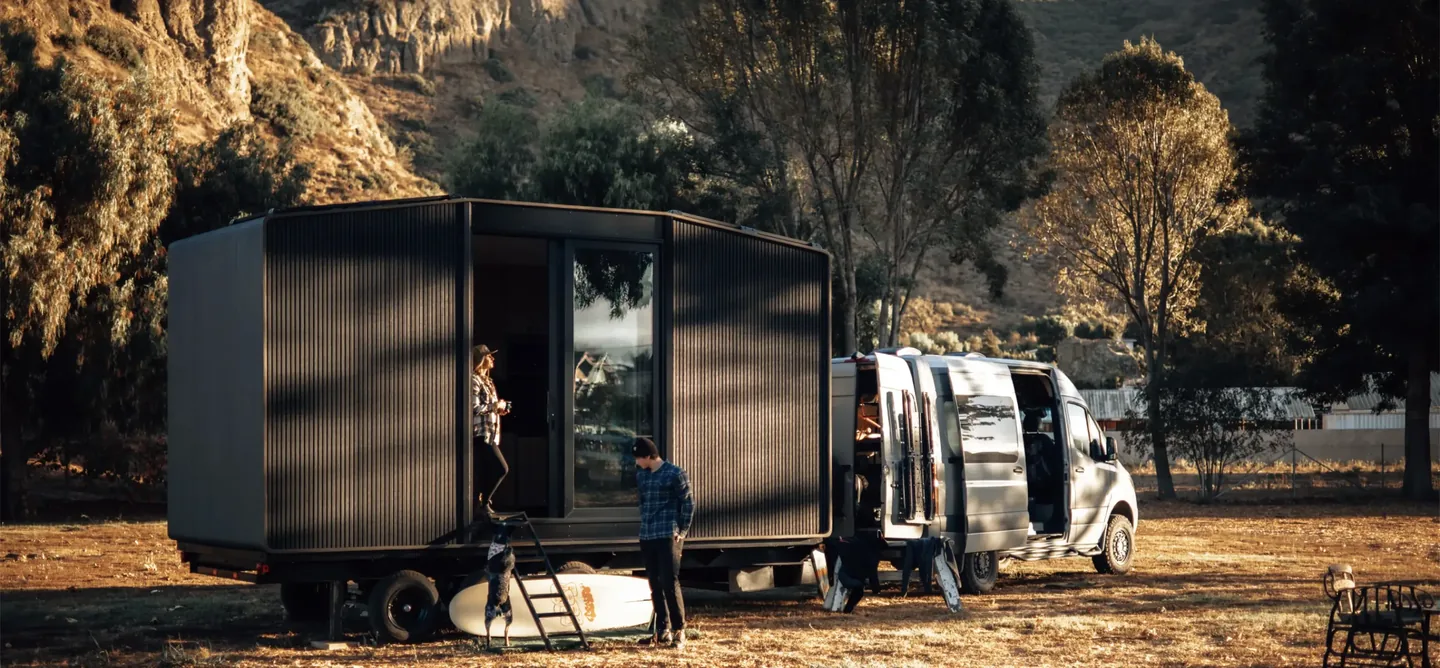
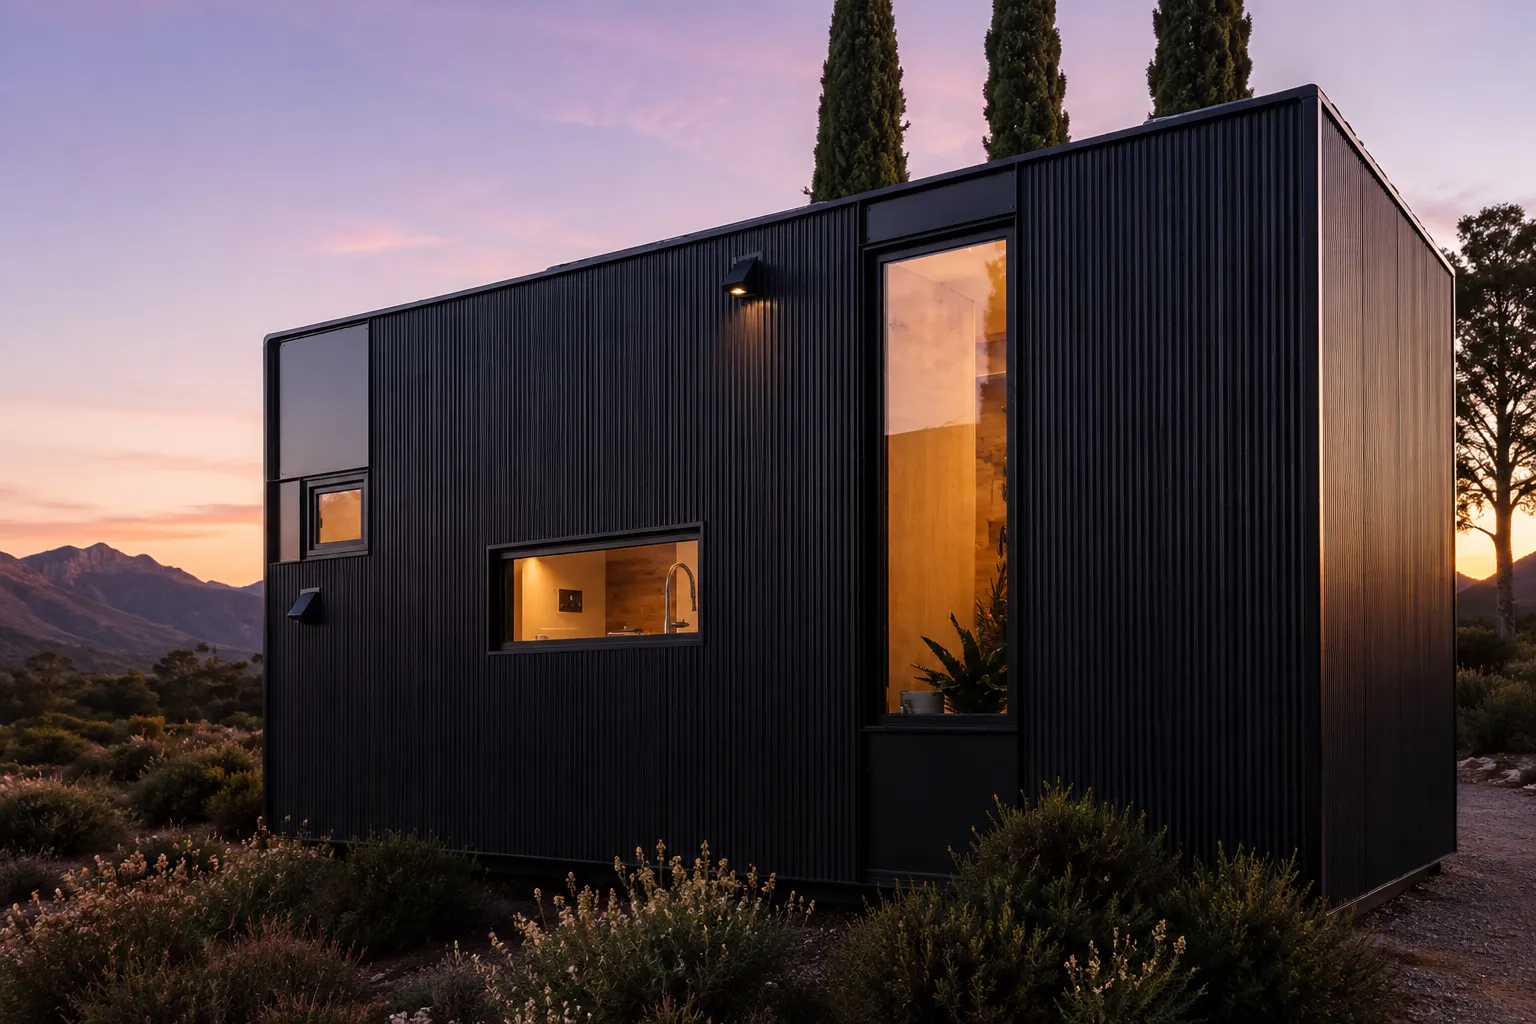
At Azure Printed Homes, our largest studio, the A-180, starts at $49,900. It gives you 180 square feet of finished space in a 9 x 20 foot footprint, without a bedroom, bathroom or kitchen. For a self-contained small home with its own bathroom and kitchen, our entry point is the X-180 home on wheels at $69,900.
How Much Space $50K Covers
The National Association of Home Builders (NAHB) found that custom homes started in 2024 had a median contract price of $166 per square foot, excluding the lot. At that price, $50K pays for about 300 square feet of construction.
Regional costs move that number considerably. NAHB’s figures show half of the custom homes in the East South Central states at or below $129 per square foot, which would stretch $50K to about 390 square feet. In New England, where prices were above $190 per square foot, the same budget covers roughly 260 square feet.
These calculations assume the whole budget goes into the structure. A real project also needs money for the foundation, permits, utility hookups and site preparation, so the actual building you can afford will be smaller.
Building a Tiny House for $50K
A tiny house is one way to try to build a full home for around $50K. The International Residential Code defines a tiny house as a dwelling of 400 square feet or less, and its tiny house appendix sets specific rules for lofts, ceiling heights, stairs and emergency exits.
Even at 200 to 300 square feet, a tiny house that you can legally live in needs:
- a bathroom with toilet, sink and shower;
- a kitchen area with running water;
- habitable rooms, other than the kitchen, of at least 70 square feet each;
- heating that meets local code;
- a foundation or an approved trailer;
- connections for power, water and sewer or septic.
Owner-builders who handle the framing, insulation and finishes themselves can sometimes get close to $50K for a basic tiny house. Hiring contractors for all the work usually pushes the price higher, because small projects still carry the same minimum costs for plumbing, electrical work and inspections as larger ones.
Tiny houses on trailers bring a separate question: where they can be parked and lived in. Many cities and counties treat them as recreational vehicles rather than permanent homes, which can limit full-time occupancy. Check zoning before you buy land or start building.

How $50K Compares With a Manufactured Home
According to the Census Bureau’s Manufactured Housing Survey, the average sales price of a new single-section manufactured home ranged from about $82,000 to $91,000 between January and May 2026. That price is for the home itself, before land, setup, foundation and utility connections.
A used one can cost less, but its age, condition and transport costs vary so much that it needs a careful inspection.
Azure Options Around $50K
Our Studio Series starts at $24,900, the A-180 studio costs $49,900, and our Homes on Wheels start just above it.
| Model | Size | Dimensions | Bedroom / bath / kitchen | Starting price |
| N-100 | 100 sq ft | 9 x 11 ft | None | $24,900 |
| A-120 / D-120 | 120 sq ft | 9 x 13 ft | None | $29,900 |
| A-180 | 180 sq ft | 9 x 20 ft | None | $49,900 |
| X-180 | 180 sq ft | 9 x 20 ft | Studio with 1 bath and kitchen | $69,900 |
A-180: The Largest Studio Under $50K
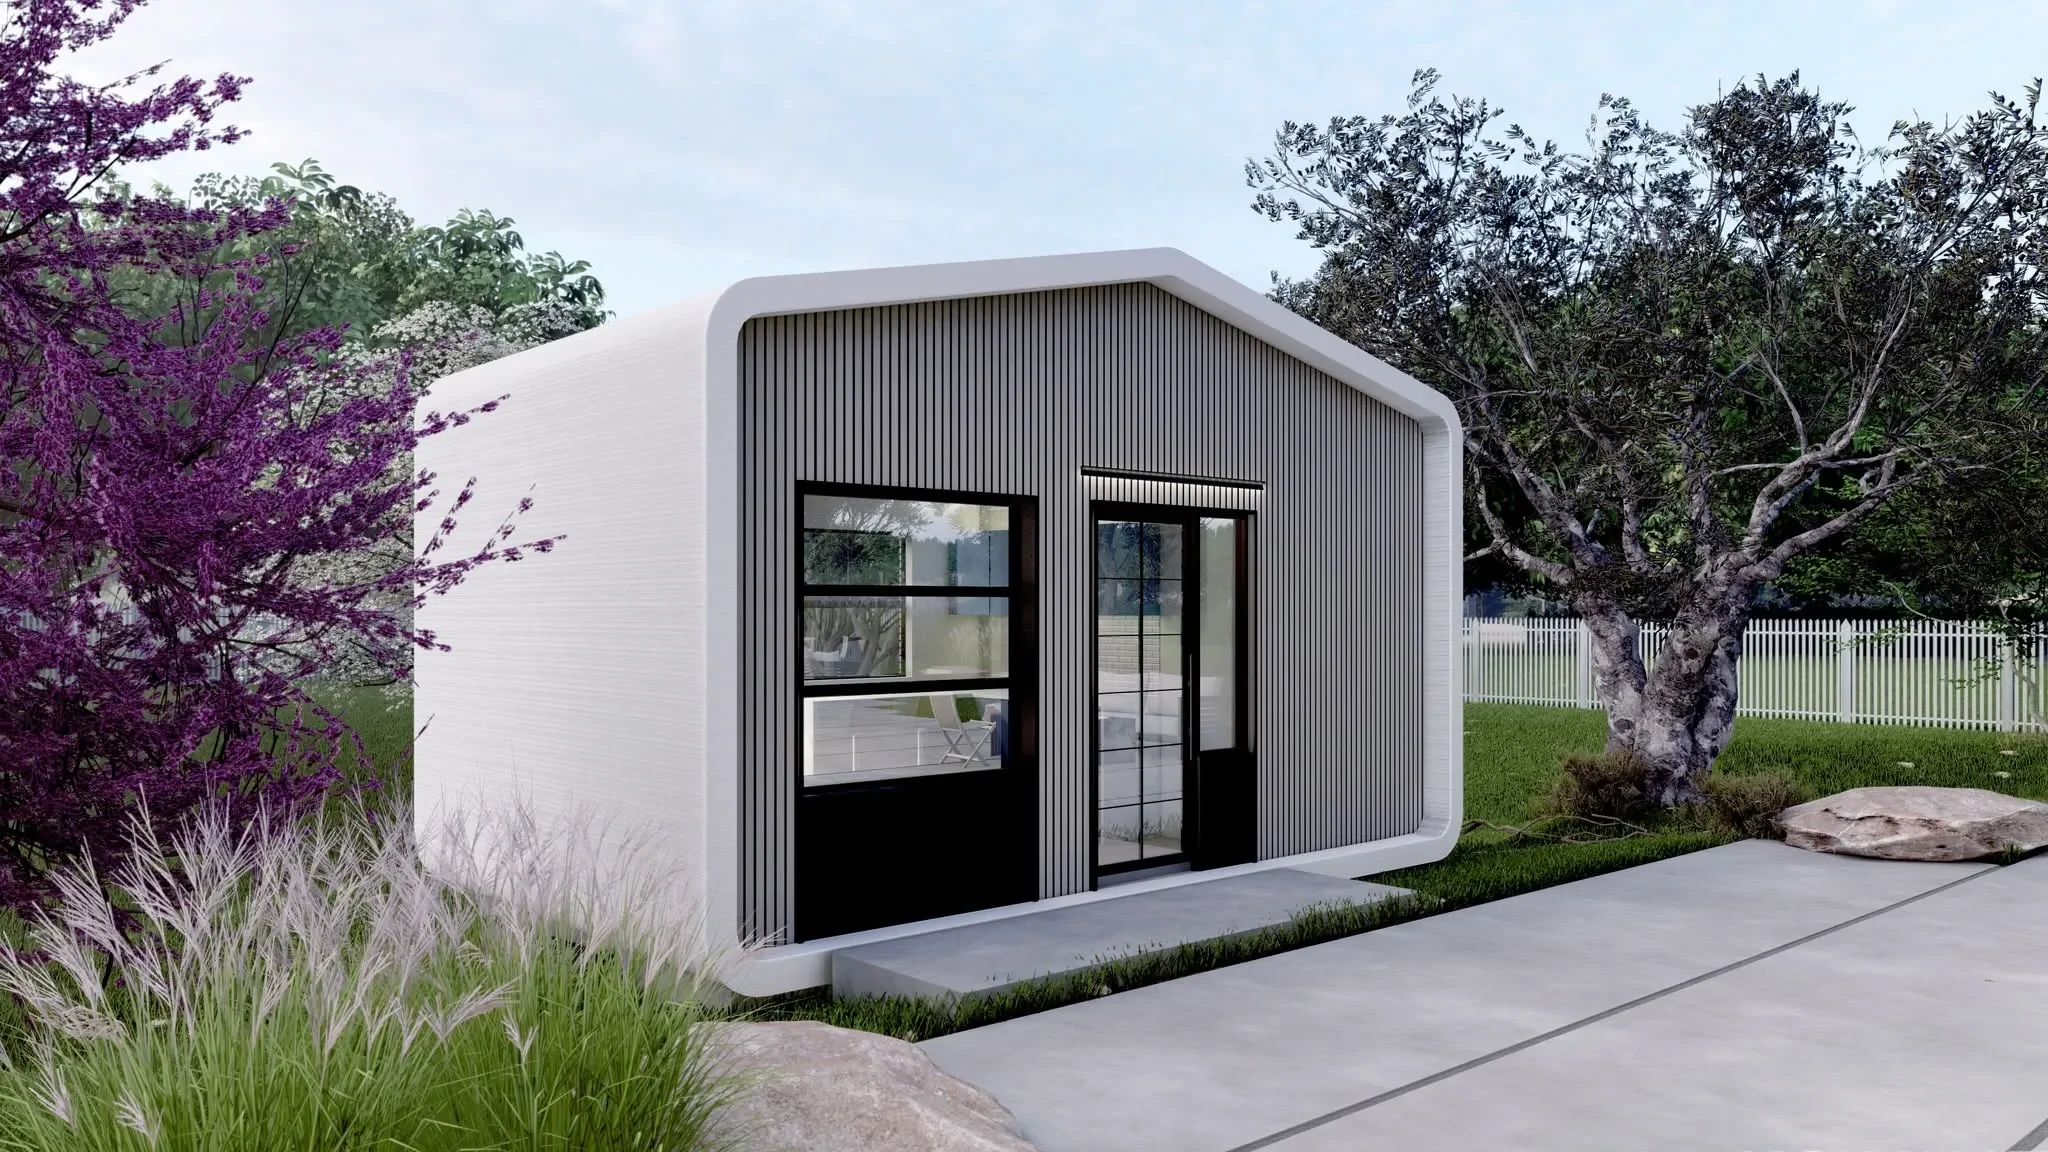
The A-180 uses almost the whole budget and gives you a long, open 180-square-foot room. It works well as a large home office, a guest suite next to a main house, a teaching or therapy studio, or a small rental space where local rules allow it. Because it has no bathroom or kitchen, it is not a stand-alone home.
N-100 and A-120: Leaving Money for the Site
If you want to keep part of the $50K for the foundation, an electrical connection or landscaping, the N-100 at $24,900 or the A-120 and D-120 at $29,900 leave about $25,100 or $20,100 respectively. That money can go toward a deck, a path, or furnishing the space.
X-180: The Step Up to a Full Small Home
The X-180 is the first Azure model with its own bathroom and kitchen. It is a 9 x 20 foot studio built on an included chassis, and it is certified at the factory as a park model. At $69,900, it is about $20K over a $50K budget, but it is a complete small living space rather than an extra room.
Costs to Plan Beyond the Unit Price
Our prices include factory-completed electrical work and finishes, but some costs depend on your site:
- Delivery: $2.50 per mile for studios and homes on wheels, so a site 150 miles away adds about $375.
- Foundation: studios need a level base, and a perimeter concrete or masonry foundation with hold-down bolts is recommended.
- Permits: most municipalities do not require a building permit for structures of 120 square feet or less, but larger units like the A-180 usually need one.
- Heating and cooling: HVAC is an additional cost.
Studios typically arrive within 30 to 60 days, depending on location. Homes on wheels take a little longer, with a ready-to-ship notice at least four weeks after the order.
Putting $50K in Context
According to the Census Bureau, the median new single-family home completed in 2025 measured 2,142 square feet, and the median price of a new house sold in August 2026 was $393,700. A $50K budget is about one-eighth of that price.
The National Association of Home Builders’ cost of construction survey shows where the money in a typical new home goes. In 2024, construction costs made up 64.4% of the average sales price, with the rest covering the finished lot, financing, overhead, sales costs and builder profit. A small project has most of the same categories, so a $50K budget does not all become floor area.
A Studio Next to Your House or a Separate Tiny Home?
If you already own a house, a studio that relies on the main home for the kitchen and bathroom puts the money into finished floor space instead of a second set of plumbing, fixtures and appliances.
If you need a separate place to live, a studio is not enough. You need at least a tiny house or a home on wheels with its own bathroom and kitchen, and that usually means stretching the budget toward $70K or doing a large share of the building yourself.
A home office can later become a guest room or, where local rules allow, a rental. Check that use with your county before you pick the spot.
How Azure Studios Are Built
Each studio is robotically printed in about a day, then the interior is completed in roughly four days with the finishes you selected. You can choose the floor design, the wall and ceiling finishes, the size and position of the side glazing or a solid side wall, and the lighting.
Our structures are designed for wind speeds of up to 150 mph and for snow loads under the ASCE 7-10 standard. They are watertight, insulated and pest resistant, and the recycled plastic is non-toxic and VOC-free. Studios carry a ten-year warranty against defects in materials and workmanship.
Units are bolted to the foundation, so they can be unbolted and moved later if your plans change. We ship by flatbed truck anywhere in the continental U.S., Mexico and Canada.
Paying for a Studio or Home on Wheels
You can reserve a unit with a fully refundable $250 deposit. For backyard studios, payments follow production: 10% when the design configuration is complete, 30% within 60 days of the manufacturing date, 30% when the production date is confirmed, and the balance 14 days before shipping.
Financing is available through our partner, Acorn Finance.
Conclusion
At the national median cost for custom construction, $50K covers about 300 square feet of building, and less once site work is added, so a contractor-built house rarely fits. A finished studio or an owner-built tiny house are the realistic choices.
A finished studio starts at $24,900 and relies on the main house next door for the kitchen and bathroom. A self-contained home with its own kitchen and bathroom starts at $69,900 for the X-180, and it needs zoning that allows it.
Explore our studios and homes on wheels, or contact us to talk through your site and budget.