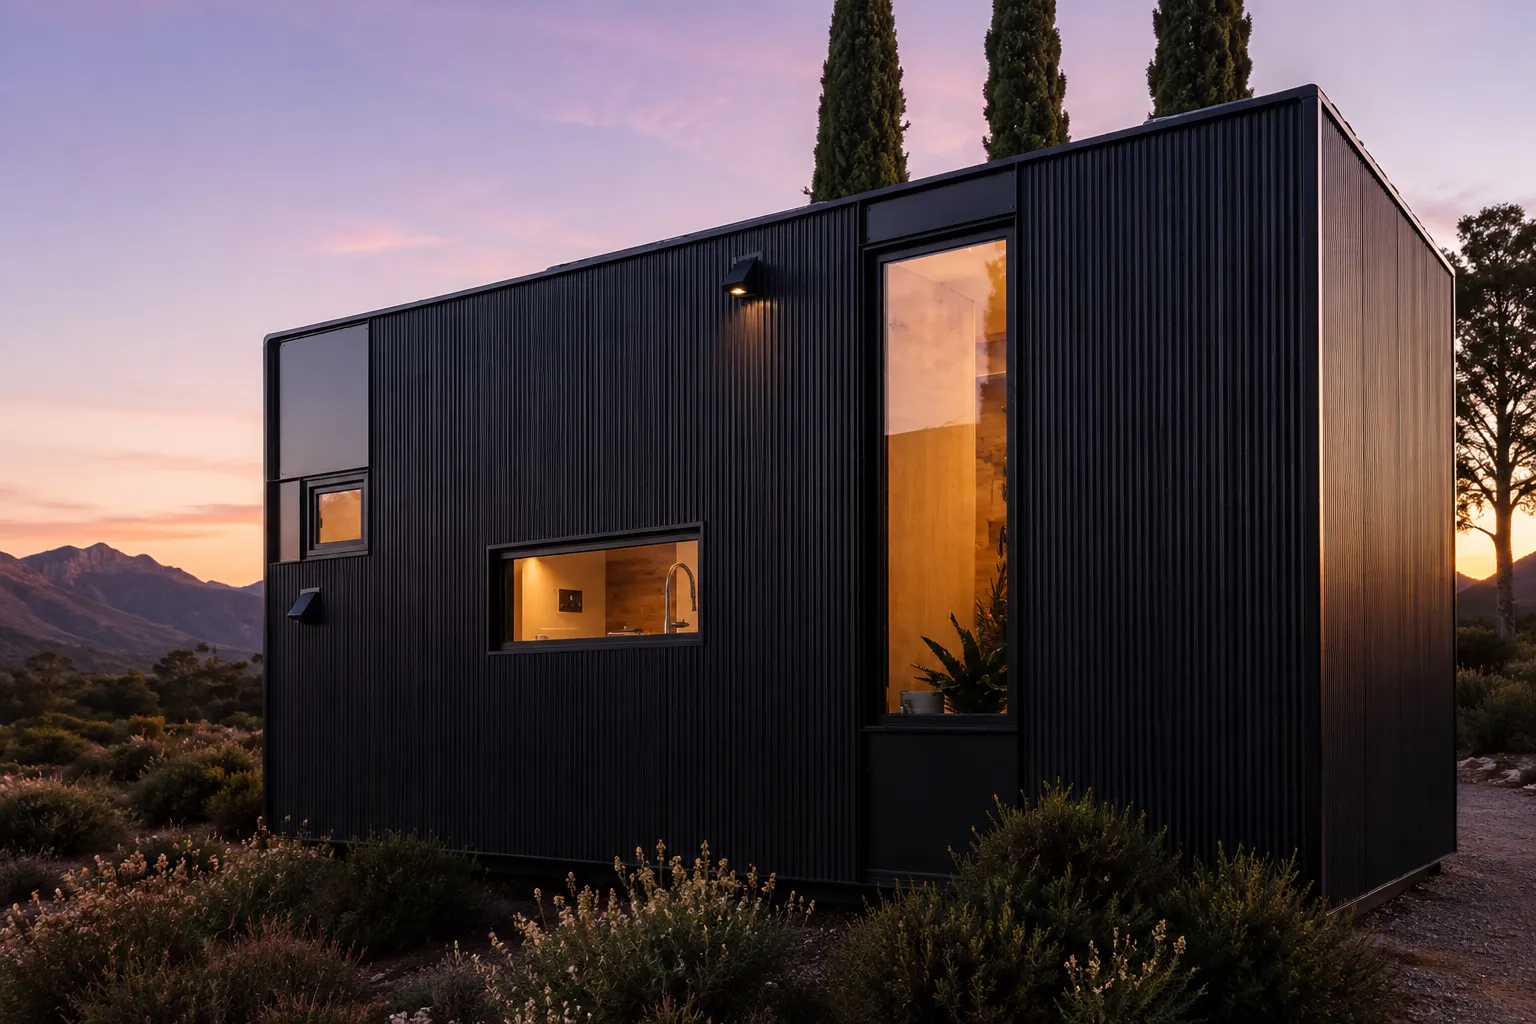
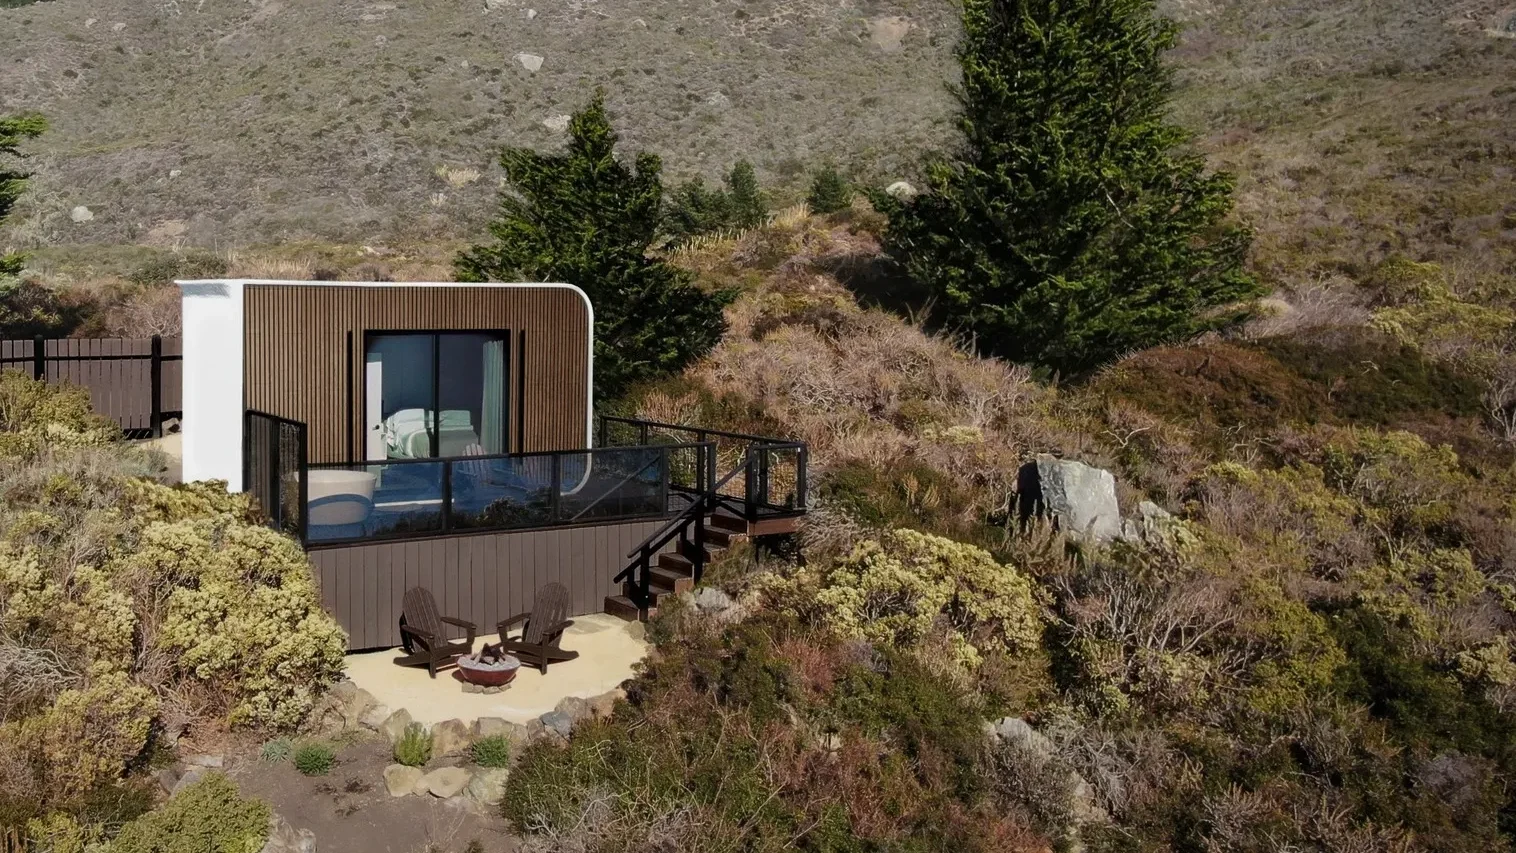
Yes, $120K can build a small house in 2026 if you already own the land. With conventional construction, it covers roughly 700 square feet of building before site costs, so a finished home usually ends up smaller. With a factory-built home, $120K can cover a complete one-bedroom house and leave money for the foundation, permits and utilities.
At Azure Printed Homes, our A-360 starts at $89,900 for a permanent 360-square-foot home with one bedroom, one bathroom and a kitchen. That leaves $30,100 of a $120K budget for site work. If you want two bedrooms, our X-360 home on wheels starts at $109,900.
How Much House $120K Covers
According to the National Association of Home Builders (NAHB), custom homes started in 2024 had a median contract price of $166 per square foot, excluding the lot. At that rate, $120K pays for about 720 square feet of construction.
Costs vary by region. Half of the custom homes in the East South Central states came in at or below $129 per square foot, which would cover about 930 square feet for $120K. In New England, where the figure was above $190, the same money builds about 630 square feet.
These numbers leave out the foundation, permits, inspections, utility connections and any land purchase. If part of the $120K has to pay for those, the house itself gets smaller.
Manufactured Homes at $120K
The Census Bureau’s Manufactured Housing Survey shows the average sales price of a new single-section manufactured home ranging from about $82,000 to $91,000 between January and May 2026. That leaves roughly $29K to $38K of a $120K budget for transport, setup and utility hookups, assuming you already own a lot where manufactured homes are allowed.
Larger double-section manufactured homes typically cost more than $120K on their own, so they usually require a bigger budget.
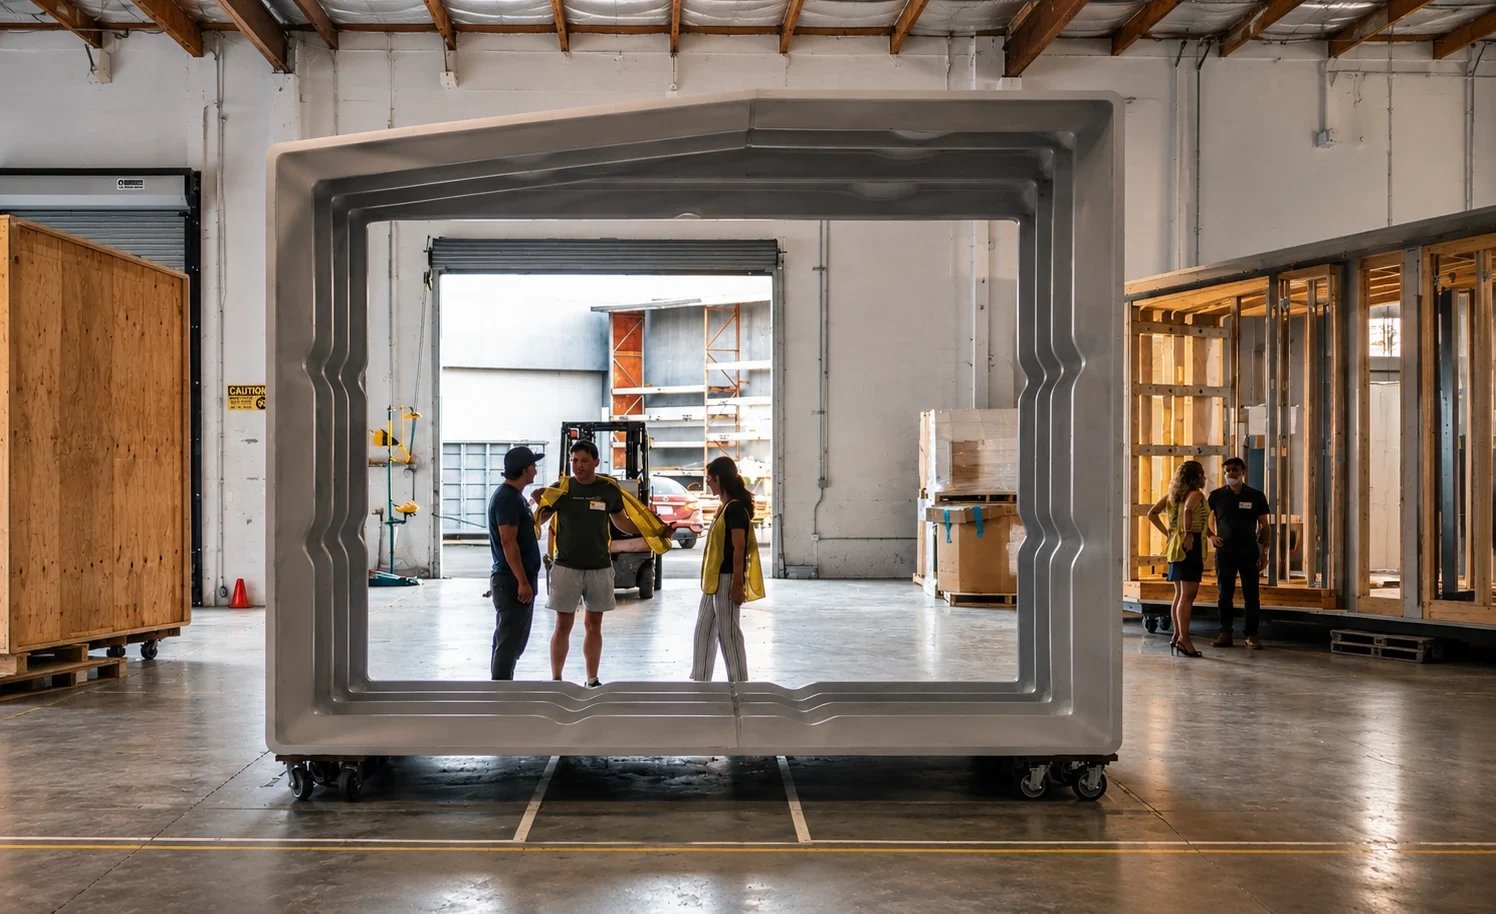
Azure Homes Under $120K
Three of our models start below $120K: one permanent home and two homes on wheels.
| Model | Type | Dimensions | Layout | Starting price | Left from $120K |
| X-270 | Home on wheels | 9 x 30 ft | 1 bed, 1 bath, kitchen | $84,900 | $35,100 |
| A-360 | Permanent home / ADU | 18 x 20 ft | 1 bed, 1 bath, kitchen | $89,900 | $30,100 |
| X-360 | Home on wheels | 9 x 40 ft | 2 bed, 1 bath, kitchen | $109,900 | $10,100 |
All three include factory-completed electrical, mechanical and plumbing work and standard finishes, such as luxury vinyl tile floors, quartz countertops and LED lighting. The homes on wheels also include the chassis.
A-360: A Permanent One-Bedroom Home
The A-360 is part of our Homes & ADUs line. It measures 18 x 20 feet and has a separate bedroom, a bathroom, a kitchen and a living area. It sits on a permanent foundation, so it can serve as a primary residence, a backyard ADU or a rental where local rules allow.
Because it is a permanent structure over 120 square feet, it needs a building permit. We take care of the permit for the factory-built unit, and you handle the permits for the foundation, grading, drainage and utilities. A slab isn’t required, but a perimeter concrete or masonry foundation with hold-down bolts is recommended.
X-270 and X-360: Homes on Wheels
Our Homes on Wheels are certified at the factory as park models, so they don’t go through the same permit process as a house on a foundation. The X-270 has one bedroom in a 9 x 30 foot footprint, and the X-360 fits two bedrooms into 9 x 40 feet.
The X-360 is the only Azure model under $120K with two bedrooms, which makes it worth considering for a couple with a child or anyone who needs a home office. Before buying, check that your property and local zoning allow park models for full-time living.
What the Rest of the Budget Needs to Cover
The amount left after the home price has to pay for everything needed to make it livable:
- Delivery: $2.50 per mile for homes on wheels and $5 per mile for homes like the A-360, so a site 200 miles away adds about $500 or $1,000.
- Foundation: a perimeter foundation or pier footings, depending on the model.
- Utility connections: water, sewer or septic, and power.
- Permits: site permits and inspections.
- Heating and cooling: an additional cost.
These costs depend heavily on the property. A flat lot with utilities at the street is much cheaper to prepare than rural land that needs a well, septic system and long power line. If your site is complex, the A-360 or X-270 leave the most room in the budget.
How Long It Takes
For a permanent home like the A-360, our process starts with a client and site assessment, followed by architectural, structural, MEP and energy plans. Approval times depend on your local authority, and once permits are in place we build the modules while your site is prepared. Depending on location, an ADU or home can be delivered within 90 to 120 days.
Homes on wheels usually move faster because they don’t go through the same design and building permit process, although local zoning and any placement permits still apply. Each unit is printed in one to three days and finished in about 10 to 15 days, and you can expect a ready-to-ship notice at least four weeks after ordering.
A-360 or a Home on Wheels: Which Fits Better?
With $120K, the main decision is between a permanent home and a home on wheels. The differences go beyond price:
- Foundation: the A-360 sits on a permanent perimeter concrete or masonry foundation, while the X-270 and X-360 rest on pier footings on a graded, well-drained site.
- Permits: the A-360 needs a building permit, which we handle for the unit, while homes on wheels are certified as park models and need zoning that allows them.
- Width: the A-360 is 18 feet wide, which allows a more conventional room layout, while our homes on wheels are 9 feet wide and longer.
- Timeline: a permanent home goes through design and permit approval first, while a home on wheels can be ready to ship in as little as four weeks.
- Delivery: $5 per mile for the A-360 and $2.50 per mile for homes on wheels.
If you plan to stay on the property long-term and your area allows ADUs or small primary homes, the A-360 is the more permanent investment. If you want flexibility, or your zoning allows park models but not small site-built homes, a home on wheels may be the better fit.
Timeline for a Permanent Home, Step by Step
For an ADU or home like the A-360, creating a site plan for your property typically takes two to four weeks. Once the full plan set is submitted, approval from your local authority can take anywhere from 8 to 24 weeks, depending on the jurisdiction and the application.
After the permit is approved, we coordinate site work with you while we fabricate the home. That stage usually takes another four to six weeks, followed by about one week for delivery and installation. Where approval is quick, the whole project fits within the 90 to 120 days we typically quote. Where it takes longer, the schedule stretches with it, so it is worth starting the paperwork early.
Modules are bolted and strapped together on the inside and sealed and flashed on the outside. All internal plumbing and electrical work is completed in our factory, and connections for water, sewer and power are made on site. The homes are compatible with septic systems.

Putting $120K in Context
The Census Bureau reports that the median price of a new house sold in August 2026 was $393,700, and the median new single-family home completed in 2025 measured 2,142 square feet. A $120K budget is less than a third of that price, which is why it points toward compact homes of a few hundred square feet rather than a typical new house.
That doesn’t make a small home a compromise for everyone. For one person, a couple, or a household adding a second dwelling to an existing lot, 360 square feet with a separate bedroom can cover daily needs, and the lower price leaves room for land, site work and savings.
Warranty, Durability and Financing
The A-360 and our other ADUs come with a ten-year warranty against defects in materials and workmanship. They are designed for wind speeds of up to 150 mph and for snow loads under the ASCE 7-10 standard, and the printed shell is watertight, insulated and pest resistant.
You can start with a fully refundable $250 deposit, and financing is available through our partner, Acorn Finance.
Conclusion
With $120K and land you already own, a small permanent home is within reach. Conventional construction covers about 720 square feet at the national median cost before site expenses, while a factory-built home puts a fixed starting price on the house and lets you keep a reserve for the foundation, utilities and permits.
The main decision is between a permanent home and a home on wheels. A permanent home suits long-term living where ADUs or small houses are allowed, while a home on wheels can be ready sooner and moved later. Whichever you choose, pricing the site work early is the best way to keep the total near $120K.
Our A-360 gives you a permanent one-bedroom home from $89,900, while the X-270 and X-360 offer one- and two-bedroom homes on wheels. Contact us to see which model fits your property and budget, or ask about financing through our partner, Acorn Finance.