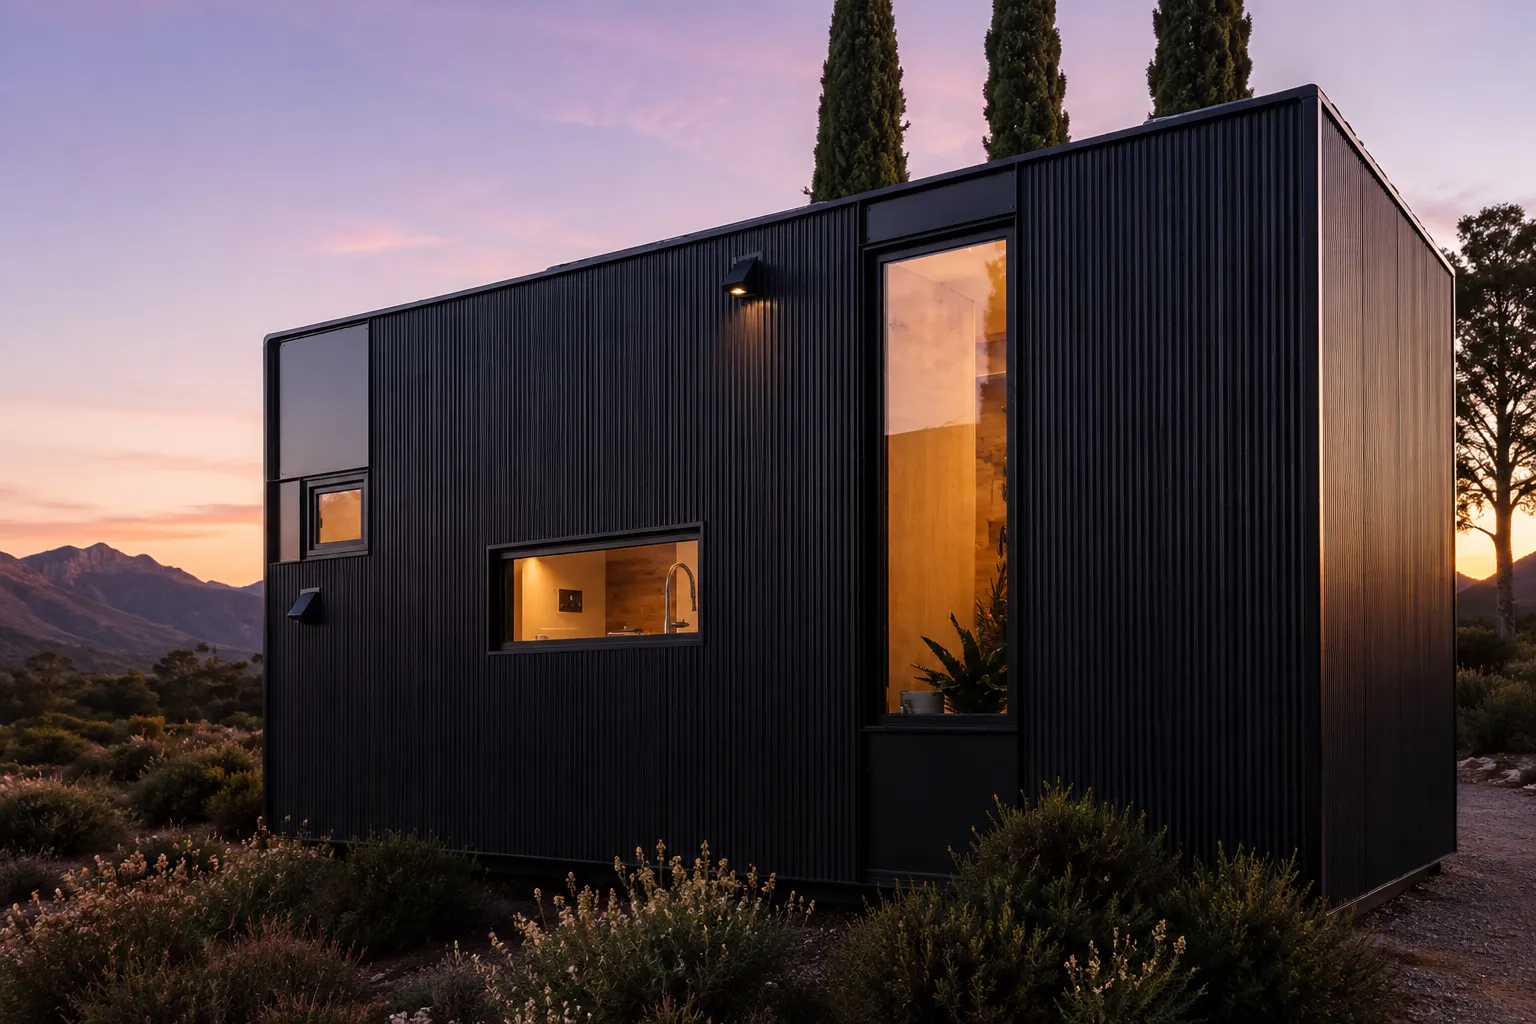
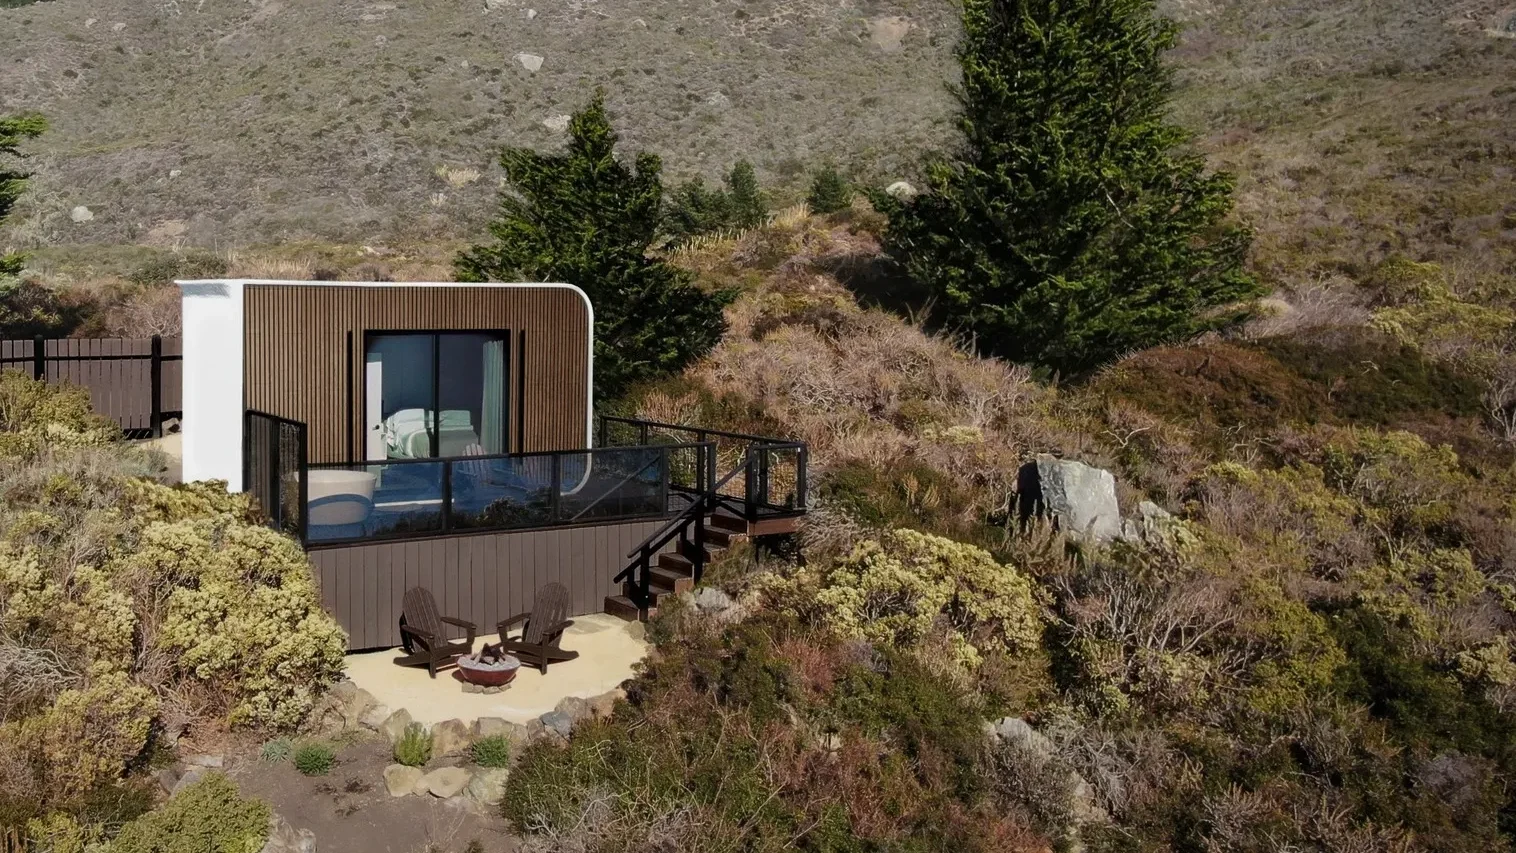
A complete, permitted house for $30,000 is not realistic in most of the U.S. in 2026. The money can, however, pay for a small backyard studio, a basic tiny house shell built mostly by the owner, or an extra room next to a home you already live in.
At Azure Printed Homes, three of our Studio Series models start under the $30K mark: the N-100 at $24,900 and the A-120 and D-120 at $29,900. They are finished, 3D-printed studios, but they do not include a bathroom or kitchen, so they work as an office, guest room or hobby space rather than a stand-alone home.
How Much Construction $30,000 Pays For
The National Association of Home Builders (NAHB) reports that custom homes started in 2024 had a median contract price of $166 per square foot, not counting the lot. At that rate, $30,000 covers about 180 square feet of finished construction.
Costs differ a lot by region. In the same NAHB analysis, half of the custom homes in the East South Central states came in at or below $129 per square foot, while New England homes were above $190. That puts a $30K construction budget somewhere between roughly 160 and 230 square feet, depending on where you build.
Those figures cover the structure only. Land, the foundation, permits, utility connections and delivery or site work all come on top. On a budget this small, those items can easily cost as much as the building itself.
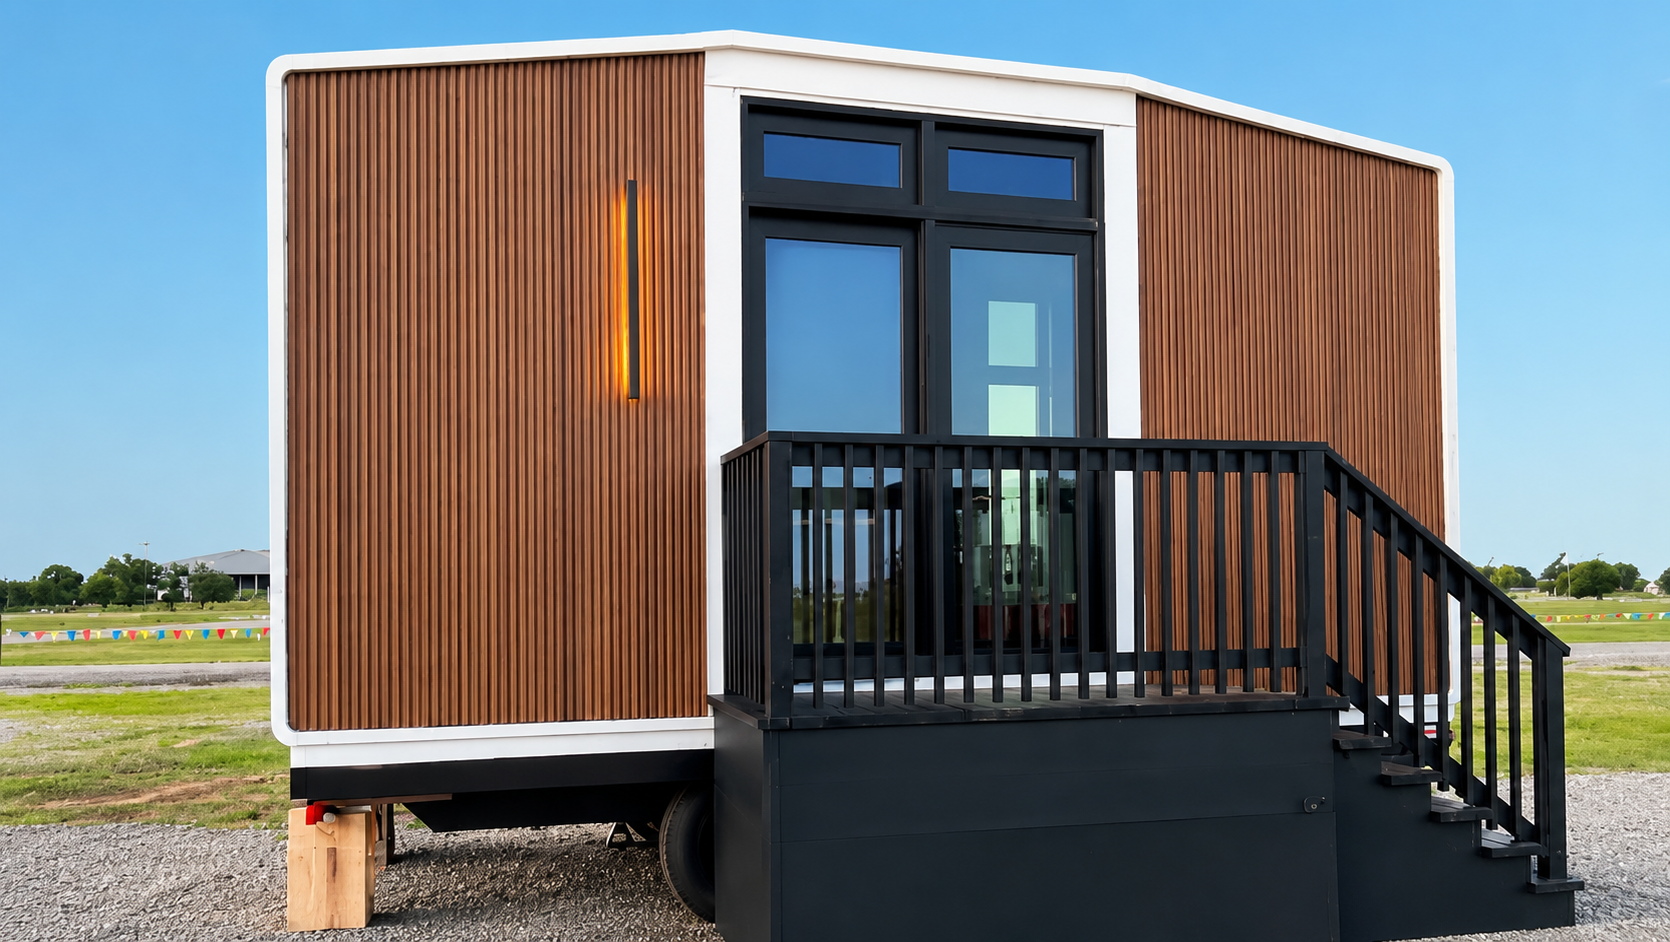
Why a Full House Rarely Fits Into $30K
A small house is not simply a large house scaled down. Some costs stay almost the same whatever the size:
- a bathroom with a toilet, shower and sink, plus the plumbing behind it;
- a kitchen with a sink, cooktop and refrigerator;
- an electrical panel, wiring and heating or cooling;
- a foundation that meets local code;
- water, sewer or septic, and power connections;
- permit and inspection fees.
Each of these has a minimum price, and together they use up most of a $30K budget before any living space is built.
Building codes also set a floor. The International Residential Code, which most U.S. jurisdictions base their rules on, requires habitable rooms, other than kitchens, to have at least 70 square feet of floor area. Its tiny house appendix covers dwellings of 400 square feet or less, but those homes still need a bathroom, a kitchen area, egress windows and a code-compliant structure.
What You Can Build or Buy for $30K
Which option makes sense depends on whether you already own a home and land.
A Backyard Studio Next to Your House
If you already live on the property, a detached studio adds a room without the expense of a second kitchen and bathroom. You keep using the main house for cooking and washing, and the studio becomes an office, guest room, gym or creative space.
A Self-Built Tiny House Shell
Owner-builders sometimes get a small tiny house shell close to this budget by doing most of the labor themselves and using basic materials. Plumbing, electrical and structural work usually still need licensed trades or inspections, and a shell without finished systems is not yet a place you can legally live in.
Converting or Expanding an Existing Structure
Turning a garage, basement or existing outbuilding into living space can cost less than building from scratch, because the foundation, roof and walls are already there. Local rules on conversions and occupancy still apply, so check with your building department before starting.
Azure Studios Under $30K
Our Studio Series is designed for exactly this kind of budget. Each unit is robotically printed from a material that is more than 60% recycled plastic, then finished in our Los Angeles factory before delivery.
| Model | Size | Dimensions | Bedroom / bath / kitchen | Starting price |
| N-100 | 100 sq ft | 9 x 11 ft | None | $24,900 |
| A-120 | 120 sq ft | 9 x 13 ft | None | $29,900 |
| D-120 | 120 sq ft | 9 x 13 ft | None | $29,900 |
The N-100 is the most affordable option and leaves about $5,100 of a $30K budget for delivery and preparing the spot where it will sit. The A-120 and D-120 add 20 square feet, which makes room for a desk and a sofa or a daybed, but they use almost the full $30K on their own.
You can choose the floor design, wall and ceiling finishes, the size and position of the side glazing, and the lighting. Studio Series units are wired for electricity only, so they need a power connection but no water or sewer lines.
Permits, Delivery and Other Costs for a Small Studio
Most municipalities do not require a building permit for a structure of 120 square feet or less. Rules vary, so confirm with your county before ordering. Running an electrical feed or adding HVAC may still need a separate over-the-counter electrical permit, and heating or air conditioning is an additional cost.
Delivery for our studios is $2.50 per mile. A site 100 miles from the factory would add about $250 to the project. You will also need a level, prepared spot for the unit. A slab is not required, but a perimeter concrete or masonry foundation with hold-down bolts is recommended.
Timing is short compared with conventional building. Each module is printed in about a day and finished in roughly four more, and you can expect a notice that your studio is ready to ship at least two weeks after placing the order, depending on material stock. Depending on location, you can receive a backyard studio within 30 to 60 days.
When $30K Is the Right Budget
A $30K budget works well if you already own a house and need one more room: a home office away from the household, a guest room, a studio for music or art, or a quiet space for a teenager or aging parent who still uses the main house’s kitchen and bathroom.
It is not enough if you need a separate, permanent home with its own kitchen and bathroom. In that case, it is more realistic to plan for a larger budget. Our Homes on Wheels start at $69,900 for the X-180, a studio with a bathroom and kitchen, and our permanent Homes & ADUs start at $89,900 for the one-bedroom A-360.
What Comes With an Azure Studio
Each Studio Series unit arrives finished inside and out. The N-100 measures 11 feet across the front, 9 feet deep and 10 feet high, while the A-120 and D-120 are 13.3 feet across the front with the same depth and height. The 120-square-foot models weigh about 6,000 pounds, so check that a delivery truck can reach the spot.
Inside, the walls are finished like a regular room, with no printed material visible, so you can hang pictures and shelves the usual way. Outside, the printed shell has a UV-protection coating that carries a 15-year UV and color warranty. We recommend recoating it about every 15 years, much like repainting a traditional house.
The structures are designed for wind speeds of up to 150 mph, which covers about 95% of conditions in the continental U.S., and for snow loads under the ASCE 7-10 standard. They are watertight, insulated and pest resistant, and the recycled plastic we use is non-toxic and VOC-free. Studios come with a ten-year warranty against defects in materials and workmanship.
How a Studio Compares With Other Ways to Add Space
A room addition attached to the house gives the most seamless result, but it means opening an exterior wall, tying into the existing roof and foundation, and almost always getting a full building permit. It is usually the most expensive of these options.
A garage conversion reuses an existing structure, which can keep costs down. You lose parking or storage, though, and many cities require insulation, egress windows and other upgrades before the space counts as habitable.
A prefabricated shed is the cheapest way to get an enclosed space, but most sheds are not insulated or finished for daily use. Turning one into a comfortable office means adding insulation, wall panels, flooring, wiring and windows, and those upgrades add up quickly.
A finished studio is a separate structure that doesn’t touch the main house, it arrives with finishes and wiring already done, and at 120 square feet or less it often doesn’t need a building permit.

Paying for a Backyard Studio
Ordering starts with a fully refundable $250 deposit. For backyard studios, 10% of the price is due once the design configuration is complete, another 30% within 60 days of the studio’s manufacturing date, 30% when the production date is confirmed, and the balance 14 days before the scheduled ship date.
If you’d rather spread the cost, financing is available through our partner, Acorn Finance. Arrange financing before the design is locked, since the next payments follow the production dates above.
Planning Checklist for a $30K Studio Project
- Ask your county whether a structure of 120 square feet or less needs a permit at your address, and what setbacks from property lines apply.
- Choose a level spot with room for a delivery truck to reach it.
- Plan the electrical connection and check whether it needs a separate electrical permit.
- Decide whether you need heating or cooling, since HVAC is an additional cost.
- Set aside money for the foundation, delivery and a path or deck to the door.
Conclusion
A $30K budget is best spent on space that works alongside a home you already have. At the national median cost for custom construction, the same money covers less than 200 square feet of building before the foundation, permits and utilities.
If you need an office, a guest room or a quiet place to work, a finished studio gets you there quickly and with fewer approvals. A separate home with its own kitchen and bathroom starts at $69,900 for the X-180 home on wheels, or $89,900 for the one-bedroom A-360.
Our N-100, A-120 and D-120 studios start from $24,900 and can be delivered within weeks. Contact us to get a delivery estimate for your address and check which studio fits your lot.