Adding more than one tiny home to a property can open up space for family, guests, rental income, or a private workspace. But before making plans, property owners need to check local zoning, building codes, utility requirements, and rules for how each unit can be used. The number allowed varies from one city or county to another.
At Azure Printed Homes, we create future-focused modular living spaces that can adapt to different property goals. Our robotically printed homes use recycled materials, offer customizable layouts, and move through a clear process from configuration and printing to delivery and installation. That makes them a practical option for property owners planning one or several compact spaces.
Is It Legal to Put Multiple Tiny Homes on One Property?
In many areas, it is legal, but approval depends on local land use regulations rather than the size of the homes alone. Several factors determine what can be built:
- Property zoning
- Lot size
- Density limits
- Utility capacity
- Building setbacks
- Fire access requirements
- Local building codes
- Permit requirements
Some jurisdictions allow only a primary residence and one accessory dwelling unit (ADU). Others may permit multiple detached structures under specific zoning districts or through planned developments.
Because these regulations vary significantly, the first step should always be reviewing the local planning requirements before purchasing or developing a property.
How Many Tiny Homes Can You Place on One Property?
Based on space alone, an acre may physically fit around eight to ten tiny homes. In practice, the legal number is often much lower. Local rules may limit building coverage, require space between structures, set parking standards, or restrict the number of residential units allowed on one lot.
The answer also depends on what kind of structure is being placed on the property. A permanent tiny home, an ADU, a studio, and a home on wheels may all be treated differently by local authorities.
Backyard Studios
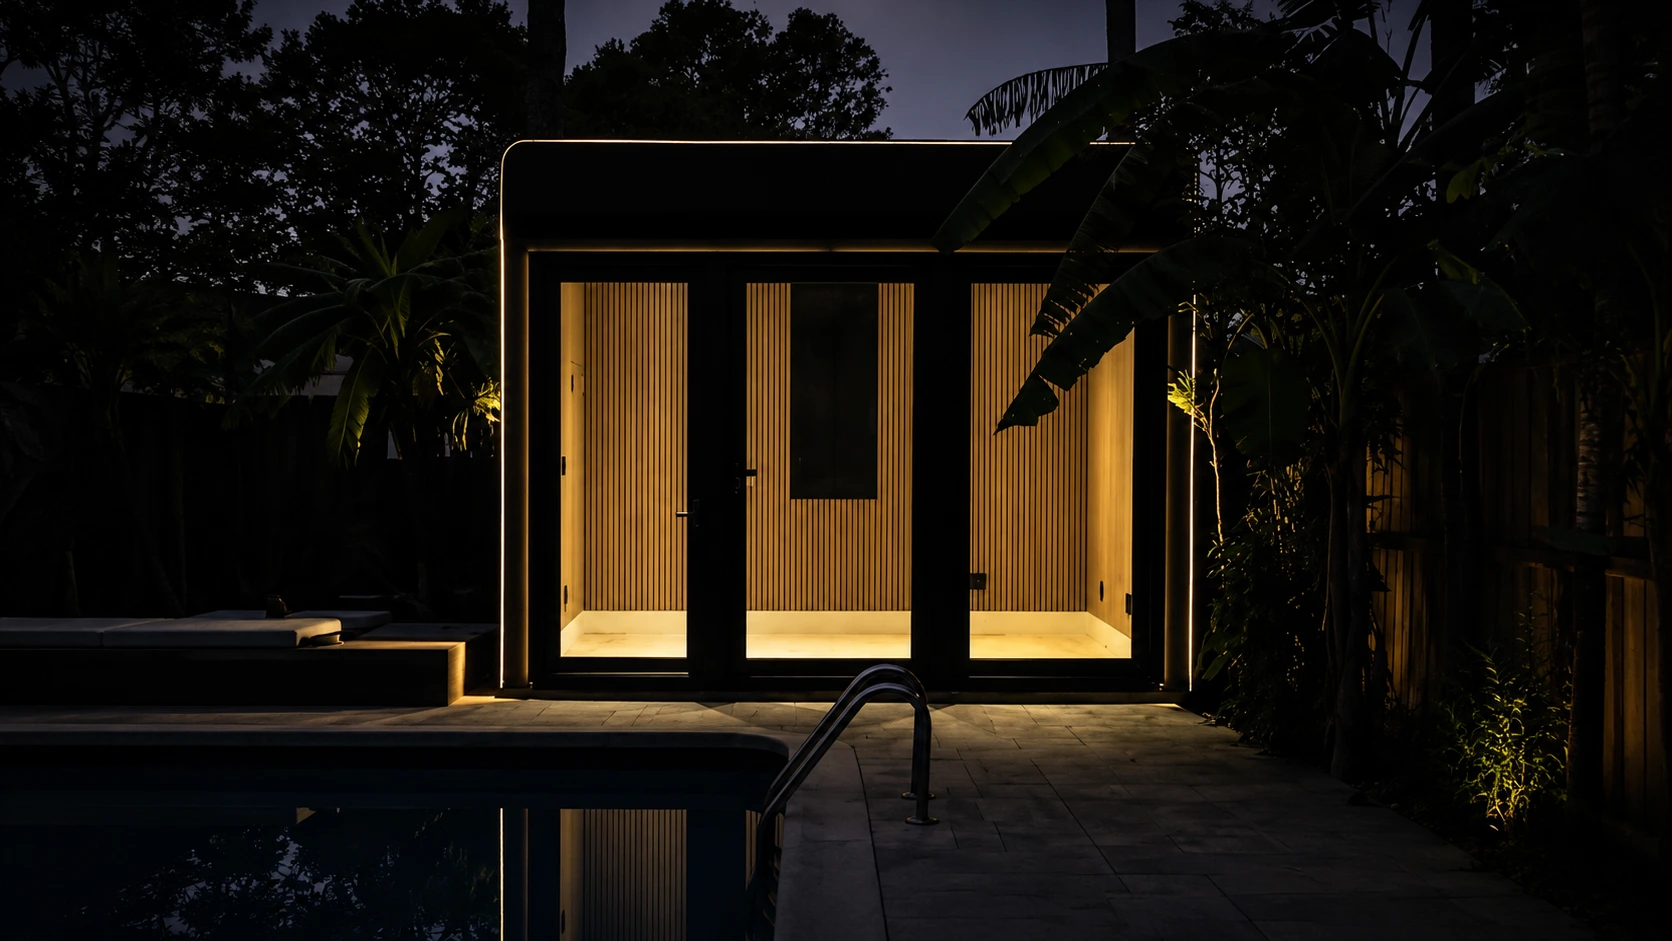
A studio can be a practical option when the goal is to add usable space rather than another full residence. Local rules may treat a studio differently if it does not include a kitchen, bathroom, or sleeping area.
Our compact studio series includes:
- N-100 at approximately 100 sq ft
- A/D/C-100 at approximately 100 sq ft
- A/D/C-120 at approximately 120 sq ft
The studio base layouts do not include bedrooms, bathrooms, or kitchens. They can work as offices, creative studios, hobby rooms, wellness spaces, or backyard retreats. Their smaller footprint may make it easier to place more than one on a property, but setbacks, lot coverage, utilities, and local use restrictions still apply.
Homes on Wheels
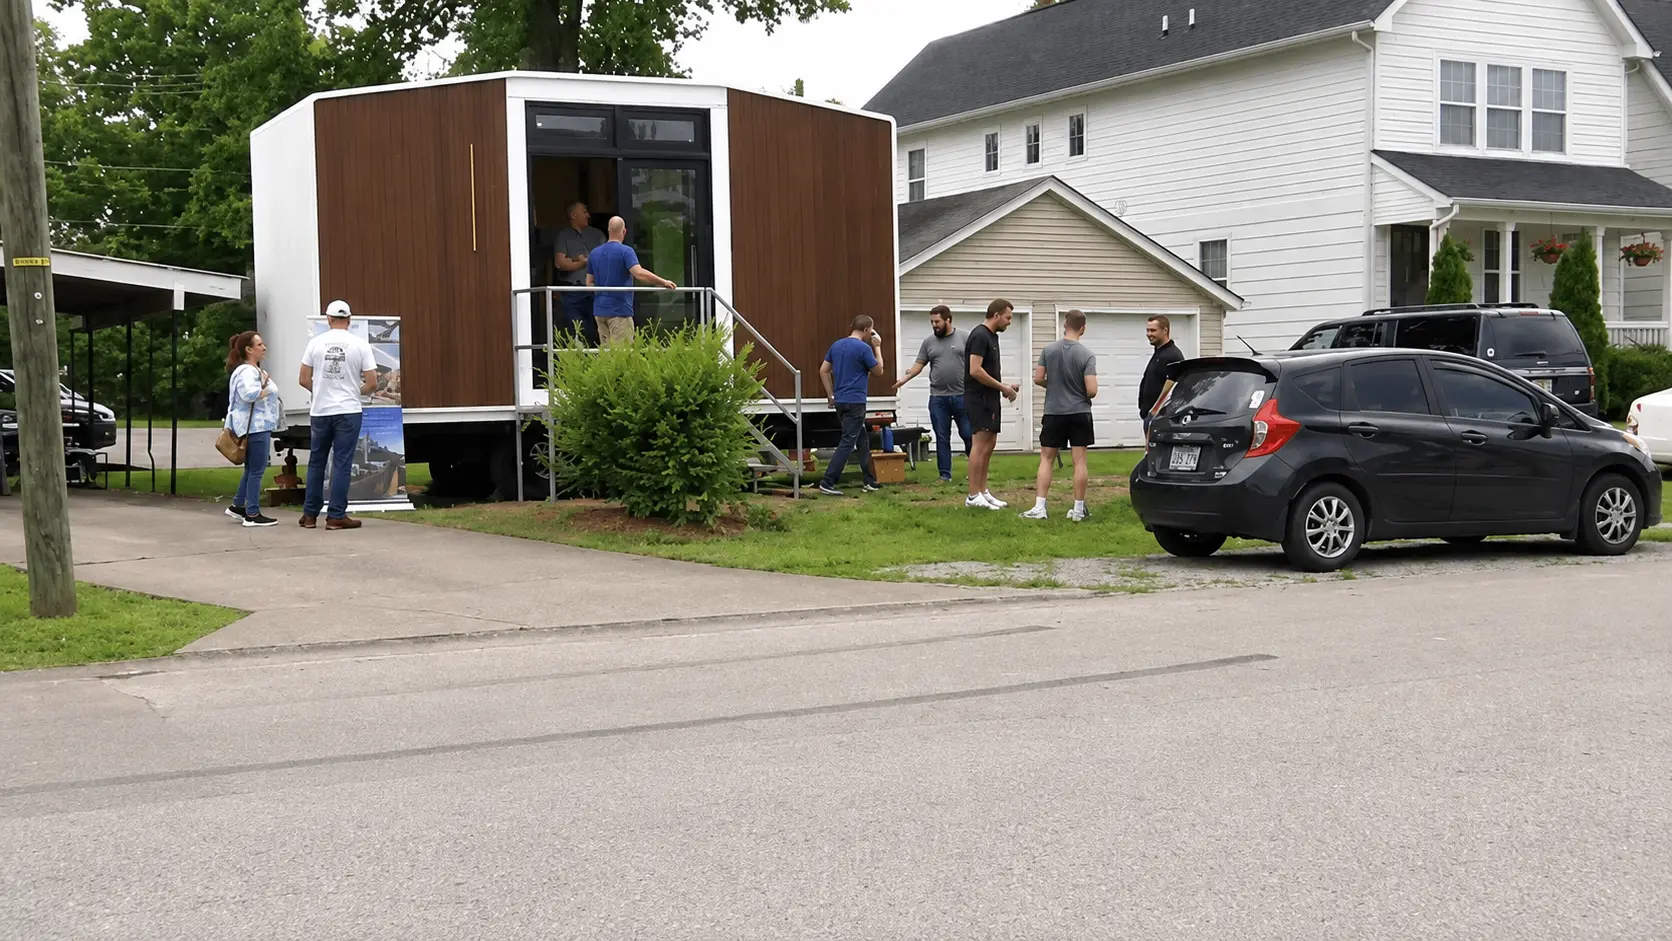
Homes on wheels are often regulated differently from permanent homes because they may fall under recreational vehicle or mobile-unit rules. Some locations allow temporary placement but restrict full-time occupancy. Others require the unit to remain in an approved RV area.
Our X series includes:
- X-180 at 180 sq ft with one bathroom and one kitchen
- X-270 at 270 sq ft with one bedroom, one bathroom, and one kitchen
- X-360 at 360 sq ft with two bedrooms, one bathroom, and one kitchen
Each model is built on an included chassis. This gives the unit mobility, but it does not automatically mean it can be lived in permanently on any property. The local rules for parking, occupancy, utility connections, and RV use still determine what is allowed.
Permanent Tiny Homes and ADUs
A permanent tiny home is usually installed on a foundation and must meet local residential building requirements. Permits, inspections, setbacks, utility connections, and occupancy rules may all apply. An accessory dwelling unit, or ADU, is a secondary home located on the same property as a primary residence, so it is generally treated as a permanent residential structure as well.
We offer homes and ADUs in several sizes:
- 360 sq ft with one bedroom, one bathroom, and one kitchen
- 540 sq ft with one bedroom, one bathroom, and one kitchen
- 720 sq ft with one or two bedrooms, one bathroom, and one kitchen
- 900 sq ft with two bedrooms, 1.5 bathrooms, and one kitchen
These models can support family housing, guest accommodation, rental use where permitted, or multigenerational living. We complete the electrical, mechanical, plumbing, and standard interior finishes in the factory, while site preparation, foundations, local permits, utility connections, and delivery depend on the property and jurisdiction.
Even when a lot has enough physical space for several units, zoning and density rules may limit it to one main residence and one ADU, or another specific number of permanent homes. That is why the legal capacity of the property matters just as much as its size.
What Matters When Planning Multiple Tiny Homes
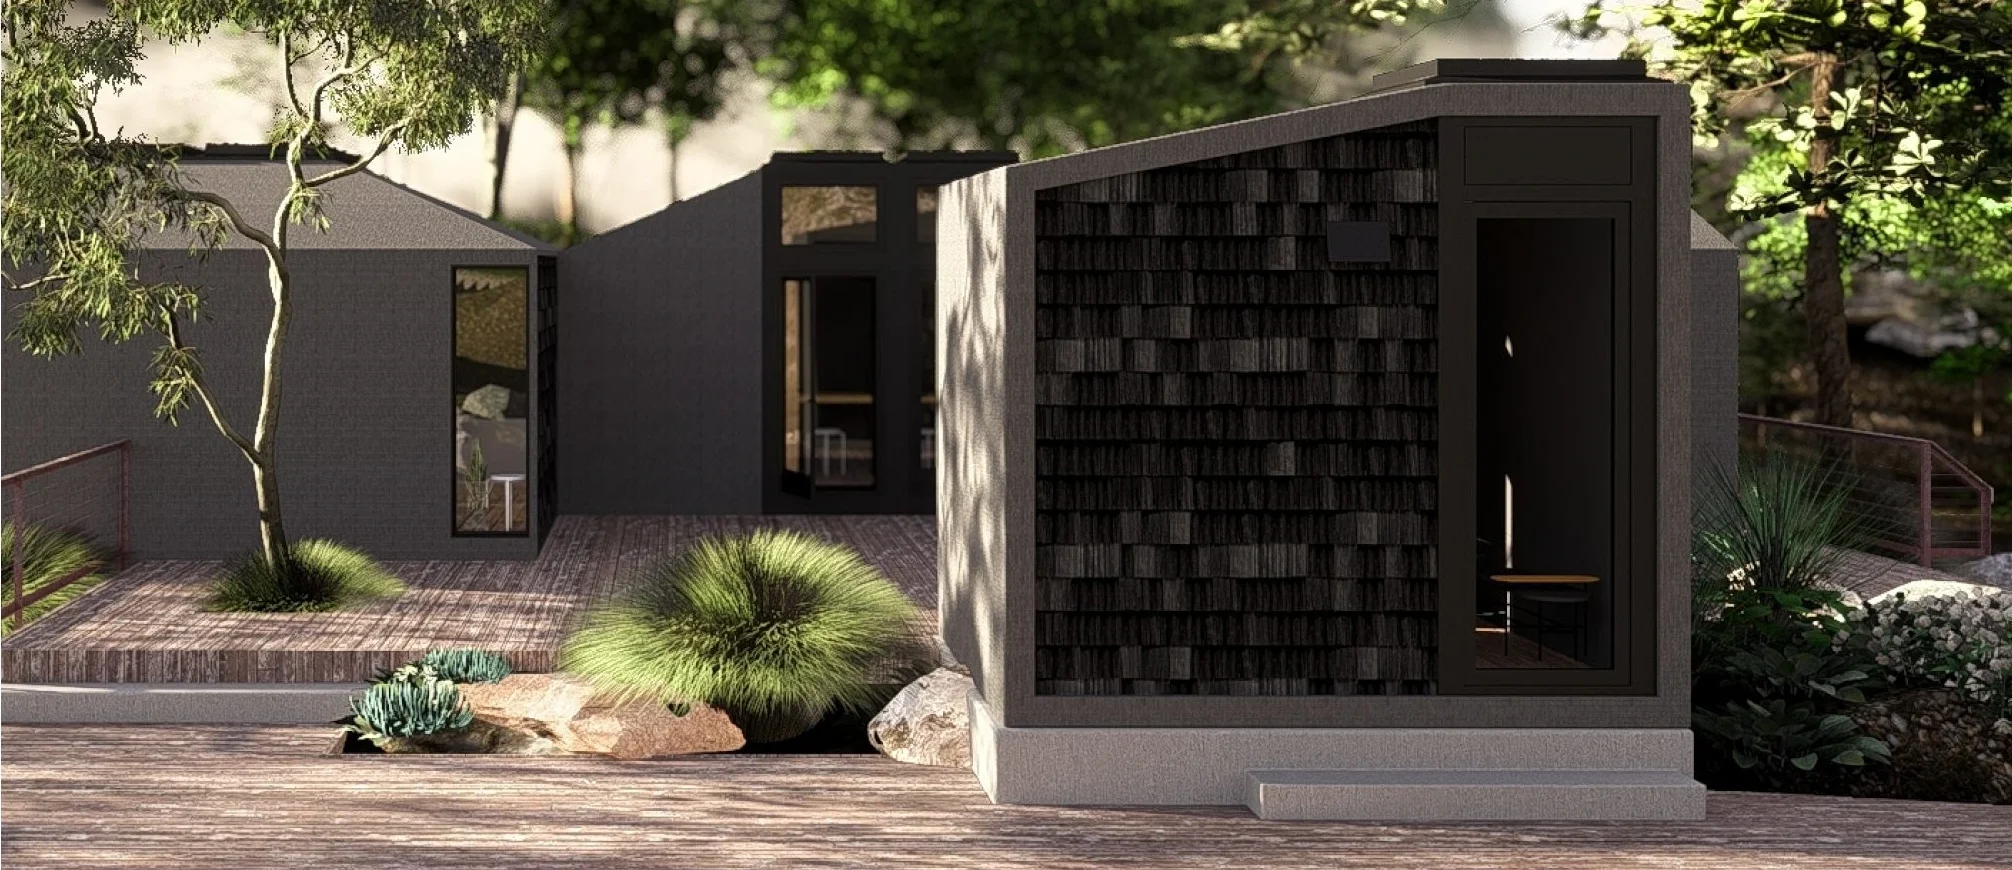
Placing several tiny homes on one property takes more than finding enough open land. Zoning, utilities, permits, site layout, customization, and construction choices all shape what can be built and how well the finished property will function.
Zoning and Density Rules
Zoning is usually the first factor to check. Local regulations may control the number of residential units allowed, minimum lot size, required setbacks, building height, open space, parking, landscaping, and utility connections.
Some communities support additional housing, while others place tighter limits on density. Even neighboring cities can have very different rules, so a property with enough physical space may still be restricted to one main home and one ADU.
Utilities and Site Capacity
Each additional home increases demand on the property’s infrastructure. Water, sewer or septic systems, electricity, drainage, internet, and gas service may all need to support more residents and appliances.
We complete the electrical, mechanical, and plumbing systems for our units in the factory, but the property still needs suitable utility connections and site preparation. Some projects may require upgraded electrical service, new utility lines, expanded septic capacity, or additional drainage work before installation can move forward.
Permits and Approvals
Permit requirements depend on the type and size of the unit. Our studio series models of 120 sq ft or less often do not require a building permit, although electrical or HVAC work may need a separate permit. Wheel-based models are ANSI-certified at the factory, but the property must allow park models and the site must be properly graded, drained, and prepared with suitable pier footings.
ADUs over 120 sq ft require a local building permit. We handle approval for the factory-built unit, while the property owner is responsible for site permits and work related to the foundation, grading, drainage, and utility connections. Checking local requirements before ordering helps prevent delays.
Layout, Access, and Privacy
A good site plan needs to account for more than unit count. The homes should be arranged to support privacy, safe access, natural light, outdoor space, and everyday movement across the property.
Spacing between units affects comfort and may also be required for fire access. Driveways and walkways need to work for residents, guests, service providers, and emergency vehicles. Patios, shared green areas, and landscaping can make the property feel more complete, while leaving some open space may support future expansion.
Customization for the Property
Every lot comes with its own conditions. Slope, orientation, dimensions, nearby buildings, access points, and local rules all affect the best layout.
Our architecture, design, and modularization teams can adjust layouts, finishes, dimensions, and unit orientation to suit the site. Larger projects may also allow changes such as adding or removing bedrooms or bathrooms where feasible. Optional upgrades can include solar panels, heated floors, and selected material finishes.
This flexibility helps make better use of the available land instead of forcing a standard plan onto a property that needs something different.
Materials and Sustainability
Smaller homes often use fewer resources than larger houses, but the construction method also matters. We robotically print homes with recycled materials, and more than 60% of the print material comes from recycled plastic. Approximately 100,000 plastic bottles are used for every 120 sq ft of printed structure.
For projects in high fire hazard severity zones, light-gauge steel may be the more suitable material. We use automation for both recycled-plastic printing and steel fabrication, helping reduce waste and keep production more controlled.
Together, efficient layouts, factory construction, and material choices can create a more practical way to add several compact spaces to one property.
Which Type of Tiny Home Is Right for Your Property?
The best type of tiny home depends on how the space will be used. Some property owners need a fully equipped residence, while others are looking for a dedicated workspace or a more flexible living solution. Matching the right type of unit to your goals can also make it easier to meet local zoning and permit requirements.
Choose a Studio for Flexible Extra Space
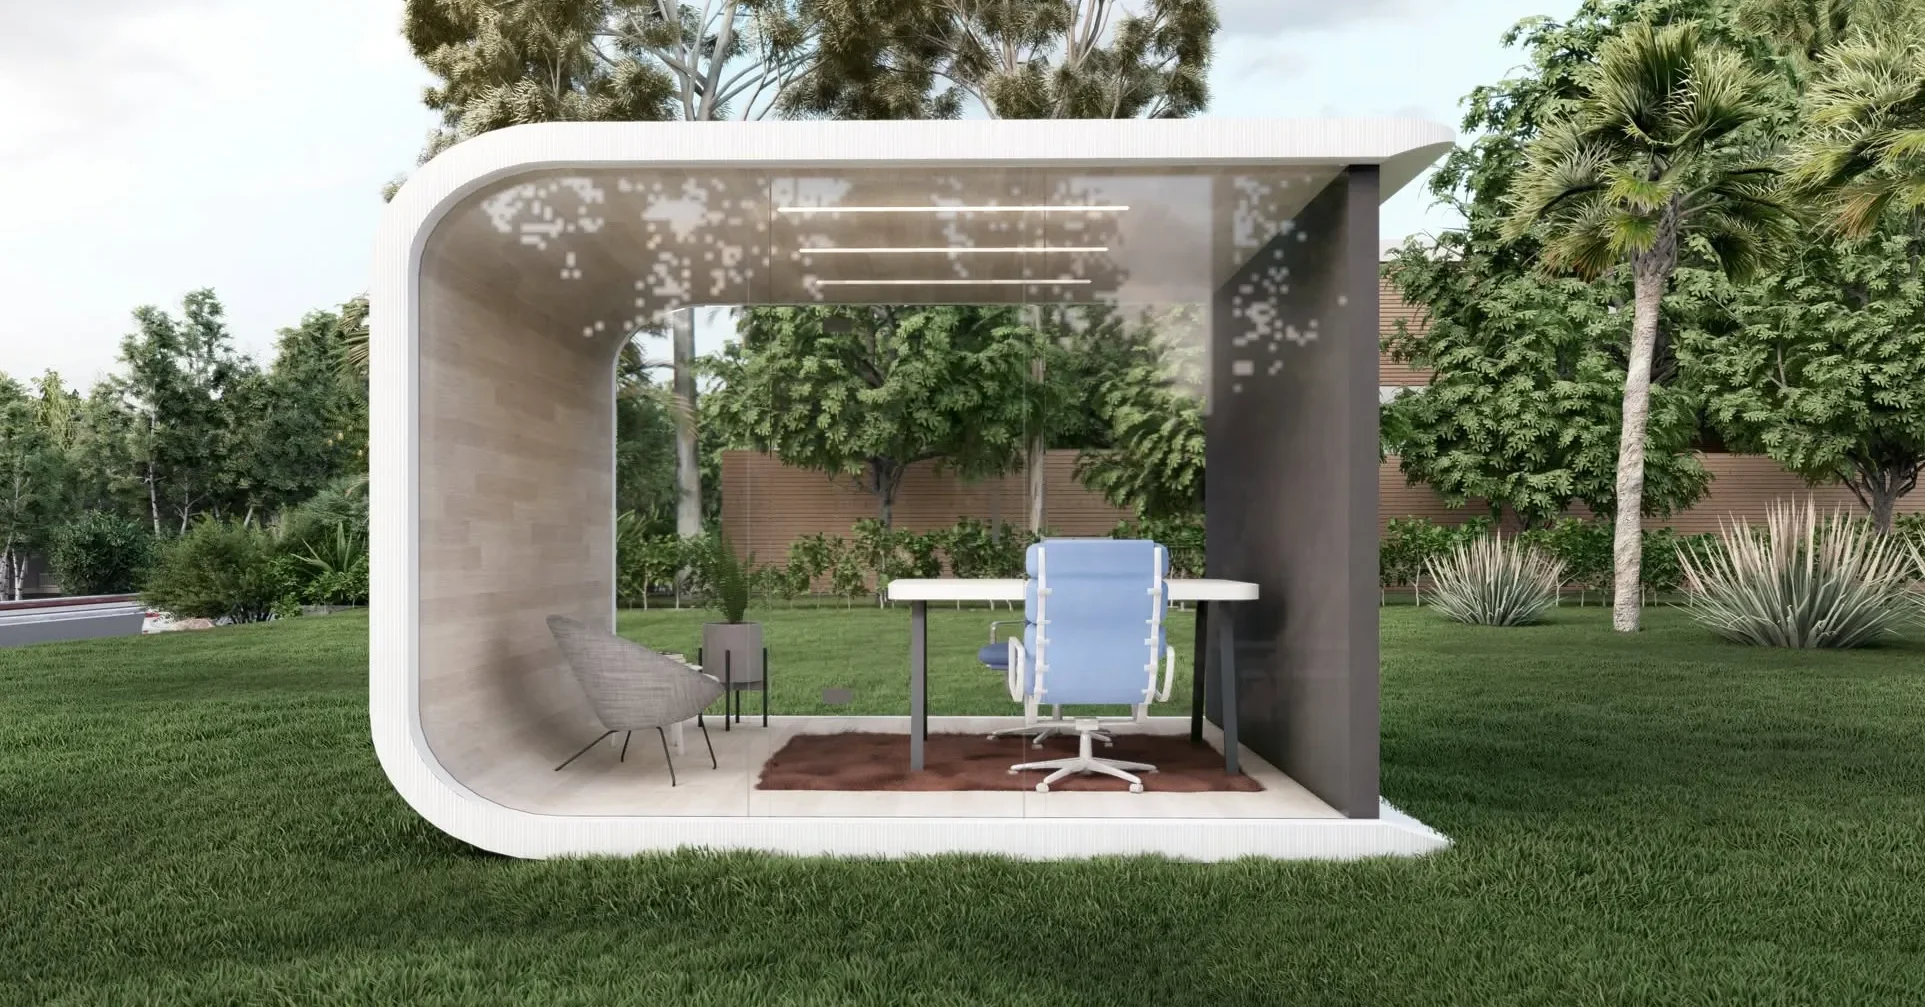
A backyard studio is a practical choice when the goal is to add useful space without creating another full-time residence. Our studio series offers compact layouts for home offices, art studios, fitness rooms, hobby spaces, wellness retreats, or quiet backyard getaways. Base configurations can be kept simple without bedrooms, bathrooms, or kitchens, which makes them well suited to non-residential uses.
Choose a Home on Wheels for Mobility
A home on wheels can work well when flexibility is the priority. Our wheel-based homes are built on an included chassis and range from compact studio-style layouts to larger options with separate bedrooms. They include essential living features such as kitchens and bathrooms, but local rules still determine where they can be placed and whether full-time occupancy is allowed.
Choose a Home or ADU for Permanent Living
A permanent home or ADU is often the best fit when the space will be used for long-term living. Our homes and ADUs include full kitchens, bathrooms, and one or more bedrooms, making them suitable for family members, guests, multigenerational living, or rental use where permitted. Because these units are designed as permanent residences, they typically require building permits, foundations, and utility connections before installation.
Choosing the right type of unit from the beginning helps create a property that meets both current needs and future plans while aligning with local requirements.
What Should Property Owners Do Before Starting?
Before planning multiple tiny homes, property owners should first confirm what the property can legally and practically support. A large lot may have enough space for several units, but zoning, utilities, access, and local approval requirements can still limit the final number.
Important questions include:
- What zoning district applies to the property?
- How many residential units are permitted on the lot?
- Are detached ADUs allowed?
- Are homes on wheels or park models regulated differently?
- What building, site, grading, or utility permits are required?
- Can the existing electrical, water, sewer, or septic systems support additional units?
- Are new utility lines or service upgrades needed?
- What setbacks and building coverage limits apply?
- How much parking and driveway access must be provided?
- Are there fire access or emergency vehicle requirements?
- Does a homeowner association impose additional restrictions?
- Is the site properly graded for drainage and installation?
It is also helpful to review how each unit will be used. A backyard studio, permanent ADU, and wheel-based home may follow different rules, even when they are similar in size. Confirming these details before selecting models or finalizing a site plan can prevent delays, unexpected costs, and major design changes later.
The Bottom Line
Putting multiple tiny homes on one property is often possible, but the answer depends on much more than available land. Zoning regulations, building codes, utility infrastructure, permits, and site planning all determine what can ultimately be approved.
For homeowners looking to create additional living space, support multigenerational families, generate rental opportunities, or develop underused land, careful planning is the key to success.
We at Azure Printed Homes simplify that journey by combining customizable modular designs with robotically printed construction, recycled materials, factory-built precision, and a clear production process that moves from configuration to printing, interior completion, delivery, and installation. Whether the goal is a backyard studio, an ADU, a home on wheels, or a larger residential project, each home is designed to make better use of available space while supporting a faster and more efficient path from concept to move-in readiness.