Tiny homes are legal in many places across the United States, but the rules vary widely. State laws, local zoning regulations, building codes, and the type of tiny home all play a role in determining where and how a tiny home can legally be placed.
As manufacturers of modular tiny homes, we at Azure Printed Homes help buyers choose models that align with local zoning, building codes, property conditions, and the intended use of the space. We create future-focused modular living spaces across our studio series, homes on wheels, and permanent homes and ADUs, giving buyers several ways to plan for affordable housing, guest accommodations, home offices, and backyard living.
As regulations continue to evolve, choosing the right home type from the start can make the path from configuration to installation much clearer.
Are Tiny Homes Generally Legal Across the US?
Yes, tiny homes are legal in many parts of the United States. However, legality depends on several factors, including:
- State regulations
- County and city zoning ordinances
- Building codes
- Property restrictions
- Whether the home is on wheels or a permanent foundation
Unlike some housing regulations that apply nationwide, tiny home rules are largely established at the local level. That means a home permitted in one county could face restrictions only a few miles away. For this reason, researching local requirements should always be one of the first steps in any tiny home project.
The Two Main Legal Categories of Tiny Homes
One of the biggest legal distinctions involves how the home is built.
Tiny Homes on Permanent Foundations
A tiny home built on a permanent foundation is generally treated like a traditional residential structure. Depending on local regulations, it may require building permits, plan review, inspections, and compliance with residential building codes.
Many areas also require the home to meet minimum size requirements, setbacks, utility connections, and other residential standards. Permanent tiny homes often work well as primary residences, accessory dwelling units (ADUs), backyard guest homes, and rental units.
Tiny Homes on Wheels
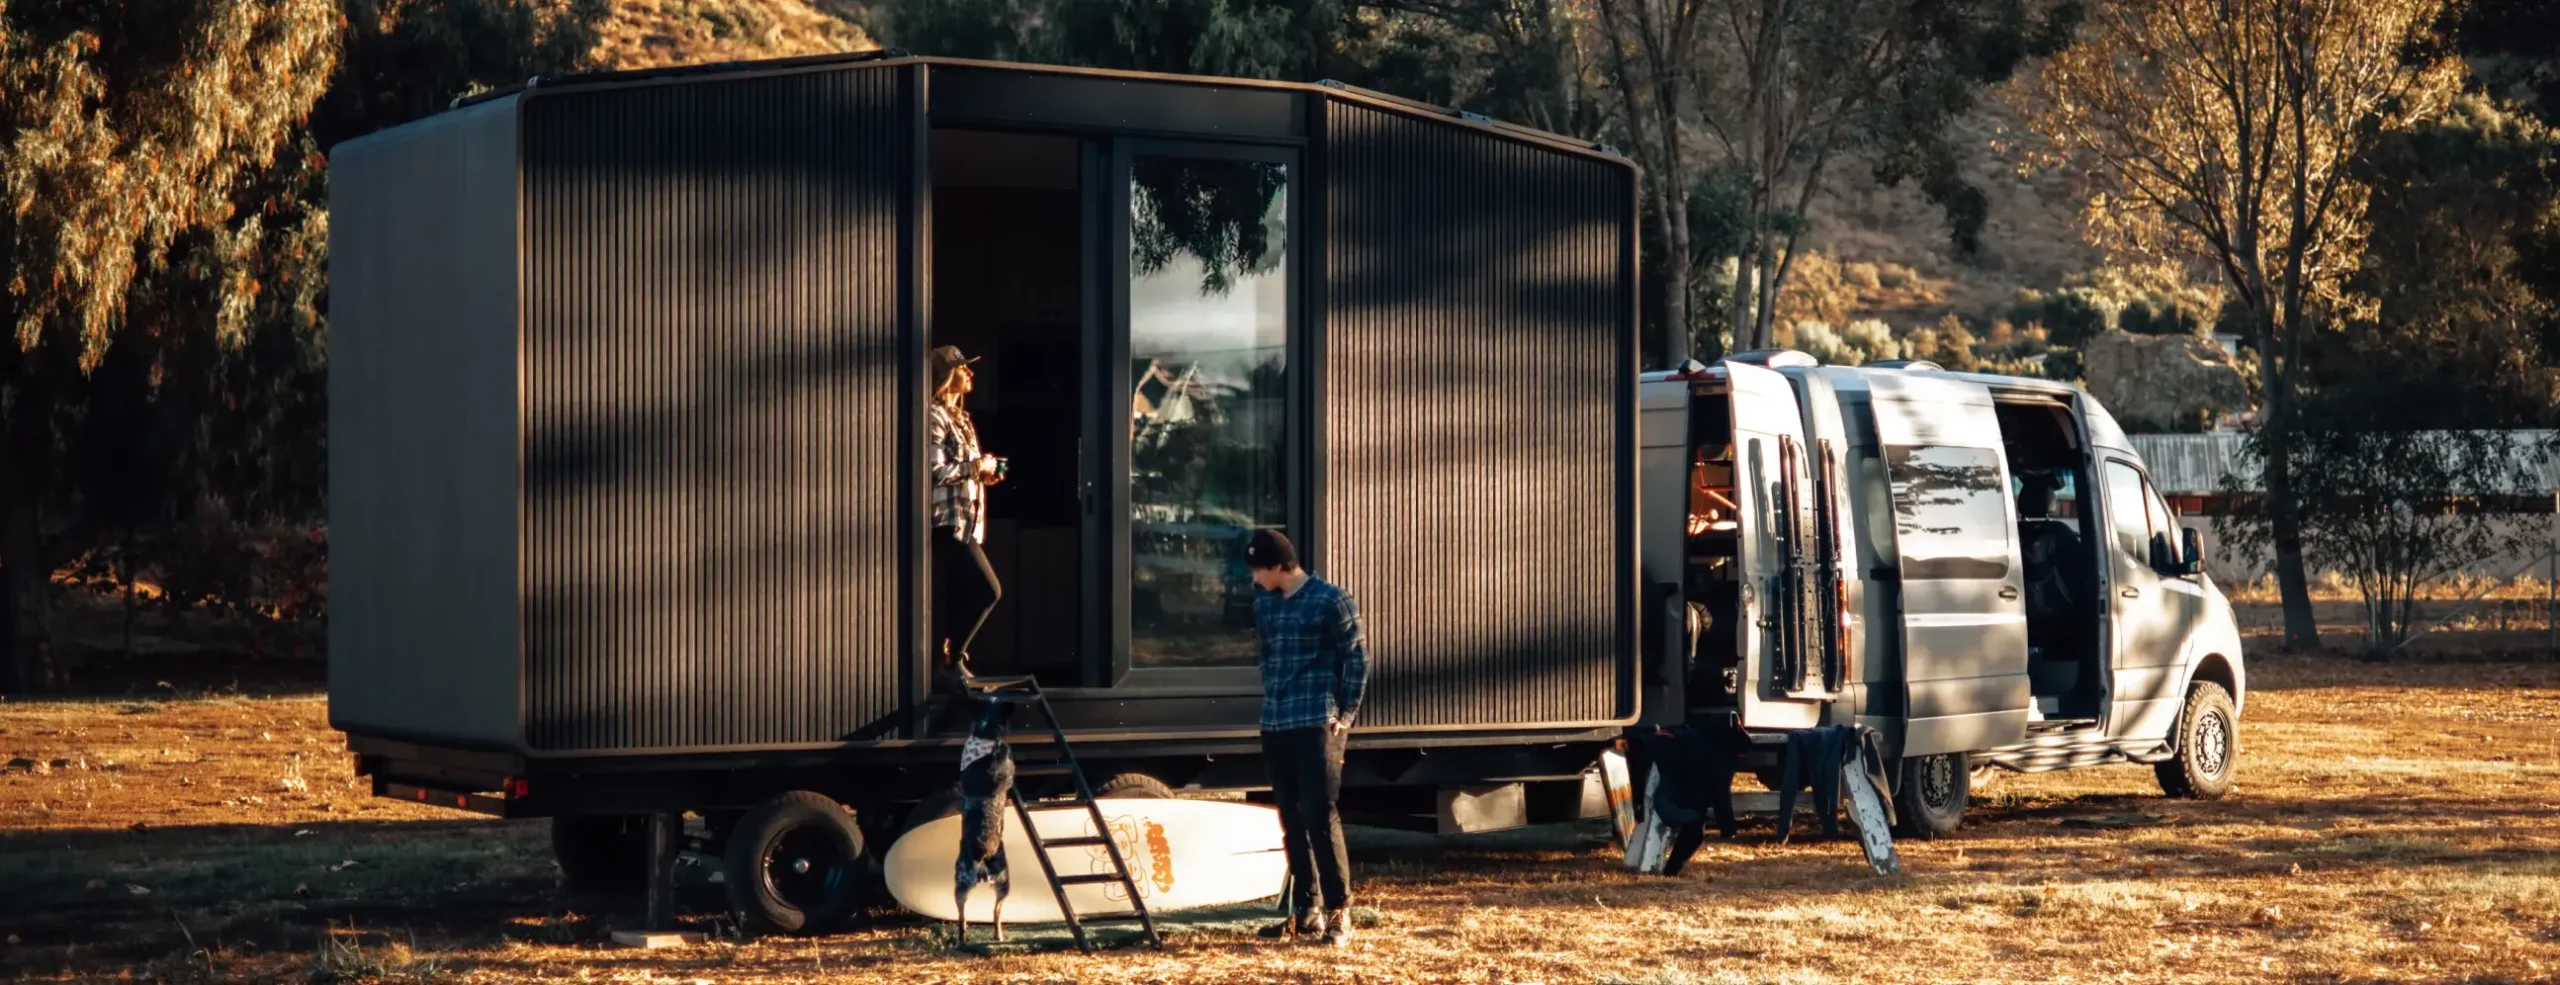
Tiny homes on wheels follow a different legal path. Because they are built on a trailer chassis, many jurisdictions classify them similarly to recreational vehicles instead of traditional houses.
This can affect:
- Where they may be parked
- Whether full-time occupancy is allowed
- Registration requirements
- Utility connections
- Long-term placement
In some locations, living permanently in a tiny home on wheels is restricted outside approved RV parks or designated communities.
For our studio units of 120 sq ft or less, many municipalities do not require a building permit for the structure itself. We still advise buyers to verify the rules with their county before ordering, since local requirements can vary. An electrical feed or HVAC installation may also require a separate over-the-counter electrical permit.
Our wheel-based tiny homes, also known as park models, are ANSI-certified at the factory. Before installation, the property must allow park models. The site also needs proper grading and slope for stormwater runoff, and the area beneath the unit must prevent water accumulation. Pier footings must be placed on firm, undisturbed soil or soil compacted to at least 90 percent of its maximum relative density.
For our ADUs over 120 sq ft, a local building permit is generally required. We take care of the building permit for the factory-built unit, while the property owner handles permits for the foundation, grading, drainage, and site utilities.
Beyond Home Type: What Else Determines Legality?
The type of tiny home is only one part of the legal picture. Even after deciding between a permanent home and a home on wheels, several other factors determine whether a project can move forward.
The exact requirements vary by state, county, city, and even individual properties. Before purchasing land or ordering a tiny home, it’s important to review local regulations and confirm what applies to the planned project.
Zoning Regulations
Zoning rules determine whether a tiny home can be placed on a particular property and how it may be used. Each lot is assigned a zoning classification, such as residential, agricultural, commercial, or industrial, and that classification sets the basic development rules for the site.
Depending on the jurisdiction, zoning may control:
- Whether a tiny home is allowed
- Whether it can serve as a primary residence
- Whether a second dwelling can be added
- Whether full-time occupancy is permitted
- Required setbacks from property lines
- Maximum lot coverage
- Whether a park model is allowed
A home can meet construction standards and still be rejected if the property does not permit that type of use. This is why the legal review should begin with the land, not only the home itself.
Building Codes
Building codes regulate how a home must be constructed. They focus on safety, durability, and habitability rather than where the home can be placed.
Requirements may cover:
- Structural performance
- Fire safety
- Emergency exits
- Electrical systems
- Plumbing
- Insulation
- Ventilation
- Energy efficiency
Some jurisdictions have adopted code provisions specifically for tiny homes. Others review them under the same residential standards used for conventional houses. The applicable code may also depend on whether the unit is installed on a permanent foundation, used as an ADU, or classified as a park model.
Minimum Size Requirements
Some cities and counties require primary residences to meet a minimum floor area. These thresholds vary widely and can affect whether a compact unit qualifies as a legal dwelling.
The intended use matters as much as the square footage. A small backyard office or studio may be reviewed differently from a home used for full-time living. Adding a kitchen, bathroom, sleeping area, plumbing, or HVAC can also change the classification of the structure.
Our model range includes compact studios, wheel-based units, and larger homes and ADUs. That variety allows buyers to choose a model that better fits the planned use, but the local definition of an approved dwelling still determines what can be installed on the property.
Utility Connections
Utility access can influence both approval and legal use. Local authorities may review how the home will connect to electricity, water, sewer, septic systems, HVAC, and gas, where applicable.
A unit used as a simple workspace may have fewer utility requirements than a complete residence. A home with a kitchen, bathroom, and independent services may be subject to additional reviews, inspections, or connection standards.
Utility availability should be confirmed early. A property may allow a tiny home in principle but still require substantial site work before it can support residential use.
Site Conditions
The property itself must be suitable for installation. Even when zoning allows the home, the site may need to satisfy separate development and safety standards.
Local authorities may evaluate:
- Soil stability
- Drainage
- Site grading
- Foundation design
- Utility access
- Sewer or septic capacity
- Fire department access
- Flood-zone requirements
- Driveway and delivery access
We build our homes off-site and deliver them to the property, so access is an important practical consideration. The route to the site and the installation area must be able to accommodate delivery, lifting, and final placement.
Private Property Restrictions
Local government approval is not the only factor. Private rules attached to the property may impose additional limits.
These may include:
- Homeowners association rules
- Deed restrictions
- Community covenants
- Lease terms
- Park or development regulations
Private restrictions can regulate the home’s size, appearance, location, or use. In some cases, they may prohibit a tiny home even when the city or county allows it. Buyers should review these documents before purchasing land or selecting a model.

States With More Established Tiny Home or ADU Pathways
Tiny home regulations are not uniform across an entire state. Cities and counties usually control zoning, permitted uses, setbacks, site development, and final project approval. However, several states have created clearer pathways for ADUs, tiny homes, or other compact housing types.
California
California has expanded opportunities for accessory dwelling units, making it easier for many homeowners to add secondary residences to existing properties. Cities and counties still review local requirements related to setbacks, utilities, fire safety, site access, and building standards.
We manufacture Azure homes at our California facility, giving us a direct base for projects across the state. The selected model must still match the property’s zoning, intended use, available space, and local development requirements.
Oregon
Oregon has established ADU-friendly policies in many residential areas. Local governments may still regulate the size, placement, design, utility connections, and use of the structure. Property owners should confirm the rules with the city or county responsible for the specific parcel before choosing a tiny home or ADU.
Washington
Washington has introduced measures that support additional housing options, including ADUs in many communities. Local zoning and building regulations still determine whether a specific project can move forward. Requirements may differ depending on whether the unit will be used as an ADU, primary residence, backyard studio, or another type of structure.
Texas
Some rural and unincorporated areas of Texas have fewer zoning restrictions than larger cities, but this does not mean tiny homes are permitted everywhere. County rules, municipal zoning, subdivision requirements, deed restrictions, septic approval, and utility access can all affect the project. Buyers should review the exact property rather than rely on general assumptions about the state.
Colorado
Several Colorado communities have updated local rules to support tiny homes, ADUs, and compact residential development. Requirements still vary by municipality and by the proposed classification of the home.
We also operate a manufacturing facility in Colorado, supporting projects in the state and surrounding regions. As with California, local approval still depends on the property, intended use, site conditions, and applicable zoning and building requirements.
North Carolina and Tennessee
Some communities in North Carolina and Tennessee have created clearer local pathways for tiny homes, ADUs, cottage developments, and other small-footprint housing options. These opportunities are not consistent across either state. Approval depends on the city or county, the property’s zoning, the proposed foundation, utility connections, and whether permanent occupancy is allowed.
Regardless of the state, buyers should confirm requirements with the local planning and building departments before purchasing land or selecting a model. We manufacture from our facilities in California and Colorado and coordinate delivery of our units across the United States, but every project must still meet the rules that apply to its final location.
Choosing the Right Tiny Home for the Property
The right tiny home should follow the legal path available for the property. Before selecting a model, buyers need to confirm how the space will be used, whether permanent occupancy is allowed, and what type of structure the local jurisdiction permits.
| Project condition | Better fit |
| The space will be used as an office, studio, gym, or other non-residential backyard structure | A compact studio |
| Local rules allow an accessory structure but not a separate dwelling | A studio without full residential use |
| The property permits park models or wheel-based units | A home on wheels |
| The buyer wants the option to relocate the unit later | A home on wheels |
| The project is intended as a legal ADU or permanent residence | A permanently installed home or ADU |
| Full-time occupancy is planned | A unit approved for residential use |
| The jurisdiction requires a minimum dwelling size | A larger permanent model |
| The site has limited delivery or installation access | A smaller unit |
| The property has enough space for setbacks, foundations, drainage, and utilities | A larger permanent unit may be suitable |
| HOA rules or deed restrictions apply | A model that meets those private requirements |
We recommend starting with the property rather than the floor plan. Once the zoning, intended use, occupancy rules, site conditions, and private restrictions are clear, the model choice becomes much easier. This reduces the risk of selecting a home that cannot be approved or installed as planned.
Final Thoughts
Tiny homes are legal in many parts of the United States, but the specific rules depend on local regulations, zoning, and building codes. Taking the time to understand those requirements before purchasing land or selecting a home can make the entire process much smoother.
Whether the goal is adding a backyard ADU, creating a home office, building a guest house, or downsizing into a full-time residence, careful planning is the key to success.
We build future-focused modular living spaces that combine robotic printing, recycled materials, factory-completed interiors, and customizable designs. From compact studio series models to homes on wheels and larger ADUs, we focus on making the path from configuration to move-in ready installation as clear, efficient, and straightforward as possible.