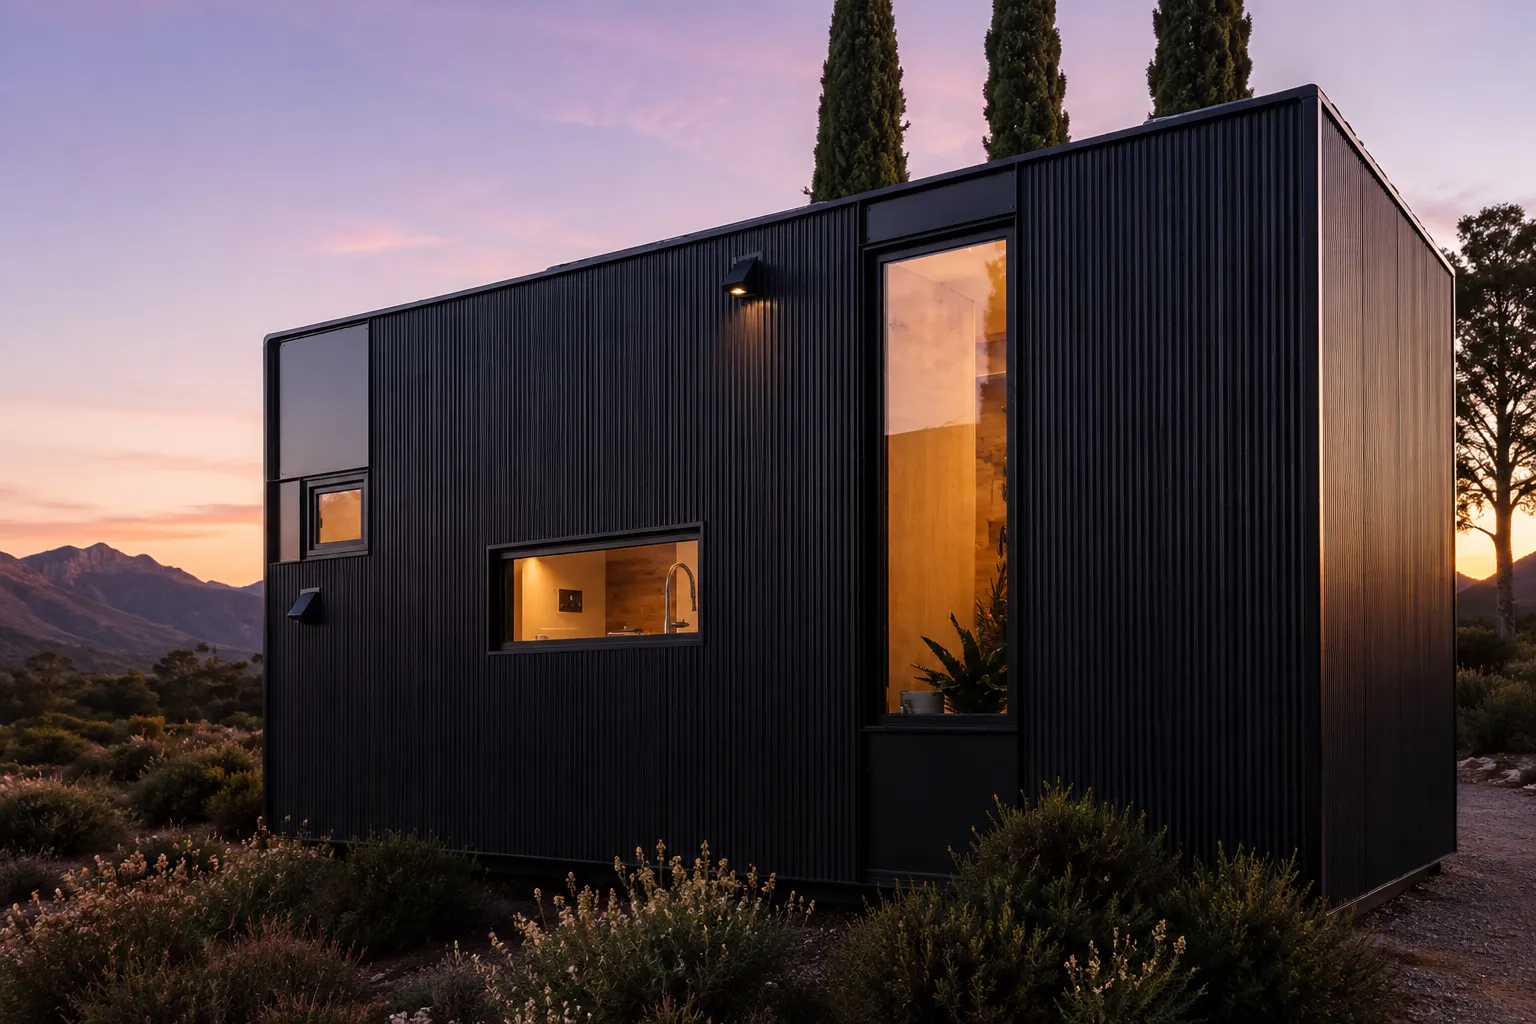
Yes, building something for $60,000 is possible in 2026, but a conventional house with a kitchen, bathroom, and separate bedrooms will be difficult to complete at that price. A small backyard studio, a simple owner-built structure, or a compact prefabricated unit offers a more realistic starting point.
At Azure Printed Homes, we build compact living spaces using robotic 3D printing and factory-installed finishes. Our studio models start at $24,900, leaving part of a $60,000 budget available for site preparation, delivery, installation, and other project expenses.
What Does a $60K House Look Like in Today’s Market?
A $60,000 construction budget calls for a small footprint and a straightforward design. The type of space a buyer can afford also depends on whether the land is already owned, utilities are accessible, and the property allows the intended structure.
For someone who needs a home office, creative studio, or additional backyard space, a compact modular unit may be enough. A person planning to live independently will need room for sleeping, cooking, bathing, and storage, which makes the project more expensive.
Consider three possible approaches:
- Backyard studio: A finished, insulated room for working, relaxing, or accommodating other permitted uses. It may rely on the main house for kitchen and bathroom facilities.
- Owner-built tiny house: A simple structure that may fit the budget when the owner completes much of the work, already owns suitable land, and has the necessary skills.
- Small prefabricated home: A factory-manufactured structure that reduces the amount of construction required on the property, although delivery, foundation, and installation still cost money.
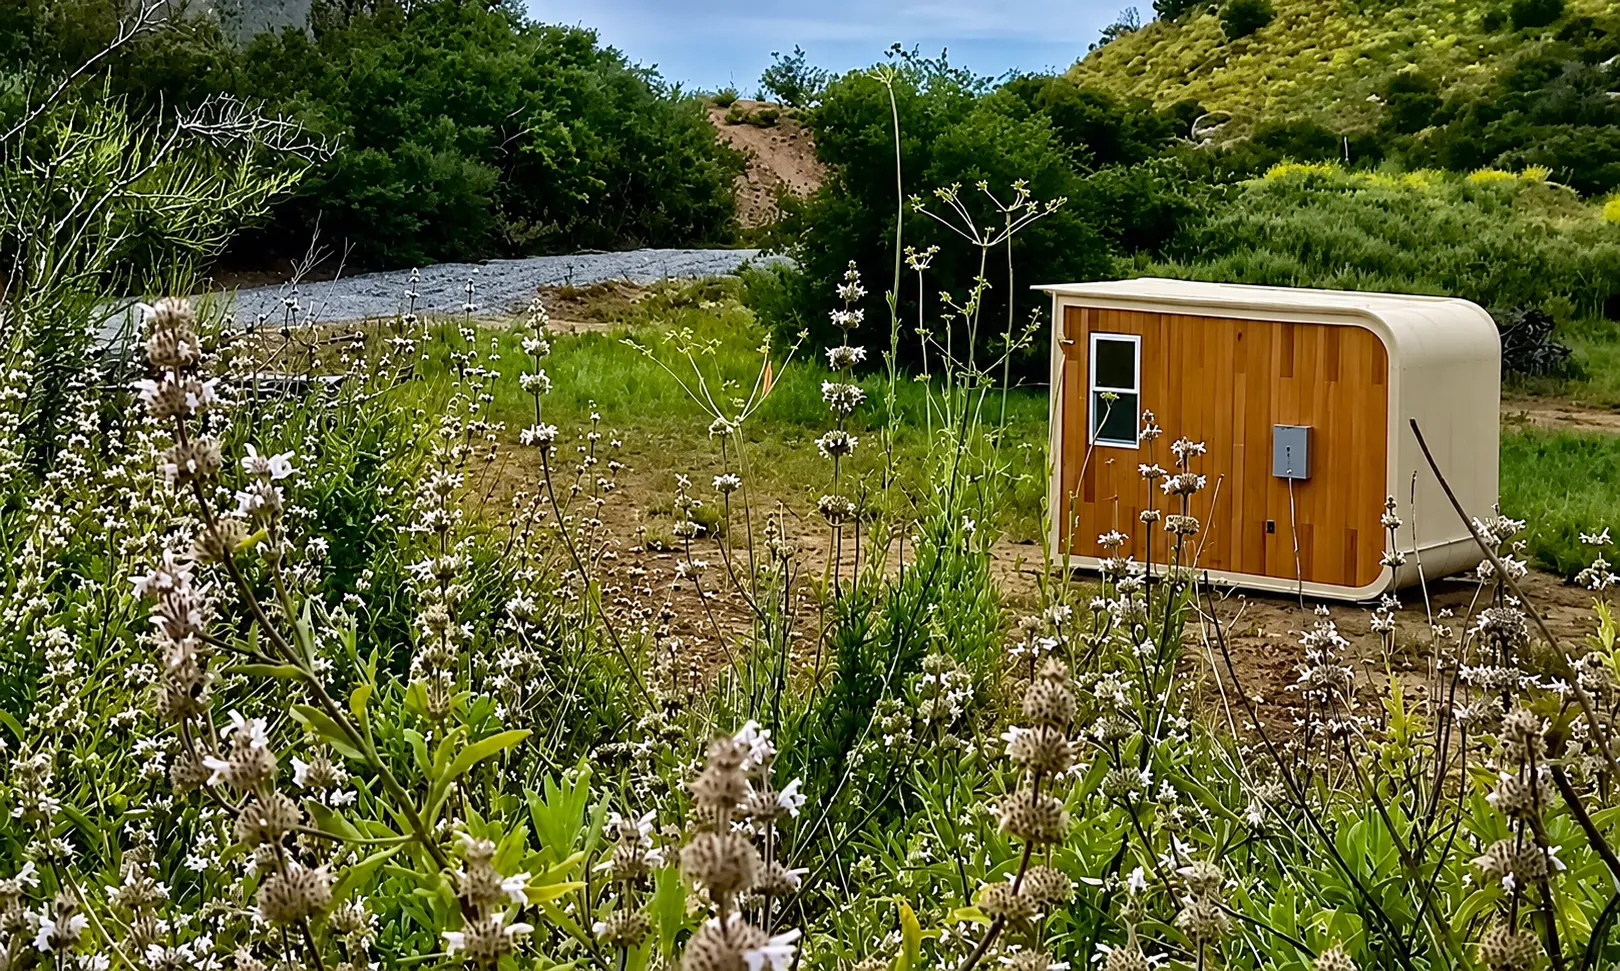
At Azure Printed Homes, our smallest option is the N-100 studio, offering 100 square feet of space starting at $24,900. It has no bathroom or kitchen but it can be a practical choice for a backyard office, hobby room, or personal retreat.
How Far Can $60K Go With Traditional Construction?
Traditional construction becomes challenging at this budget because even a small house requires several expensive stages of work.
A National Association of Home Builders (NAHB) construction-cost survey published in 2025 reported an average construction cost of approximately $162 per square foot for the homes included in its 2024 builder survey. The figure excludes separate costs associated with the finished lot, builder overhead, and profit.
At that rate, $60,000 represents approximately 370 square feet of construction. Very small custom houses can have higher costs per square foot because kitchens, bathrooms, and utility systems remain expensive regardless of the home’s dimensions.
According to New American Funding, basic to mid-range home construction was estimated at $140 to $250 per square foot in 2024, while high-end construction ranged from $250 to $800 per square foot. Actual costs depend on location, materials, labor, and the complexity of the design.
Here’s a brief calculation:
| Construction cost per sq. ft. | Approximate floor area for $60K | What this space could include |
| $140 | 429 sq. ft. | 1 bedroom, 1 bathroom, compact kitchen, and living area |
| $175 | 343 sq. ft. | Studio-style layout with a sleeping area, bathroom, and kitchenette |
| $200 | 300 sq. ft. | Open-plan living and sleeping space, small kitchen, and bathroom |
| $250 | 240 sq. ft. | Compact studio with a kitchenette, bathroom, and combined living/sleeping area |
These are hypothetical layouts based on the available square footage, not guaranteed building plans. Actual layouts depend on local building codes, design choices, and construction requirements. The calculations also assume the full $60,000 goes toward construction, excluding land, permits, site preparation, and other project expenses.

At Azure Printed Homes, we approach these steps differently. Our factory-built units include standard finishes and applicable electrical, mechanical, and plumbing work completed before delivery. This brings more of the building process into a controlled manufacturing environment.
A Different Way to Build: 3D Printed Homes Under $60K
A factory-built studio gives buyers another way to use a limited construction budget. Instead of arranging every stage of on-site building, they can select a finished unit and focus on preparing the property for installation.
At Azure Printed Homes, we create modular structures using robotic 3D printing and recycled materials. More than 60% of our printed material comes from recycled plastic, with approximately 100,000 plastic bottles used for every 120 square feet of printed material.
Our smaller studio options include:
| Azure model | Dimensions | Floor area | Layout | Starting price |
| N-100 | 9 × 11 ft. | 100 sq. ft. | Open studio, no separate bedroom, kitchen, or bathroom | $24,900 |
| A-120/D-120 | 9 × 13 ft. | 120 sq. ft. | Open studio, no separate bedroom, kitchen, or bathroom | $29,900 |
| A-180 | 9 × 20 ft. | 180 sq. ft. | Open studio, no separate bedroom, kitchen, or bathroom | $49,900 |
The N-100 measures approximately 9 by 11 feet. It has an open layout without a separate bedroom, bathroom, or kitchen, making it suitable for activities that do not require a fully self-contained residence.
The A-120/D-120 offers more floor space, while the A-180 provides 180 square feet for buyers who want a larger studio. Like the smaller model, these studios have no separate bedroom, bathroom, or kitchen.
The starting prices cover the specified factory-built unit and standard finishes. Buyers still need to budget for the foundation, site work, permits, delivery, and any separately required installation or utility connections. Depending on location, customization, and lead time, backyard studios may be delivered within approximately 30 to 60 days.
Calculating the Project Within the Budget
A practical way to approach a $60,000 budget is to choose a smaller studio and reserve money for the work needed on the property.
Consider the A-120/D-120, starting at $29,900. That leaves $30,100 for additional project expenses before the total reaches $60,000.
Here’s one hypothetical budget for a straightforward installation on an already-owned, relatively level property with utilities nearby:
| Project expense | Illustrative cost |
| A-120/D-120 | $29,900 |
| Site preparation | $6,000 |
| Foundation | $7,000 |
| Delivery (about 1,200 miles at $2.50 per mile) | $3,000 |
| On-site installation | $5,000 |
| Utility connections | $4,000 |
| Permits and inspections | $2,500 |
| Contingency | $2,600 |
| Total hypothetical budget | $60,000 |
This example assumes the land is already owned and no major grading or utility extensions are needed. The contingency in this example is relatively small, so a buyer may need to reduce other expenses or increase the reserve.
Financing a Larger Home Beyond $60K
What if a $60,000 budget isn’t enough for the living space a buyer needs? Financing may make it possible to consider a larger home with a separate bedroom, kitchen, and bathroom.
At Azure Printed Homes, our A-360 is a 360-square-foot modular home measuring 18 by 20 feet. It includes one bedroom, one bathroom, and a kitchen, making it a practical option for buyers looking for a self-contained living space. The A-360 starts at $89,900.
That’s $29,900 above a $60,000 budget, even before accounting for site preparation, foundation, delivery, installation, permits, and utility connections. Buyers need to consider these additional expenses when determining how much financing they may require.
We offer financing options through our partner, Acorn Finance. Buyers can explore available loan offers to help finance an eligible project, with approval, interest rates, and repayment terms determined by the lender and their financial circumstances. For someone who needs a complete home instead of a backyard studio, the A-360 offers more living space and essential residential features.
Final Thoughts
Building for $60K in 2026 is most realistic when the project involves a small studio, an owner-built structure, or a carefully planned modular installation on land that is already available. A fully self-contained house usually requires a larger budget, especially after site costs.
At Azure Printed Homes, we can help explore compact designs, available configurations, and the steps involved in preparing a property for one of our units. Tell us about your project and we’ll help you identify a practical place to start.